- LOCATION
- Ang Sila, Chonburi
- USEABLE AREA
- 810 sq.m.
- LAND AREA
- 183 sq.wa
- BUDGET
- 20,000,000 Baht
- BEDROOMS
- 5
- BATHROOMS
- 6
- LIVING AREA
- 3
- PARKINGS
- 7
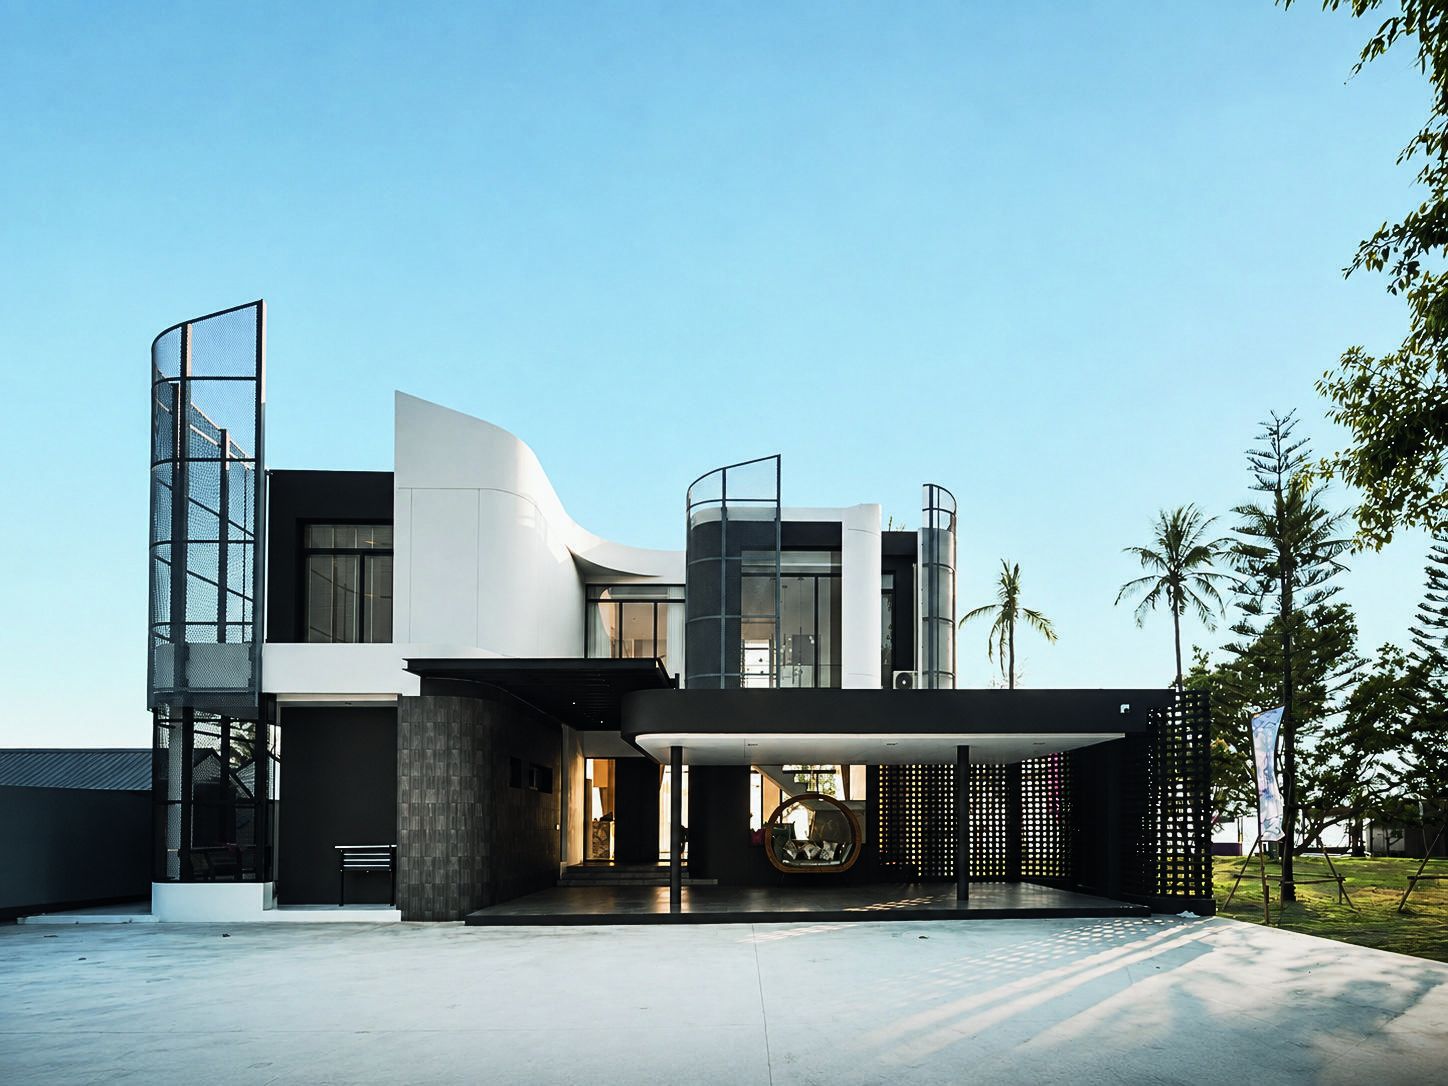
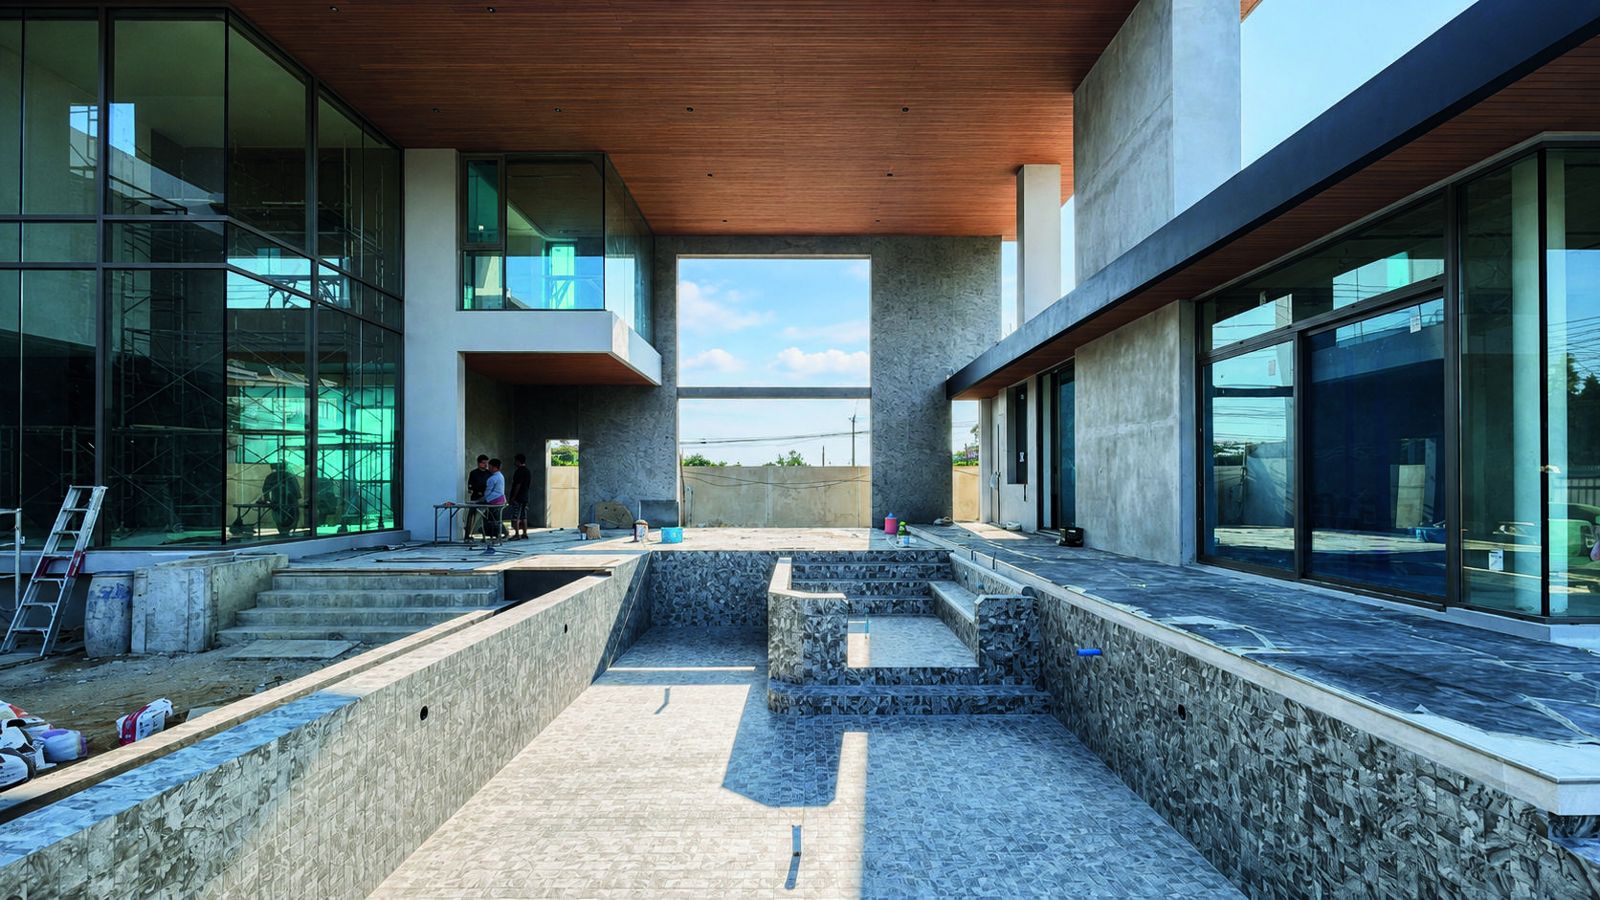
ภาพจริงหน้างาน
แนวคิดการออกแบบ
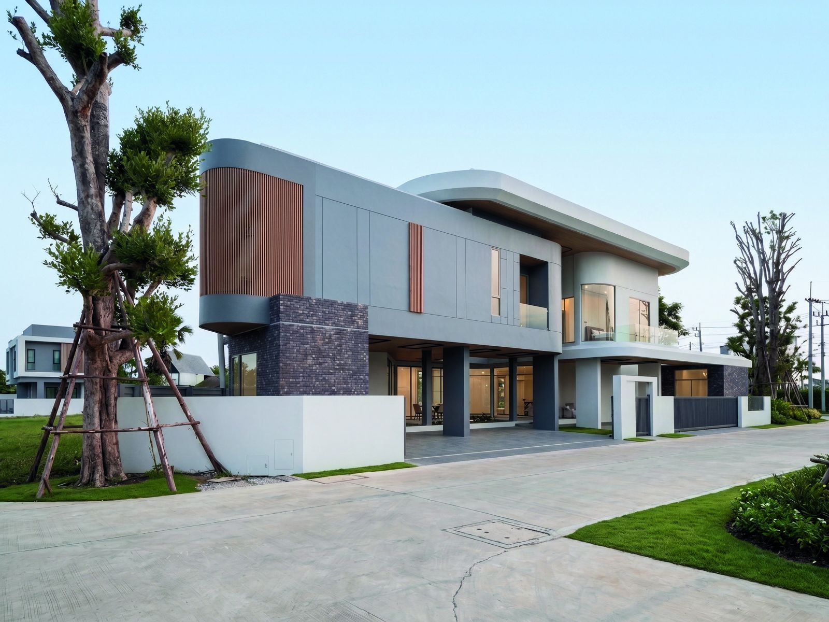
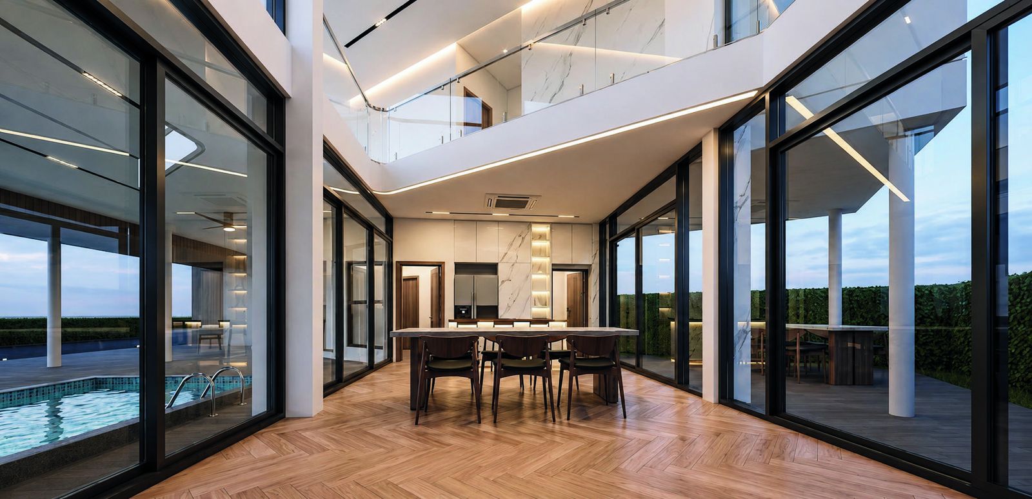
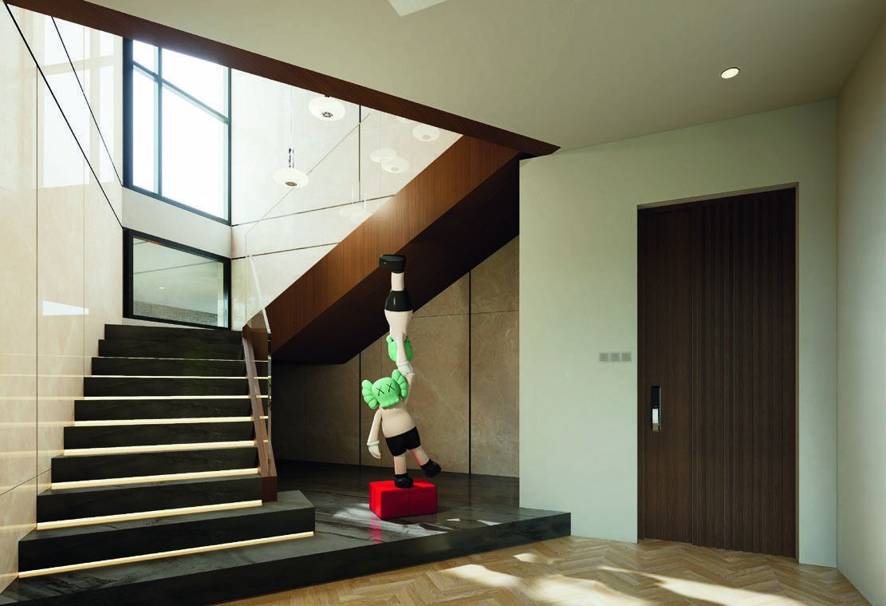
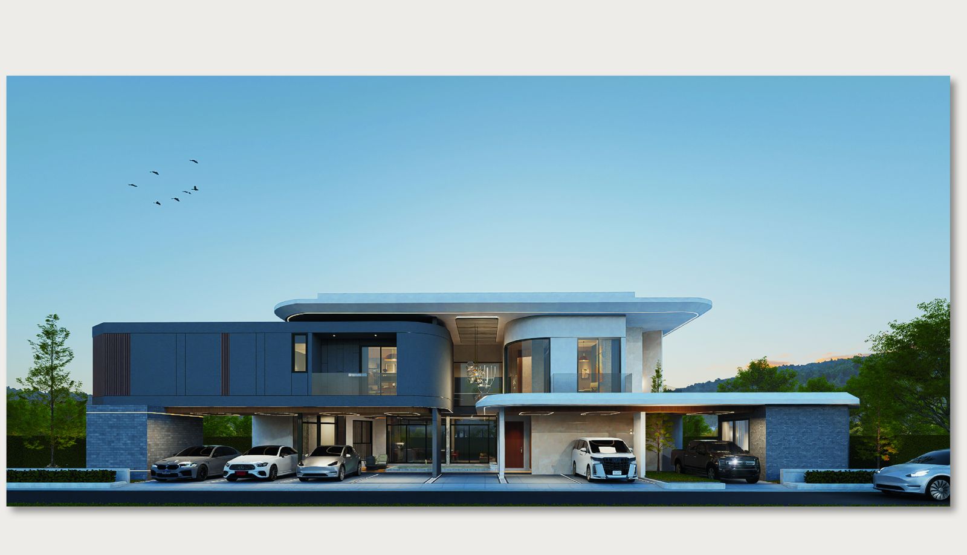
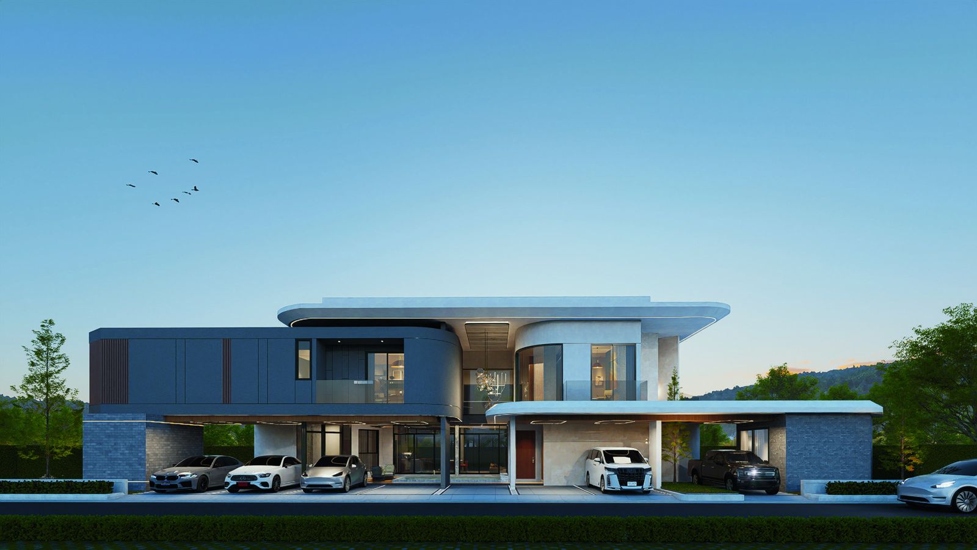
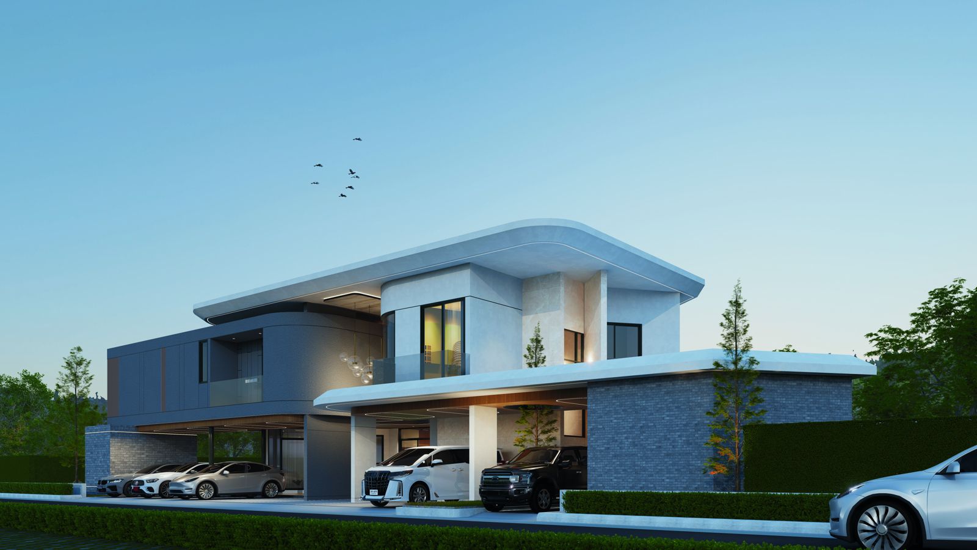
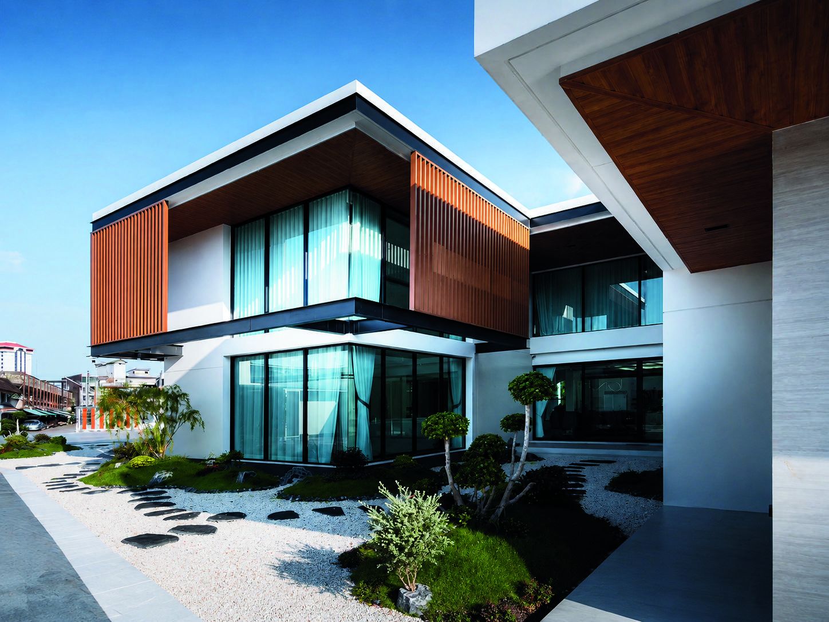
Set on a 183 sq.wah triangular coastal plot with 810 sq.m. of usable space, this residence turns site constraints into dynamic sculptural massing. The layout embraces a private central pool courtyard, shielded by curved cantilevered volumes that provide passive shading and canopy a 6-car carport. Inside, double-height glazing blurs indoor-outdoor boundaries, inviting natural light and coastal breezes into a warm interior enriched by natural stone, wood, and curated art spaces.
ภาพออกแบบ 3D
 Laem Singh Villa
 The Layer House
 The Frame Residence
 The Horizon House
 The Portal House
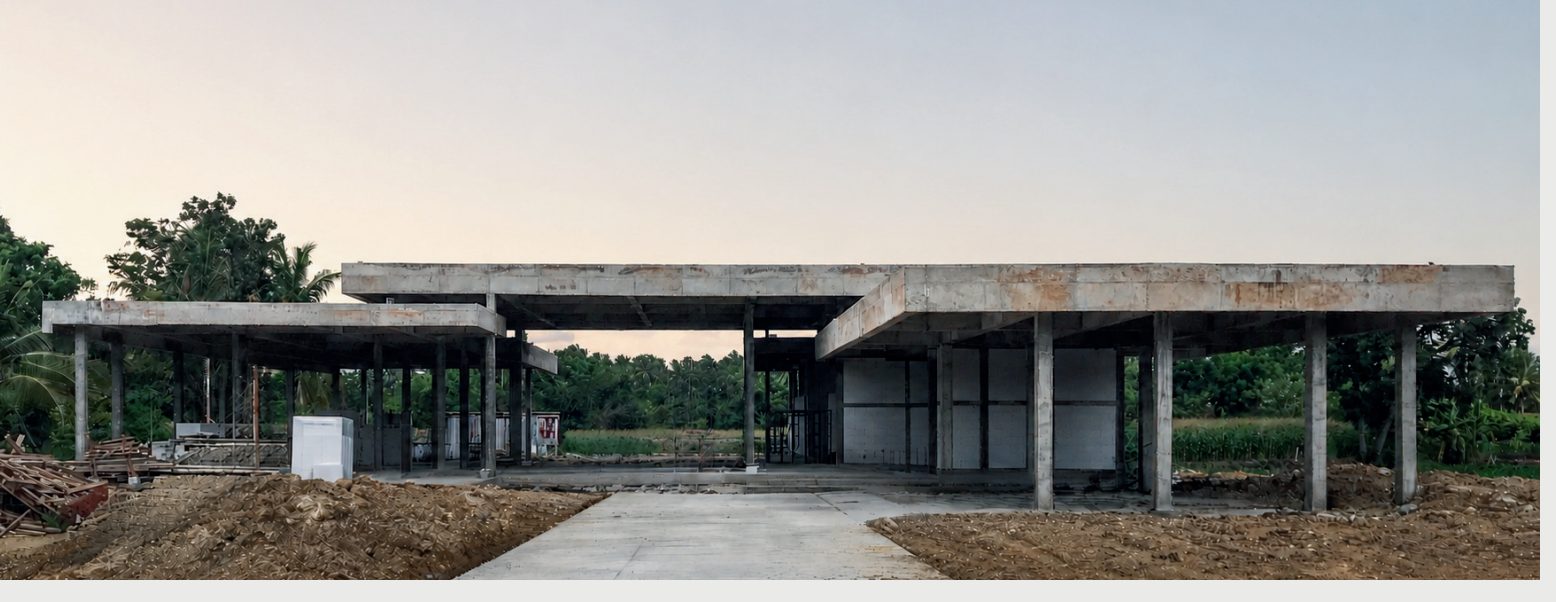 The Tranquil House
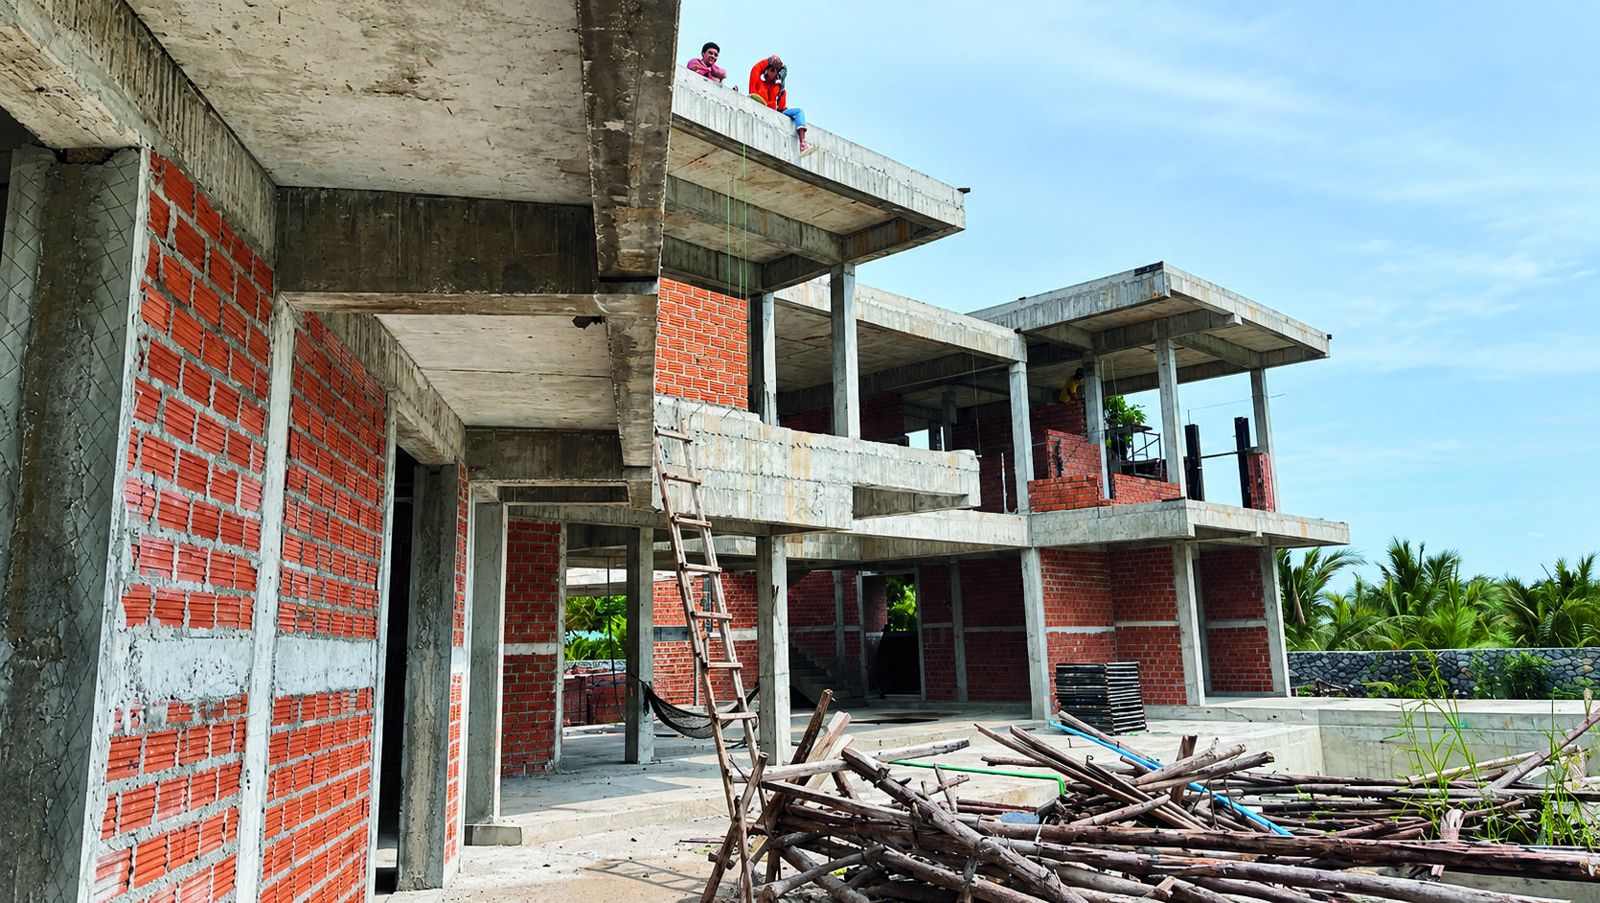 Khun Yim House
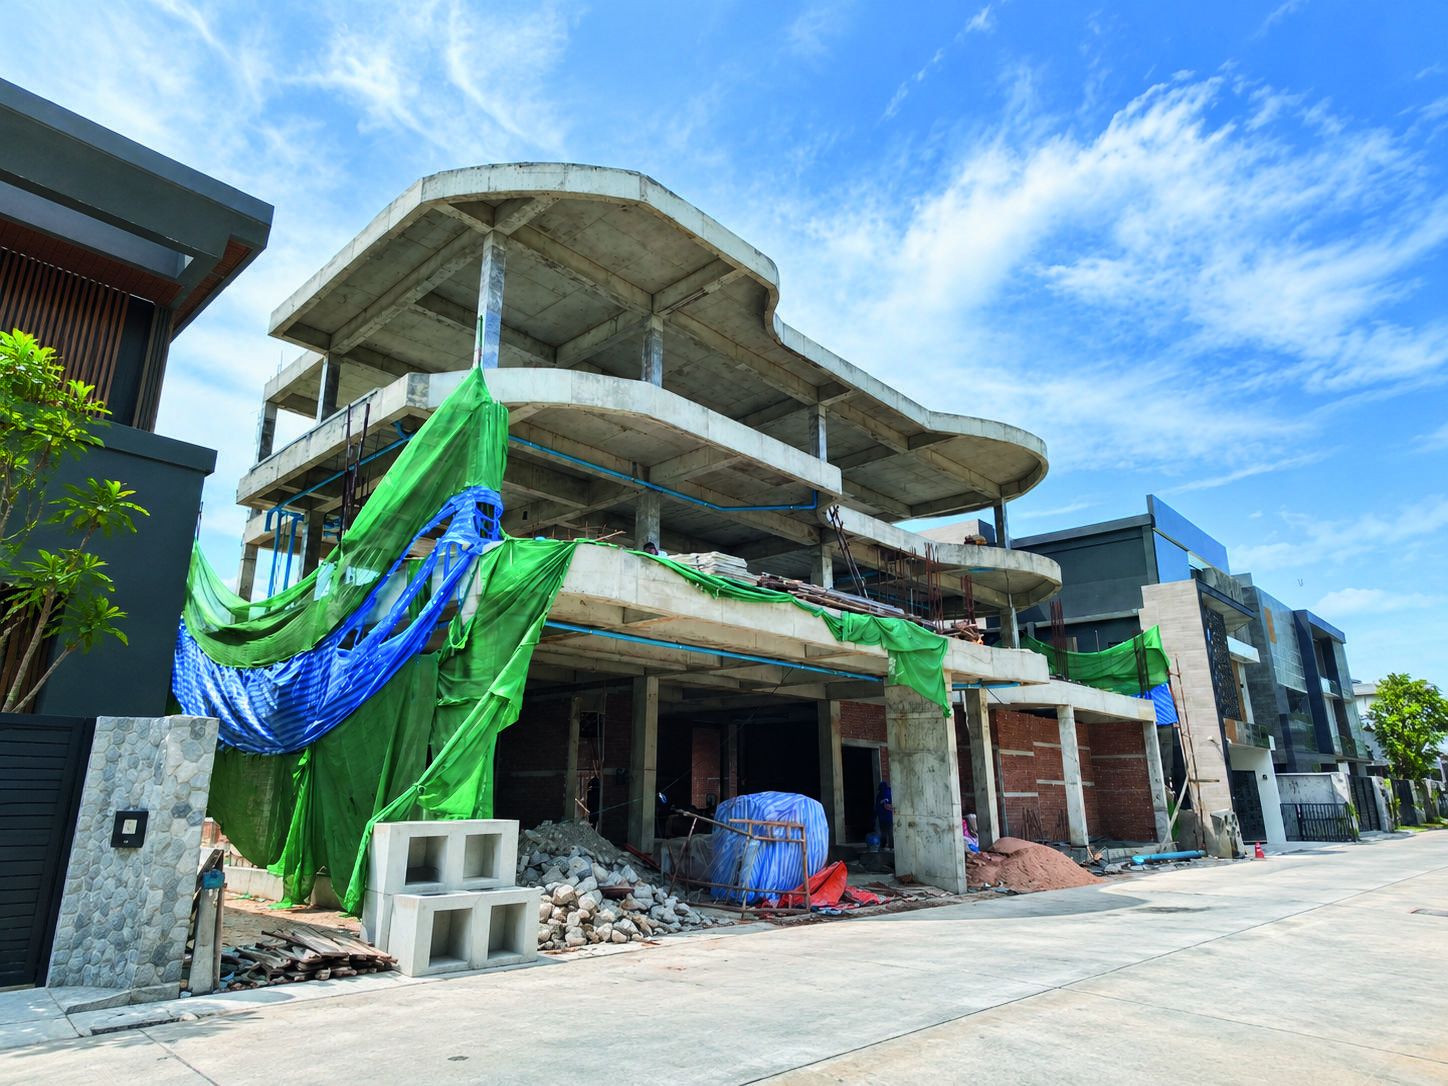 The Flow Residence
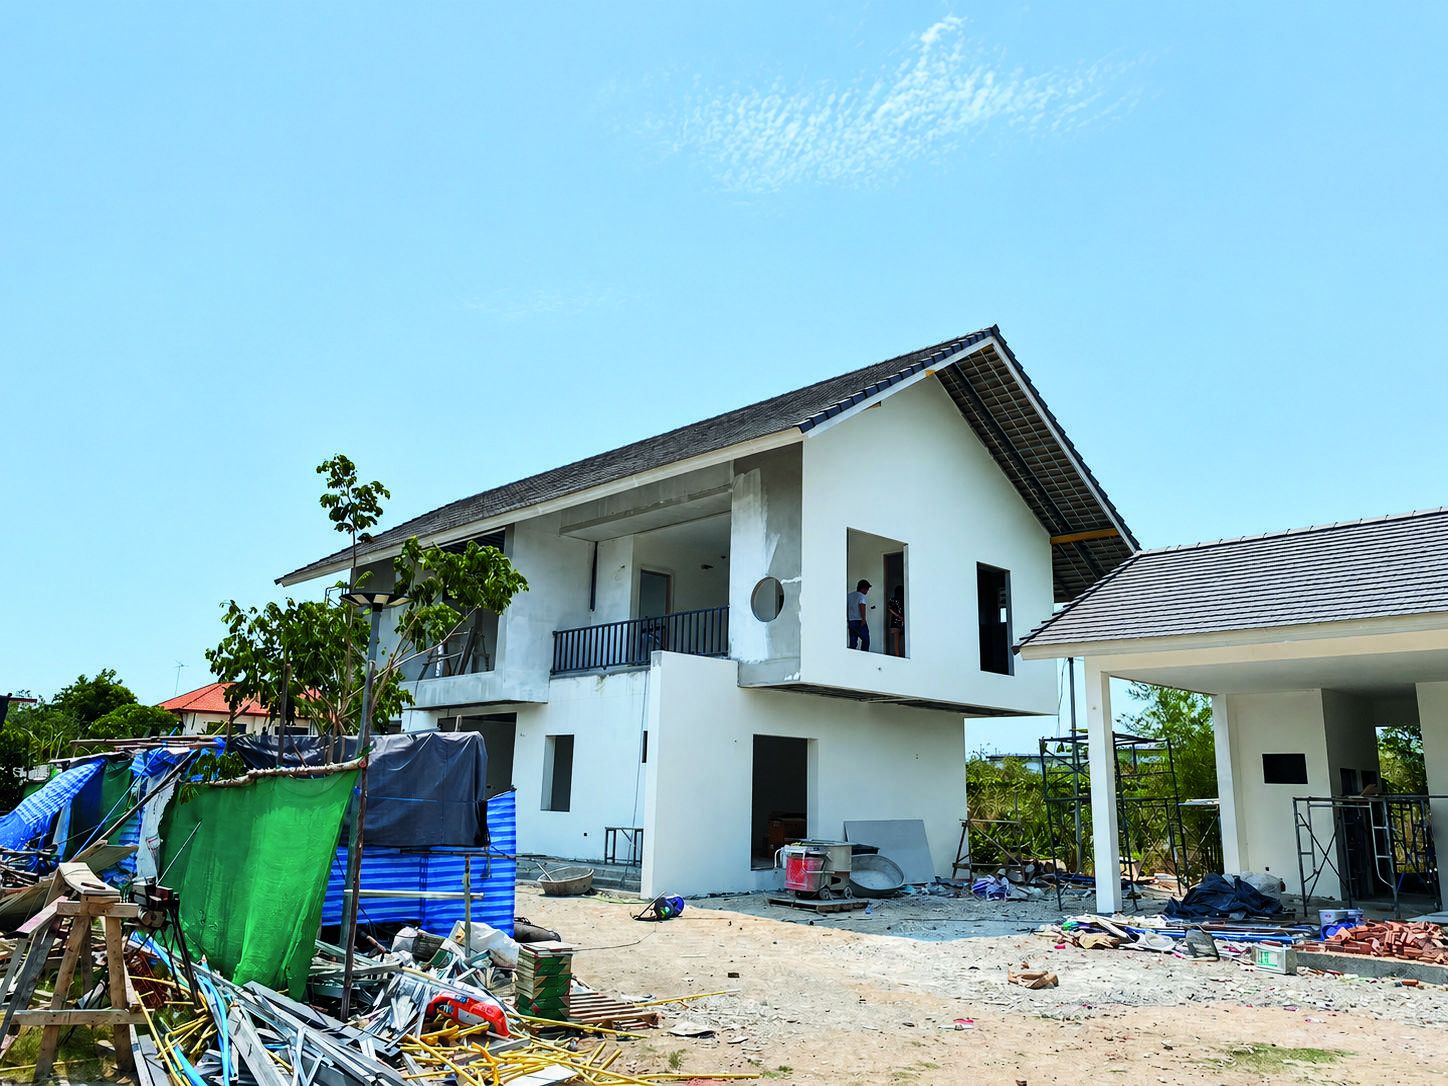 The Mug