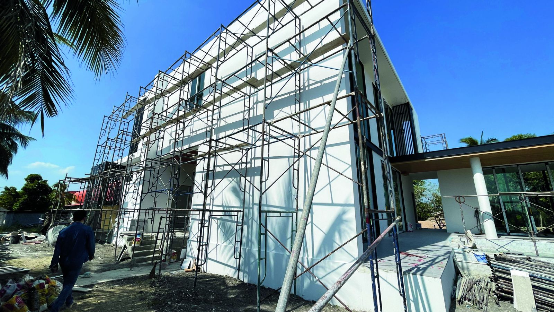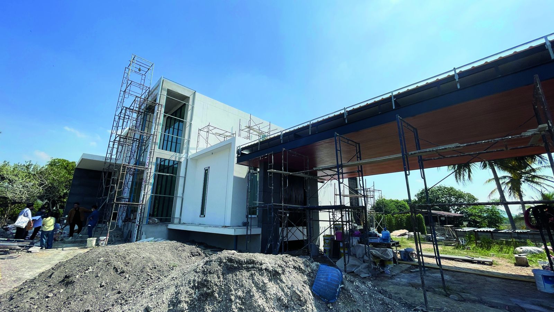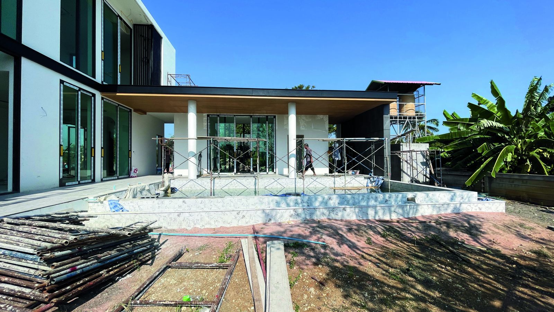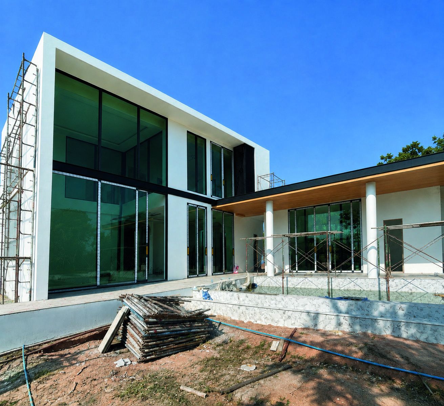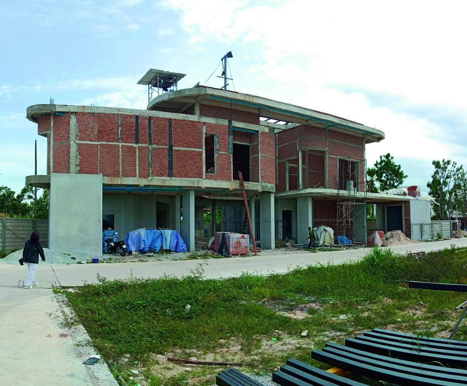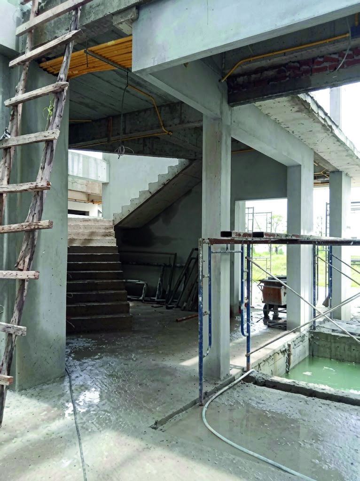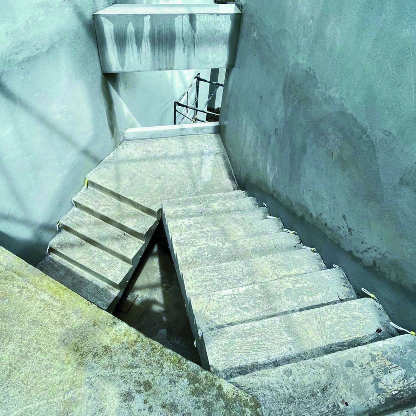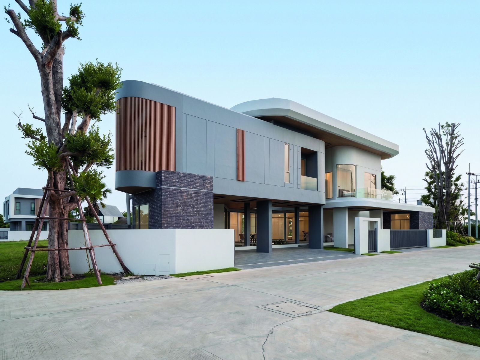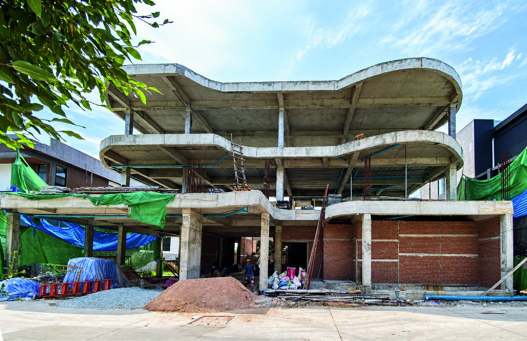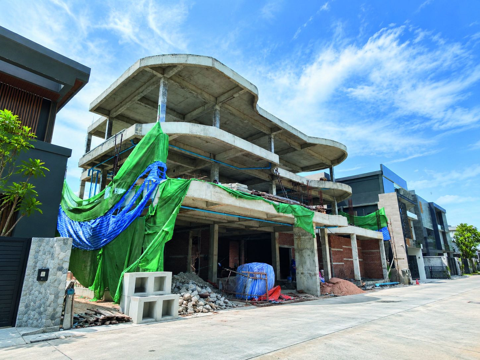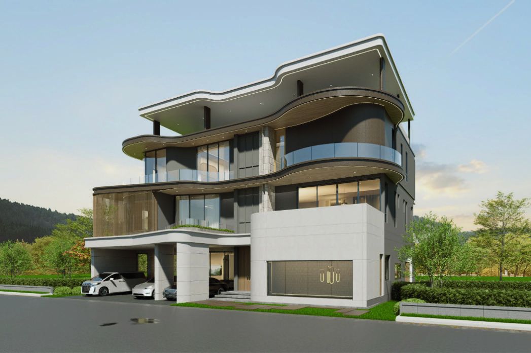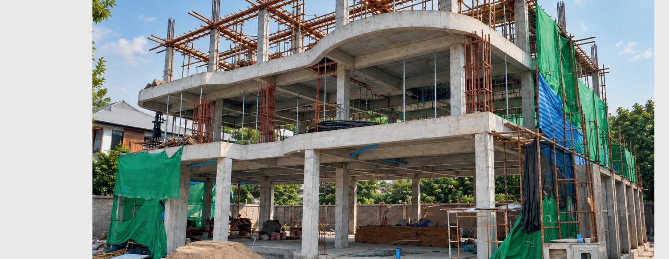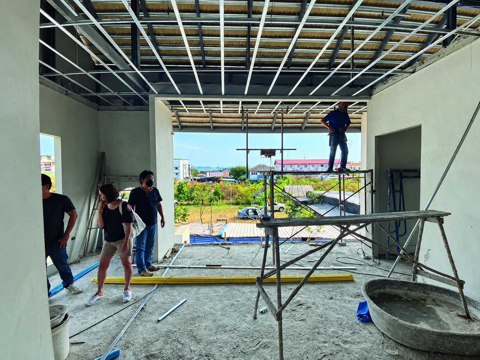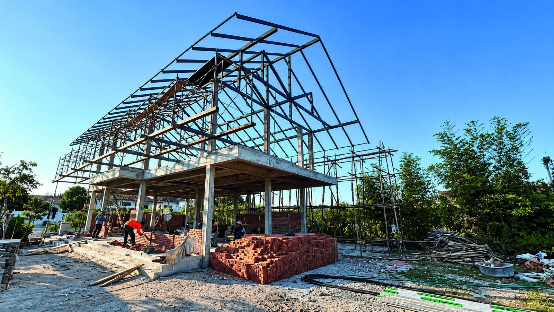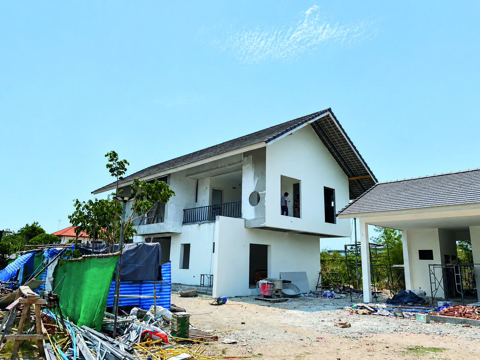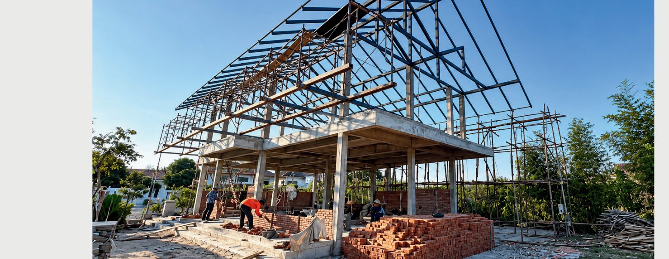
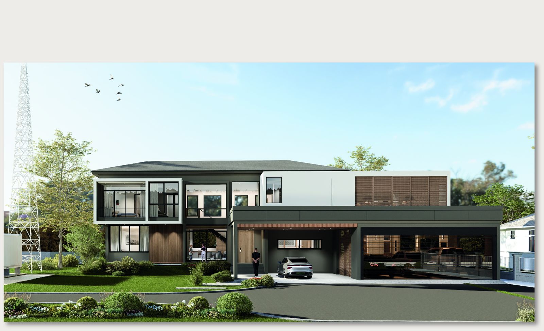
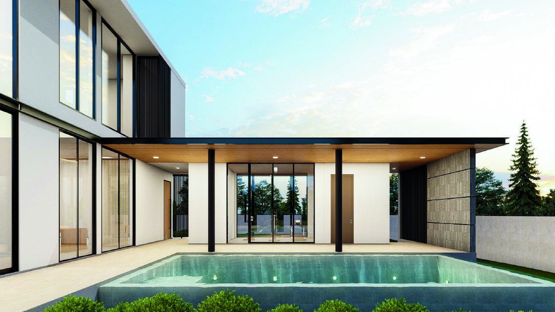
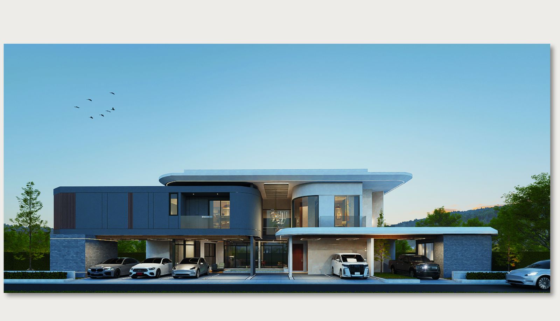
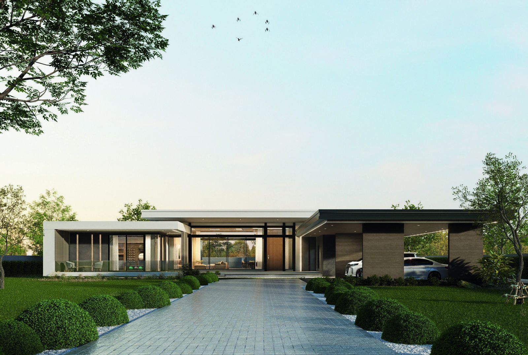

Double Space DesignConstruction Partners
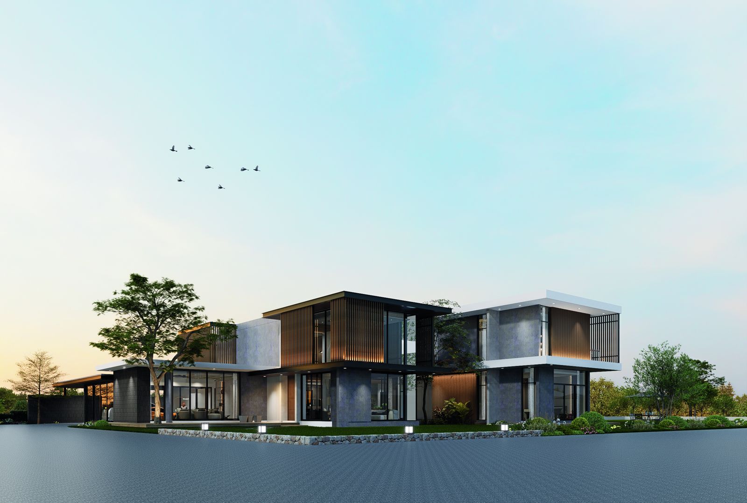
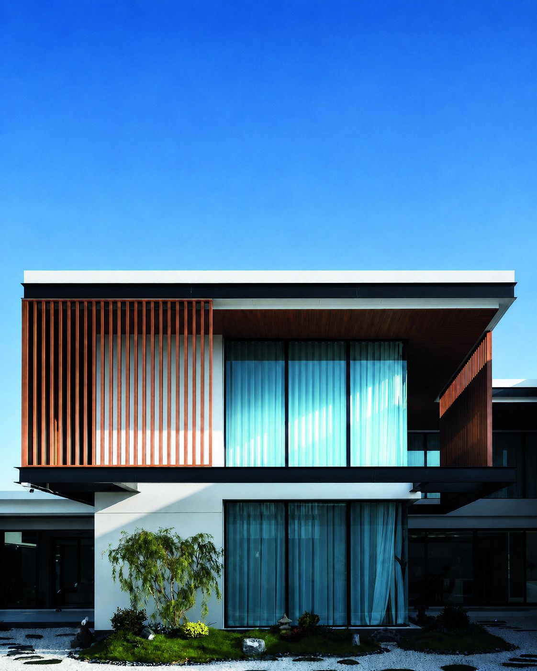
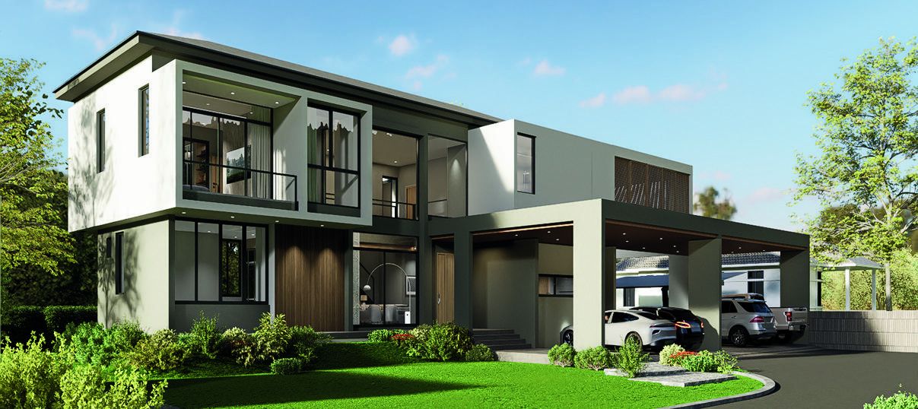
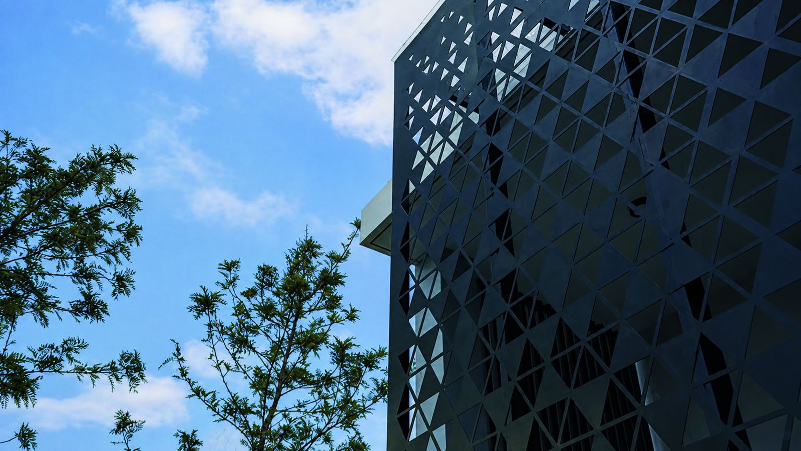
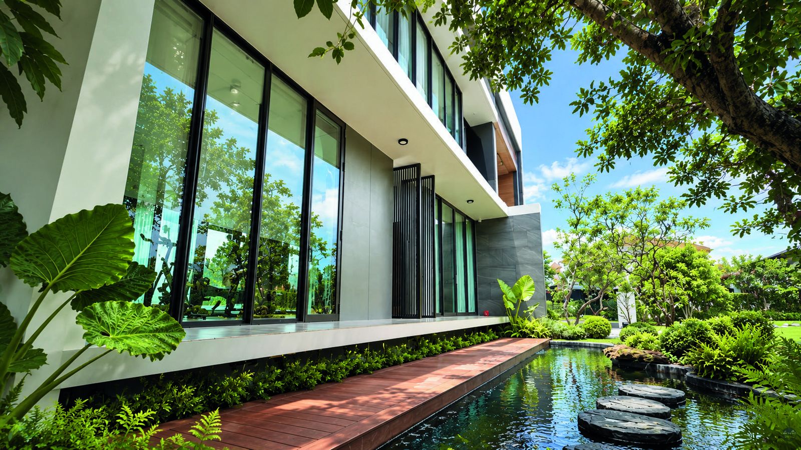
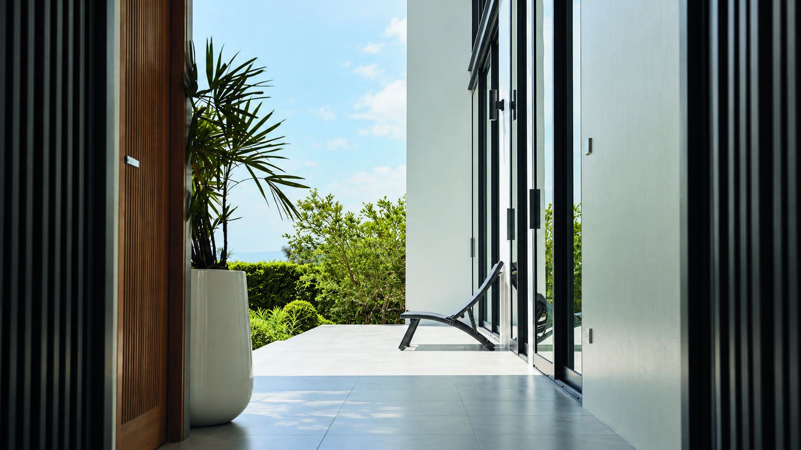
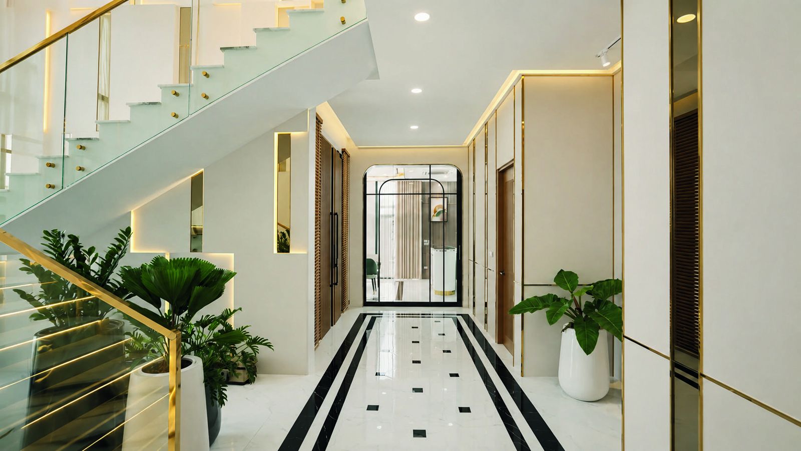
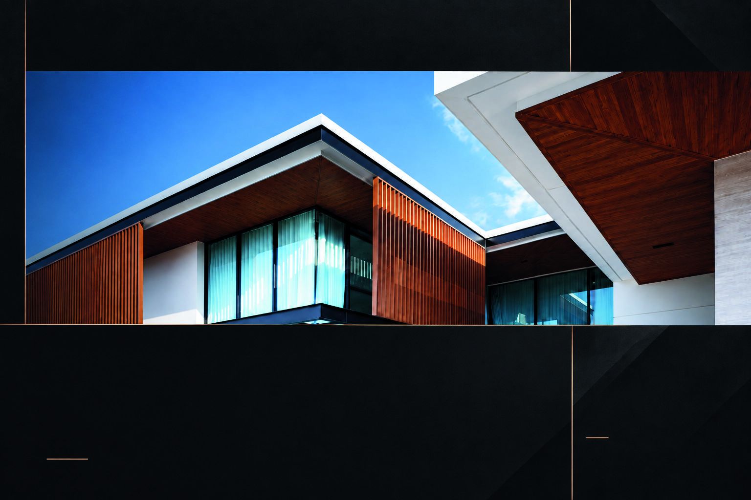
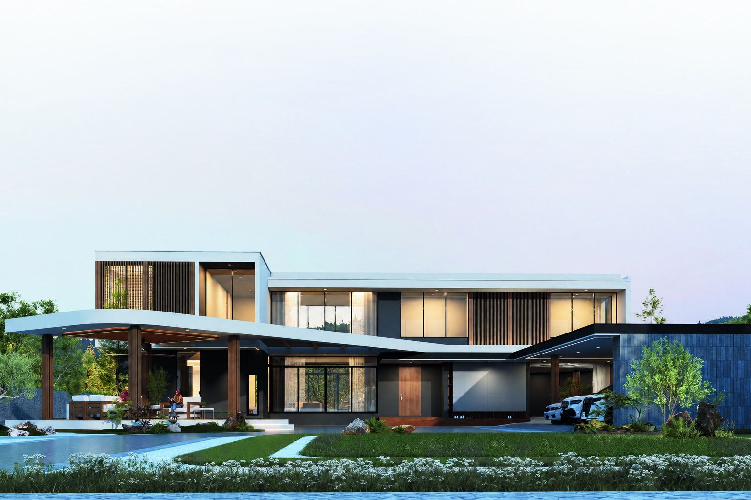
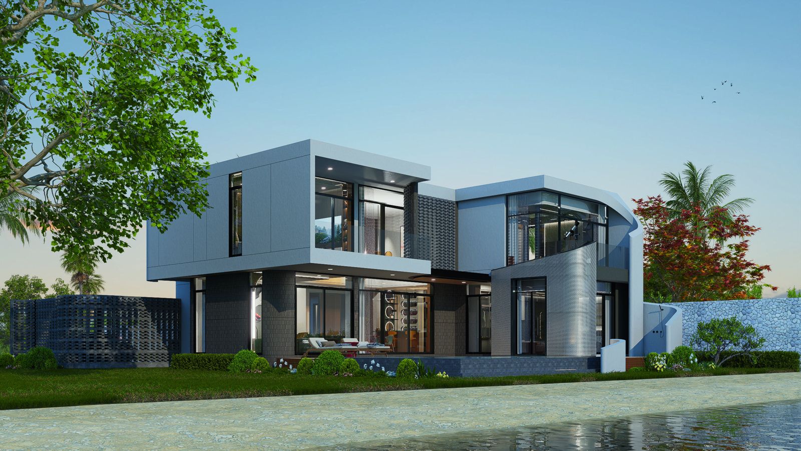
The Layer House — company profile cover
COMPANY PROFILECONSTRUCTION PARTNERS

DOUBLE SPACE DESIGN

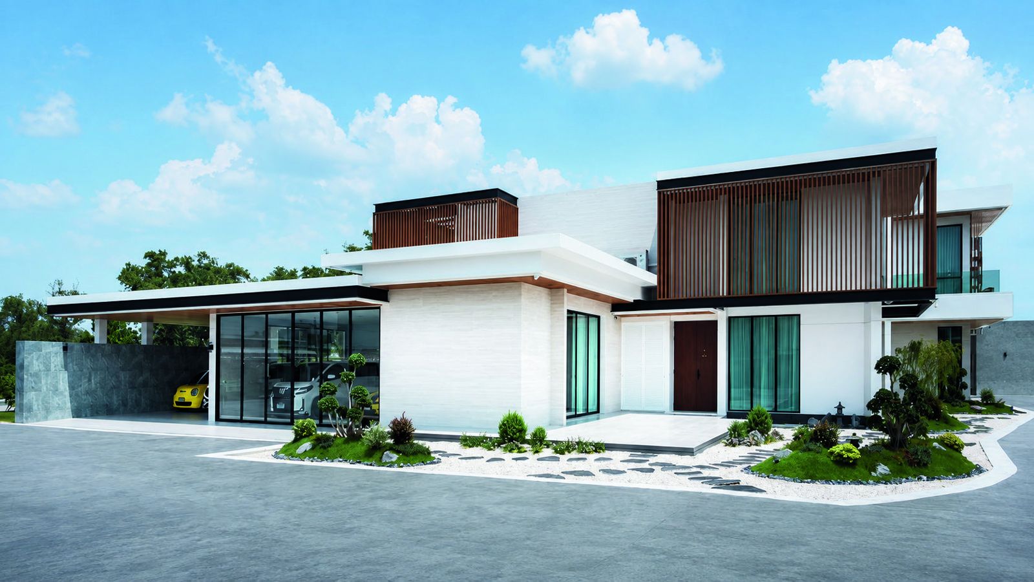
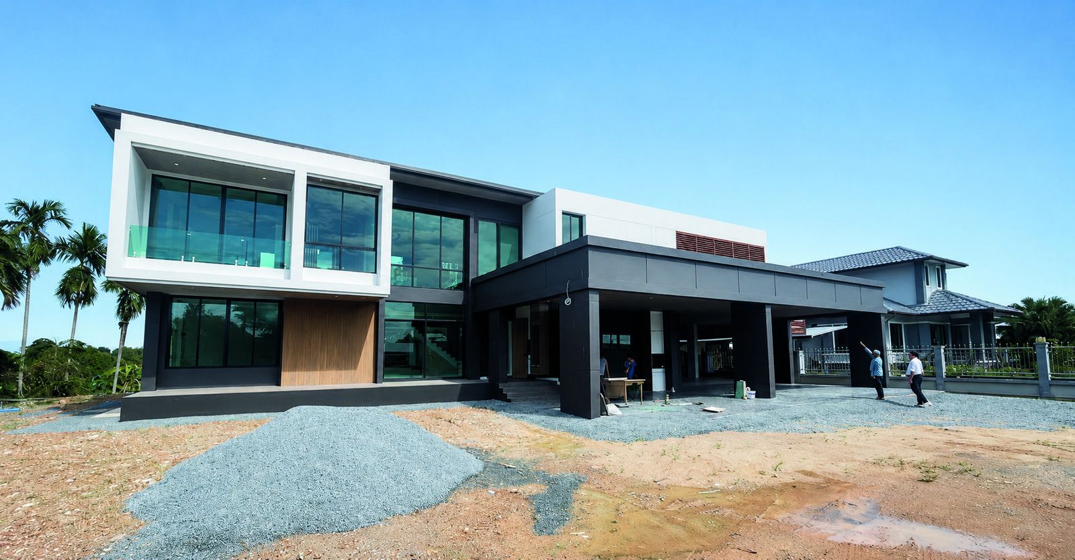
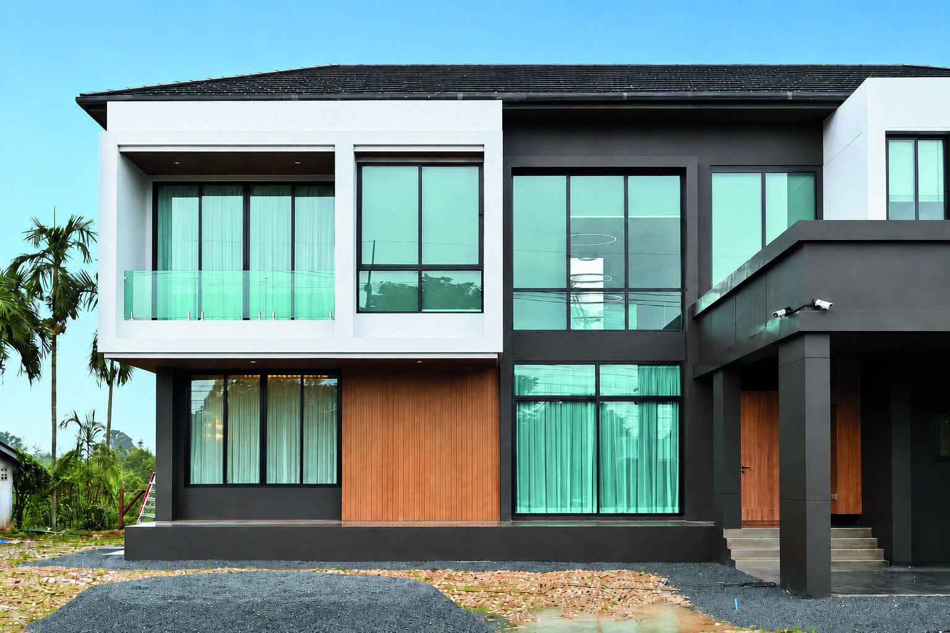
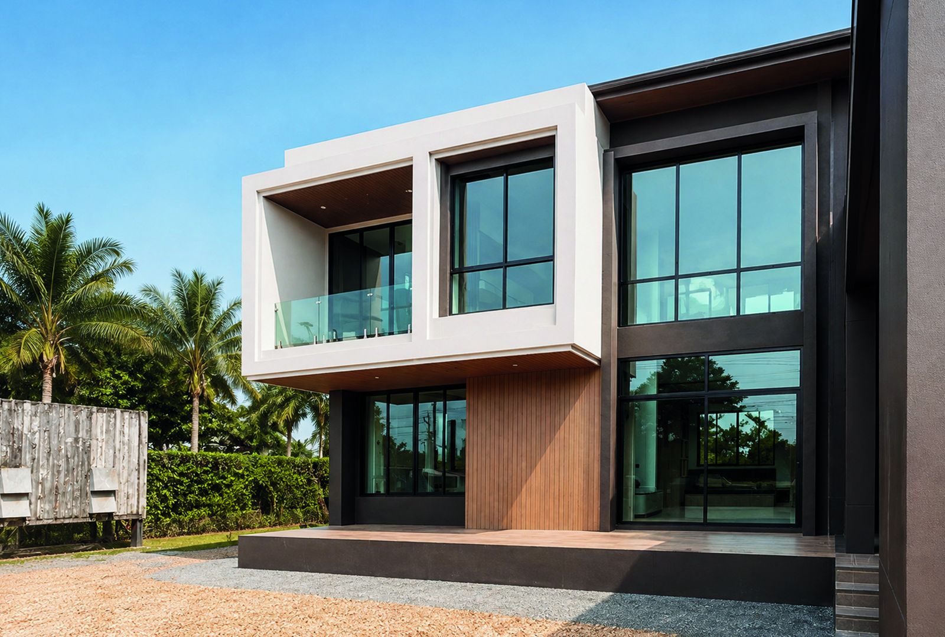
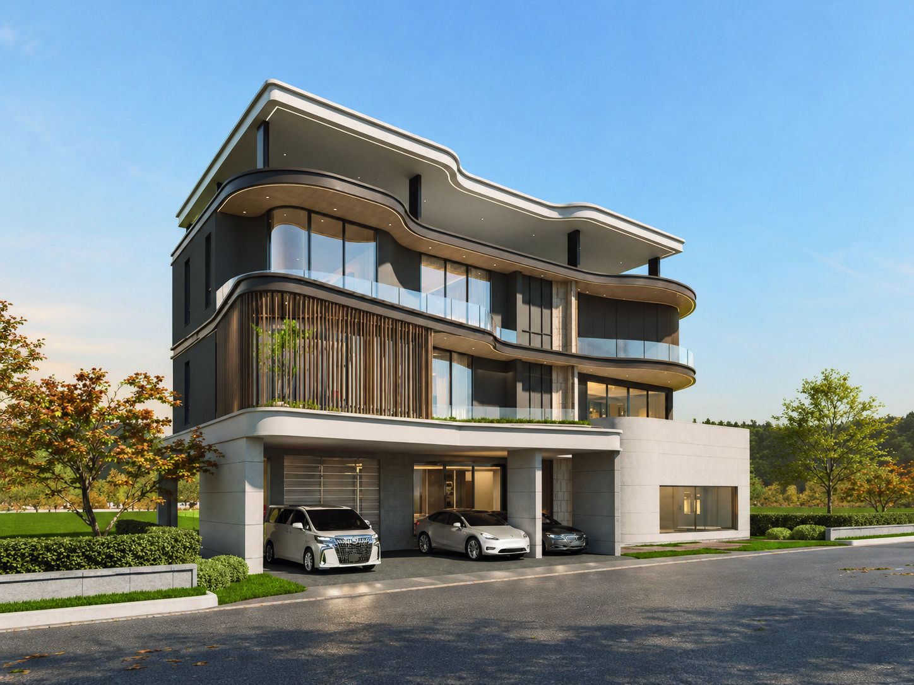
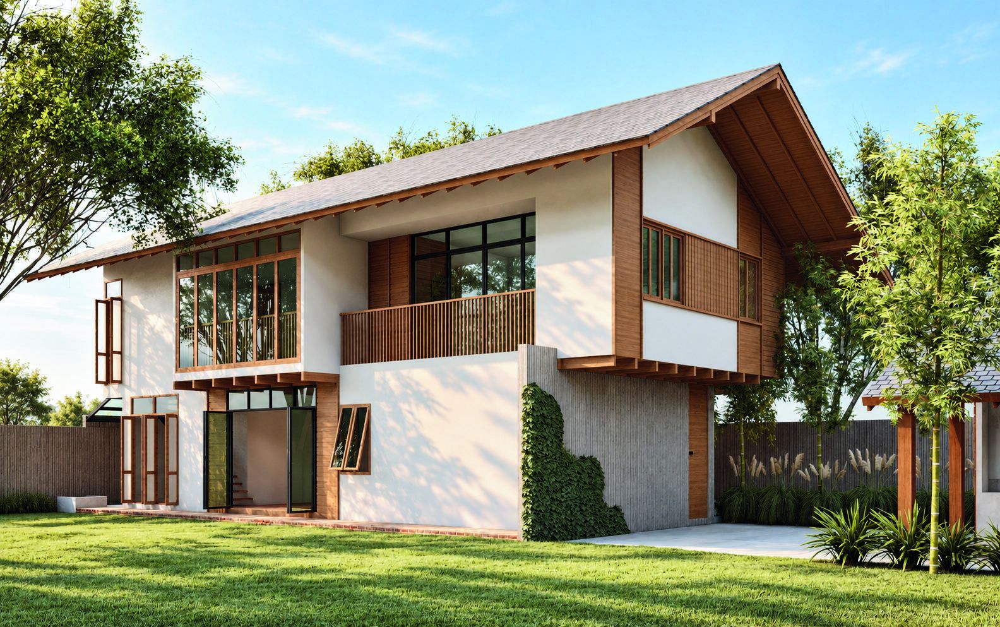
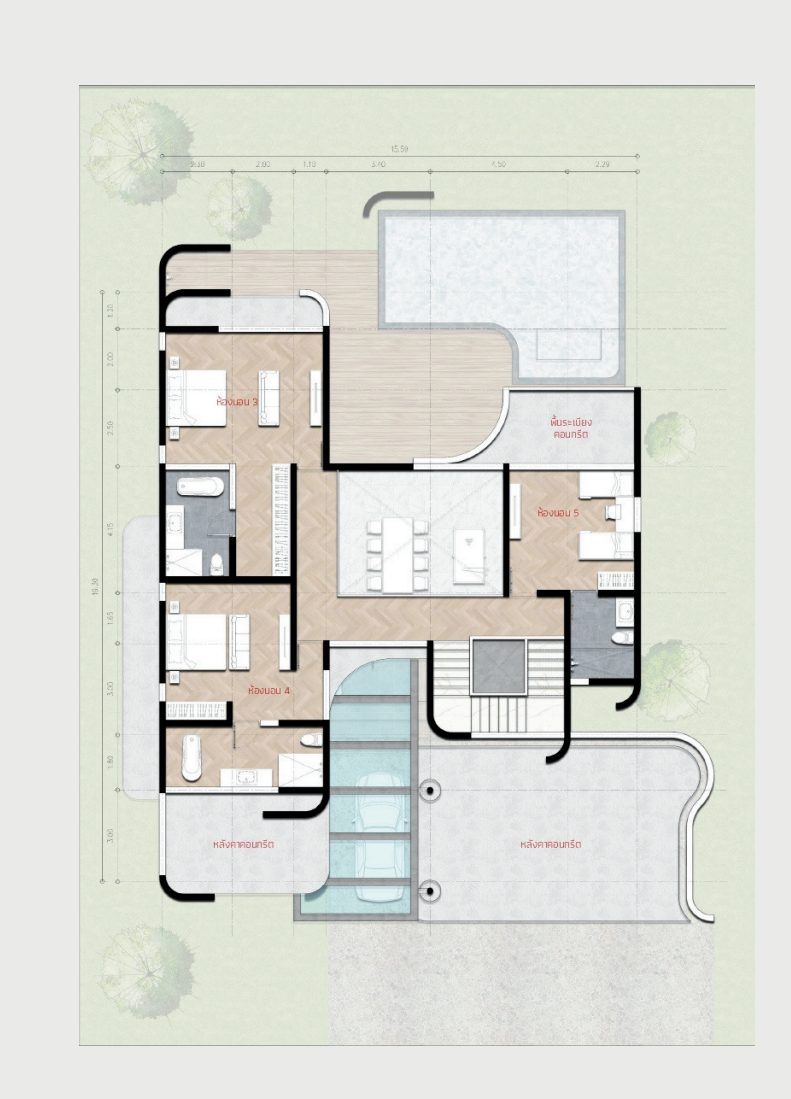
Design & build of premium private residences — from concept and construction management to the finished home. Ten selected projects in Chanthaburi, Chonburi, Bangkok, Trat and Nakhon Sawan.

Architect · Interior · Construction · 2026
OUR APPROACH

Design with purpose

We believe a premium residence should balance architectural identity, daily comfort, natural light, privacy, material integrity and long-term value. Every project is developed from concept through coordination and construction with a clear design language and a disciplined process.

Thoughtful design · Precise execution

DESIGN & BUILD

Design with purpose

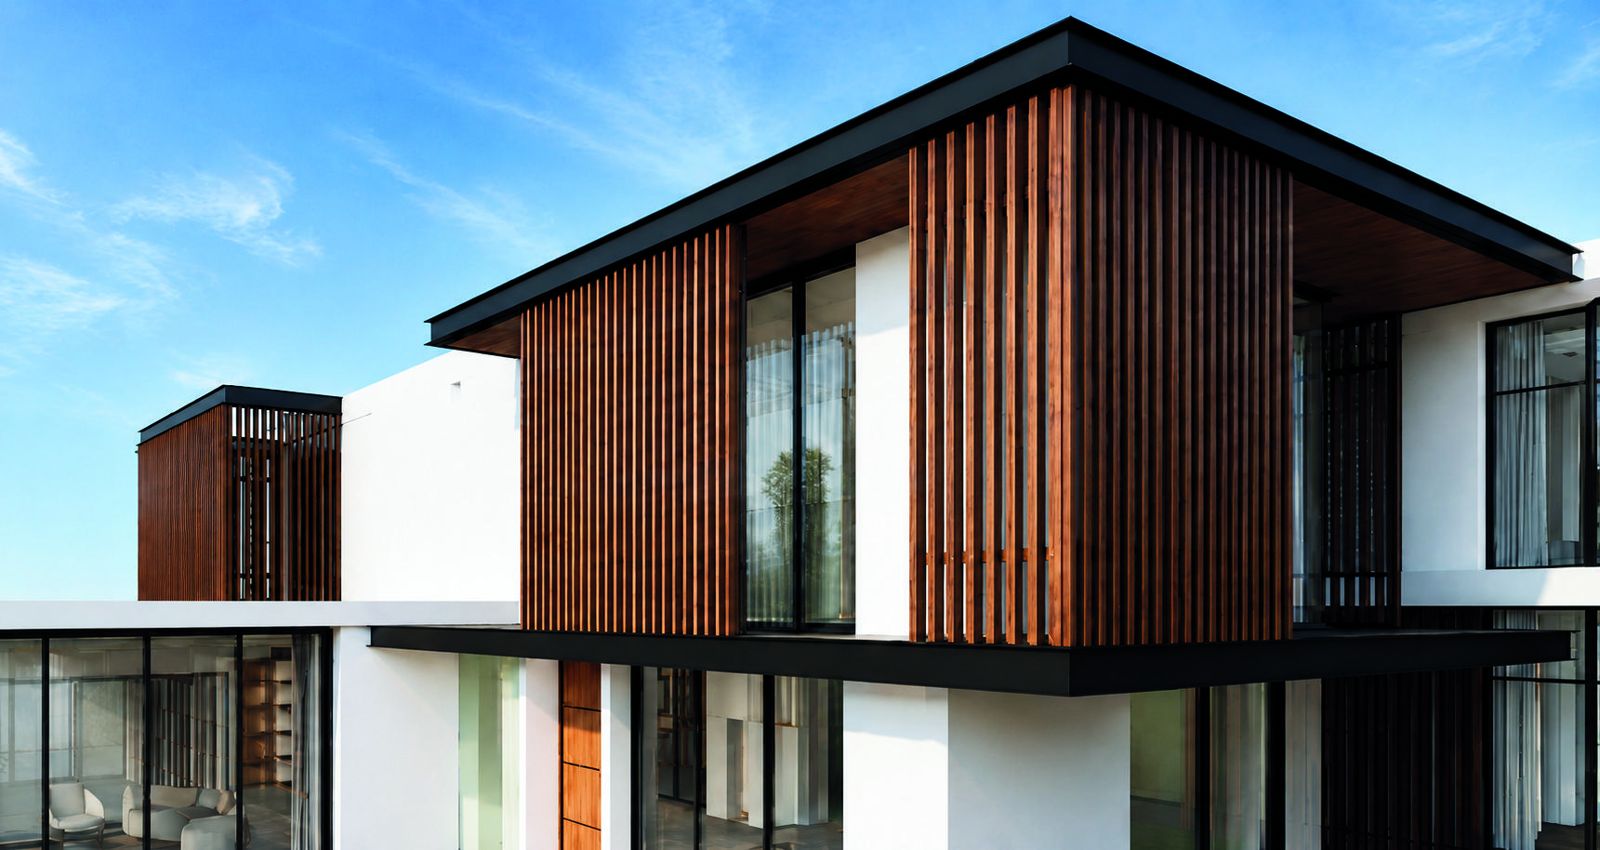
Our work brings together architectural design, interior thinking and construction coordination. The goal is not only to create compelling images, but to translate the design intent into buildable details, controlled quality and a finished environment that remains true to the original vision.

SELECTED PROJECTS10 HOUSES
  1. Laem Singh Villa
    01LAEM SINGH VILLALaem Singh Beach, Chanthaburi
  2. The Layer House
    02THE LAYER HOUSEMueang Chanthaburi
  3. The Frame Residence
    03THE FRAME RESIDENCEBang Khae, Bangkok
  4. The Horizon House
    04THE HORIZON HOUSEHuang Nam Khao, Trat
  5. The Portal House
    05THE PORTAL HOUSENakhon Sawan
  6. The Serene Curve Residence
    06THE SERENE CURVE RESIDENCEAng Sila, Chonburi
  7. The Tranquil House
    07THE TRANQUIL HOUSENakhon Sawan
  8. Khun Yim House
    08KHUN YIM HOUSENong Ri, Chon Buri
  9. The Flow Residence
    09THE FLOW RESIDENCENong Ri, Chon Buri
  10. The Mug
    10THE MUGNong Ri, Chon Buri
PRESENTED BY DOUBLE SPACE DESIGNCONSTRUCTION PARTNERS
01 / 10

LAEM SINGH VILLA

CHANTHABURI, THAILAND
Laem Singh Villa render
FLOOR PLANS

MODERN FREESTYLE · SEASIDE POOL VILLA

LOCATION
Laem Singh Beach, Chanthaburi
USEABLE AREA
560 sq.m.
LAND AREA
110 sq.wa
BUDGET
30,000,000 Baht
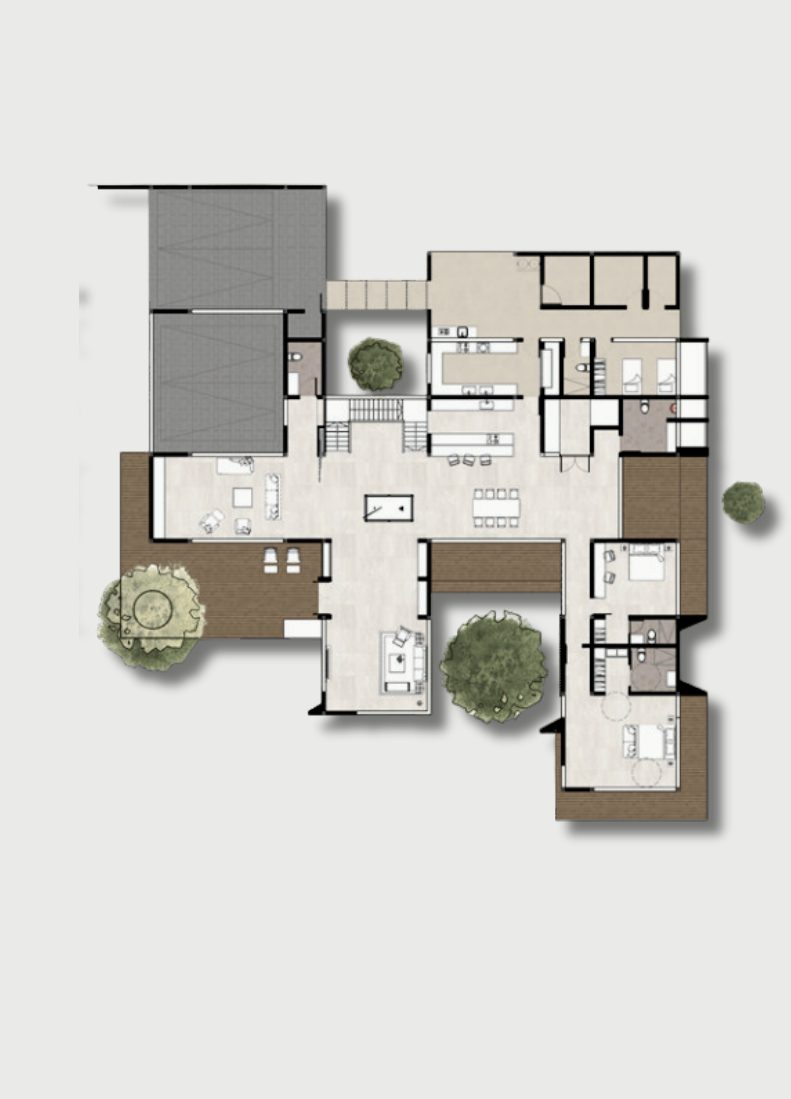
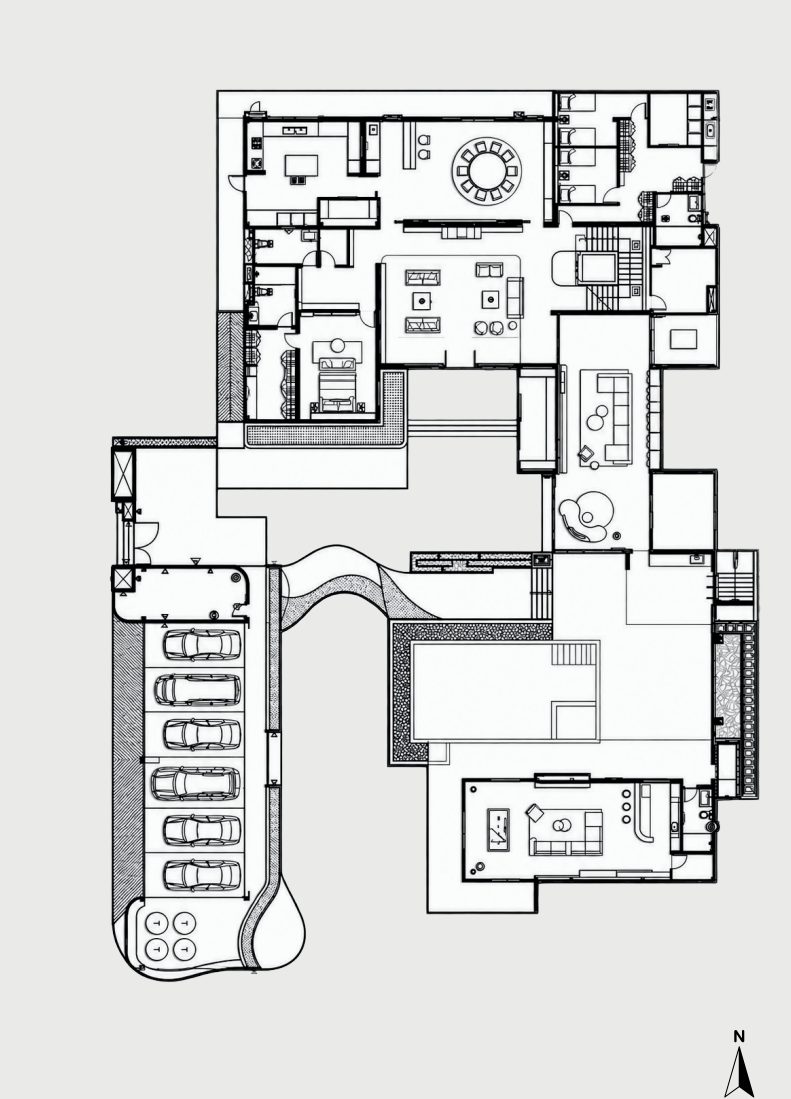
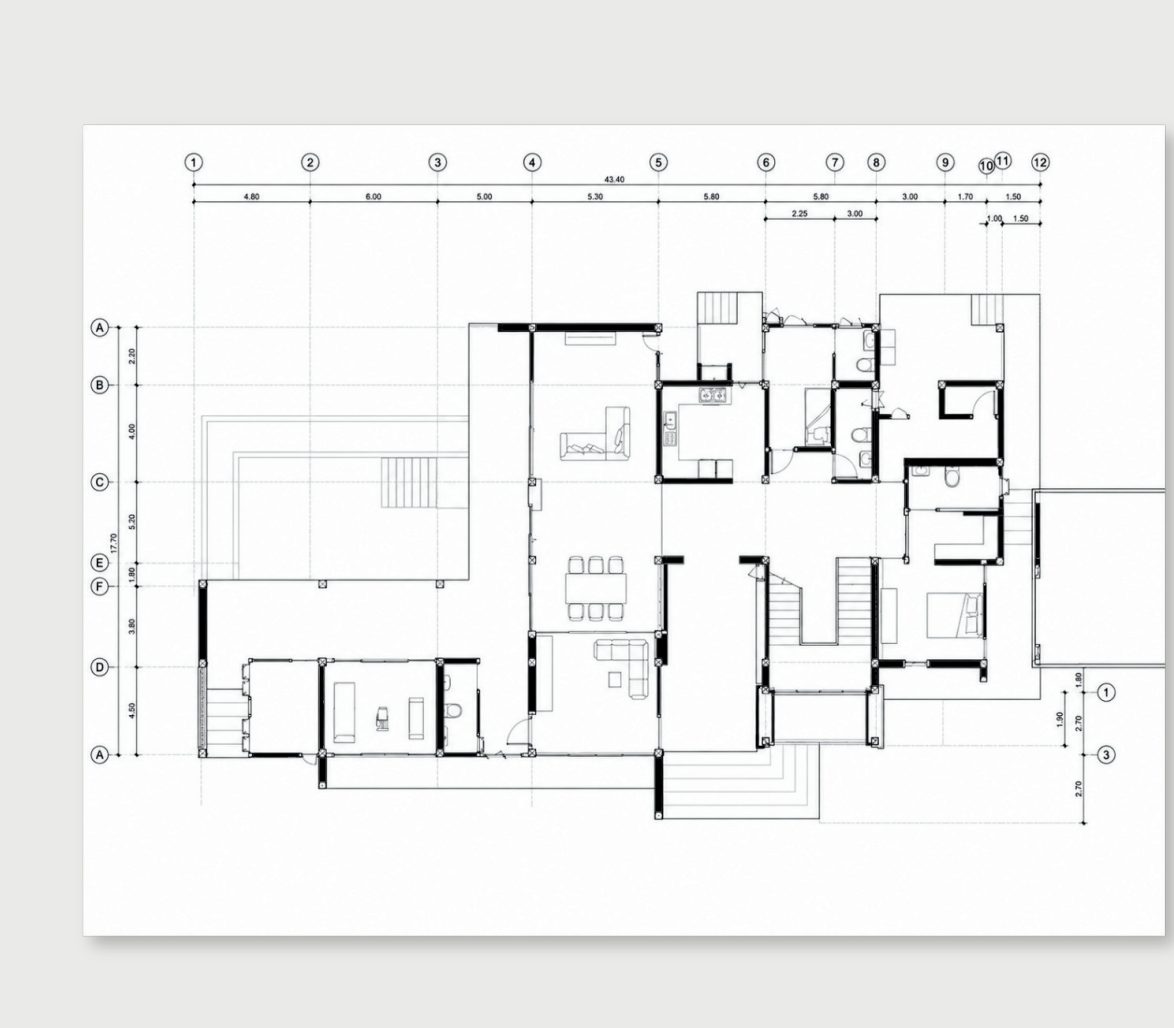
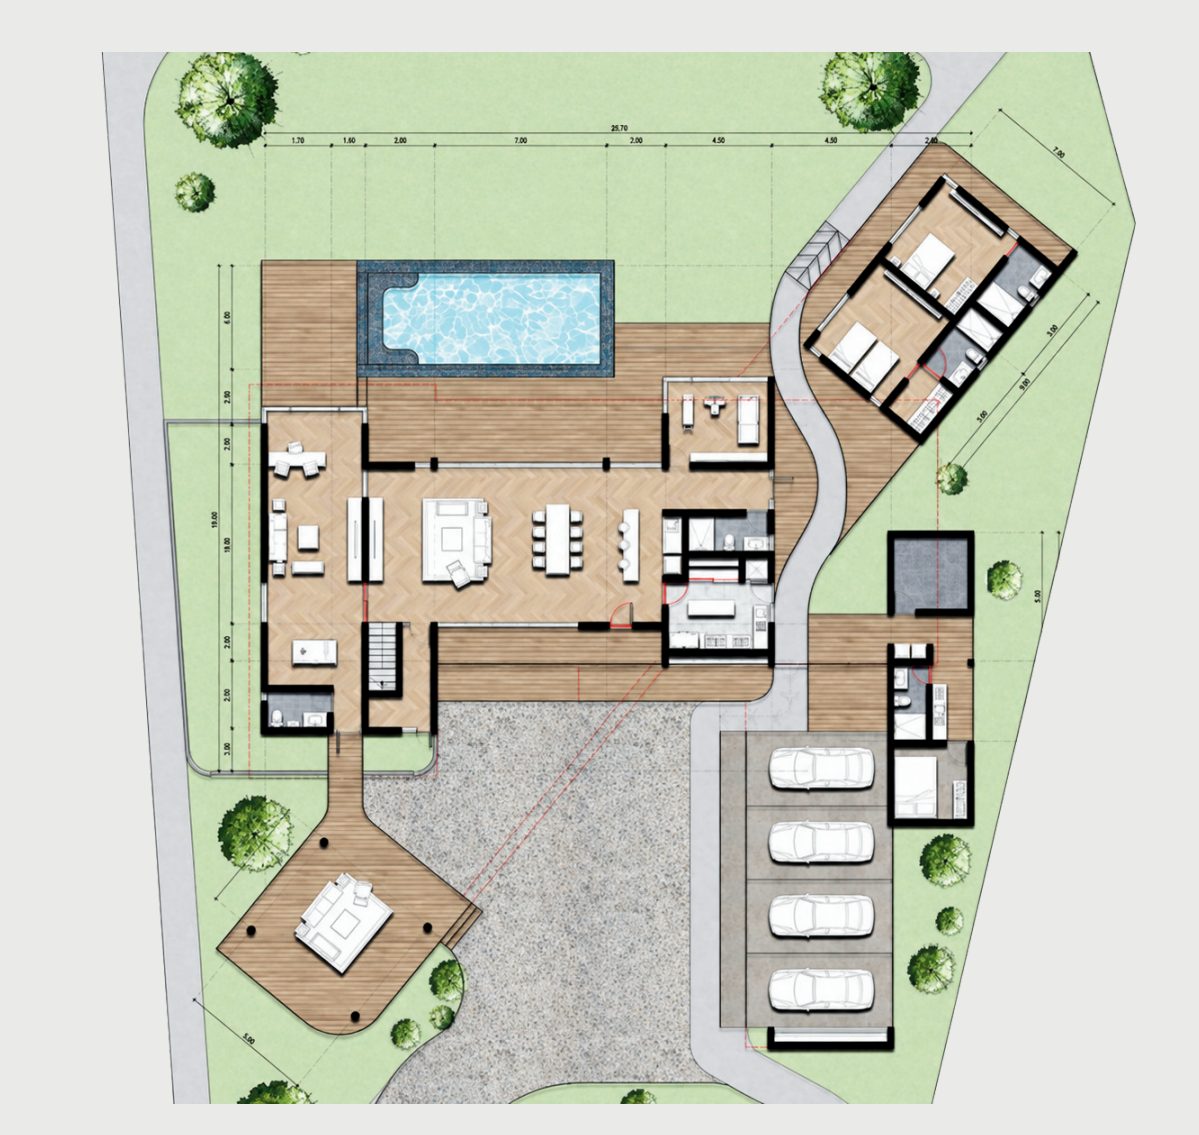
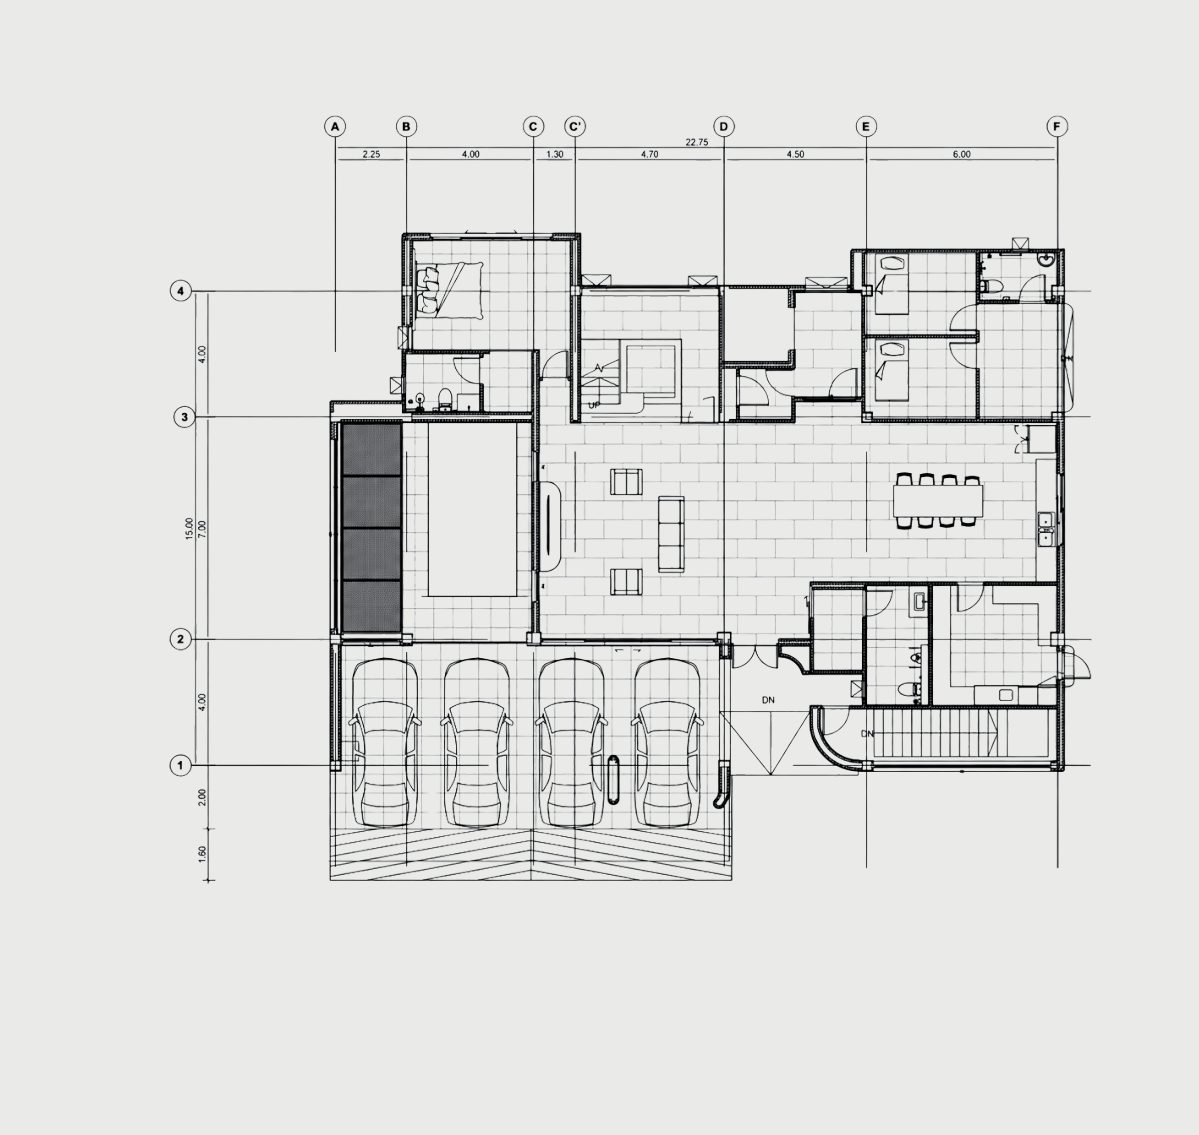
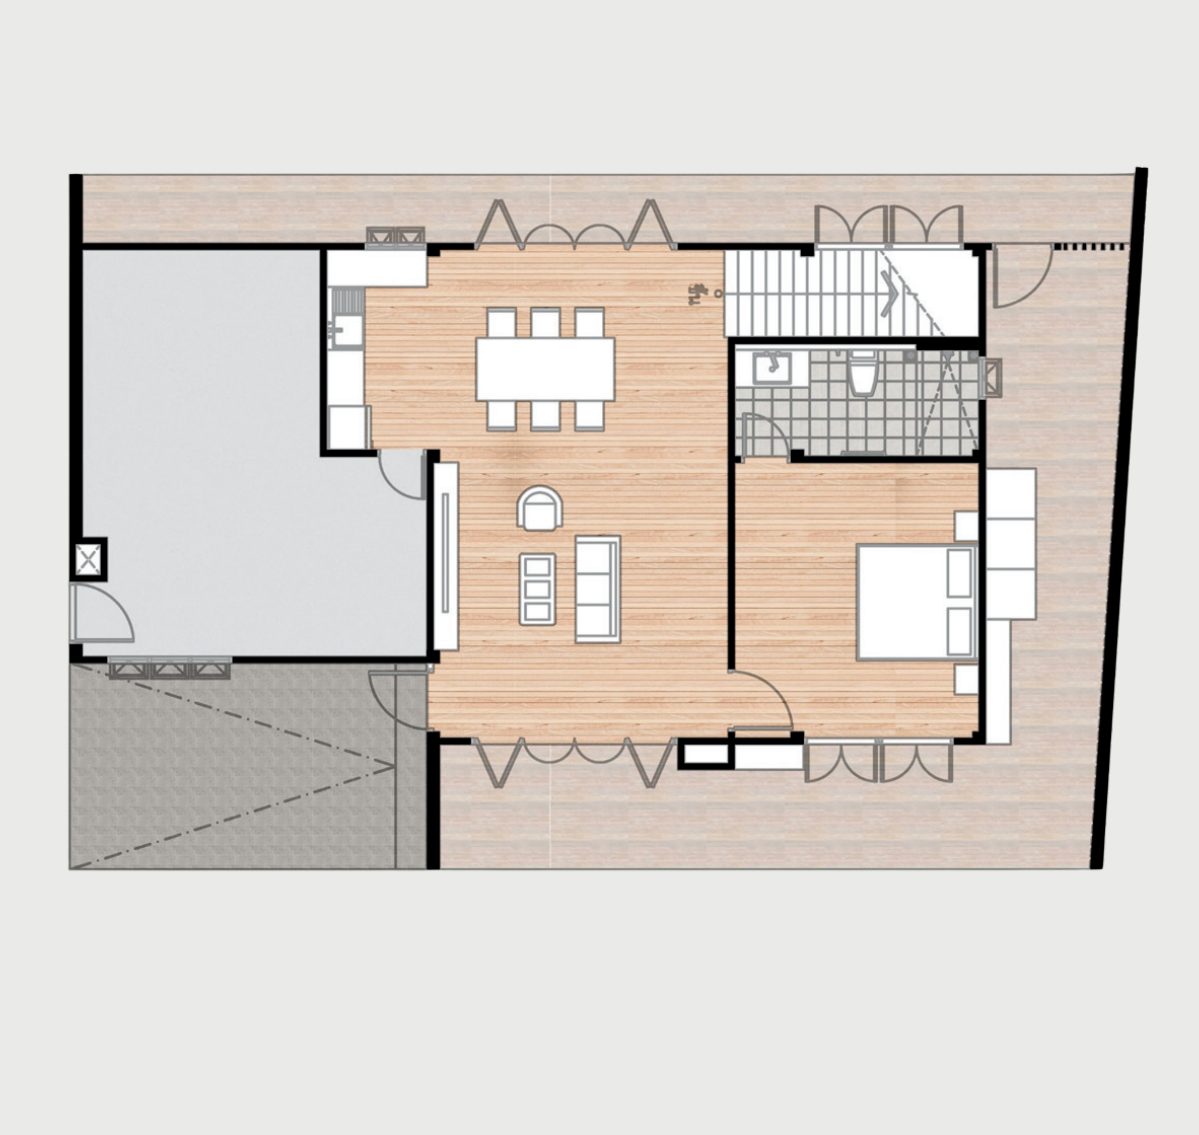
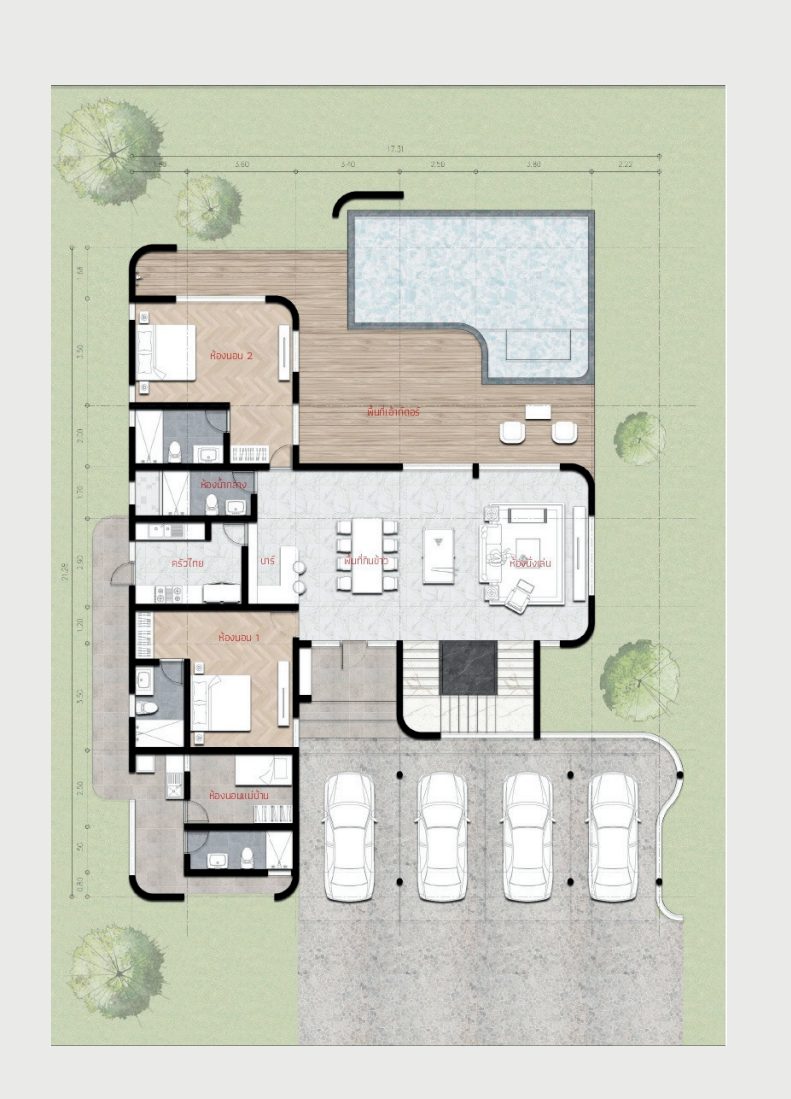
1st Floor Plan
1ST FLOOR PLAN
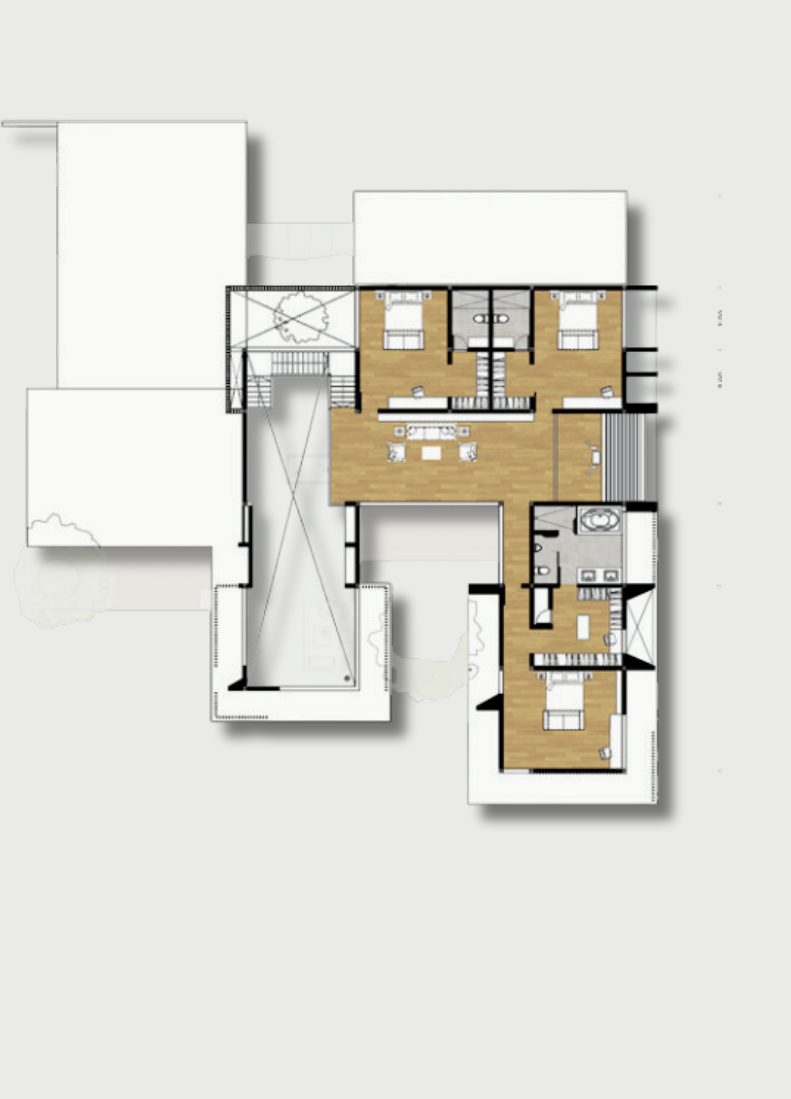
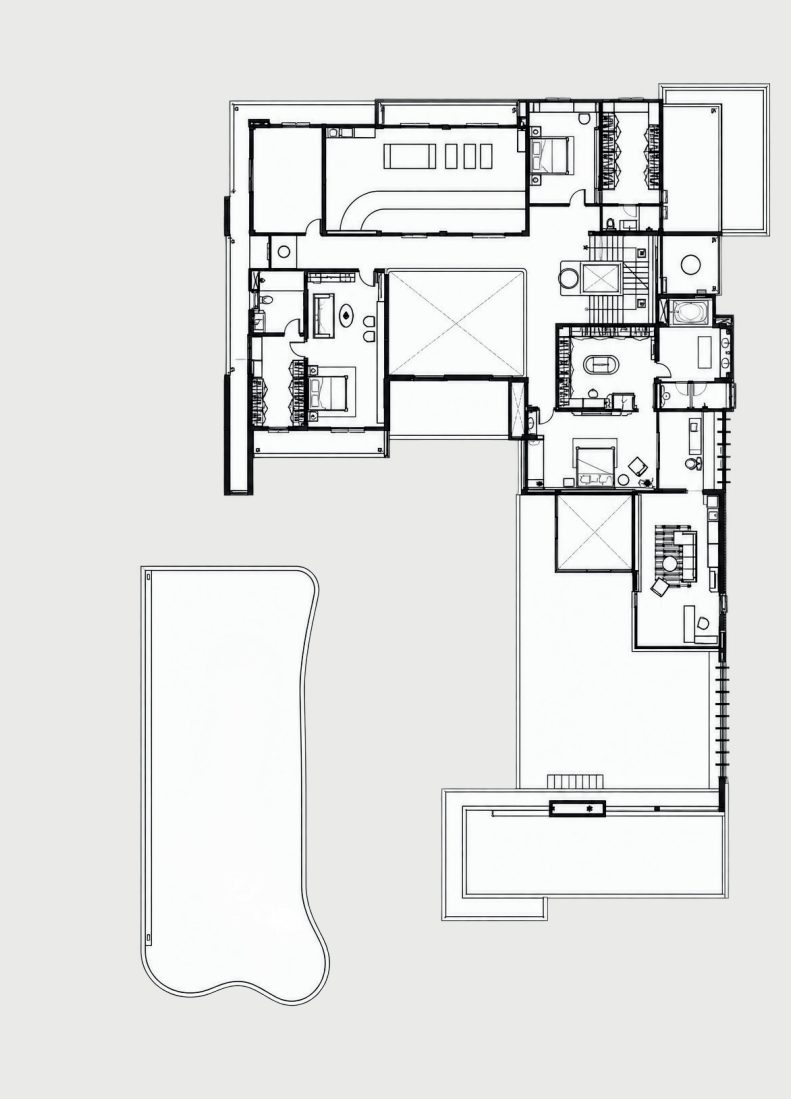
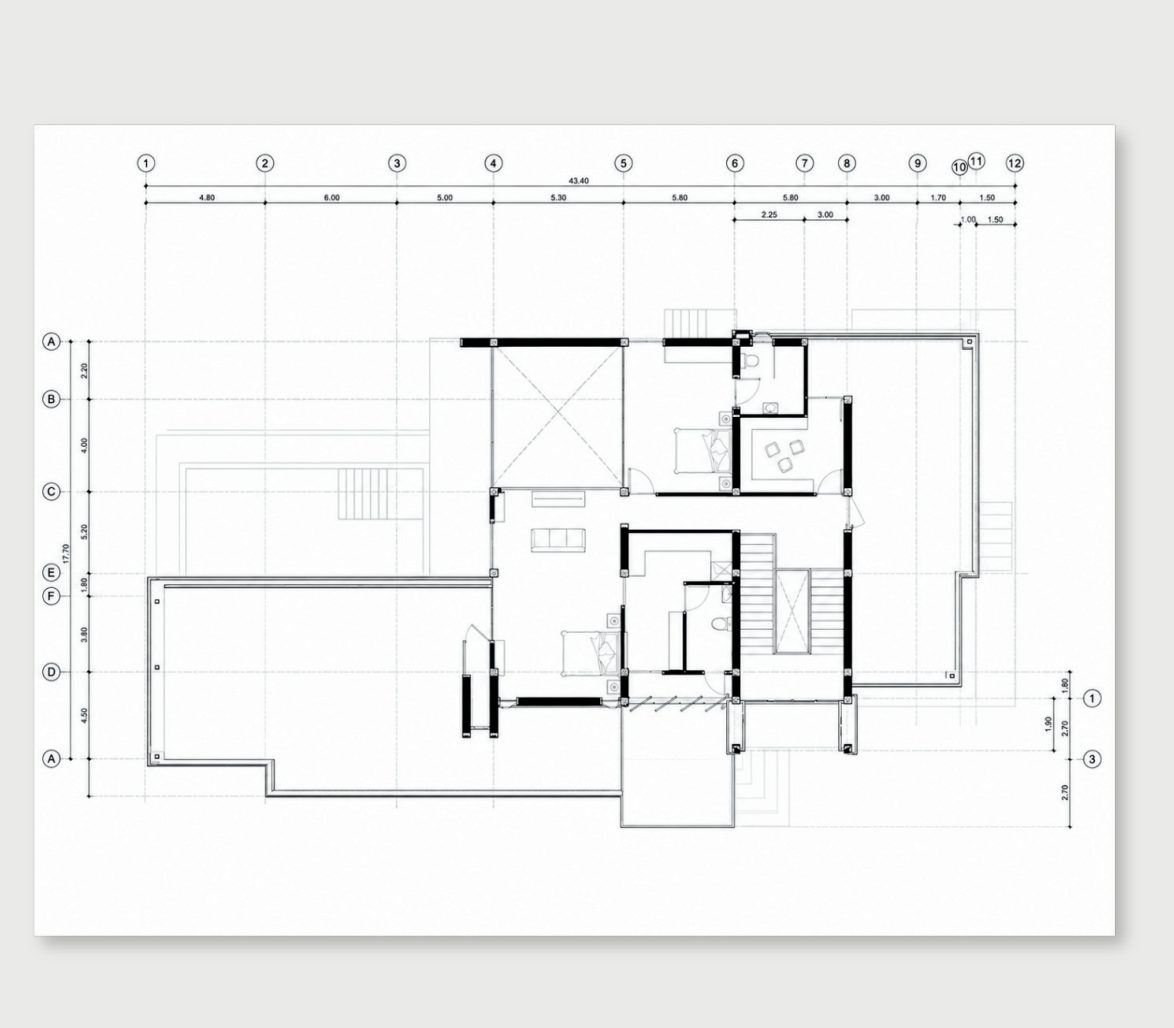
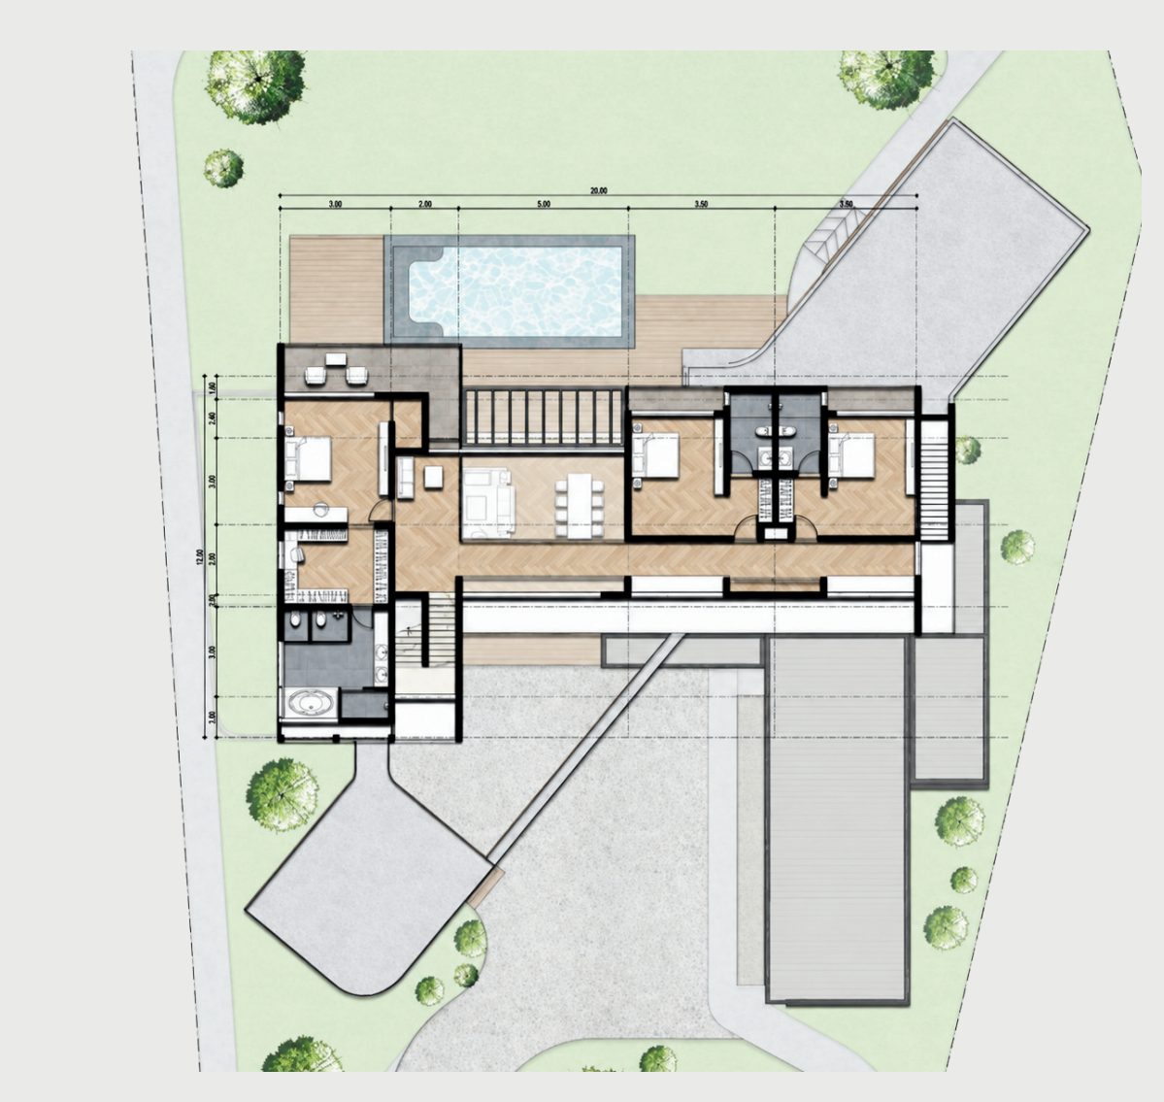
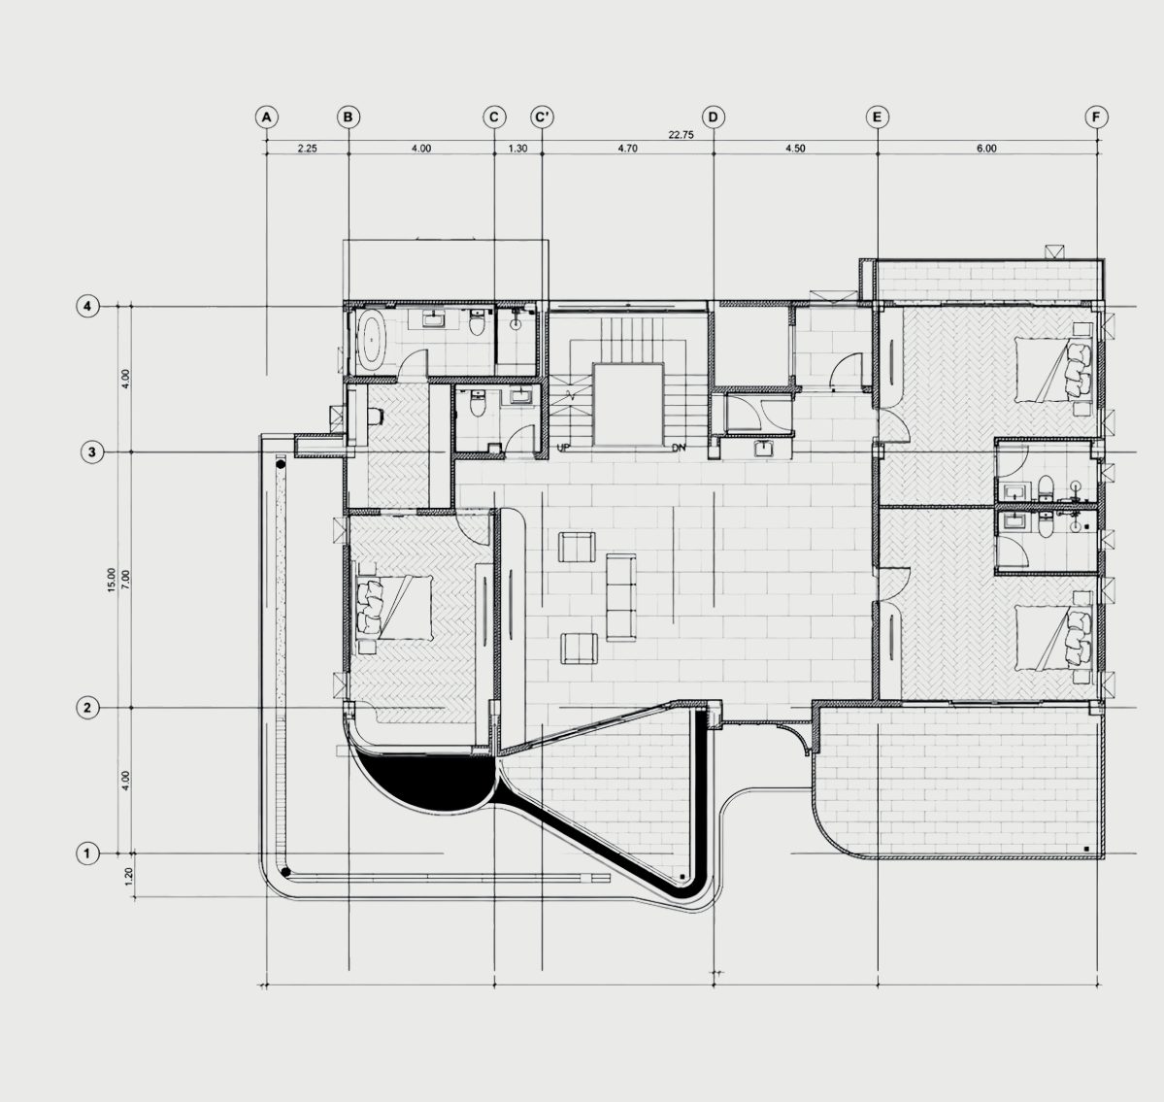
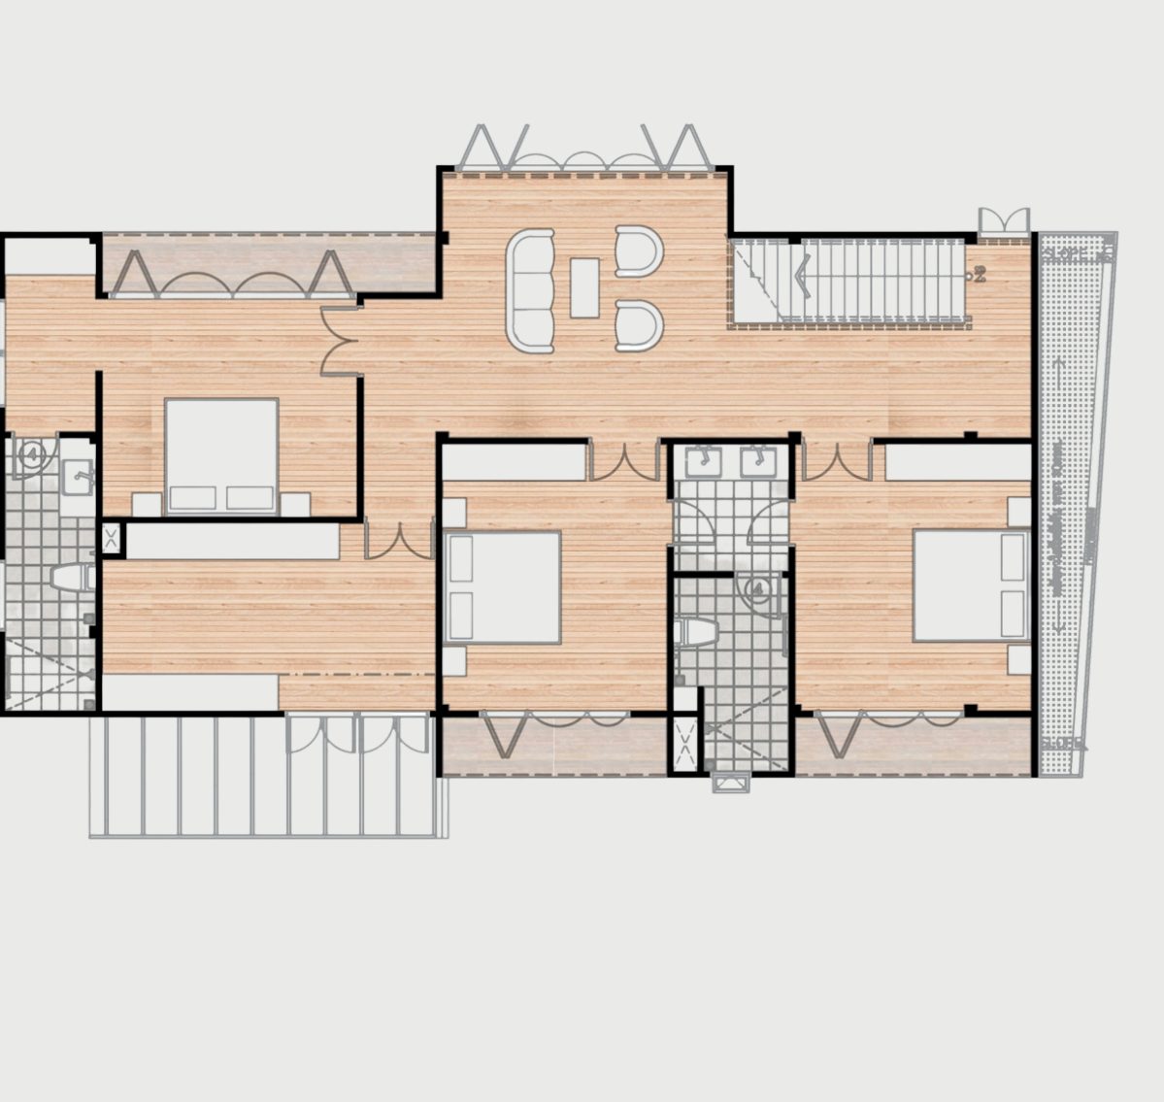
2nd Floor Plan
2ND FLOOR PLAN
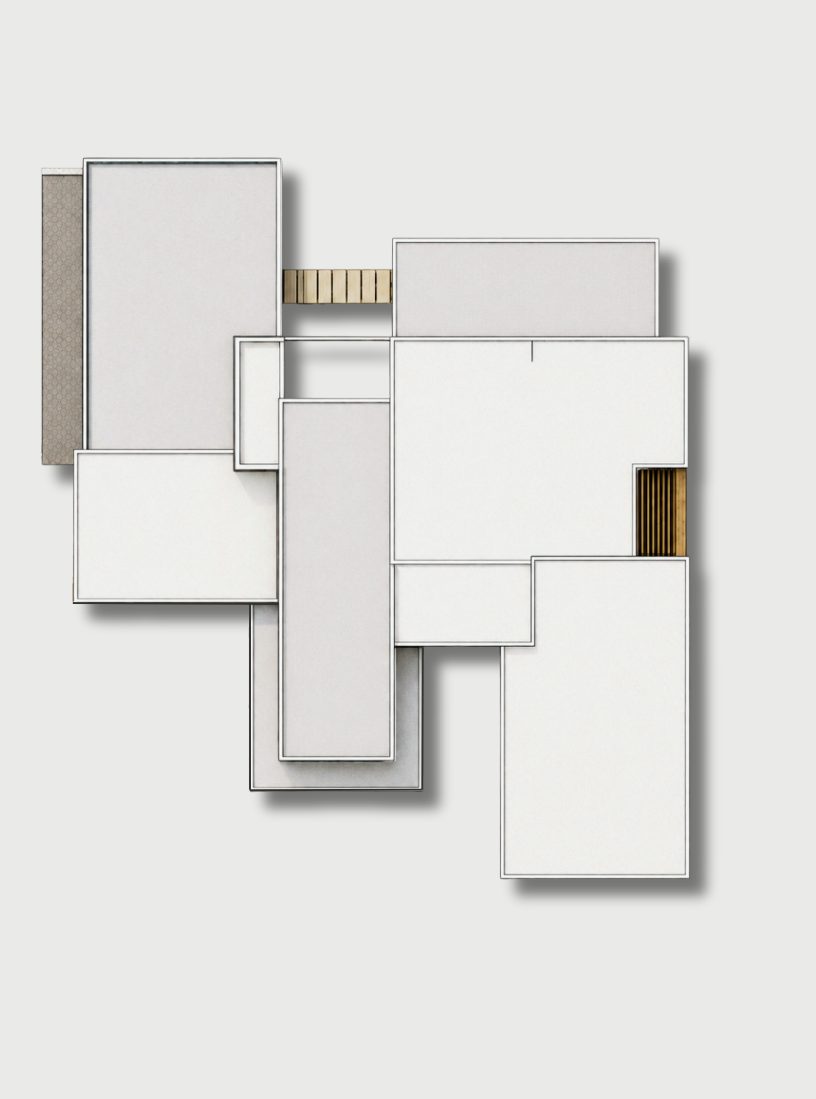
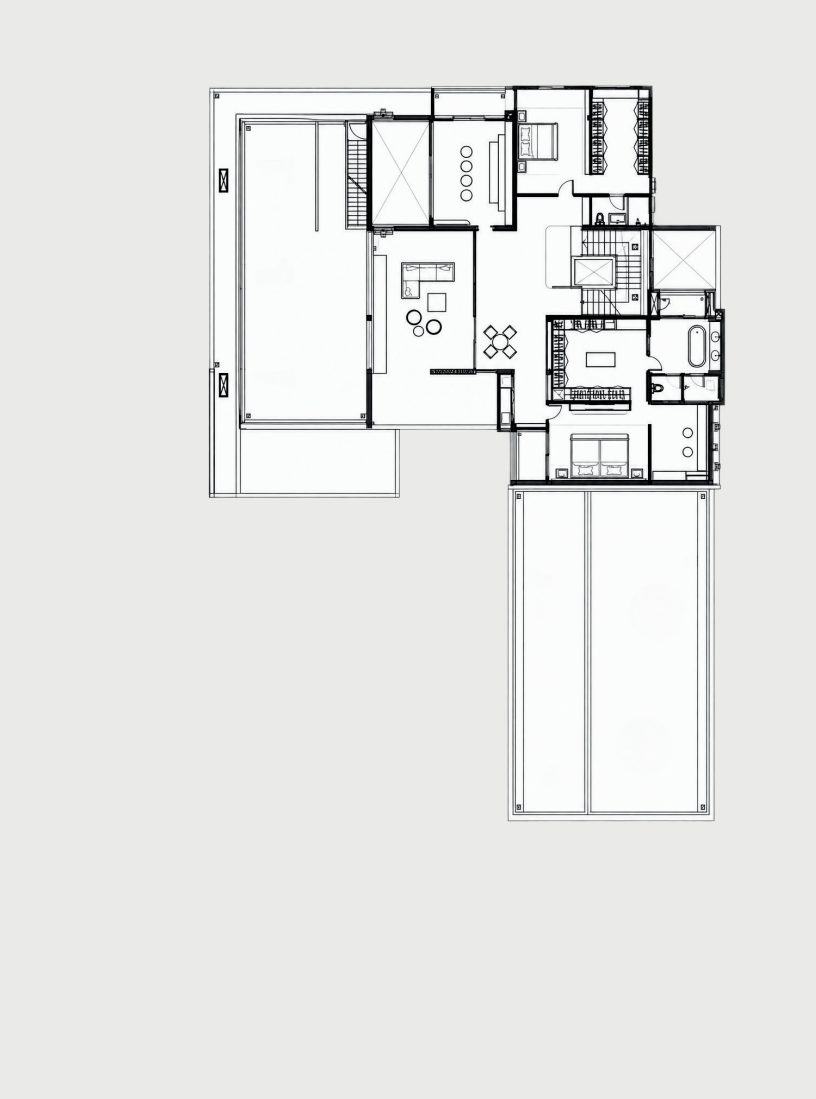
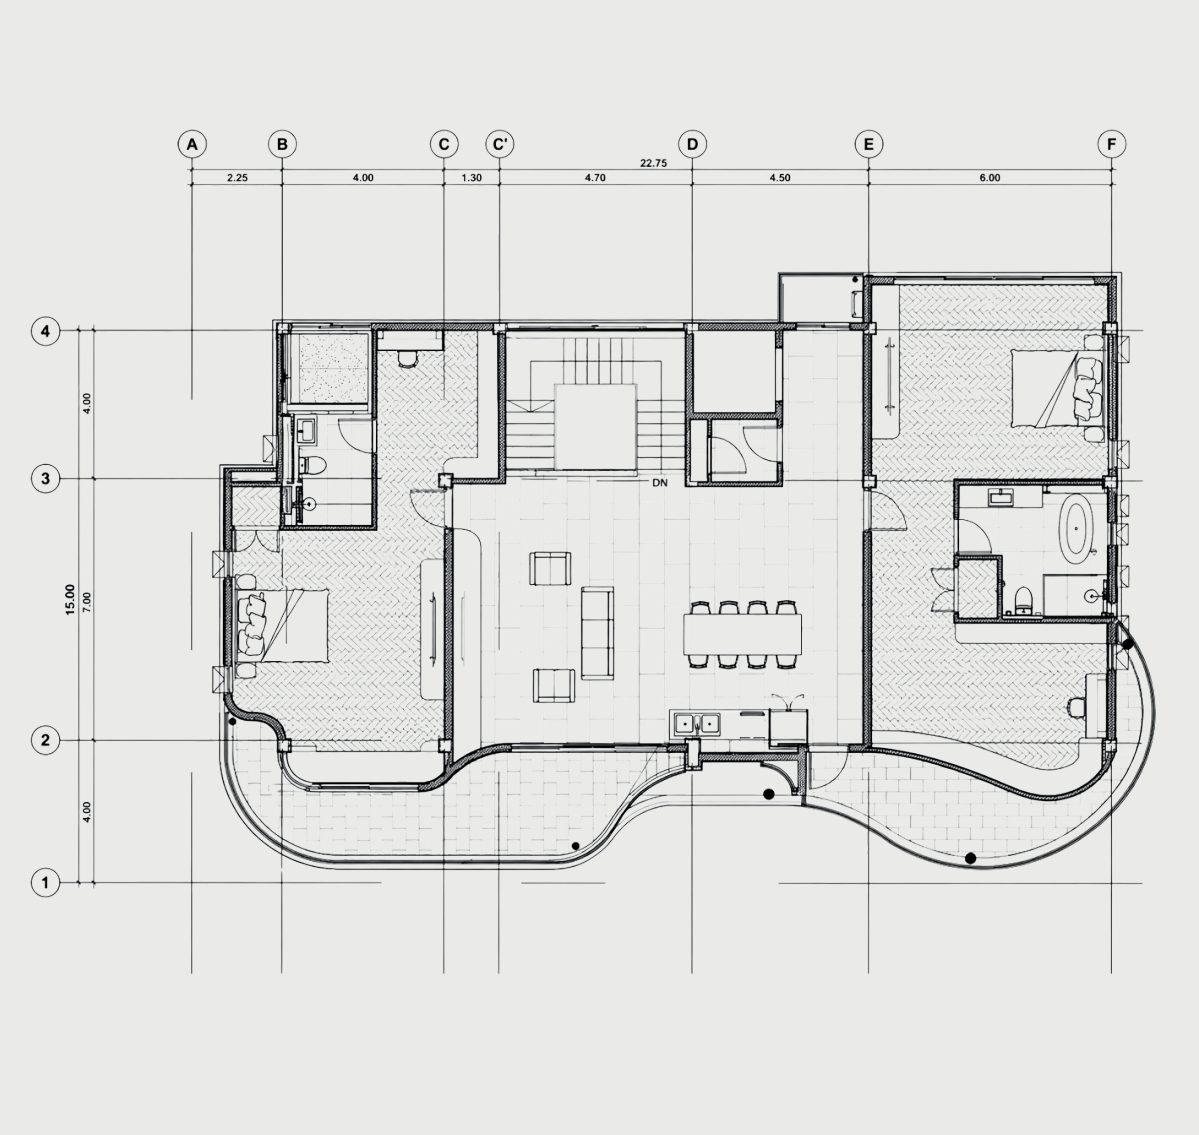
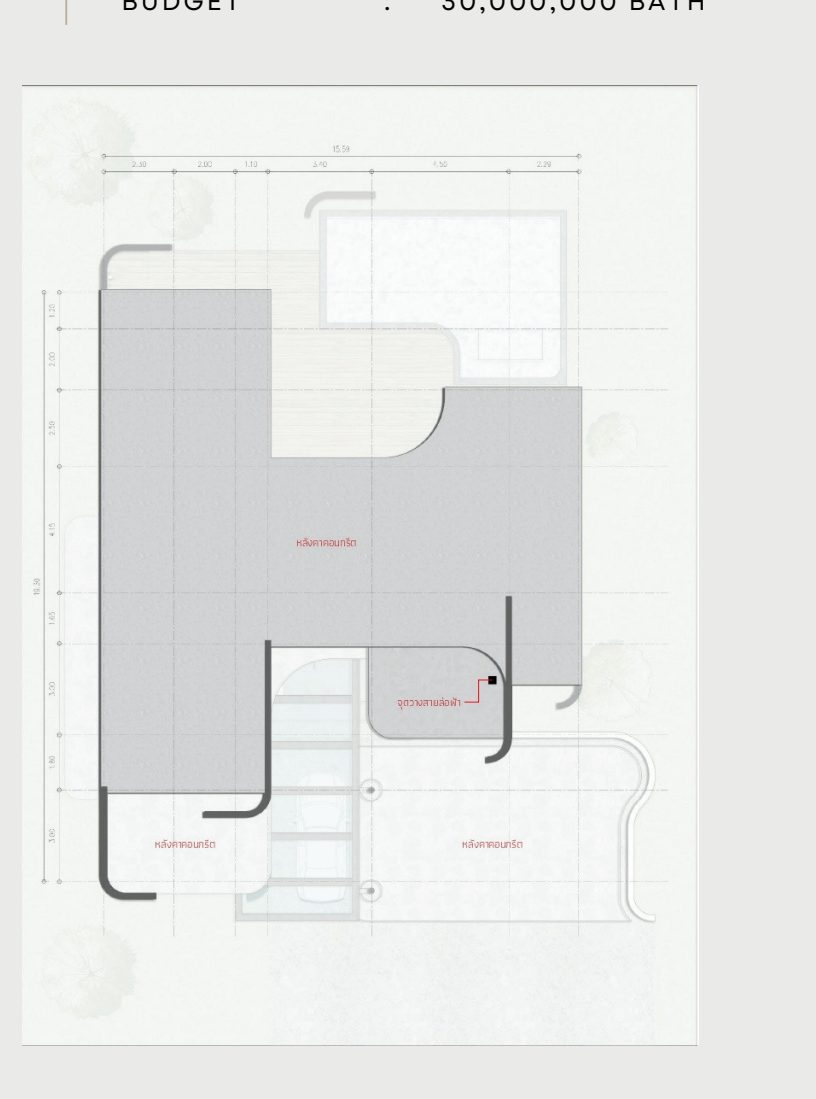
Roof Plan
ROOF PLAN
DESIGN CONCEPTION

CONCEPT

This Modern Freestyle residence is designed to harmonize with the horizon and the sound of the waves at Laem Singh. Its fluid yet precise architectural lines express understated luxury beyond conventional forms, while expansive glass façades frame panoramic sea views and bring nature into everyday living.

A refined palette of grey and silver, paired with natural textures, creates a calm yet powerful atmosphere. Every detail balances function and emotion, with open, airy interiors designed for relaxation and social gatherings while maintaining a high level of privacy.

The result is a free-form seaside residence that celebrates simplicity, sophistication, and confident living in every detail.

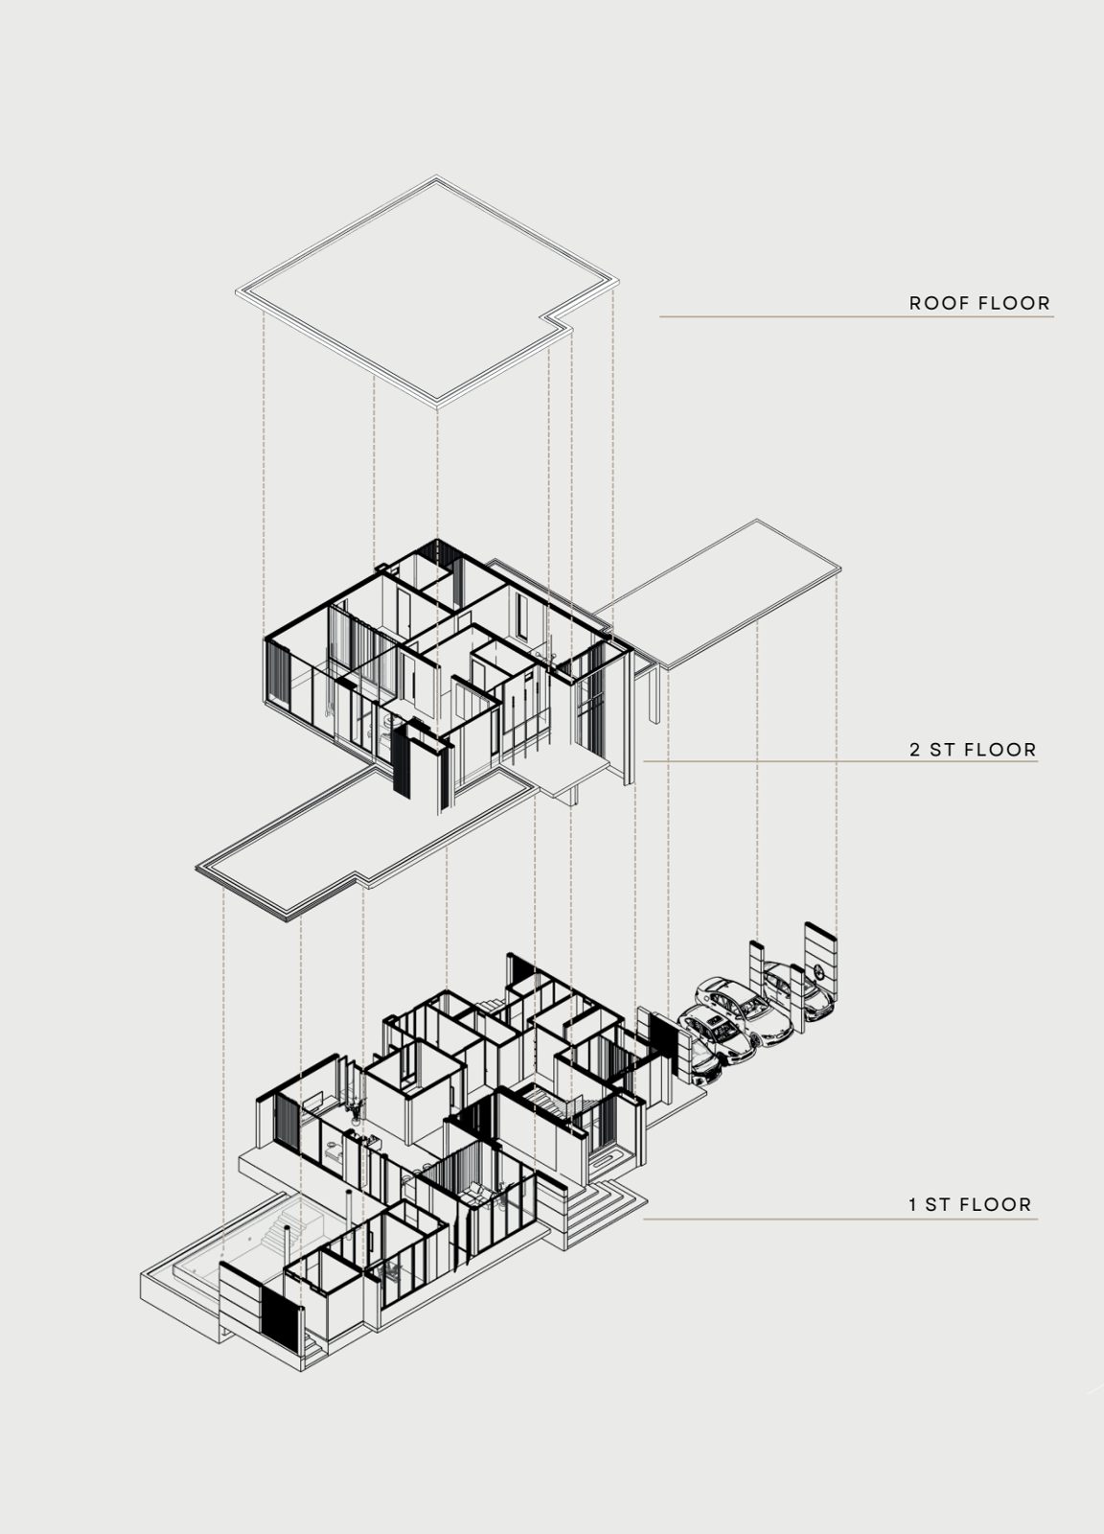
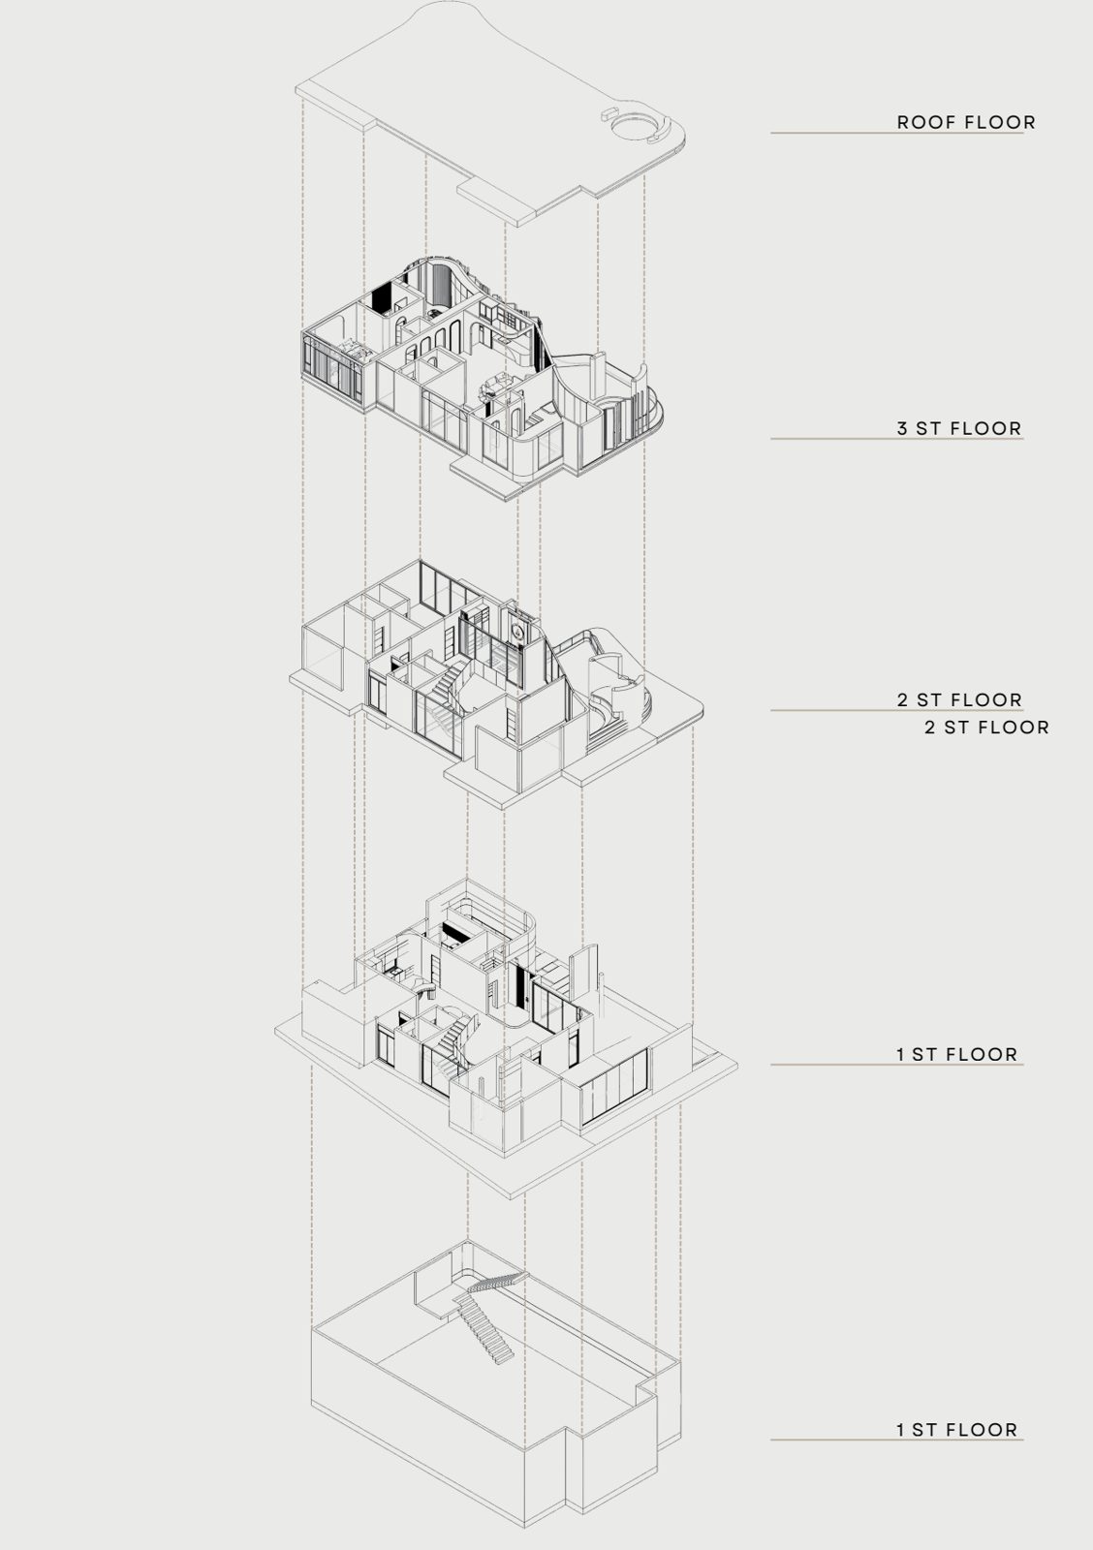
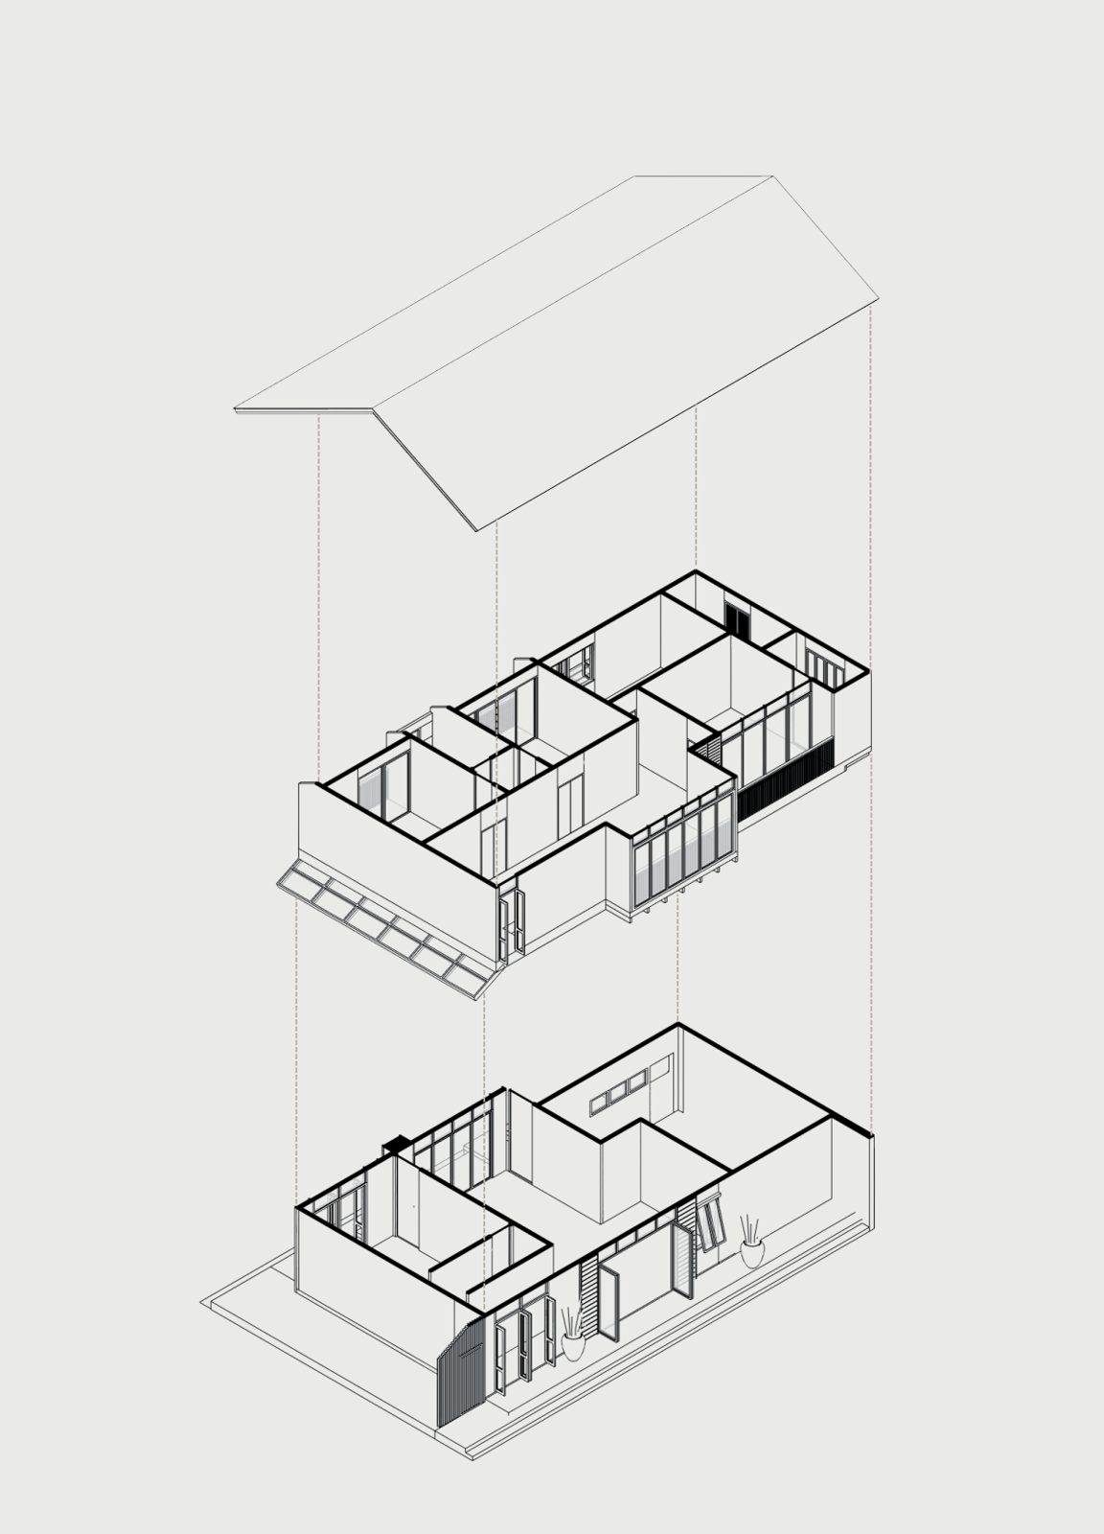
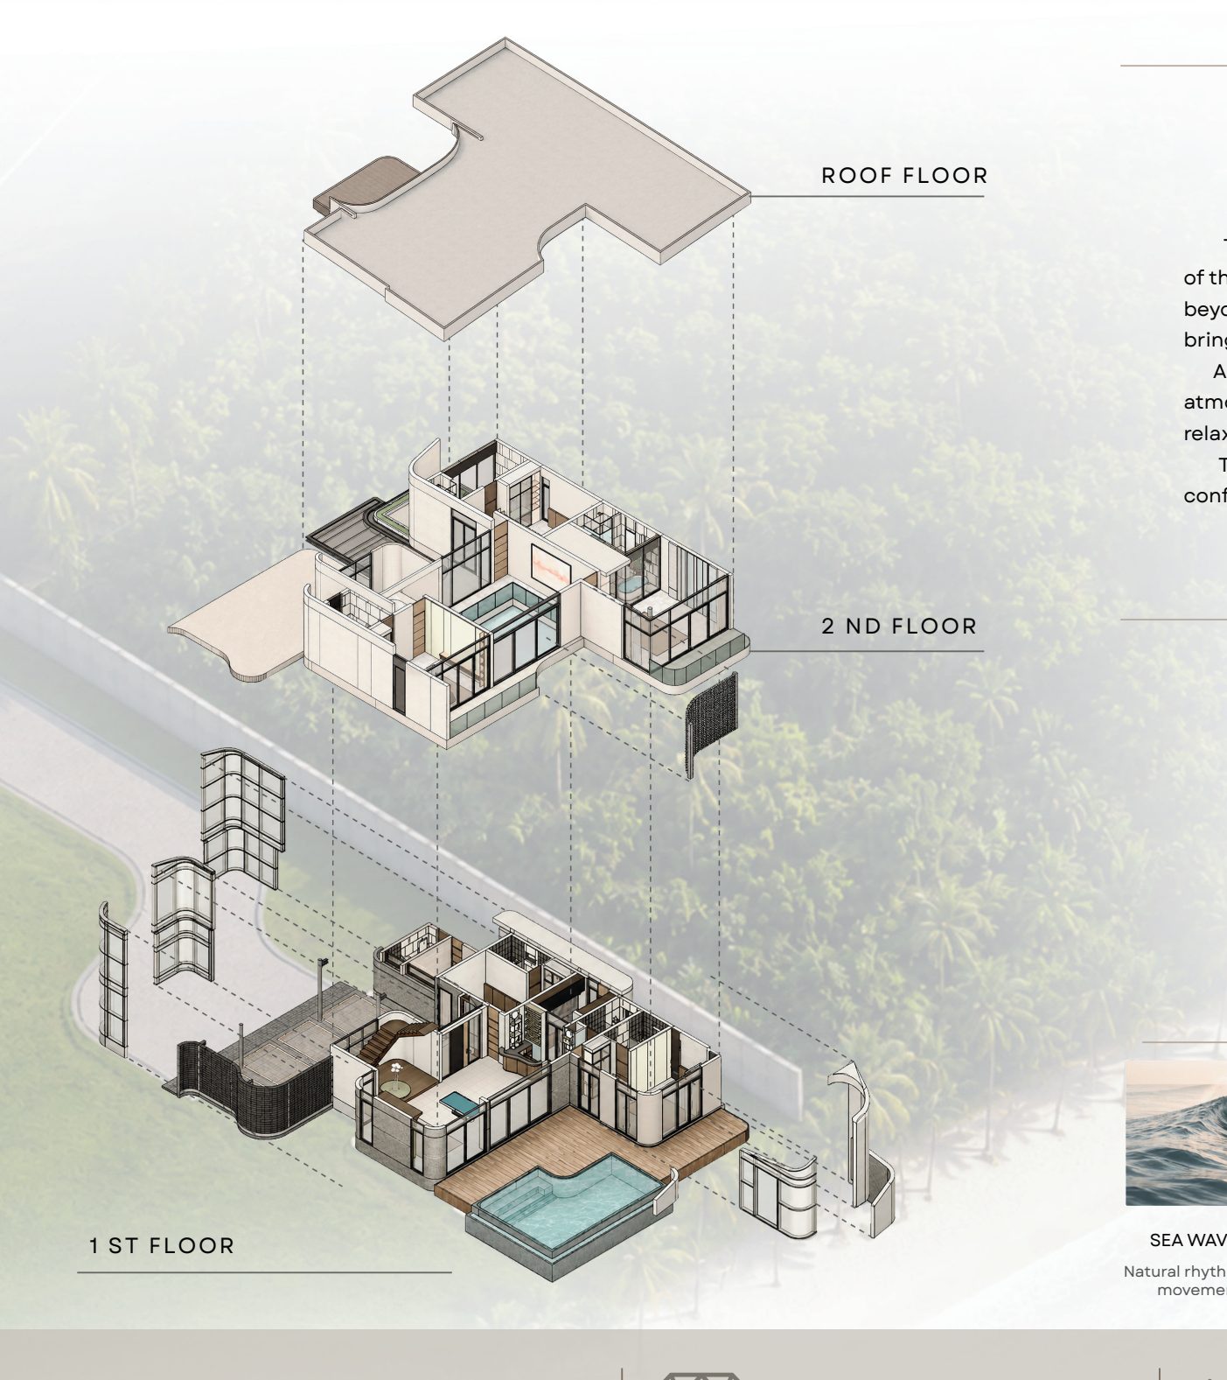
Exploded axonometric: 1st floor, 2nd floor, roof floor
1ST FLOOR · 2ND FLOOR · ROOF FLOOR
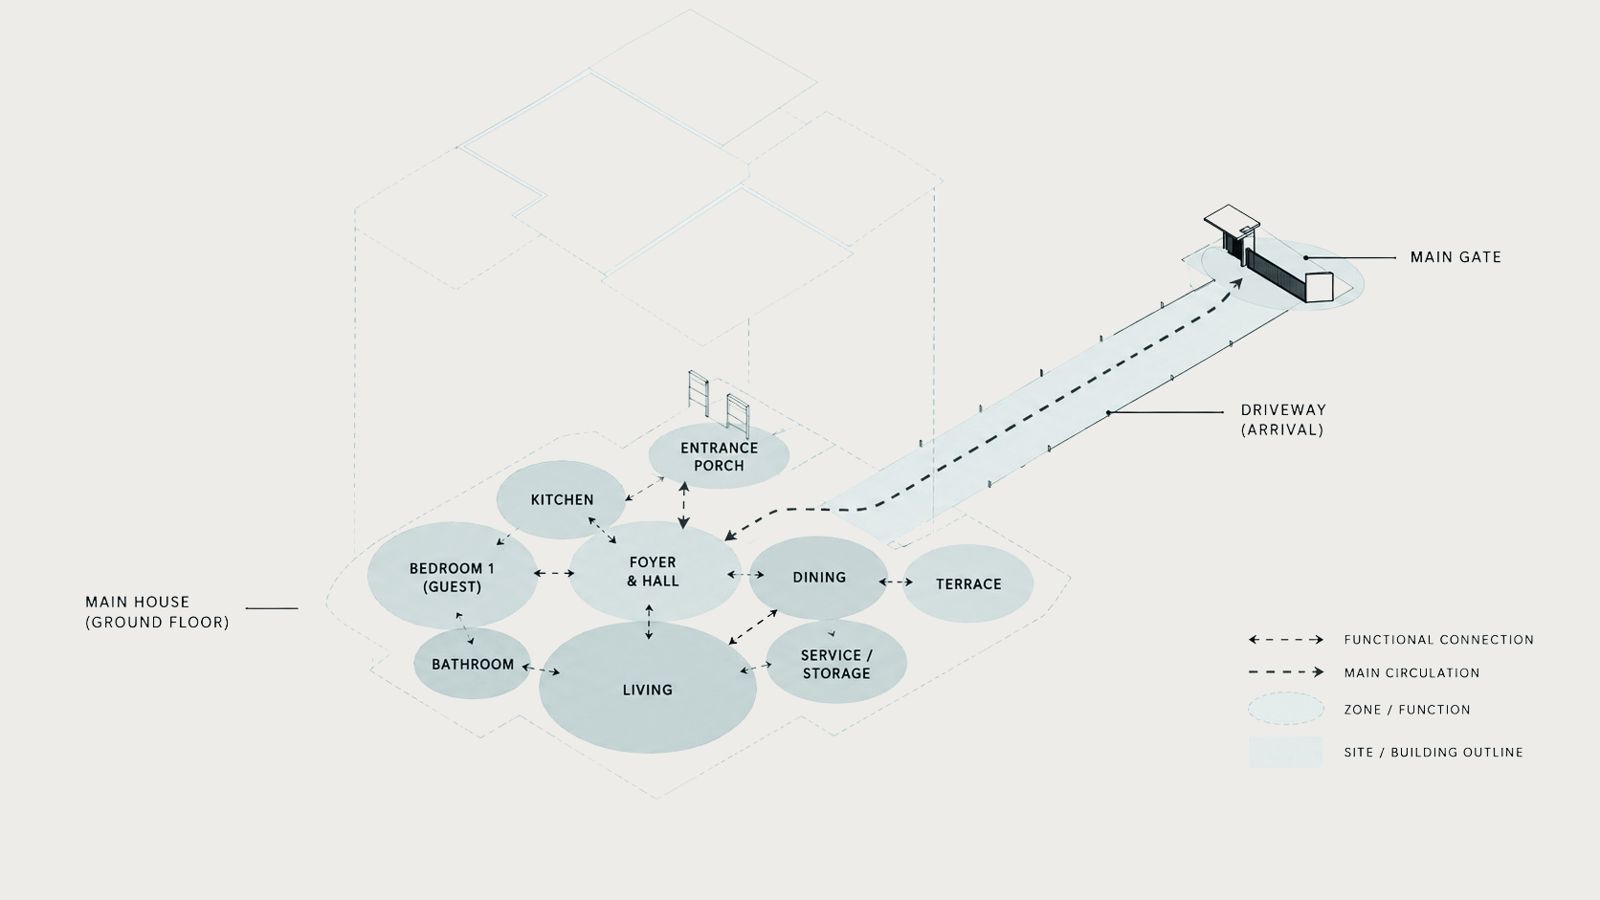
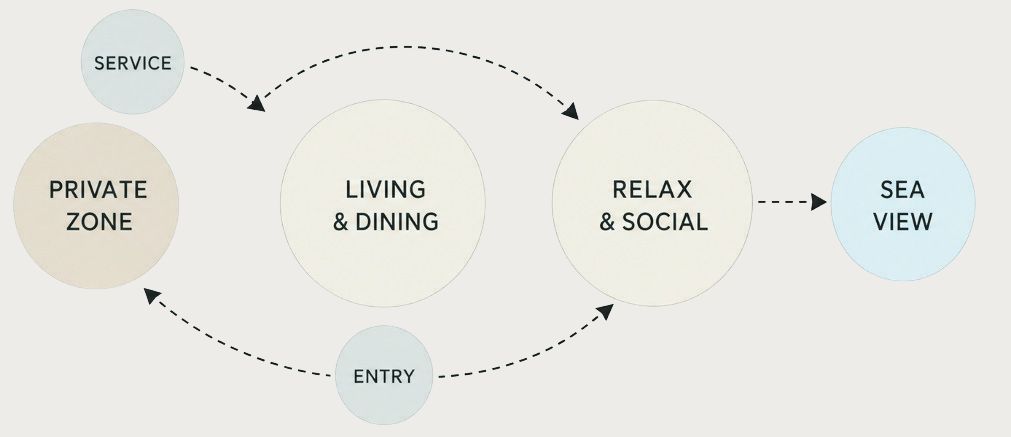
BUBBLE DIAGRAM

Open and airy interior spaces support relaxation and social interaction while clearly defining private zones for comfort and tranquility.

Bubble diagram
FORM INSPIRATION
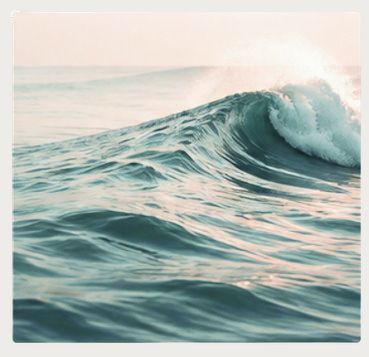
  1. SEA WAVES
    SEA WAVESNatural rhythm and movement
  2. ABSTRACT LINE
    ABSTRACT LINEWaves translated into fluid lines
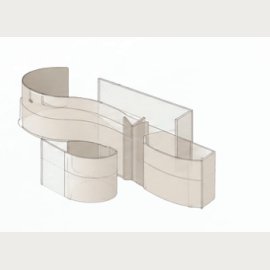
  3. FORM DEVELOPMENT
    FORM DEVELOPMENTCurves transformed into architectural form
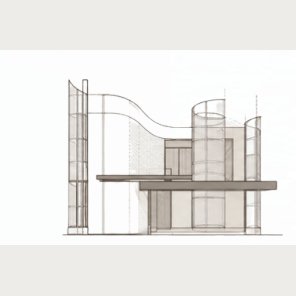
  4. ARCHITECTURAL LANGUAGE
    ARCHITECTURAL LANGUAGEWave-inspired forms shape the façade
OUR COMPANYLAEM SINGH BEACH, CHANTHABURI

CONSTRUCTION PARTNERSHIP & QUALITY CONTROL

BUILT ON TRUST, DELIVERED WITH PRECISION

We are committed to delivering high-quality construction through effective management of time, cost, and quality. Working closely with trusted construction partners, every project is carefully planned, coordinated, and controlled under our standards of design, construction, and quality to ensure the best possible results for our clients.

  • TIMEEfficient planning and on-time project delivery
  • COSTTransparent budgeting and cost control for maximum value
  • QUALITYHigh construction standards and meticulous inspection
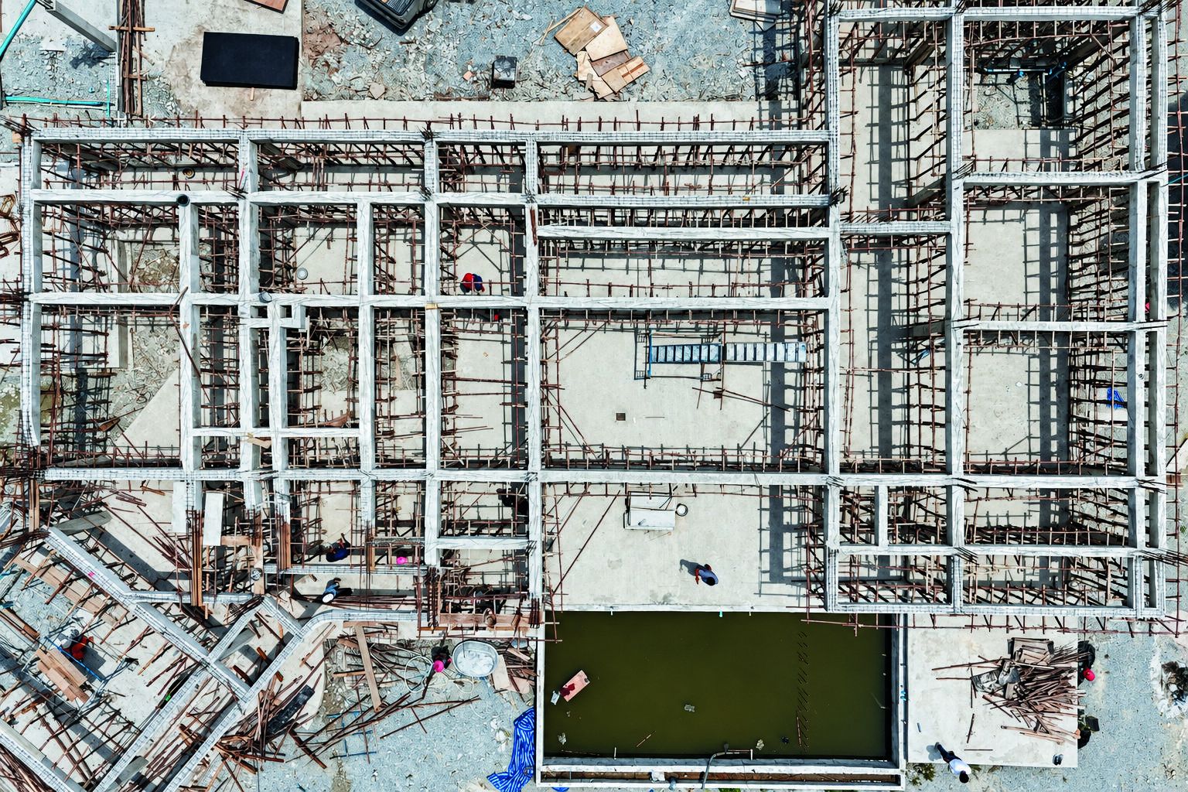
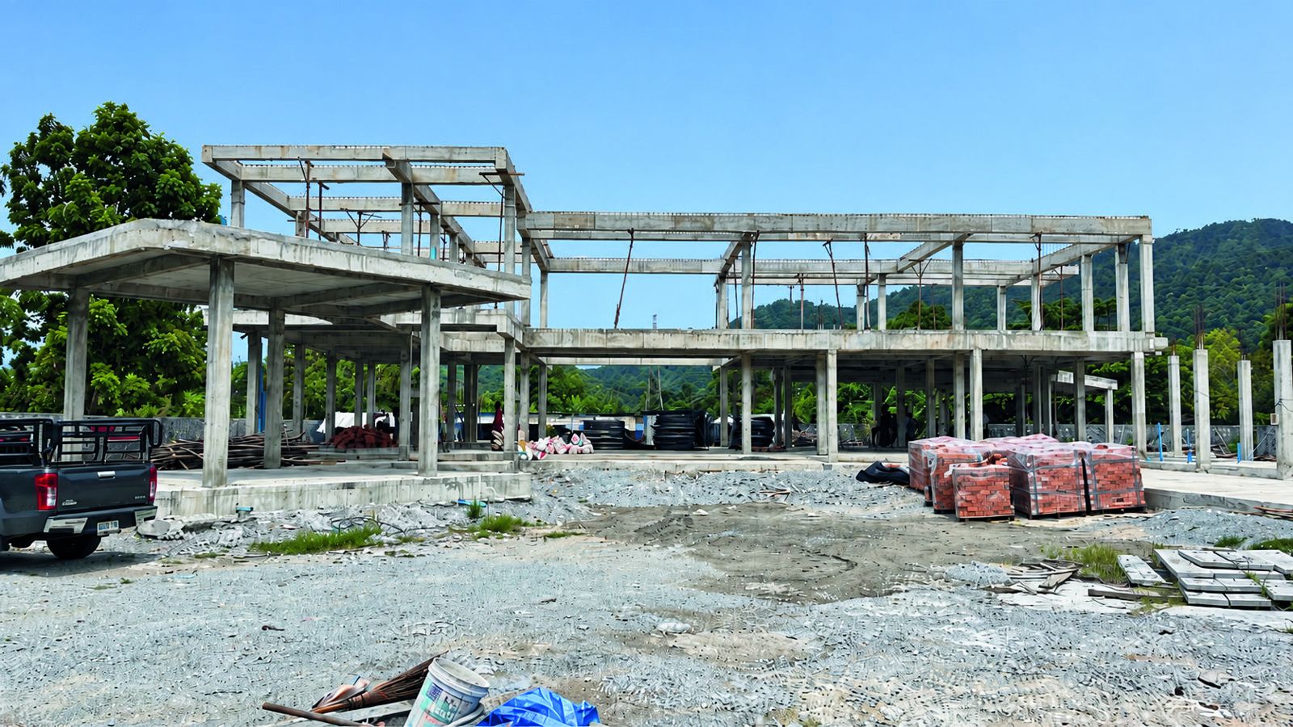
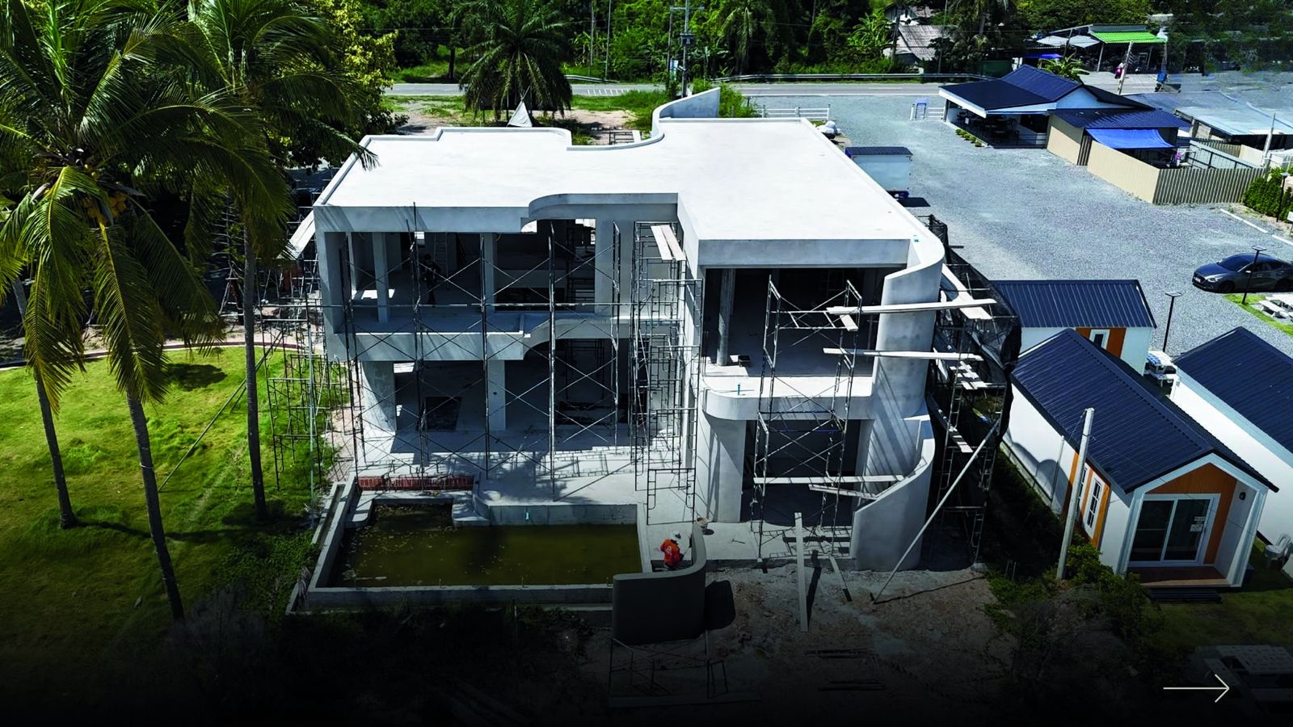
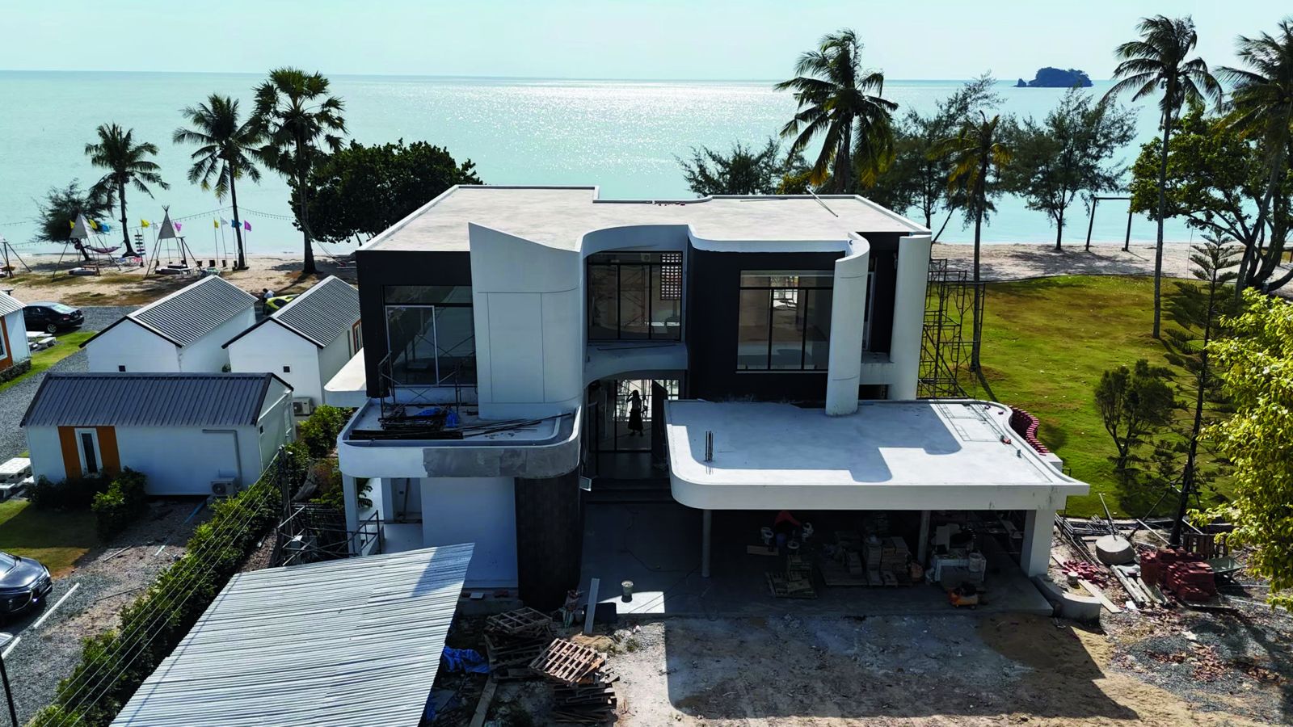
Construction site, Laem Singh Beach, Chanthaburi
OUR STANDARD

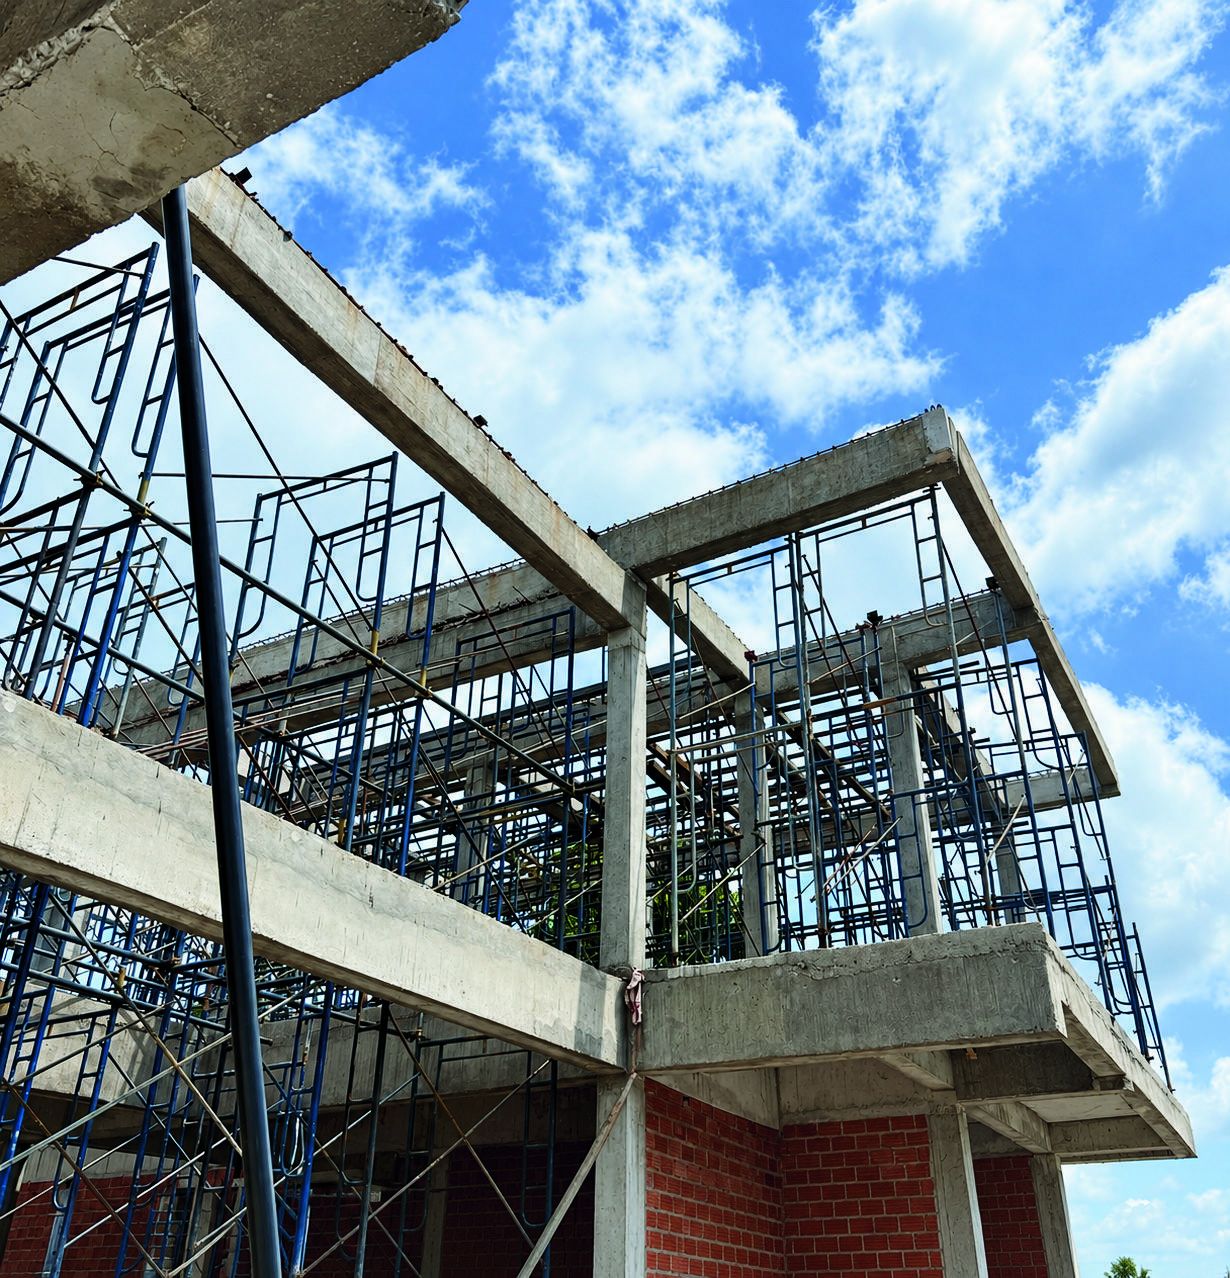
From foundation to finishing, we follow a systematic process to ensure safety, durability, and long-term value in every project we build.

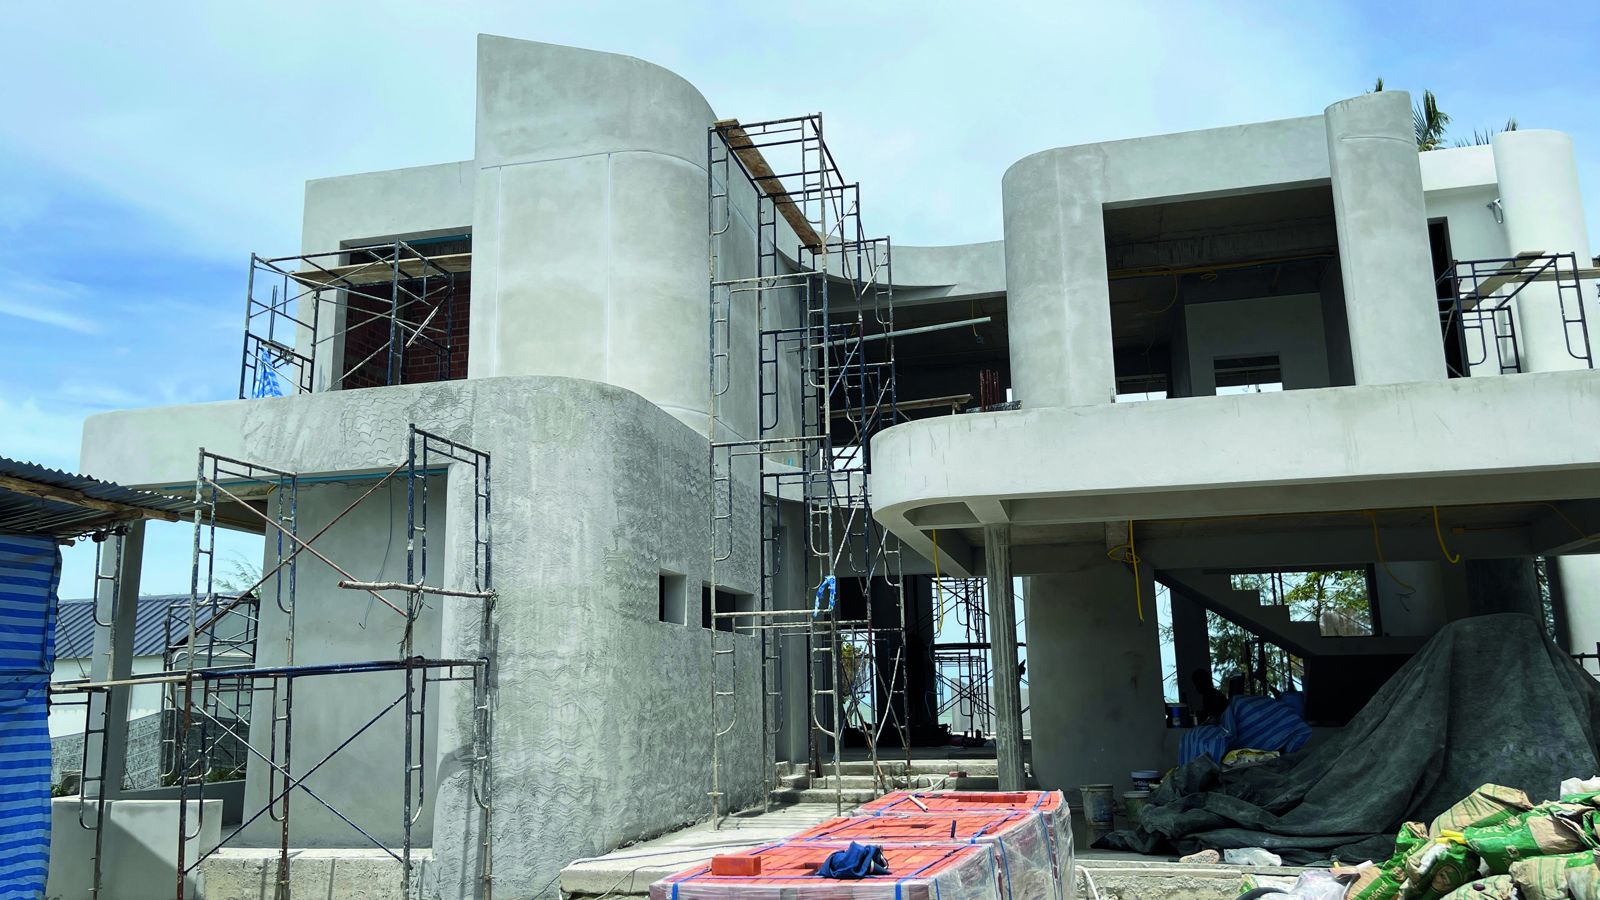
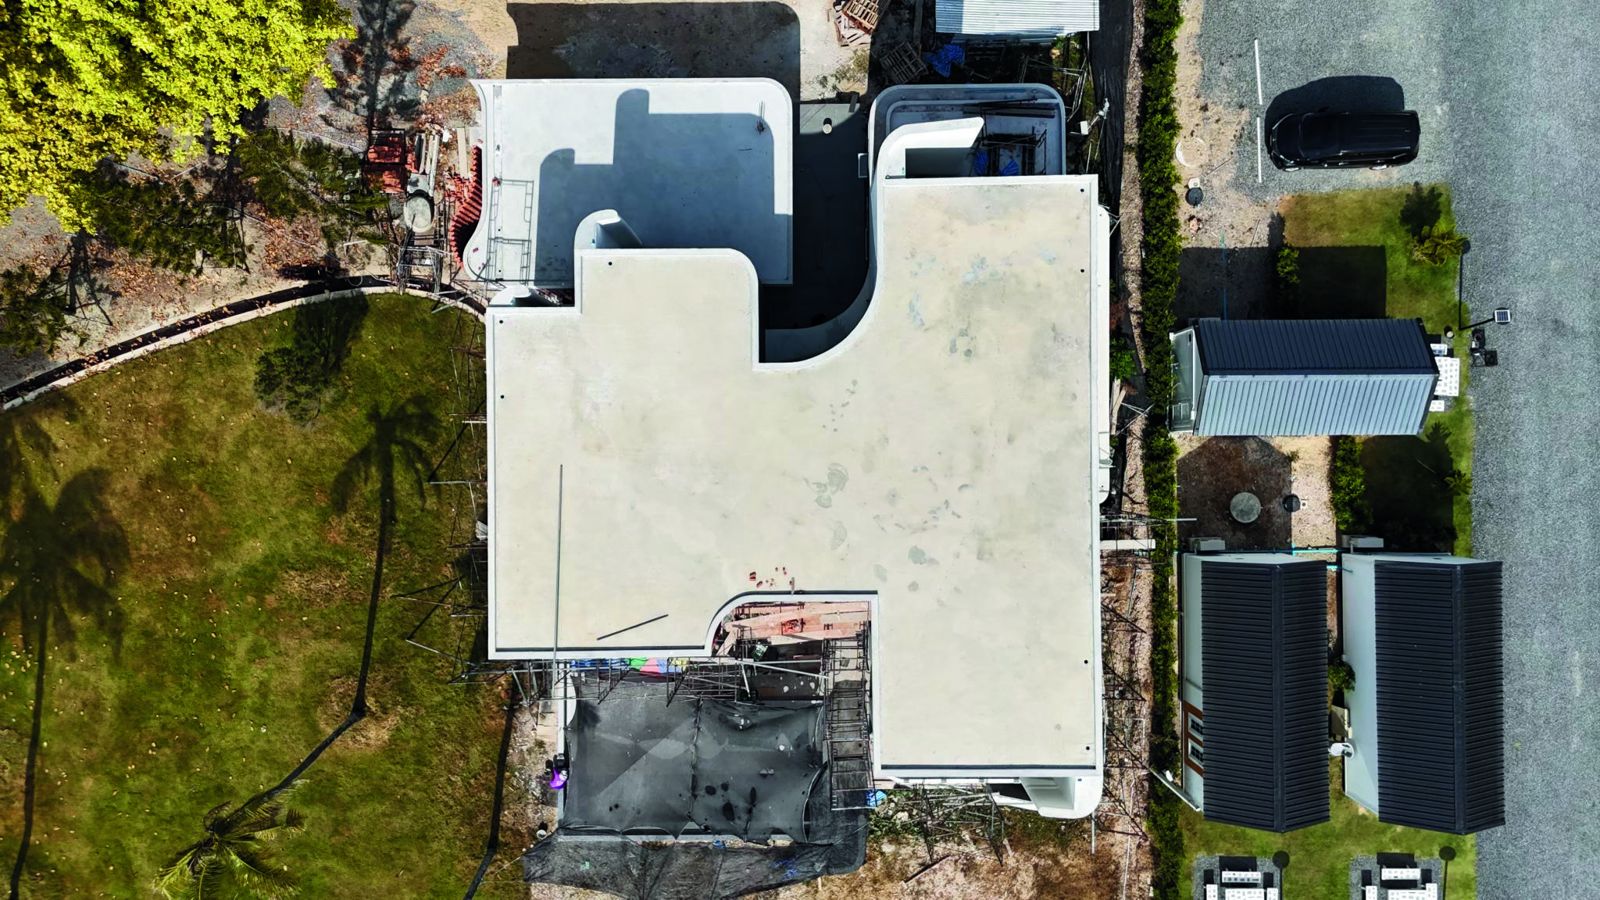
Construction progress, Laem Singh Beach, Chanthaburi
  • SAFETY FIRSTStrict safety measures for our team and site
  • QUALITY CONTROLRegular inspections at every stage
  • EXPERIENCED TEAMSkilled professionals with proven expertise
  • EFFICIENT PROCESSWell-planned workflow for smooth execution
  • BUILT TO LASTDurable construction for long-term value
OUR COMPANY

DESIGN TO REALITY

OUR VISION, BROUGHT TO LIFE

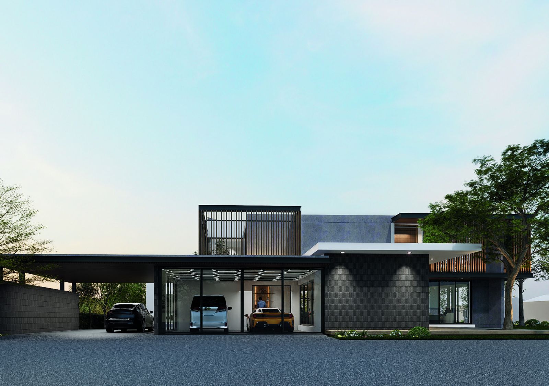
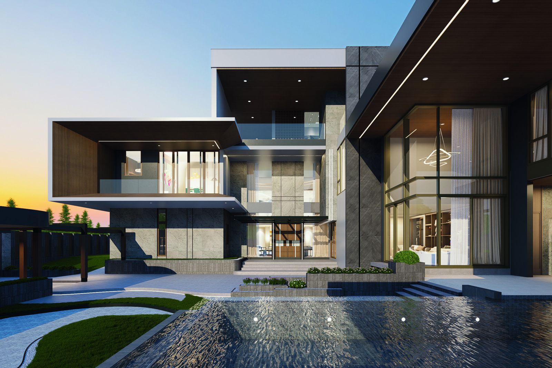
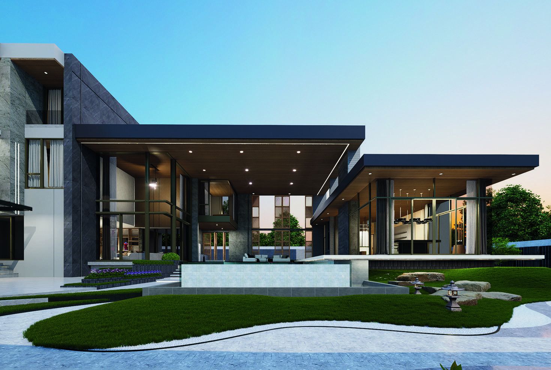
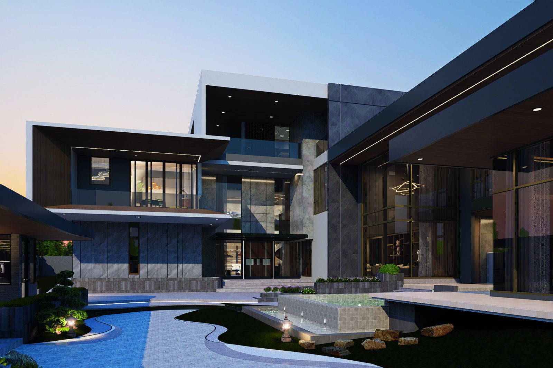
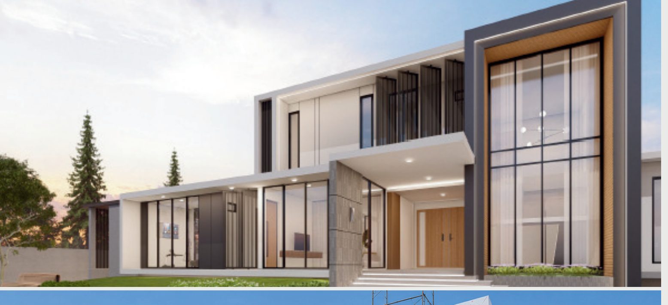
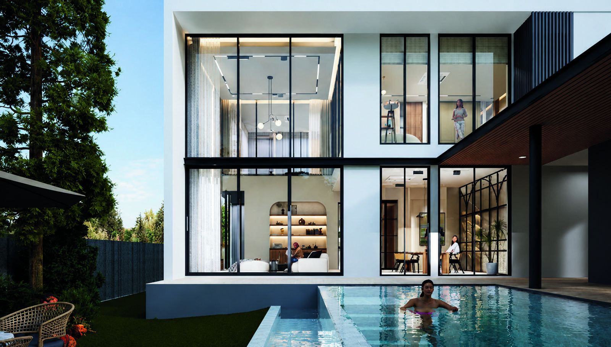
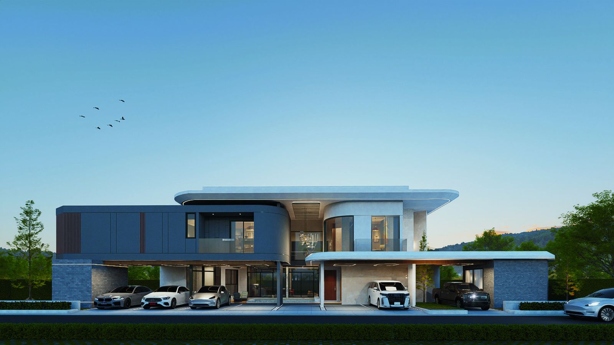
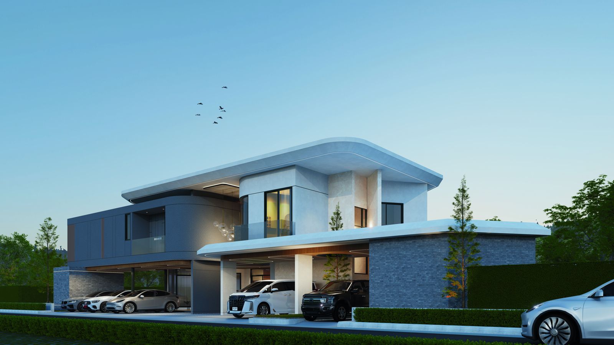
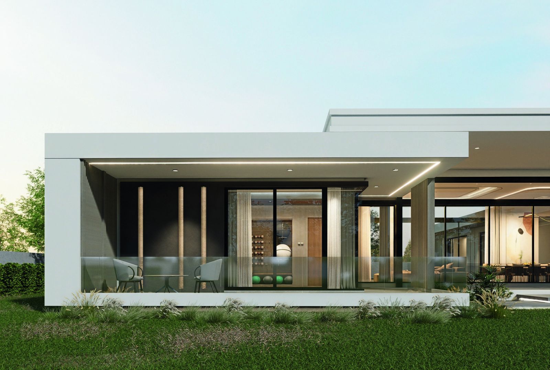
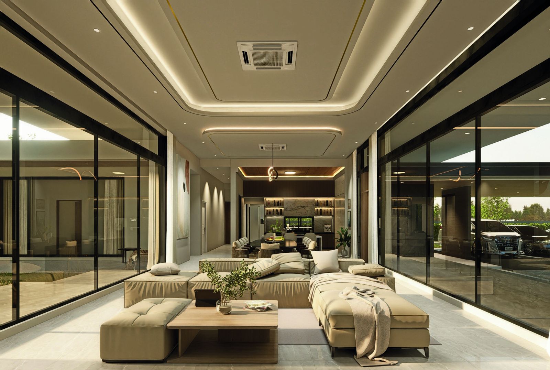
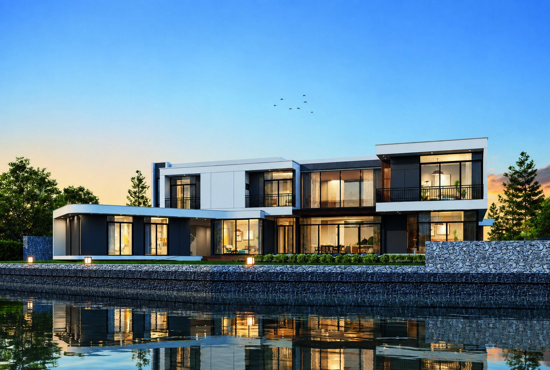
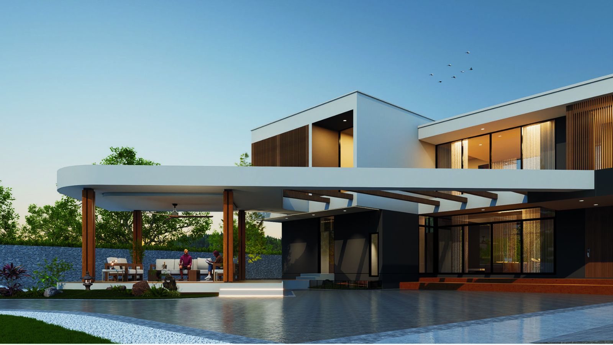
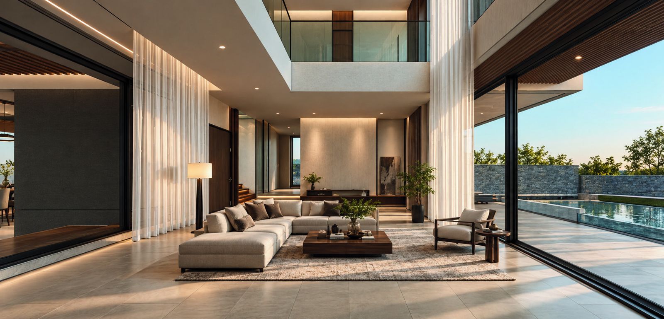
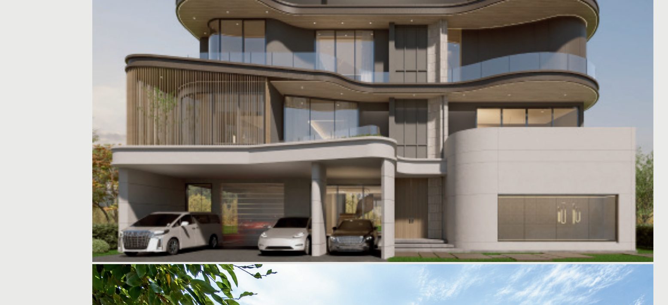
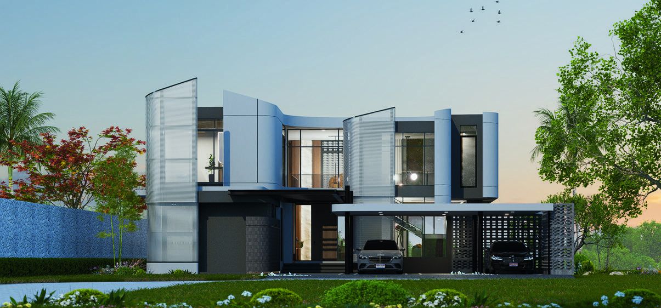
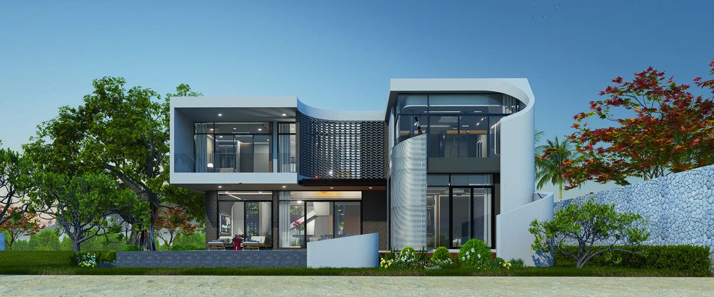
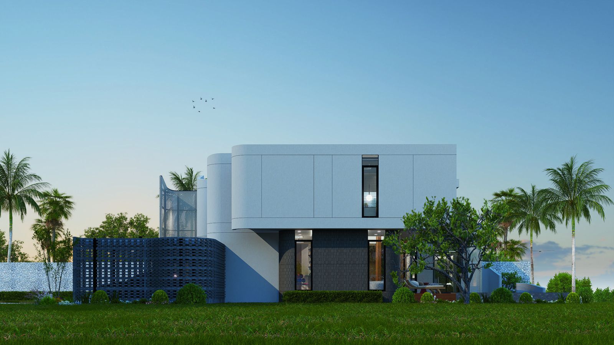
01DESIGN RENDERDESIGN VISUALIZATION

This is the architectural render created during the design phase to visualize the concept, proportions, materials, and overall atmosphere of the project.

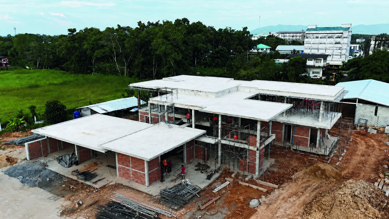
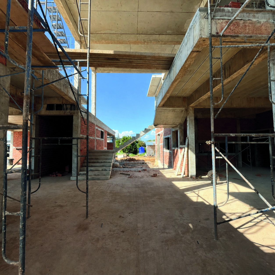
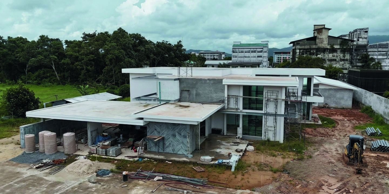
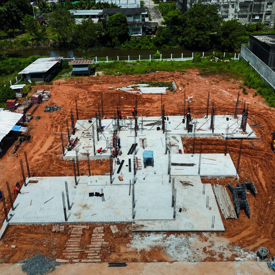
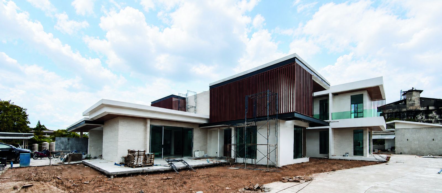
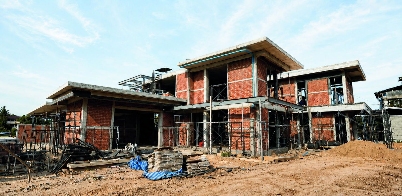
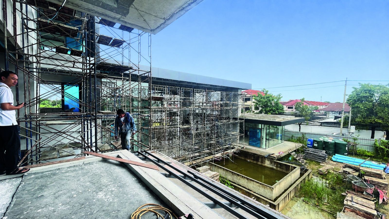
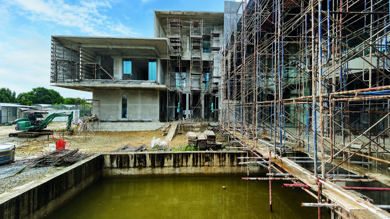
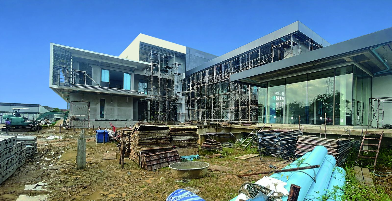
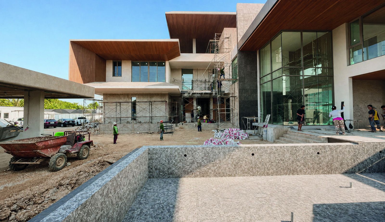
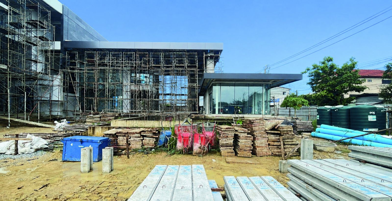
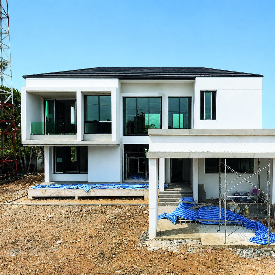
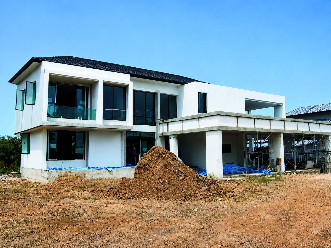
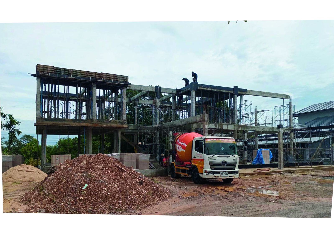
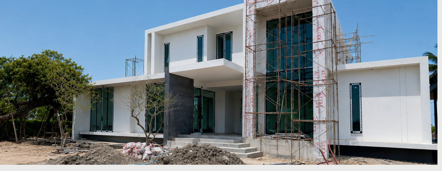
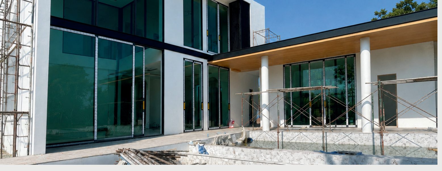
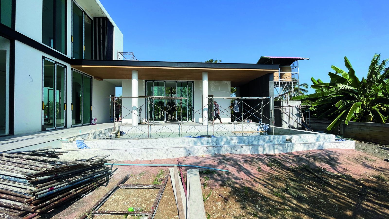
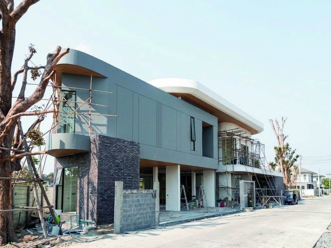
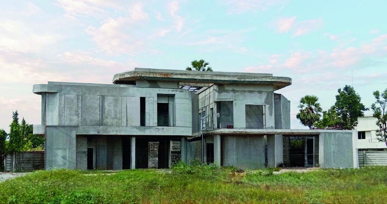
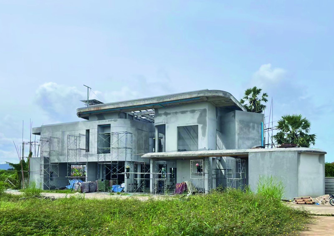
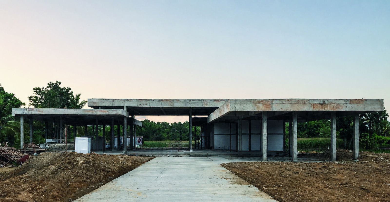
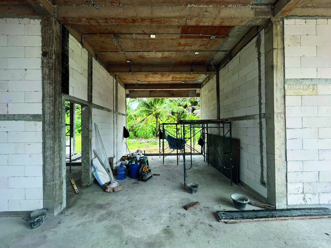
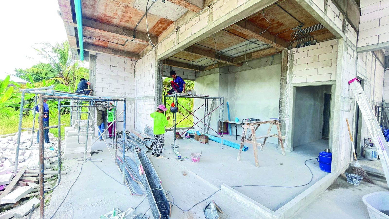
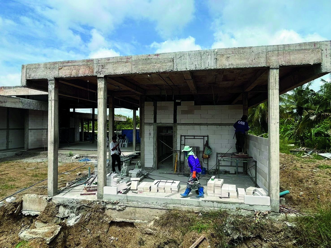
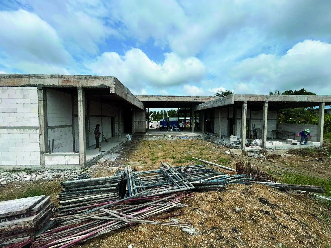
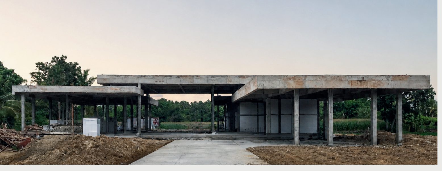
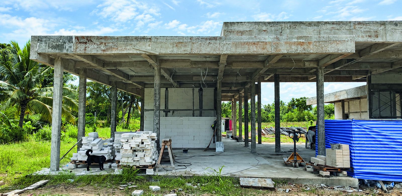
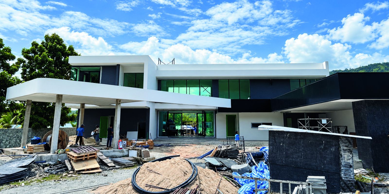
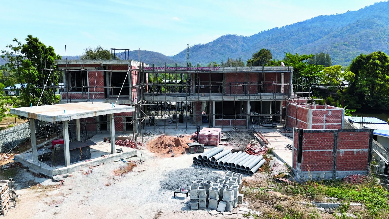
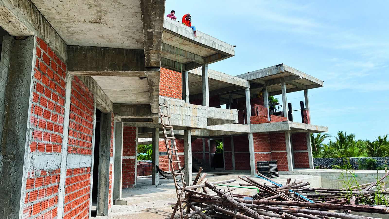
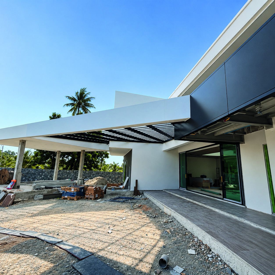
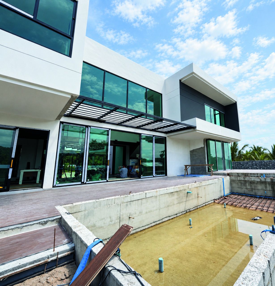
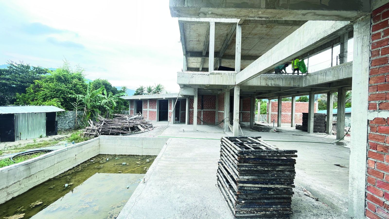
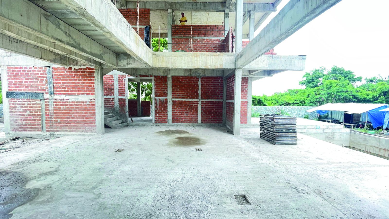
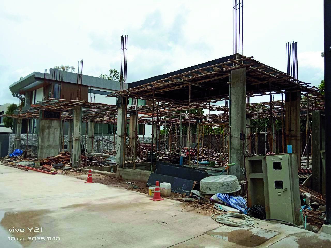
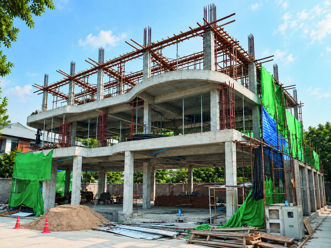
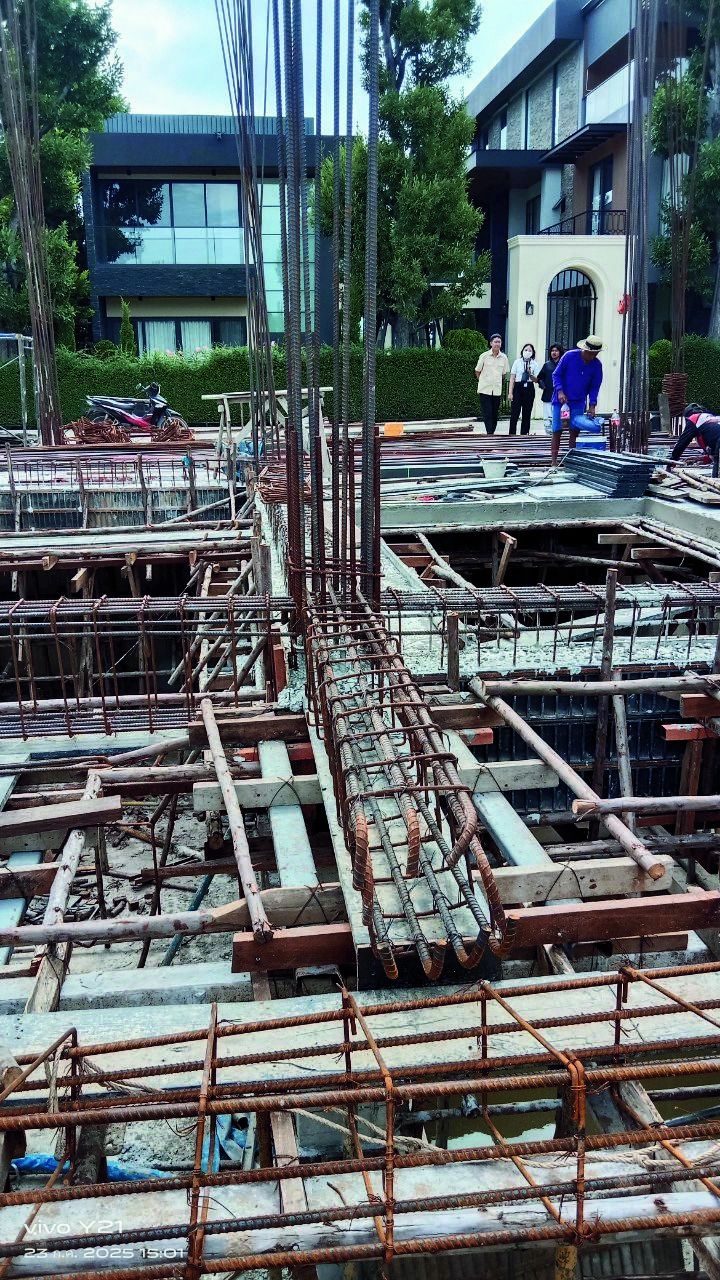
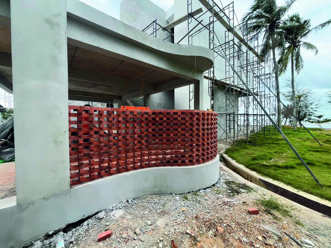
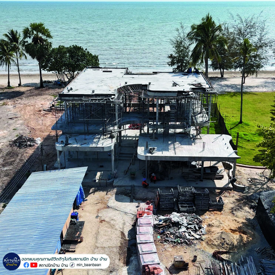
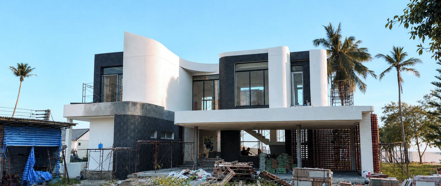
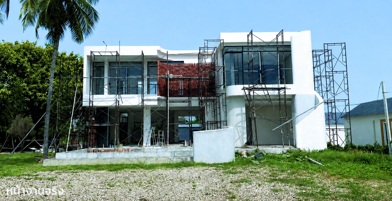
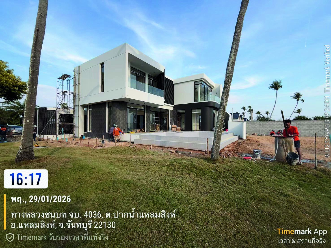
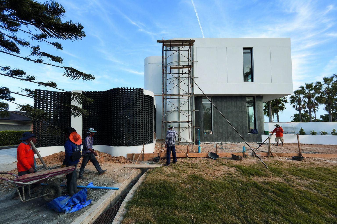
02CONSTRUCTION PHOTOACTUAL ON-SITE PROGRESS

This is the actual construction photo of the project taken on-site, showcasing the real progress and material application as the design comes to life.

Design render 1
01 DESIGN RENDER
Construction photo 1
02 CONSTRUCTION PHOTO
Design render 2
01 DESIGN RENDER
Construction photo 2
02 CONSTRUCTION PHOTO
Design render 3
01 DESIGN RENDER
Construction photo 3
02 CONSTRUCTION PHOTO
Design render 4
01 DESIGN RENDER
Construction photo 4
02 CONSTRUCTION PHOTO
Design render 5
01 DESIGN RENDER
Construction photo 5
02 CONSTRUCTION PHOTO

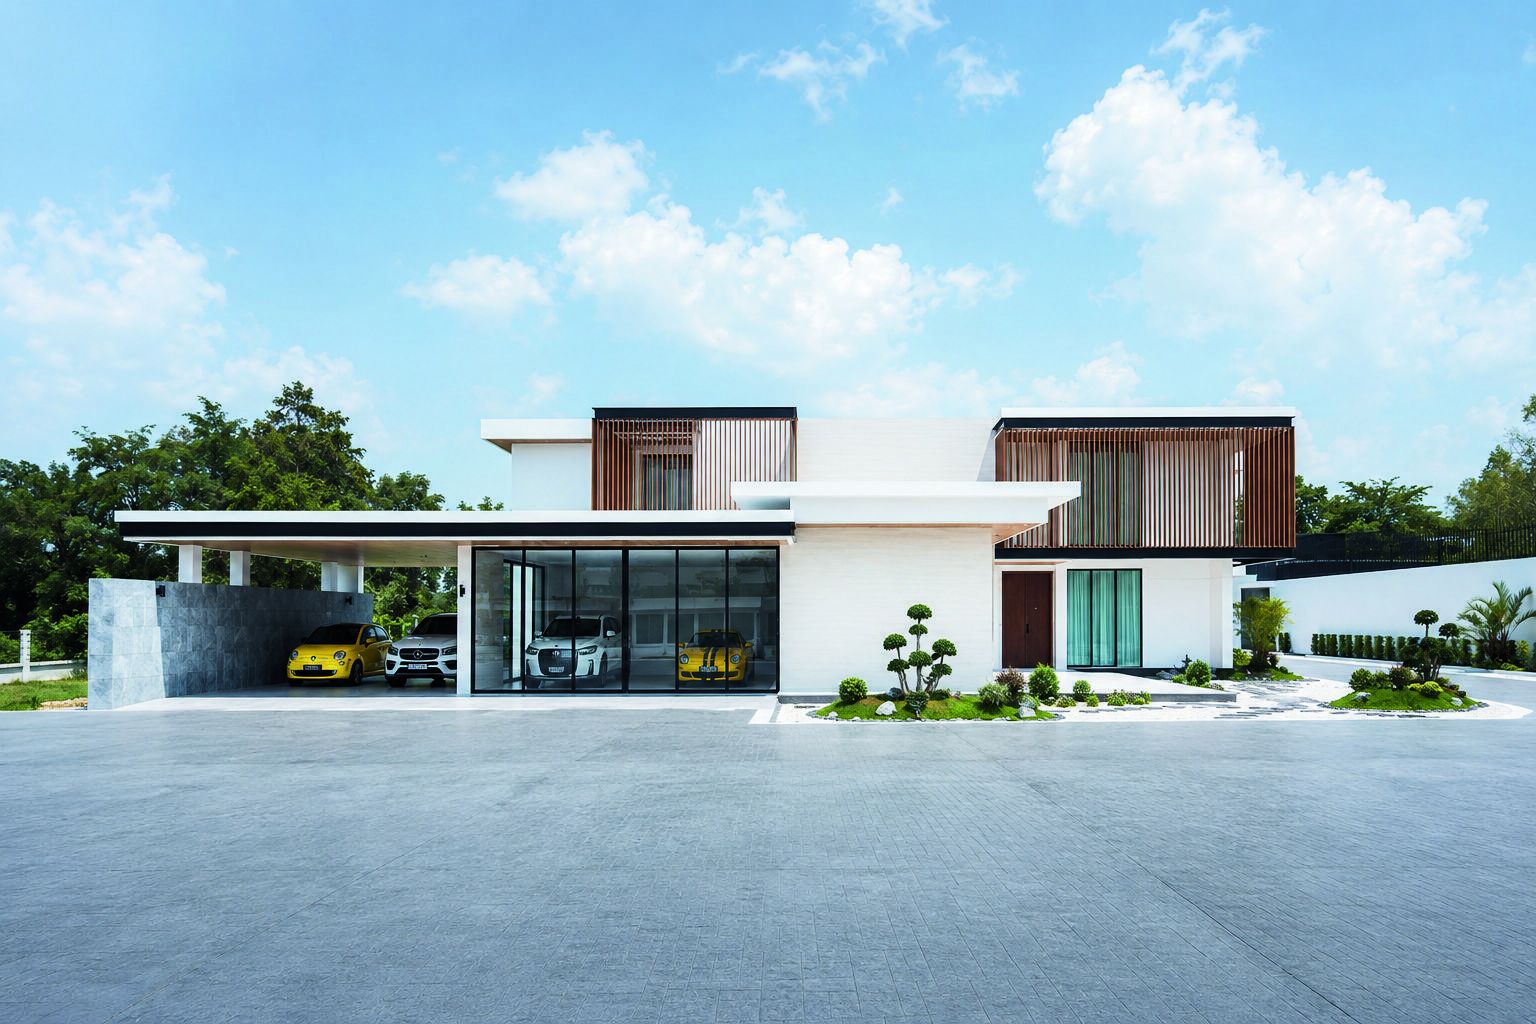
From concept to construction, every detail is carefully realized to reflect our commitment to quality, precision, and timeless architectural design.

  • THOUGHTFUL DESIGN
  • QUALITY CONSTRUCTION
  • MATERIAL INTEGRITY
  • TIMELESS ARCHITECTURE
PRESENTED BY DOUBLE SPACE DESIGNCONSTRUCTION PARTNERS

LAEM SINGH VILLA

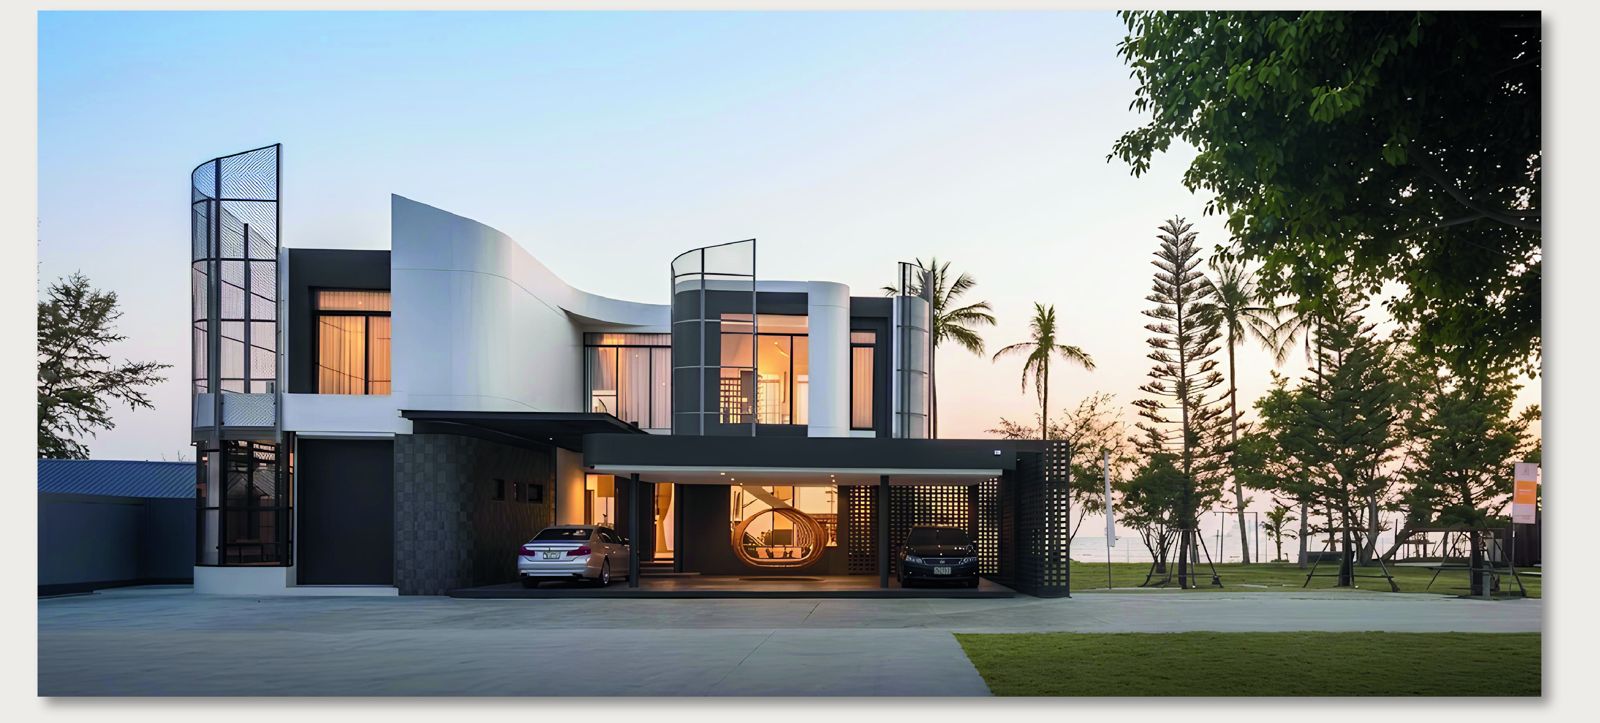
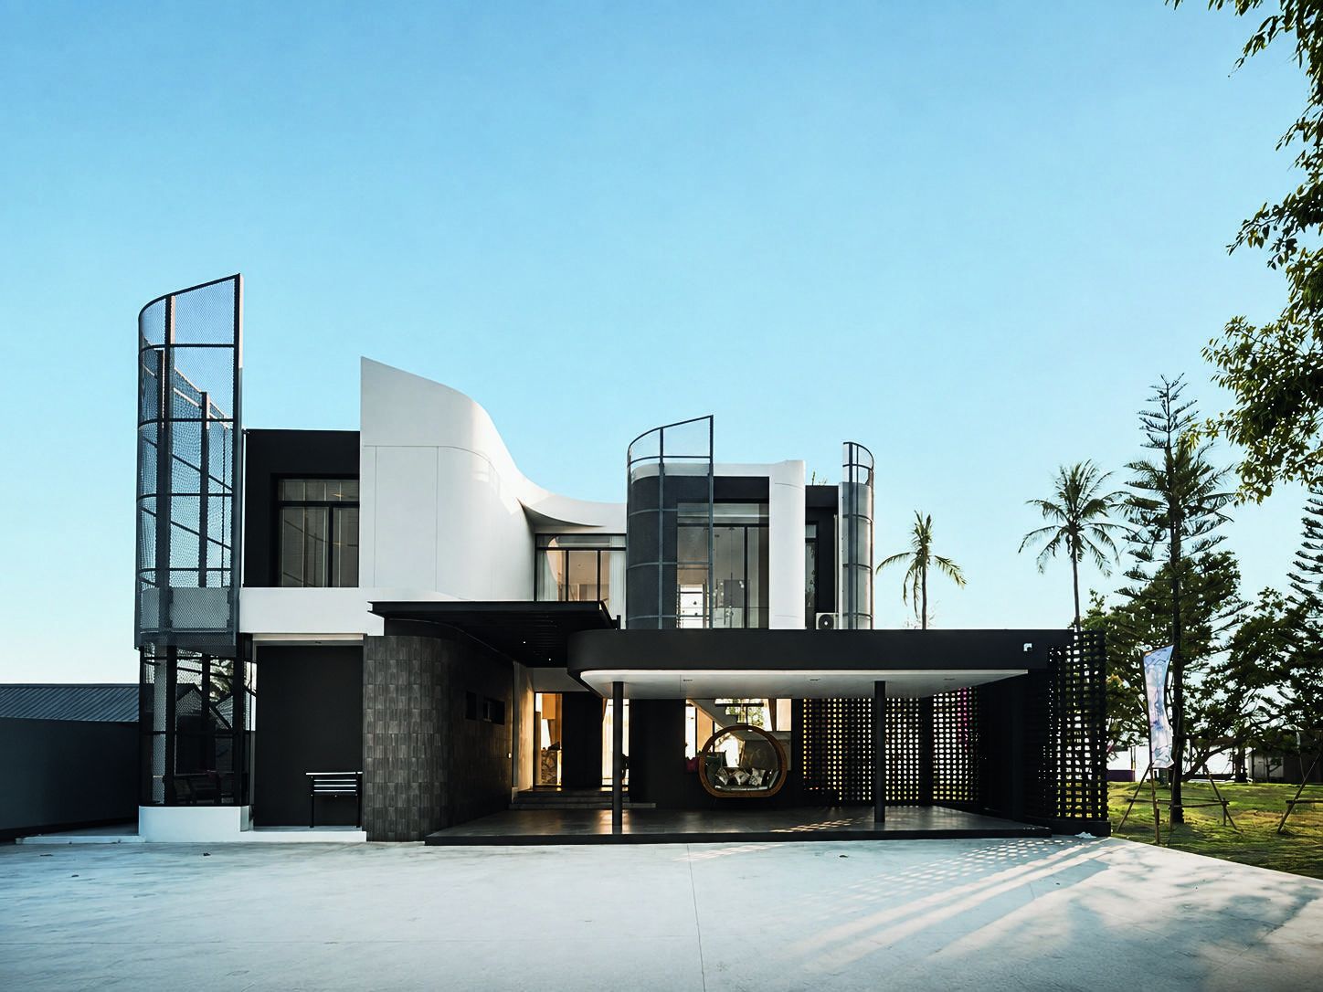
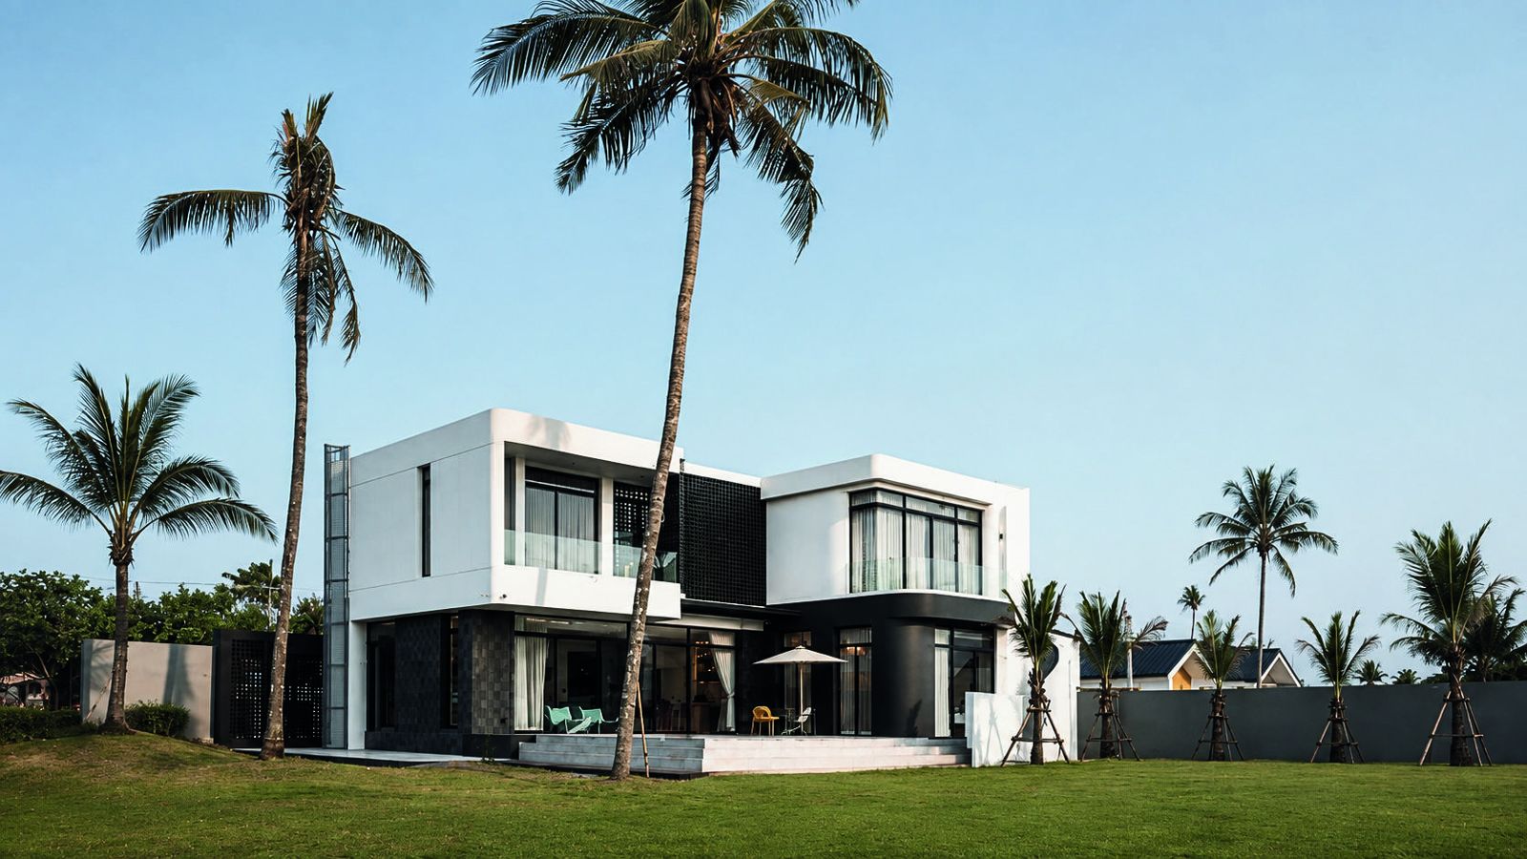
This Modern Freestyle beachfront residence is located at Laem Singh Beach, Chanthaburi, with a total usable area of 525 square meters. Designed as a private seaside pool villa, the residence combines contemporary architectural lines with refined materials that blend harmoniously with the surrounding coastal environment.
LAEM SINGH VILLA
PRESENTED BY DOUBLE SPACE DESIGNCONSTRUCTION PARTNERS

SEA VIEW

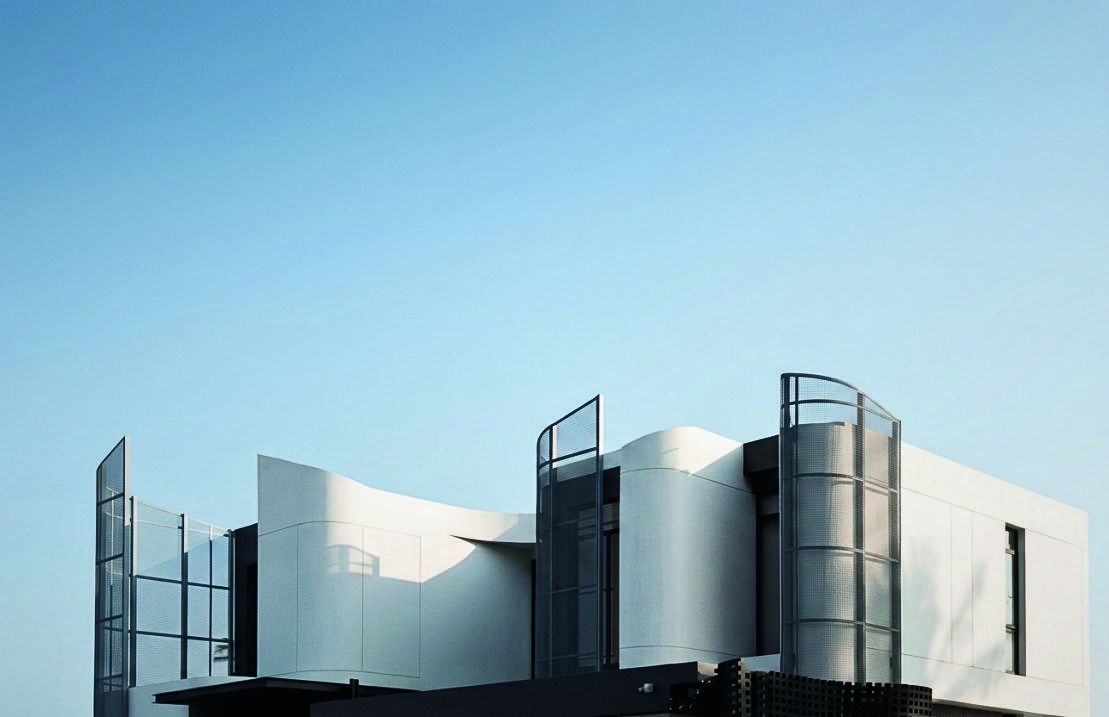
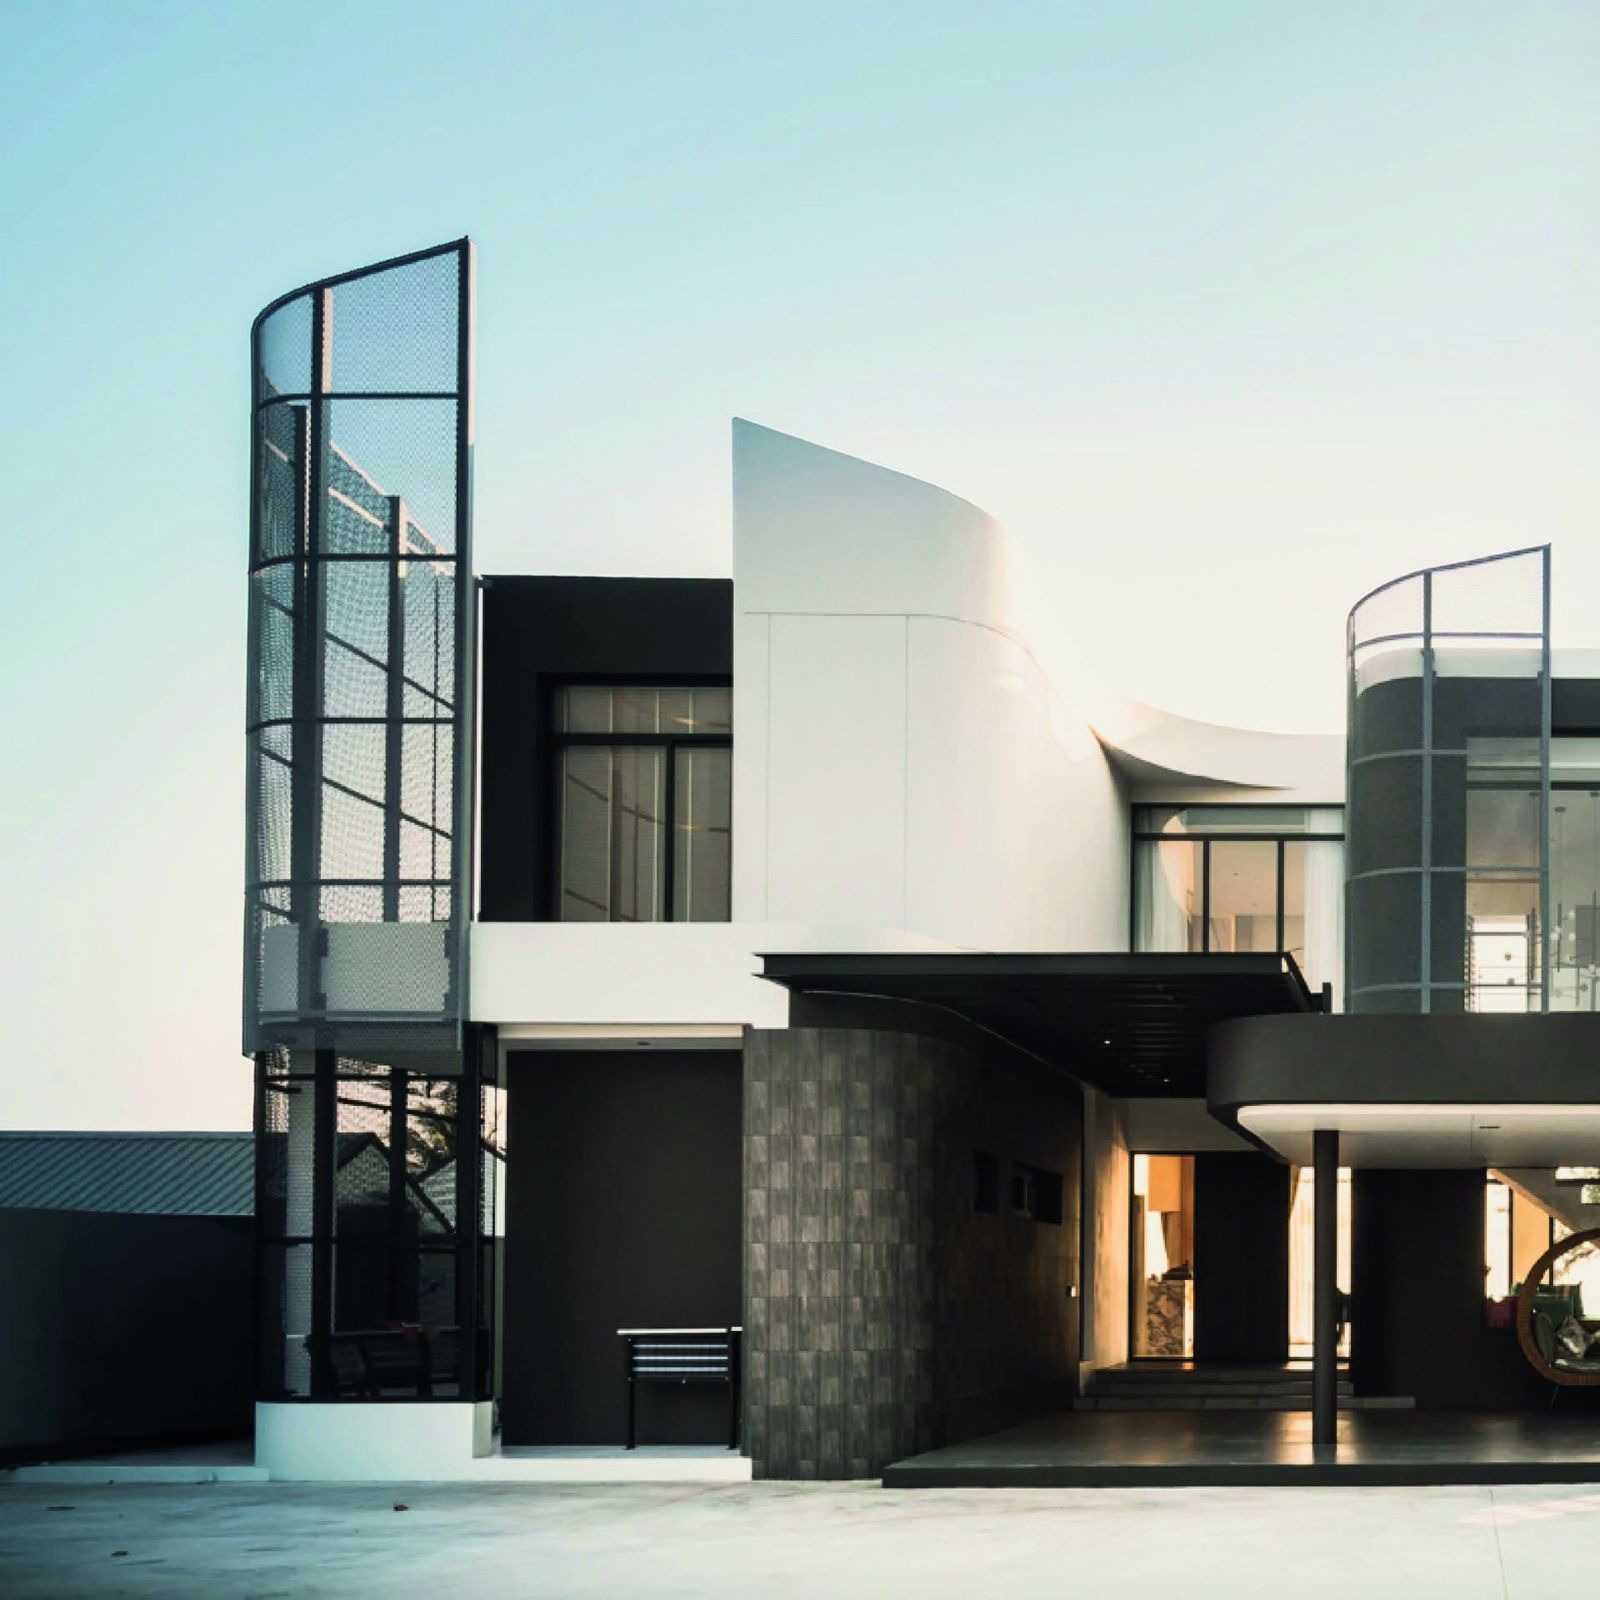
The architecture is defined by a combination of straight and curved geometric forms. Its distinctive features include curved walls clad in aluminum and perforated metal façade panels, which help filter natural light while adding depth and visual character to the exterior. At the same time, large openings are carefully positioned to maximize views of the surrounding sea and strengthen the connection between the residence and its natural setting.

SEA VIEW
PRESENTED BY DOUBLE SPACE DESIGNCONSTRUCTION PARTNERS

FACADE CHARACTER

The façade expresses the fluid character of the design through soft, sweeping curves inspired by the movement of the sea. Vertical screens contrast with the flowing surfaces, adding rhythm, depth, and a sense of lightness. As natural light moves across the façade, subtle shadows emphasize its layered geometry and refined architectural details.

FACADE CHARACTER
PRESENTED BY DOUBLE SPACE DESIGNCONSTRUCTION PARTNERS

SEASIDE FACADE

The sea-facing façade is designed to maximize openness and strengthen the connection between architecture and its coastal setting. Expansive glass openings frame uninterrupted sea views while allowing natural light and ocean breezes to flow deep into the interior. The pool acts as a transitional element between indoor living spaces and the sea, creating a seamless relationship between architecture, water, and nature.

PRESENTED BY DOUBLE SPACE DESIGNCONSTRUCTION PARTNERS

LIGHT & CURVE

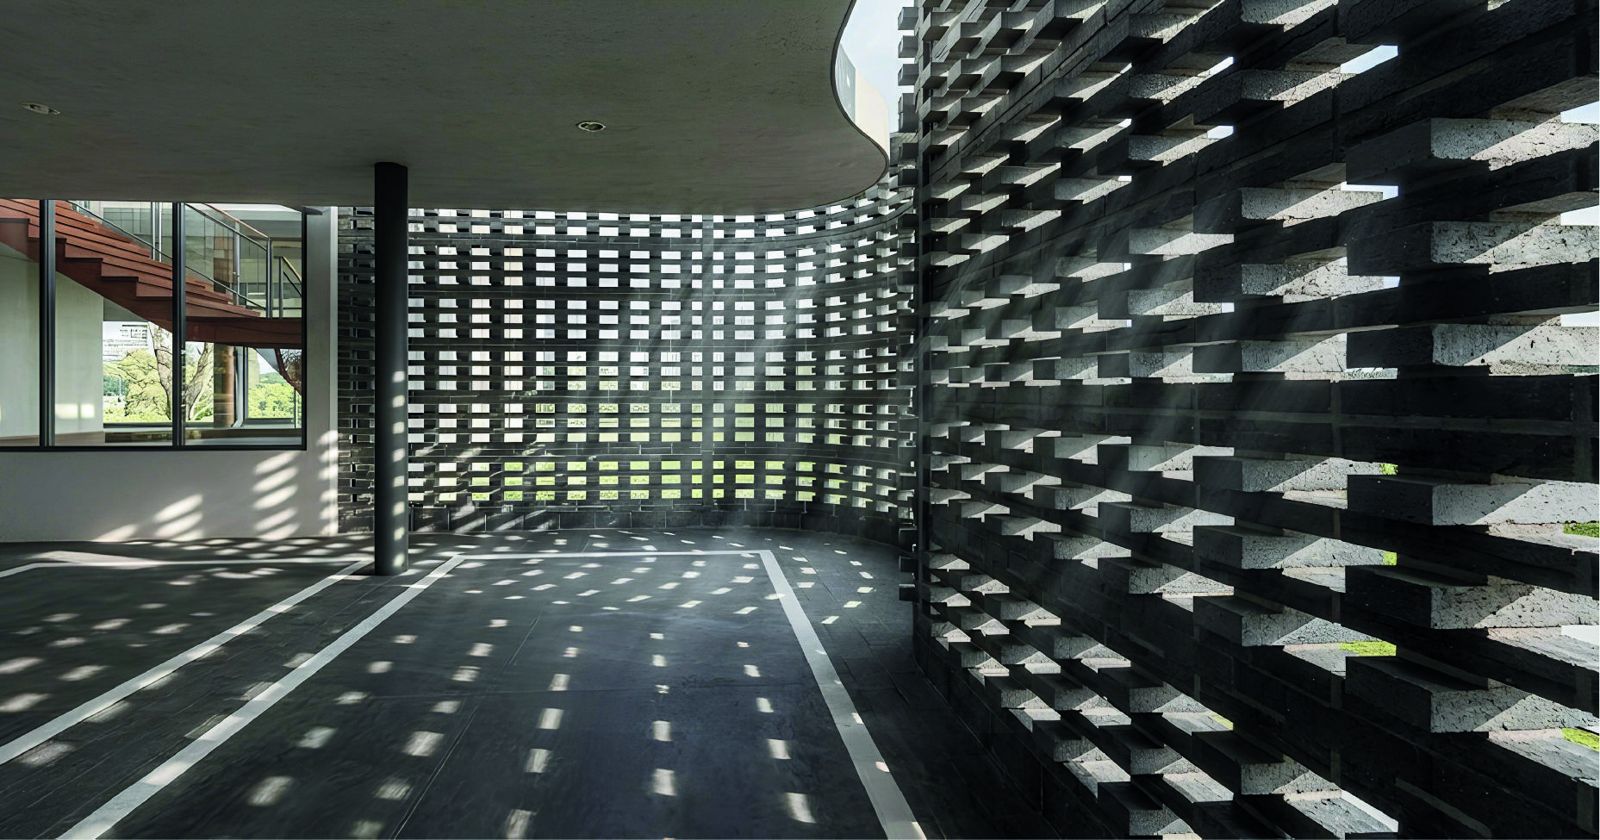
The breeze-block wall is arranged along a curved form to filter natural light, creating a rhythmic interplay of light and shadow across its surfaces. As the direction of sunlight changes throughout the day, the space continuously gains depth and a dynamic atmosphere through the relationship between form, material, and light.

LIGHT & CURVE
PRESENTED BY DOUBLE SPACE DESIGNCONSTRUCTION PARTNERS

FACADE RHYTHM

The façade combines sculptural curved surfaces with slender vertical screens to create a distinctive architectural rhythm. The perforated metal elements filter sunlight, provide privacy, and add depth to the elevation, while their lightweight appearance contrasts with the solid building mass to create a refined and balanced composition.

FACADE RHYTHM
PRESENTED BY DOUBLE SPACE DESIGNCONSTRUCTION PARTNERS

BEDROOM

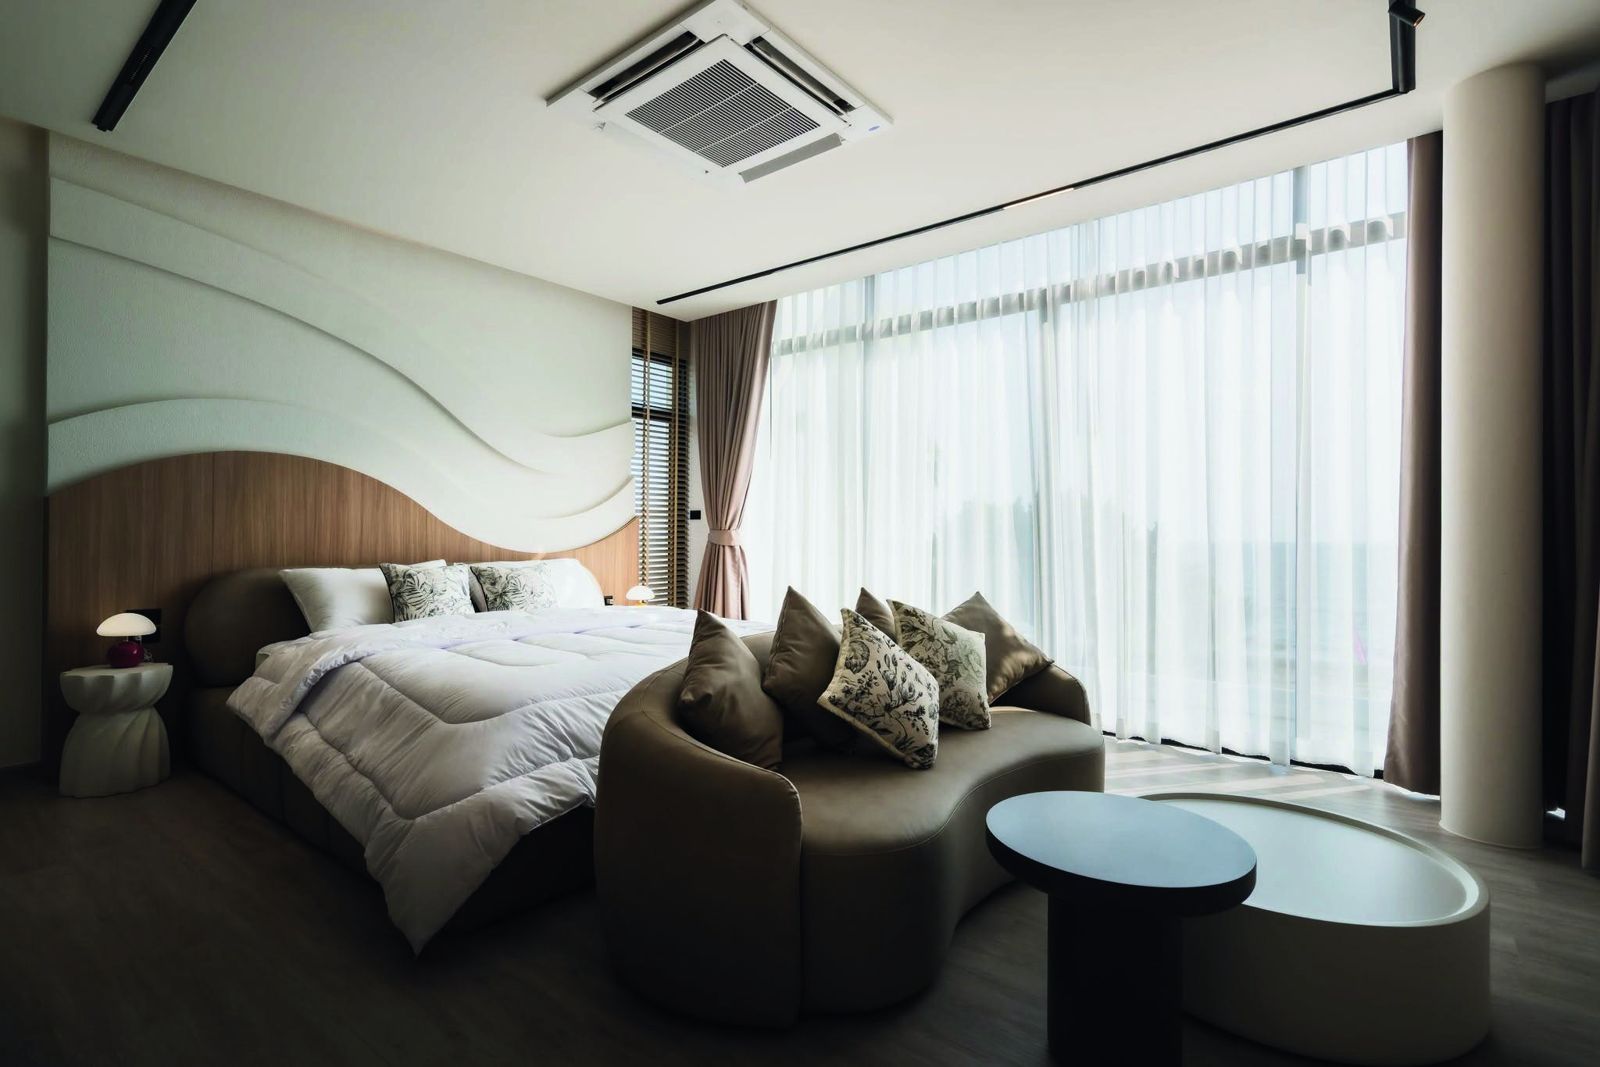
The bedroom is designed as a calm and private retreat, featuring soft curved forms and warm natural textures that create a sense of comfort and relaxation. Expansive glass openings bring in natural light and frame the surrounding views, while the neutral palette and refined details create a serene, timeless atmosphere.

BEDROOM
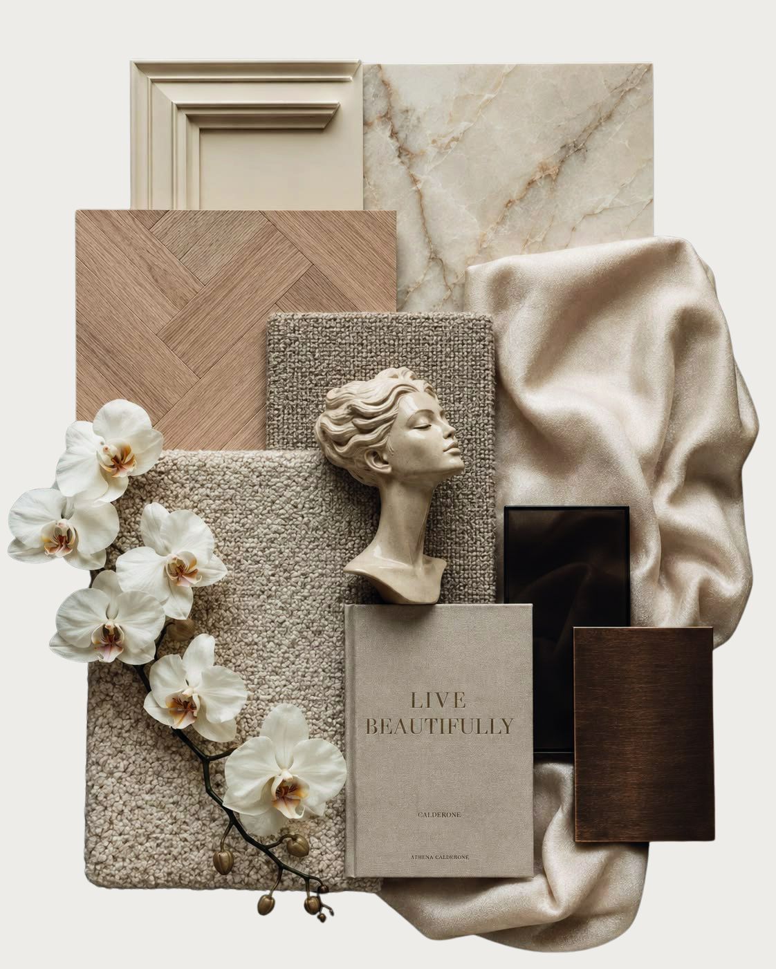
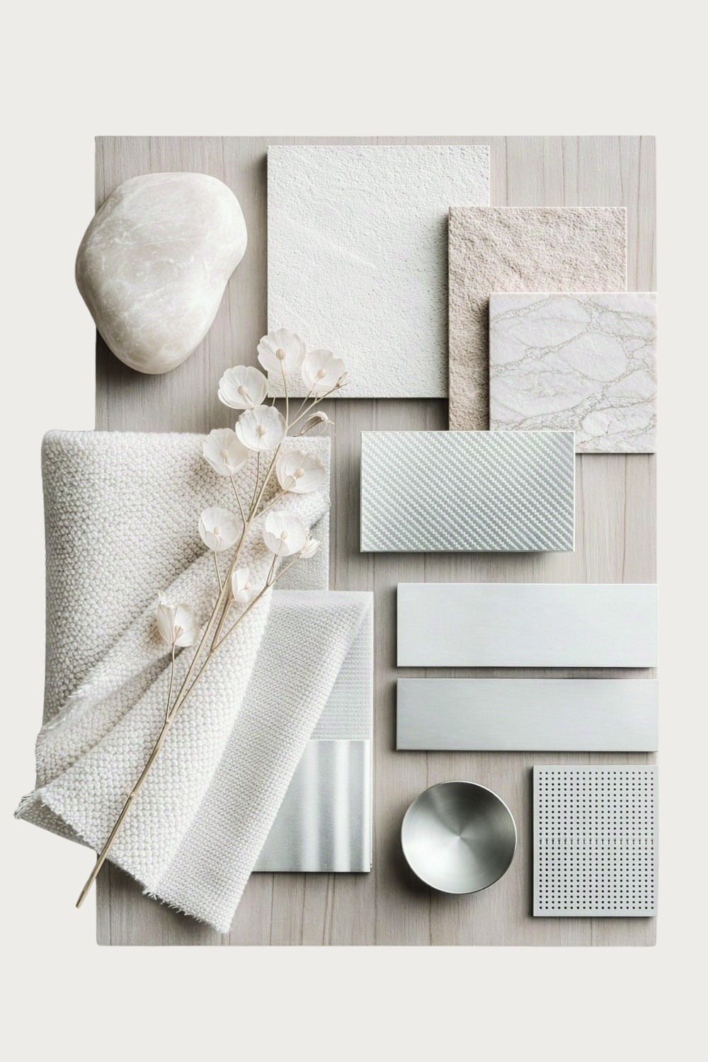
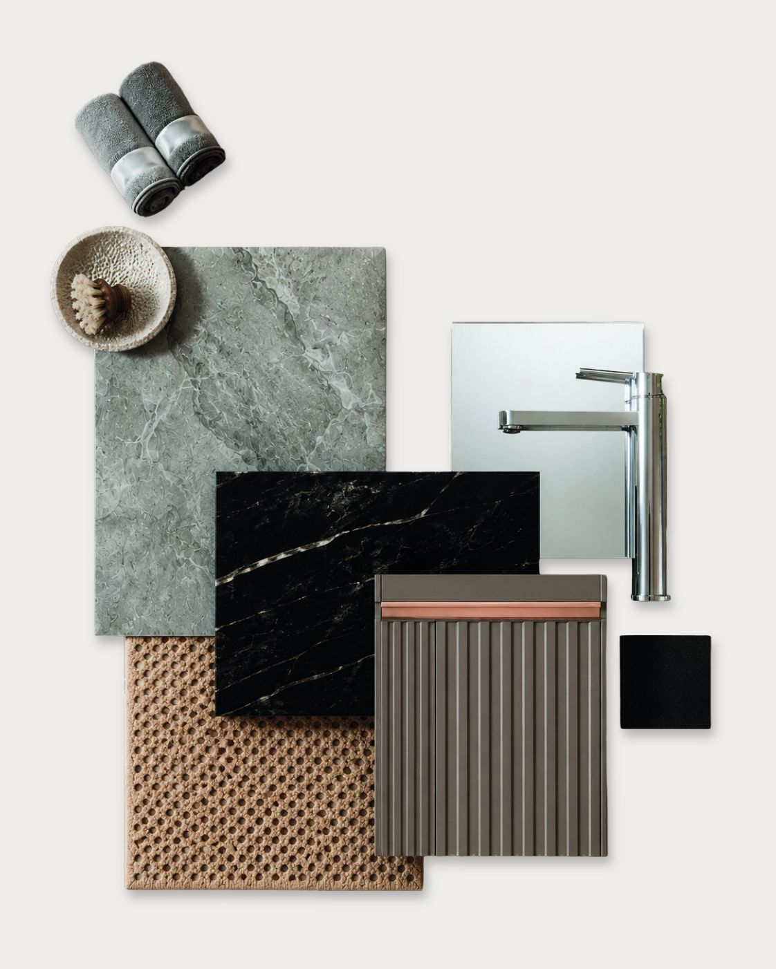
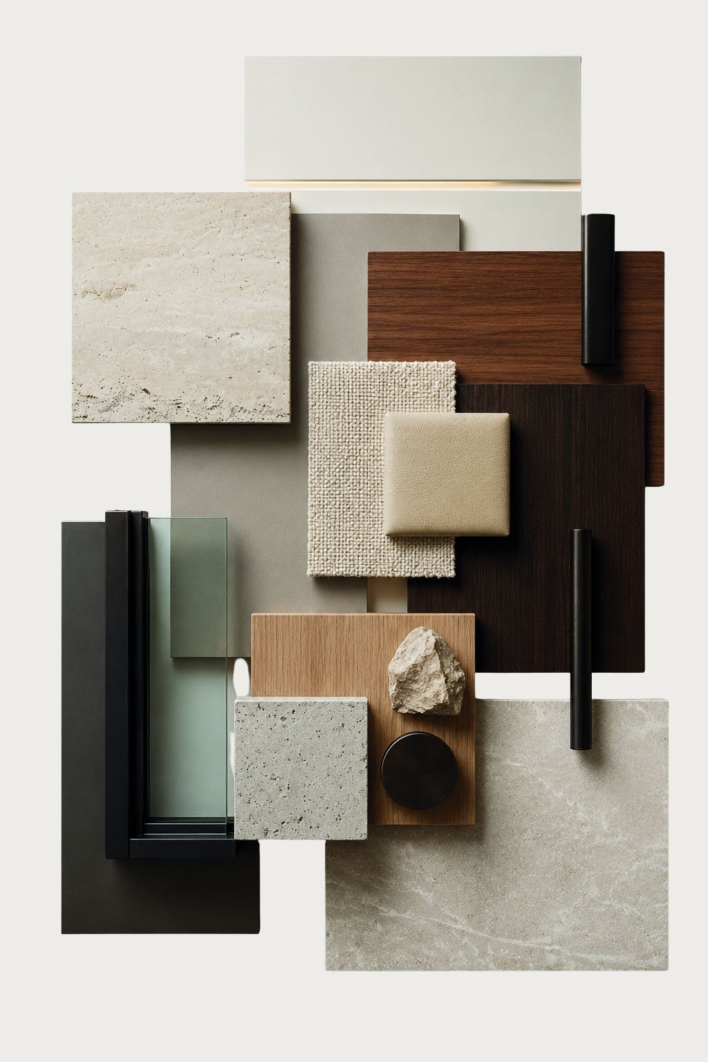
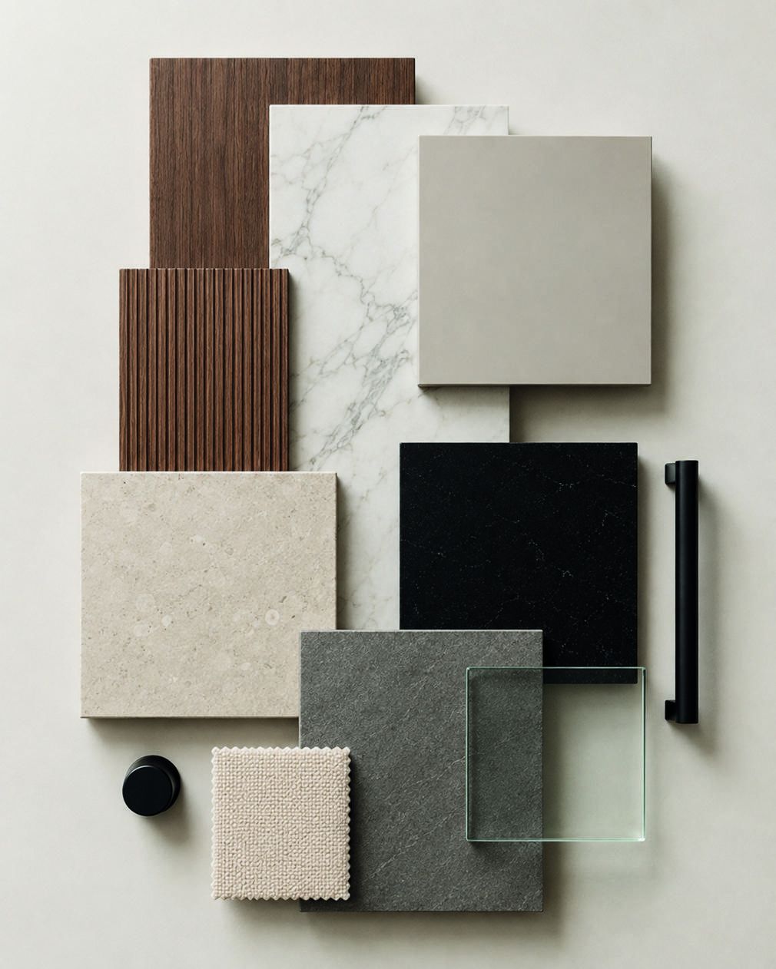
MATERIAL & MOOD
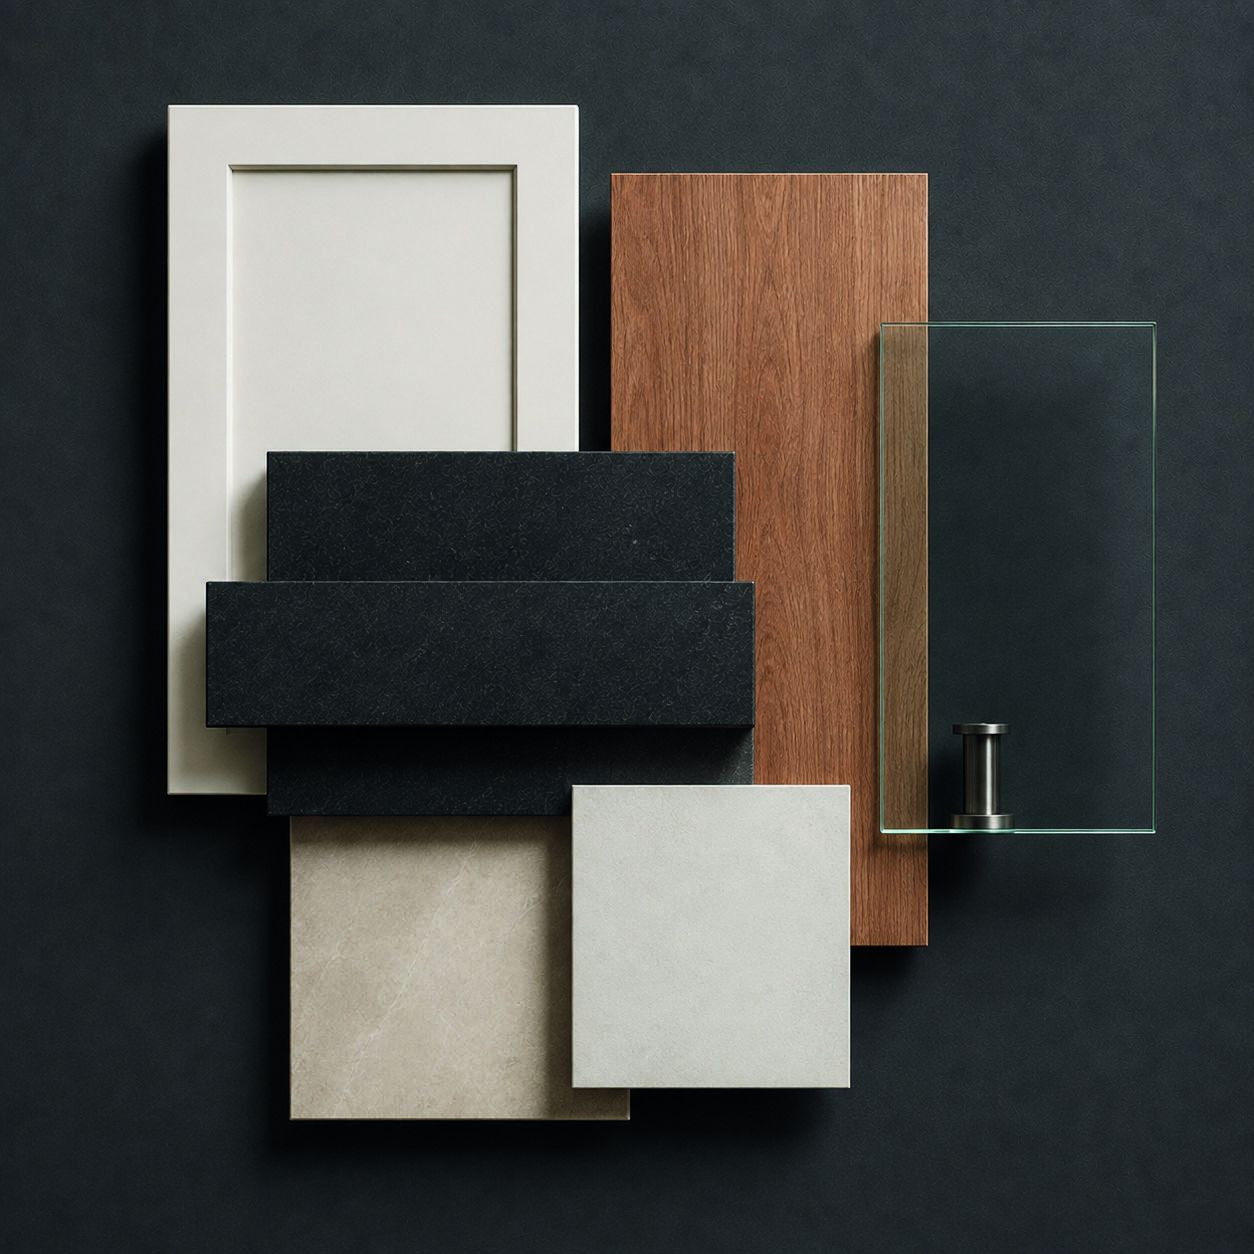
Material and mood board
PRESENTED BY DOUBLE SPACE DESIGNCONSTRUCTION PARTNERS

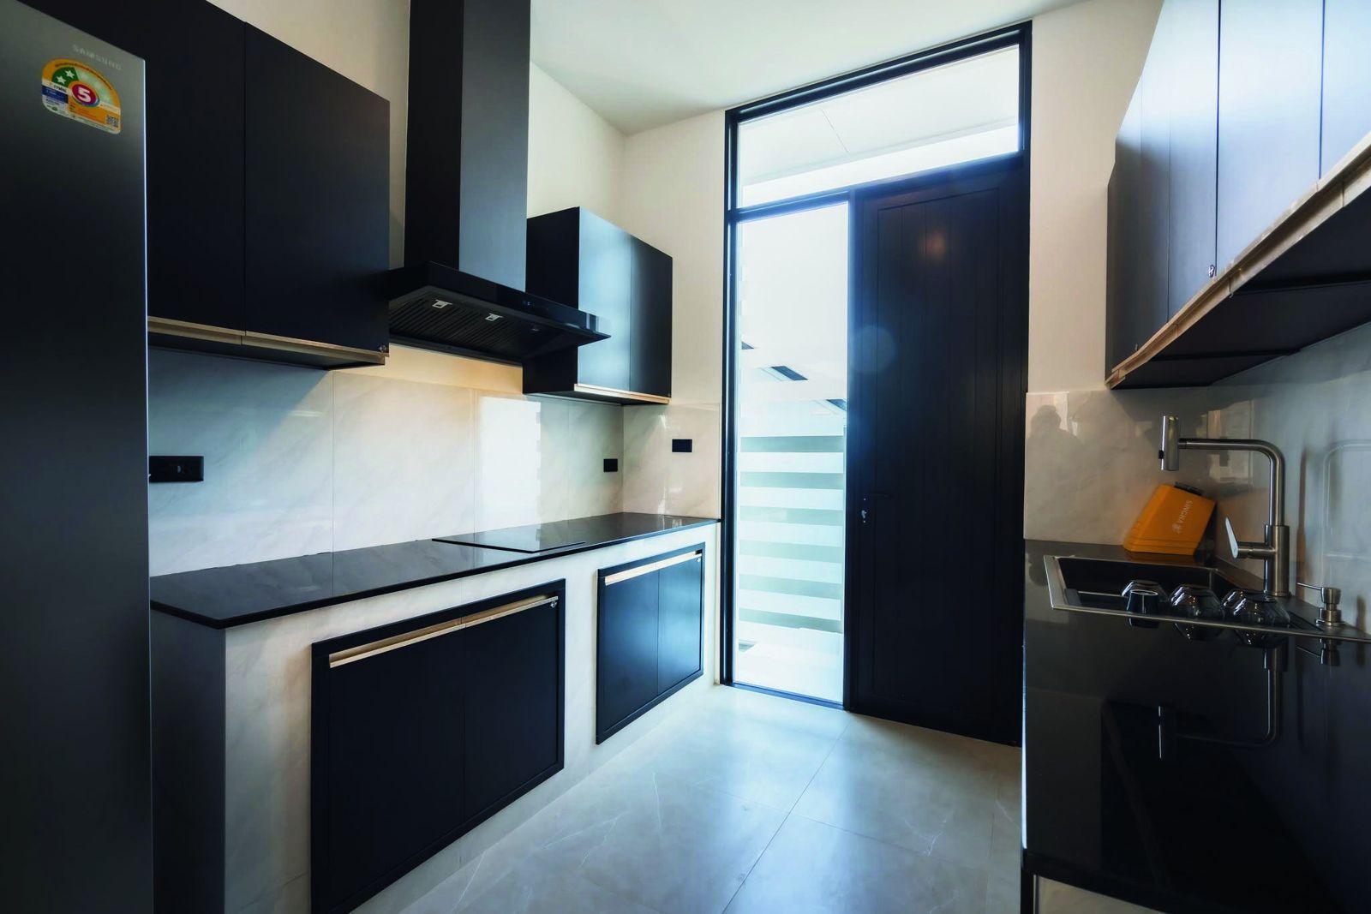
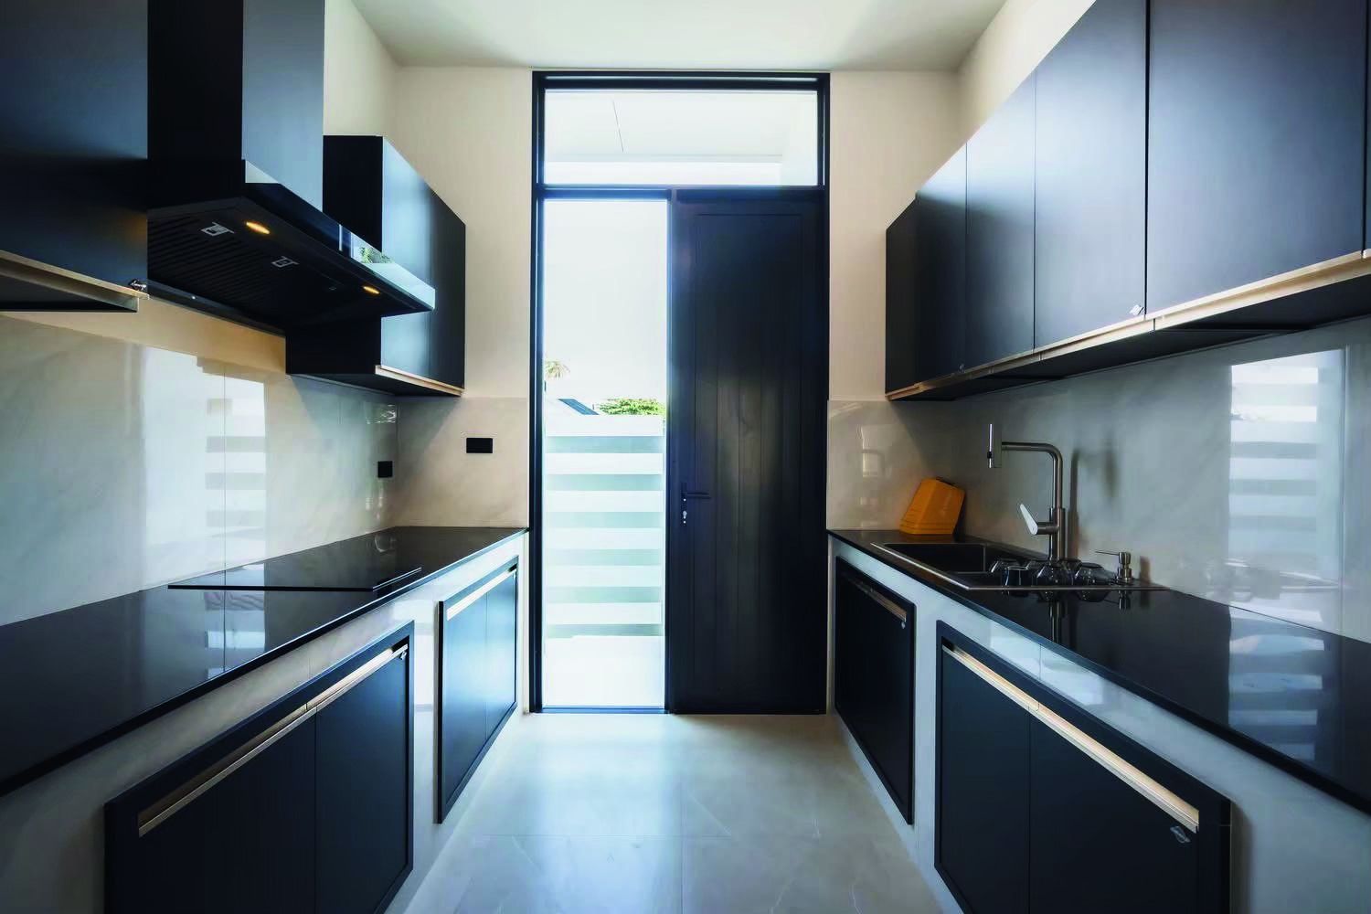
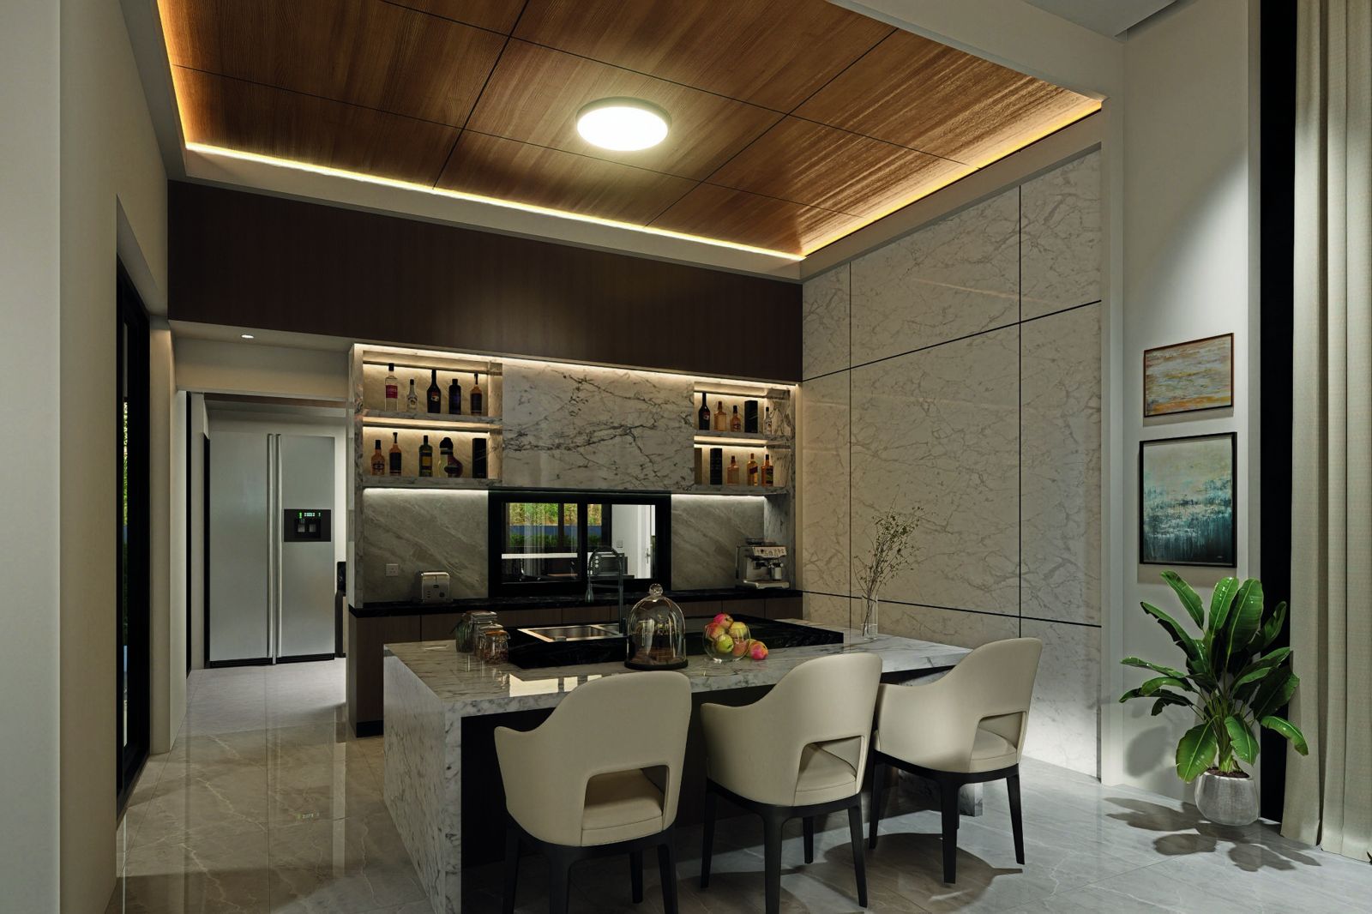
KITCHEN

The compact layout is carefully organized for efficient daily use, while integrated storage and built-in appliances maintain a seamless and uncluttered appearance. Natural light enhances the material textures, creating a functional yet sophisticated atmosphere.

01The kitchen is designed with a clean and contemporary aesthetic, combining dark cabinetry with light stone surfaces to create a refined contrast

KITCHEN
KITCHEN
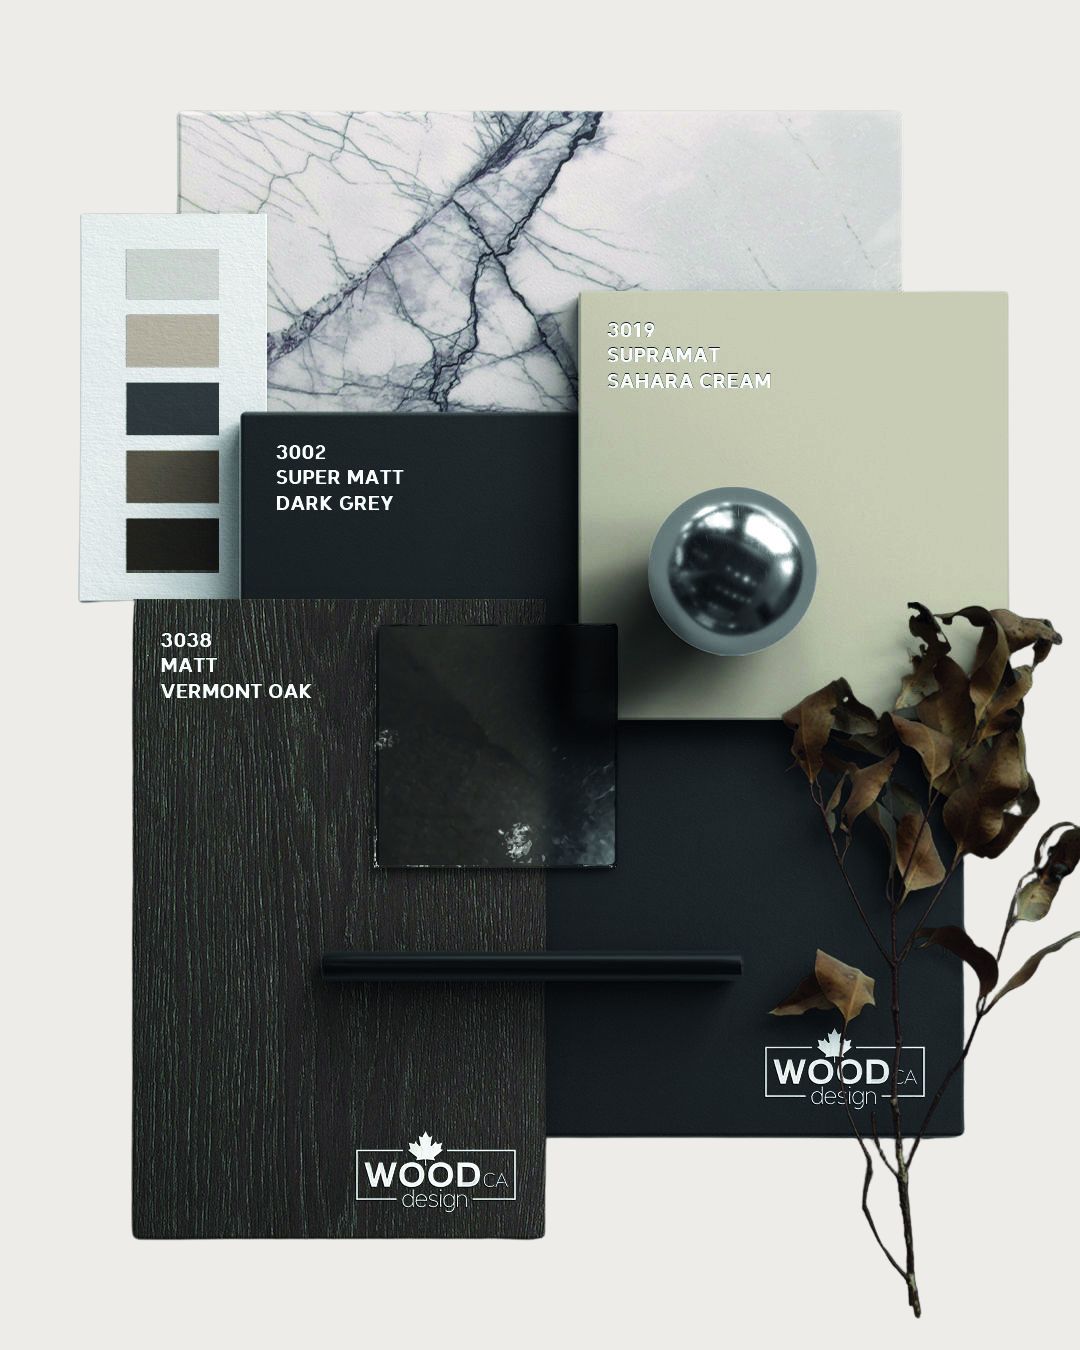
MATERIAL & MOOD
Material and mood board
PRESENTED BY DOUBLE SPACE DESIGNCONSTRUCTION PARTNERS

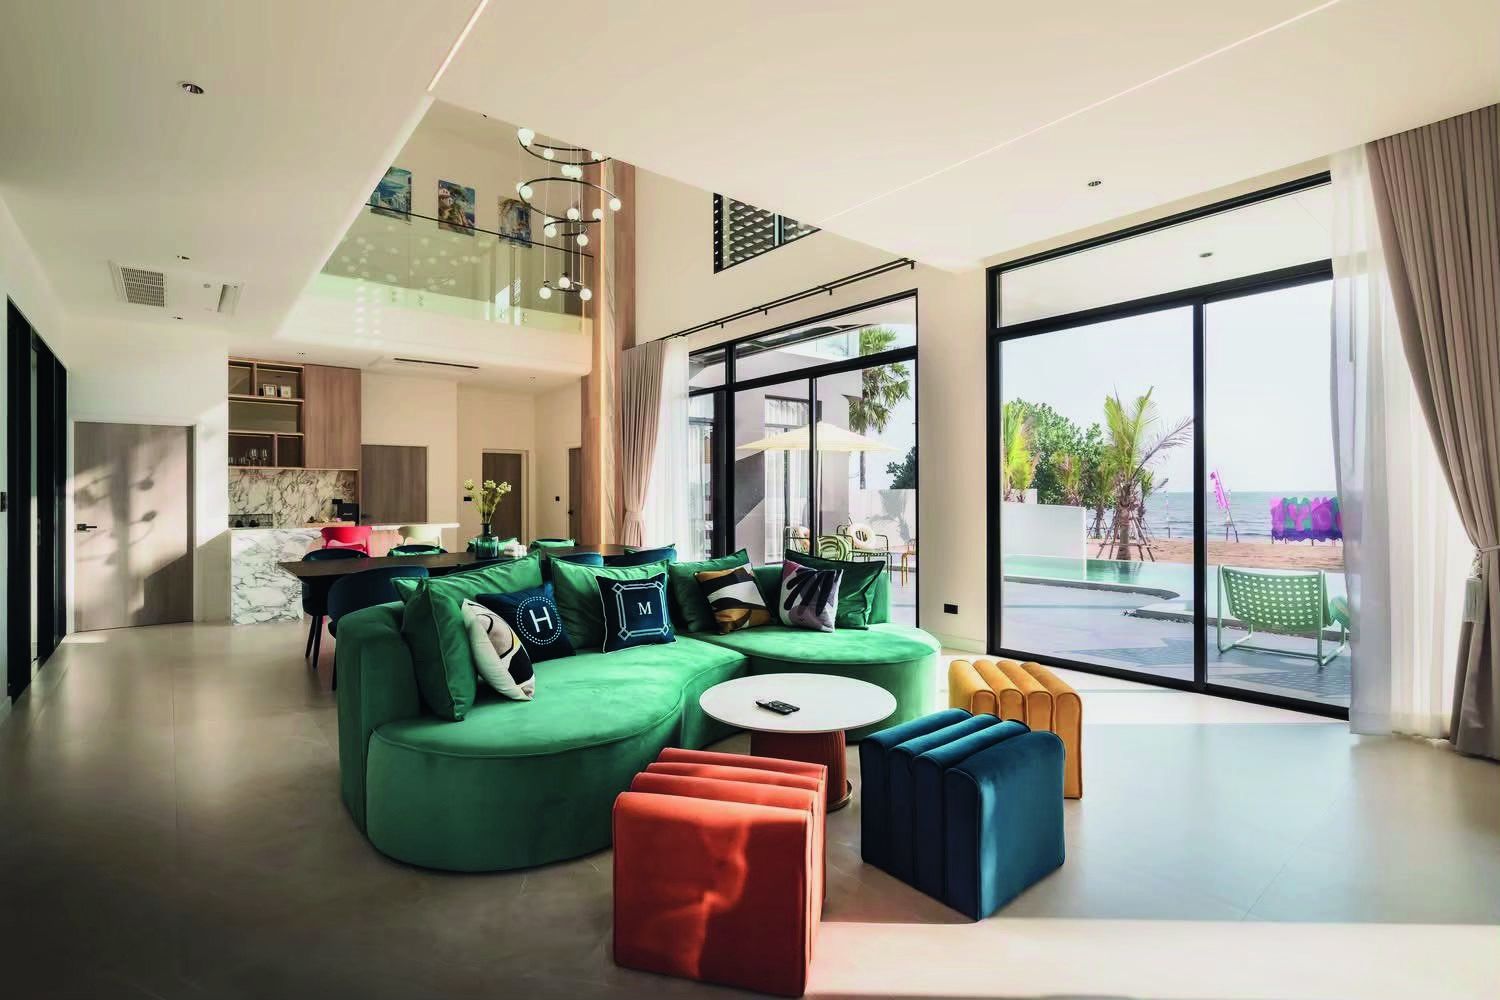
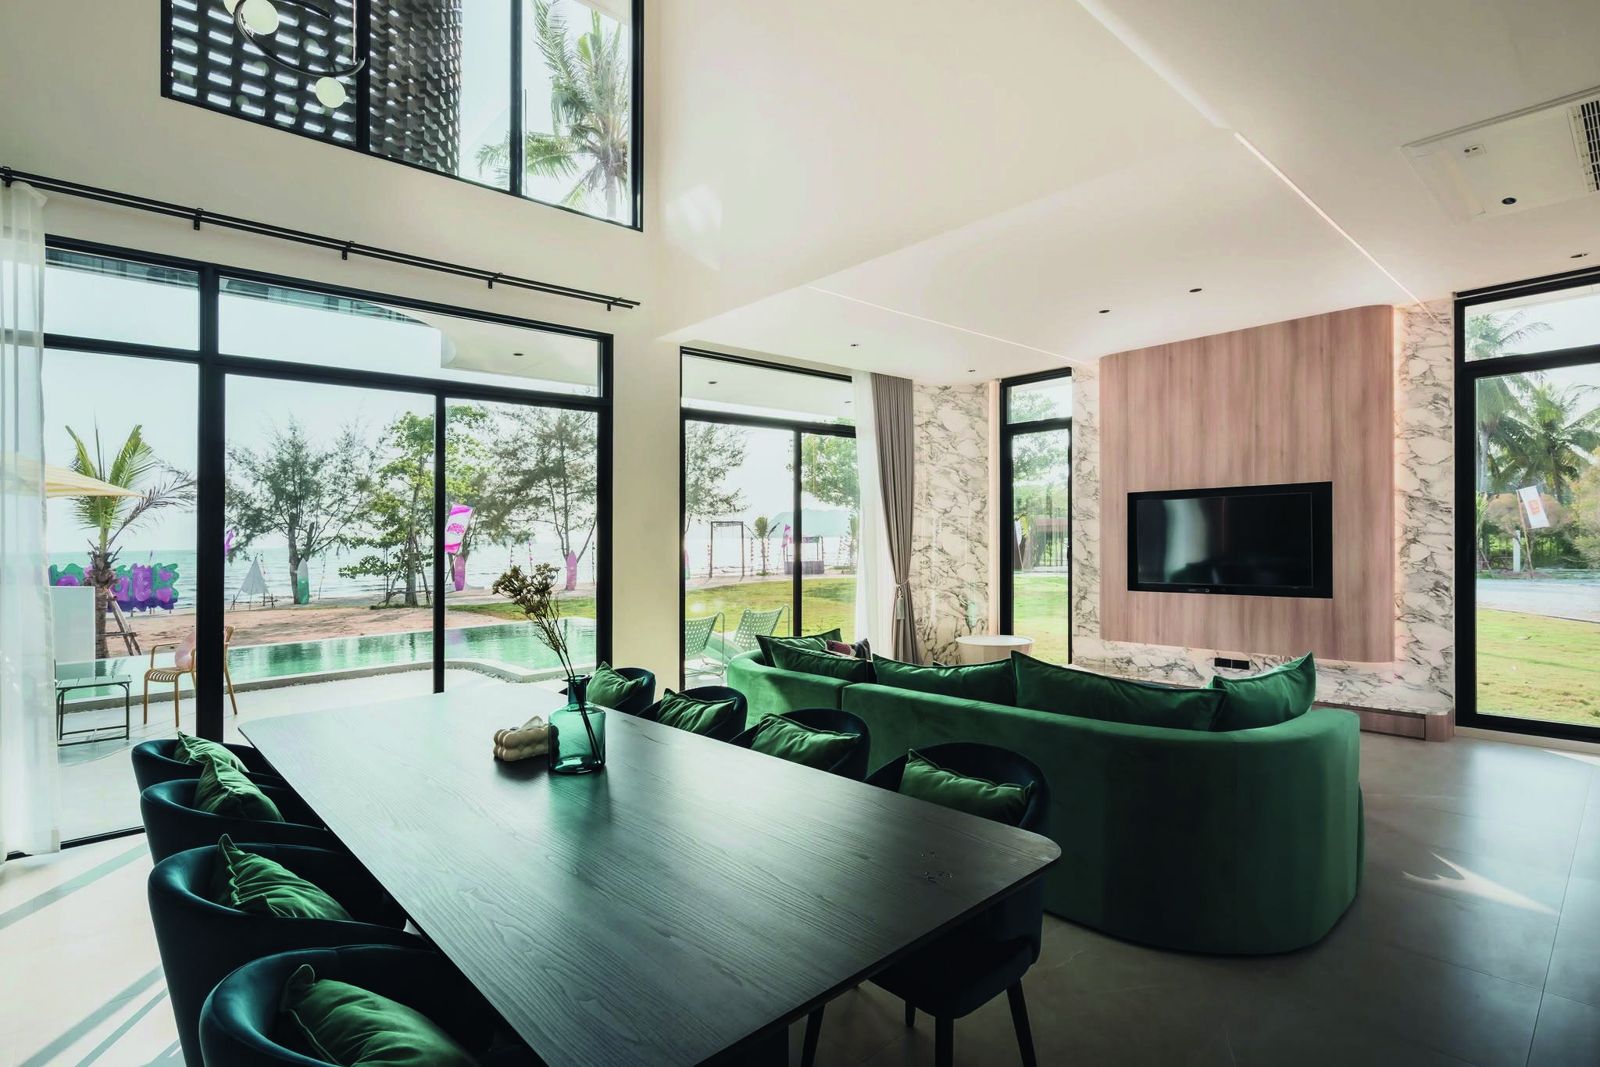
LIVING

Large glass openings allow abundant natural light to fill the interior while creating a seamless connection between the living space and the surrounding landscape. The result is an open, airy, and welcoming environment suited for both relaxation and social gatherings.

01The living space is designed with clean, refined lines and carefully selected materials to create a timeless and sophisticated atmosphere. The combination of natural textures, elegant tones, and distinctive furniture achieves a harmonious balance between aesthetics, functionality, and comfort

LIVING
LIVING
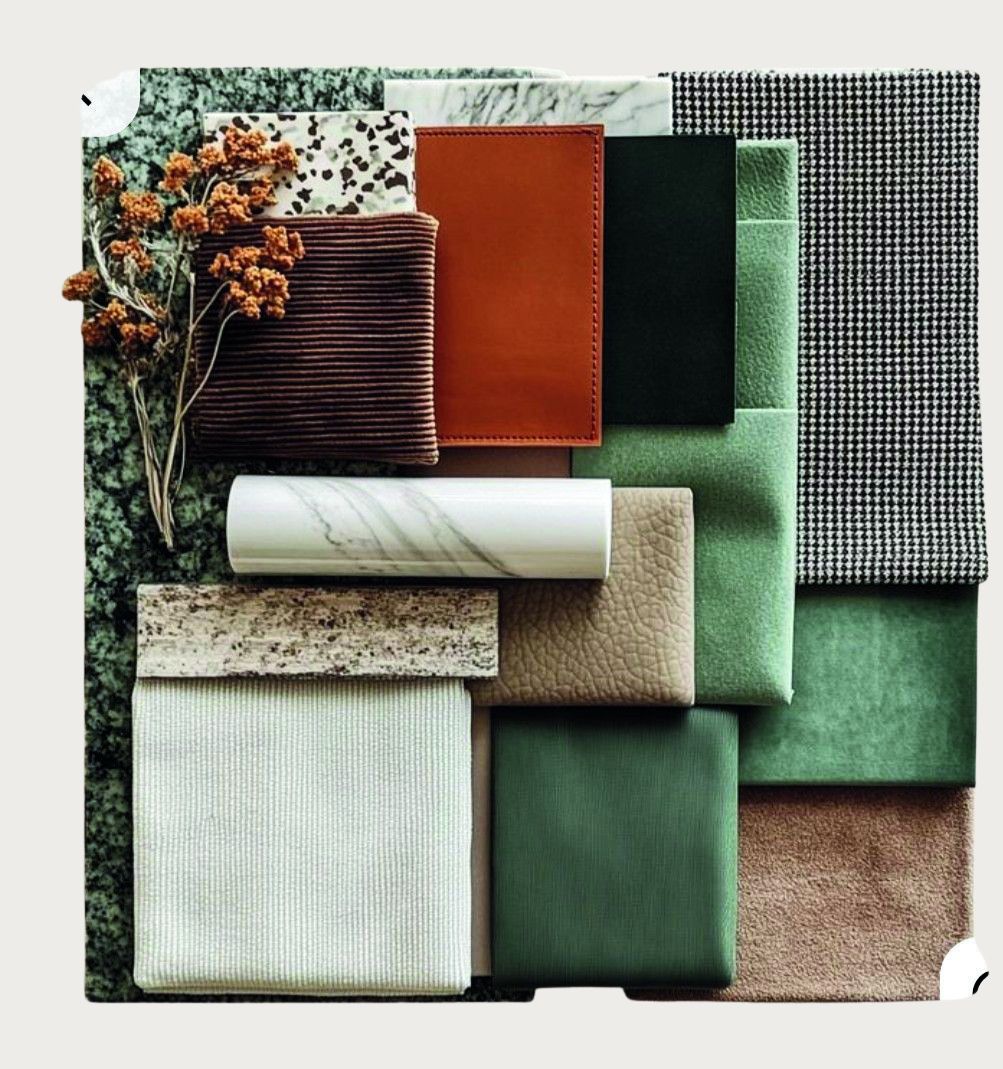
MATERIAL & MOOD
Material and mood board
PRESENTED BY DOUBLE SPACE DESIGNCONSTRUCTION PARTNERS

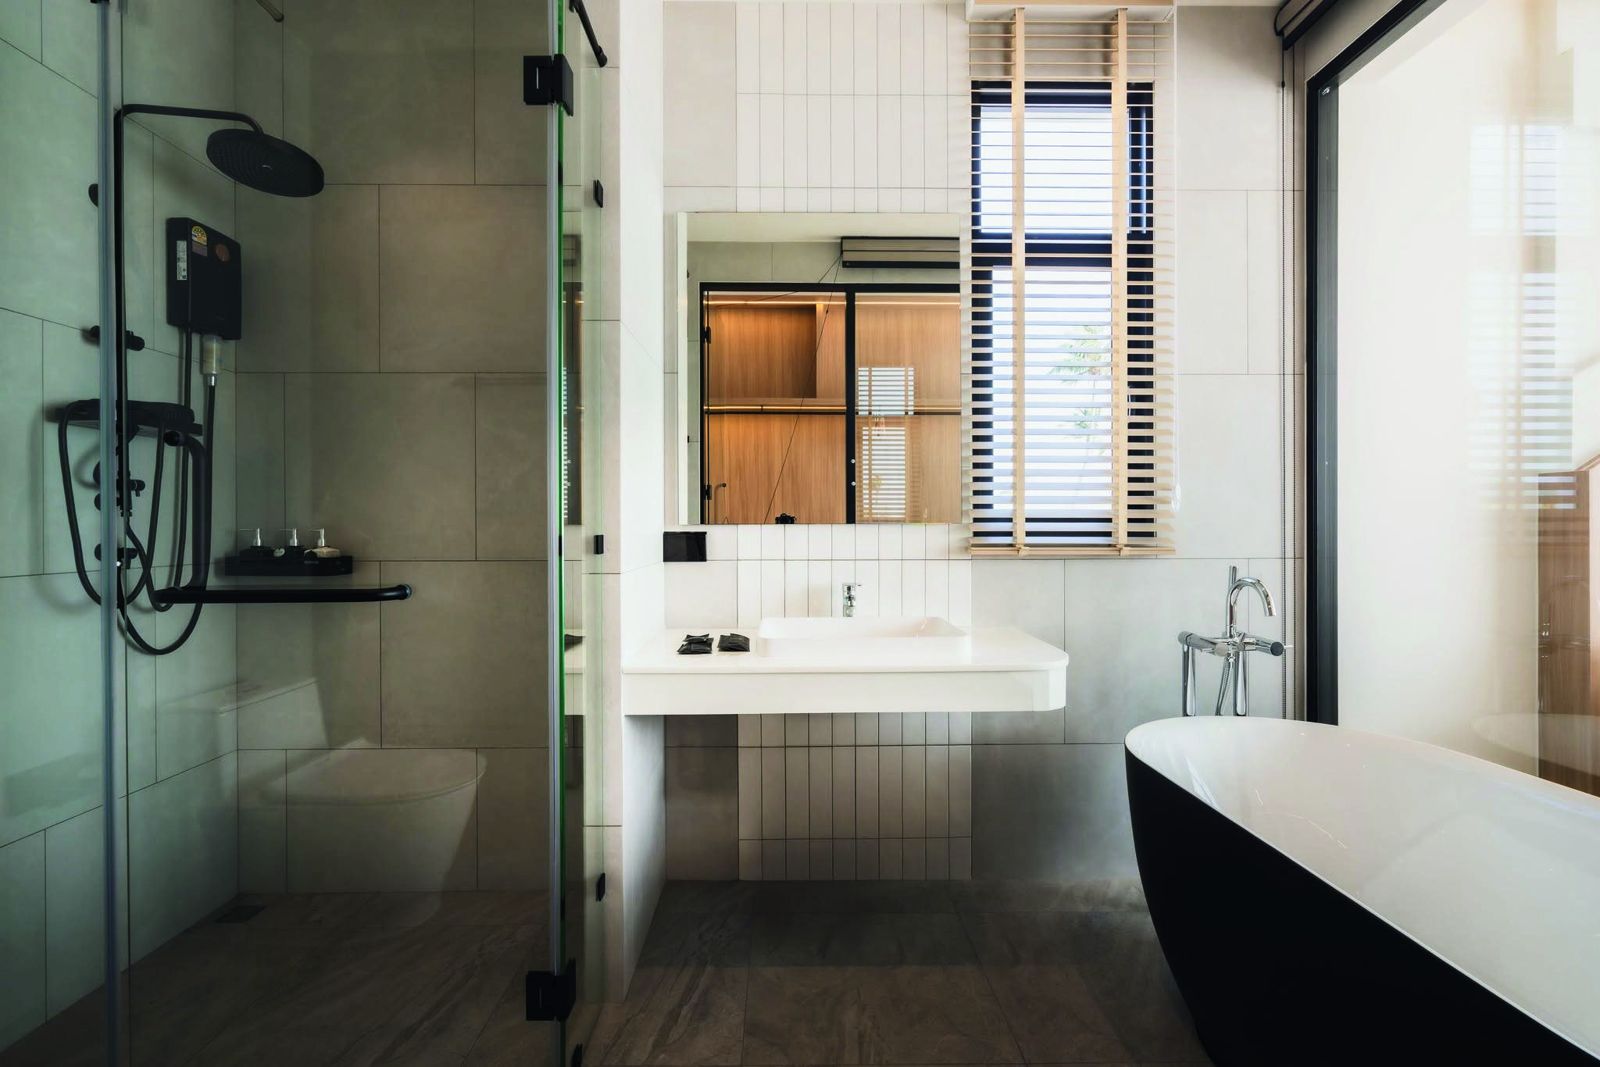
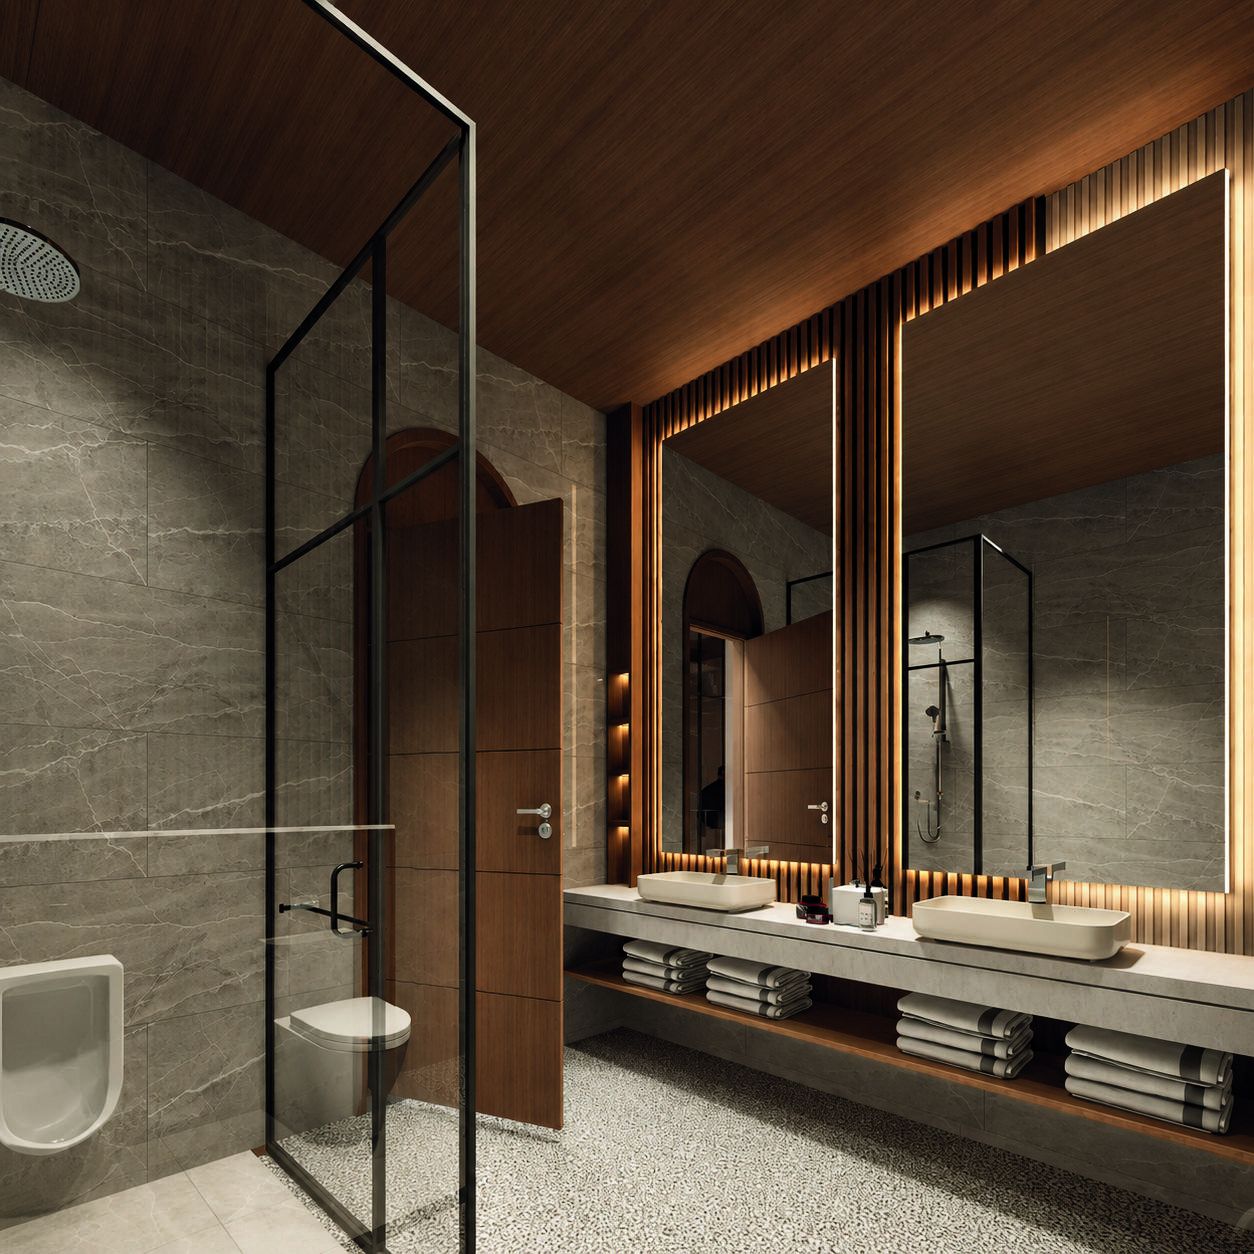
BATHROOM

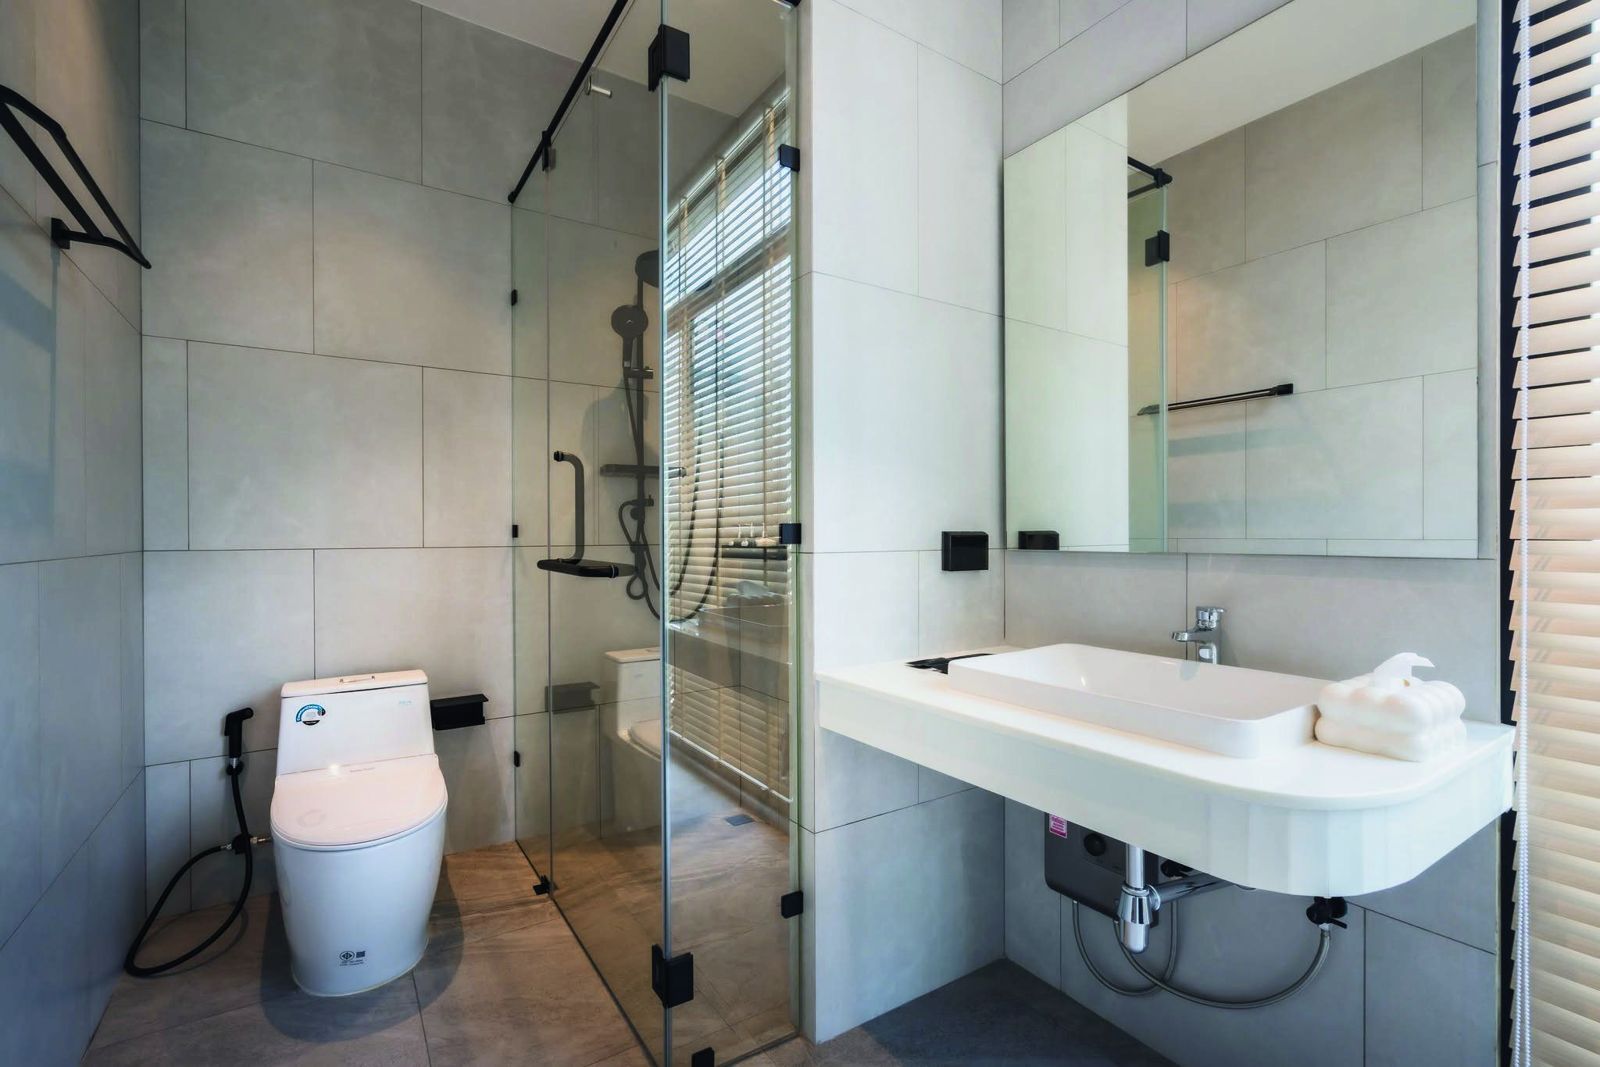
The bathroom is designed as a calm and refined retreat, where clean architectural lines, soft neutral tones, and carefully selected materials come together to create a timeless atmosphere. Natural light is introduced throughout the space to enhance openness and highlight the subtle textures of each surface.

01OVERALL BATHROOM — Every element is thoughtfully arranged to balance functionality, comfort, and visual simplicity, creating a serene environment for everyday relaxation.

BATHROOM
PRESENTED BY DOUBLE SPACE DESIGNCONSTRUCTION PARTNERS

BATHROOM

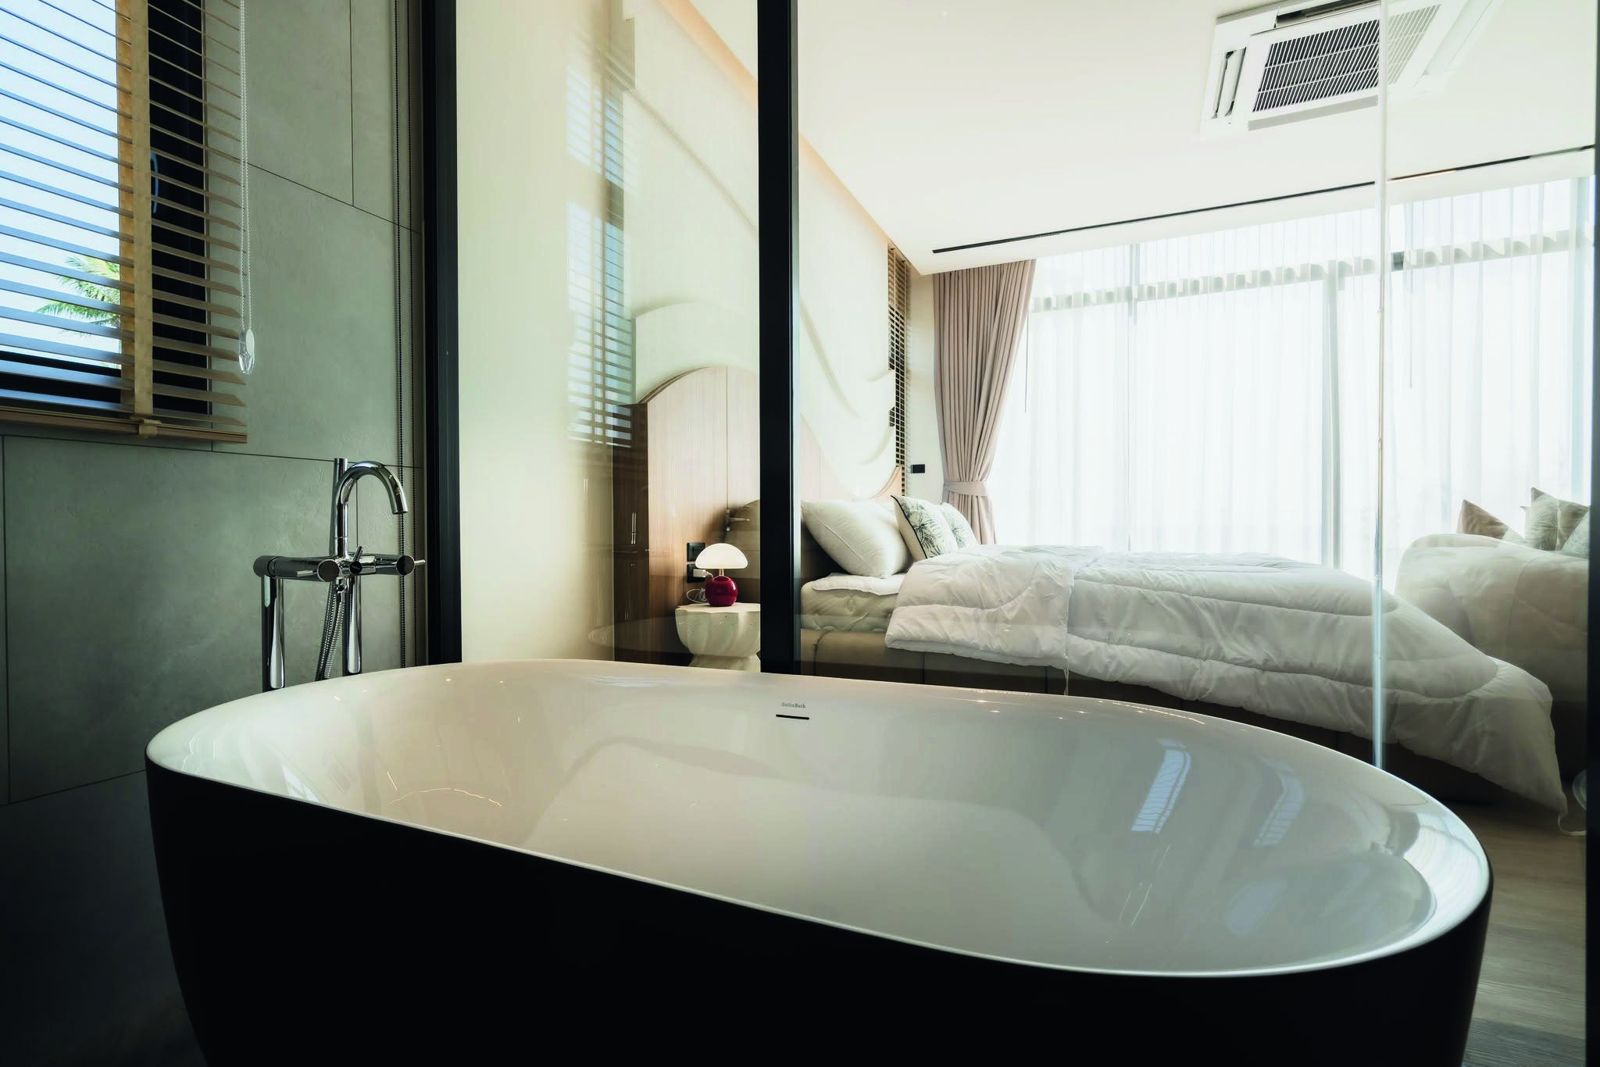
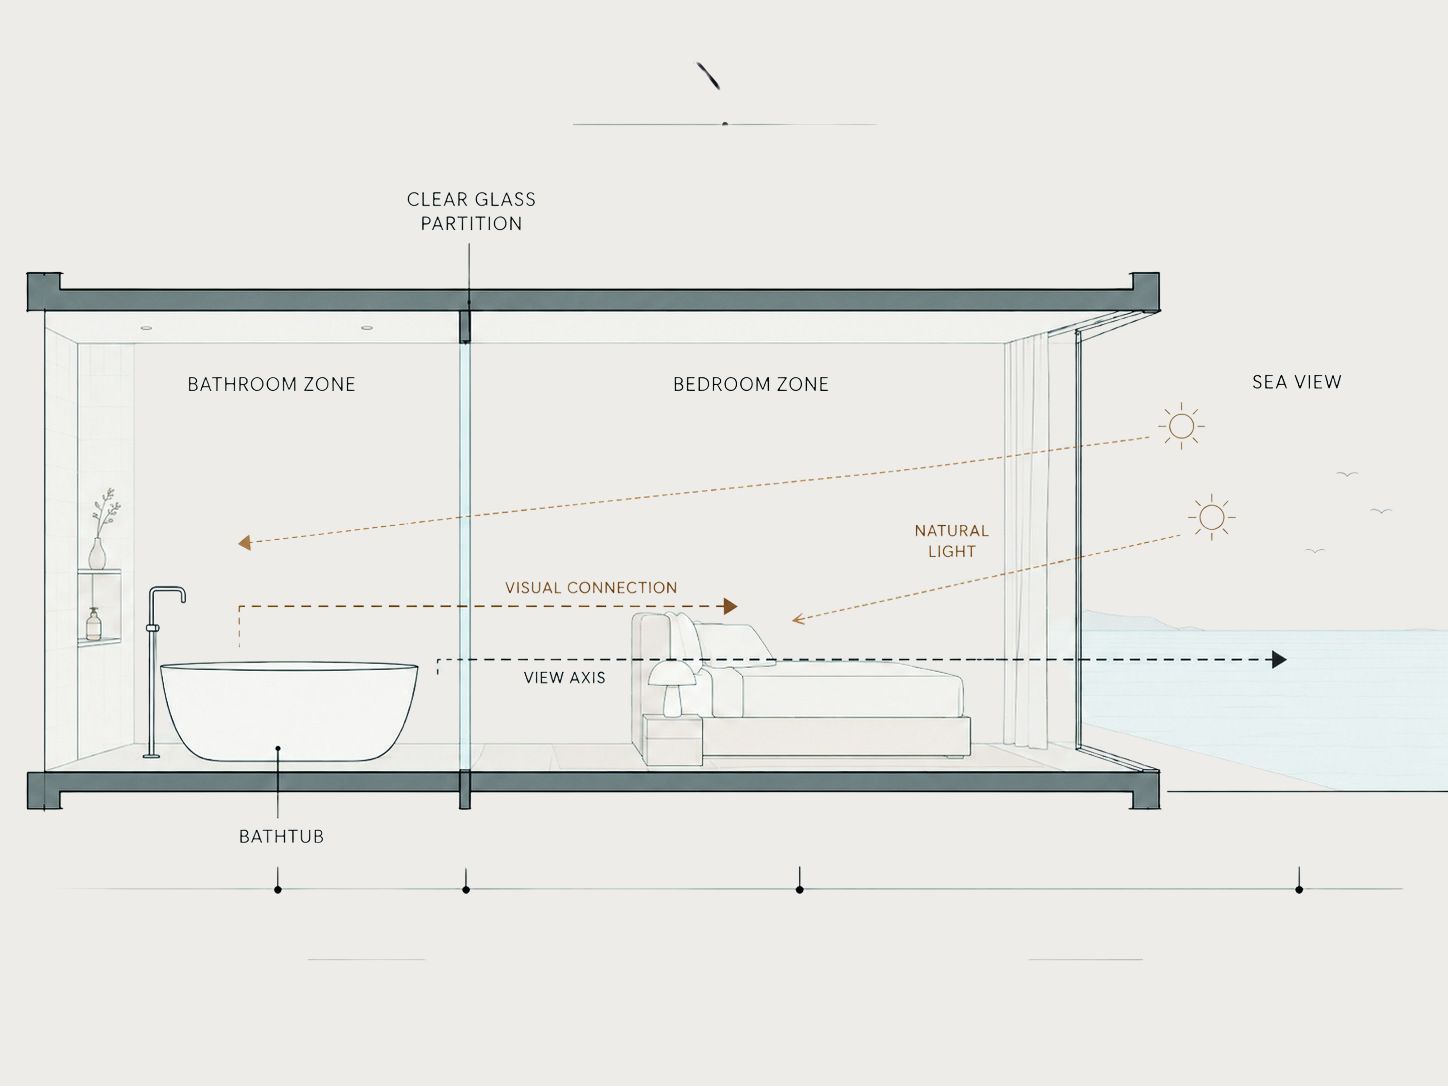
Positioned directly beside the glazing, the bathtub becomes a focal point within this transition, extending the sense of space beyond the bathroom itself. The transparency of the enclosure allows natural light to flow freely between the two areas while maintaining a calm and refined atmosphere. This visual continuity enhances the overall spatial experience, creating a stronger relationship between relaxation, privacy, and the openness of the bedroom suite.

02CONNECTION TO BEDROOM — A clear glass partition creates a seamless visual connection between the bathroom and bedroom, allowing both spaces to feel open, continuous, and closely integrated

BATHROOM
BATHROOM diagram
PRESENTED BY DOUBLE SPACE DESIGNCONSTRUCTION PARTNERS

BATHROOM

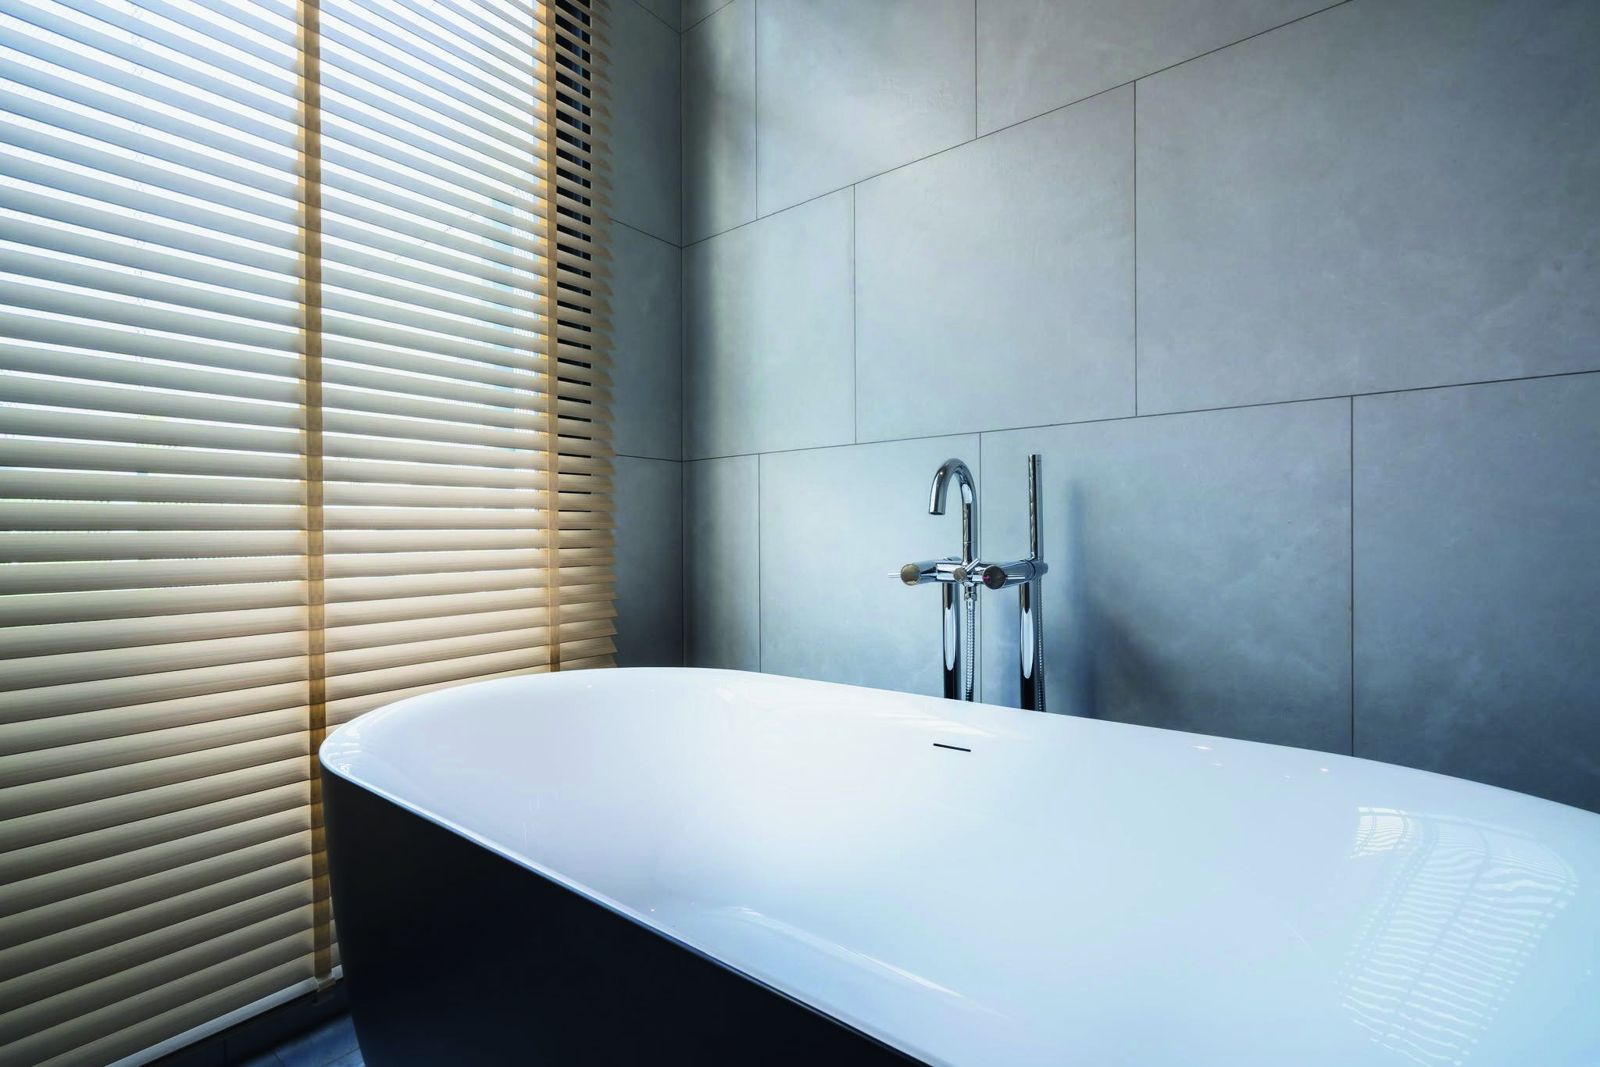
Refined materials and minimal detailing define the character of the bathroom. Soft textures, warm neutral tones, and clean surfaces create a timeless atmosphere where functionality, comfort, and understated luxury come together.

BATHROOM
BATHROOM
MATERIAL & MOOD
Material and mood board
PRESENTED BY DOUBLE SPACE DESIGNCONSTRUCTION PARTNERS
02 / 10

THE LAYER HOUSE

MUEANG CHANTHABURI, THAILAND
The Layer House render
FLOOR PLANS

MODERN LUXURY

LOCATION
Mueang Chanthaburi
USEABLE AREA
870 sq.m.
LAND AREA
215 sq.wa
BUDGET
23,000,000 Baht
1st Floor Plan
1ST FLOOR PLAN
2nd Floor Plan
2ND FLOOR PLAN
Roof Plan
ROOF PLAN
DESIGN CONCEPTION

CONCEPT

This residence embraces the concept of Modern Luxury, expressed through clean architectural lines, balanced proportions, and interlocking volumes that create depth and a distinctive visual identity.

Large openings, an open-plan layout, and double-volume spaces allow natural light to flow throughout the home, creating a bright and spacious atmosphere. A refined palette of stone, concrete, glass, and natural wood adds warmth and sophistication, resulting in a timeless residence where simplicity, comfort, and elegance come together seamlessly.

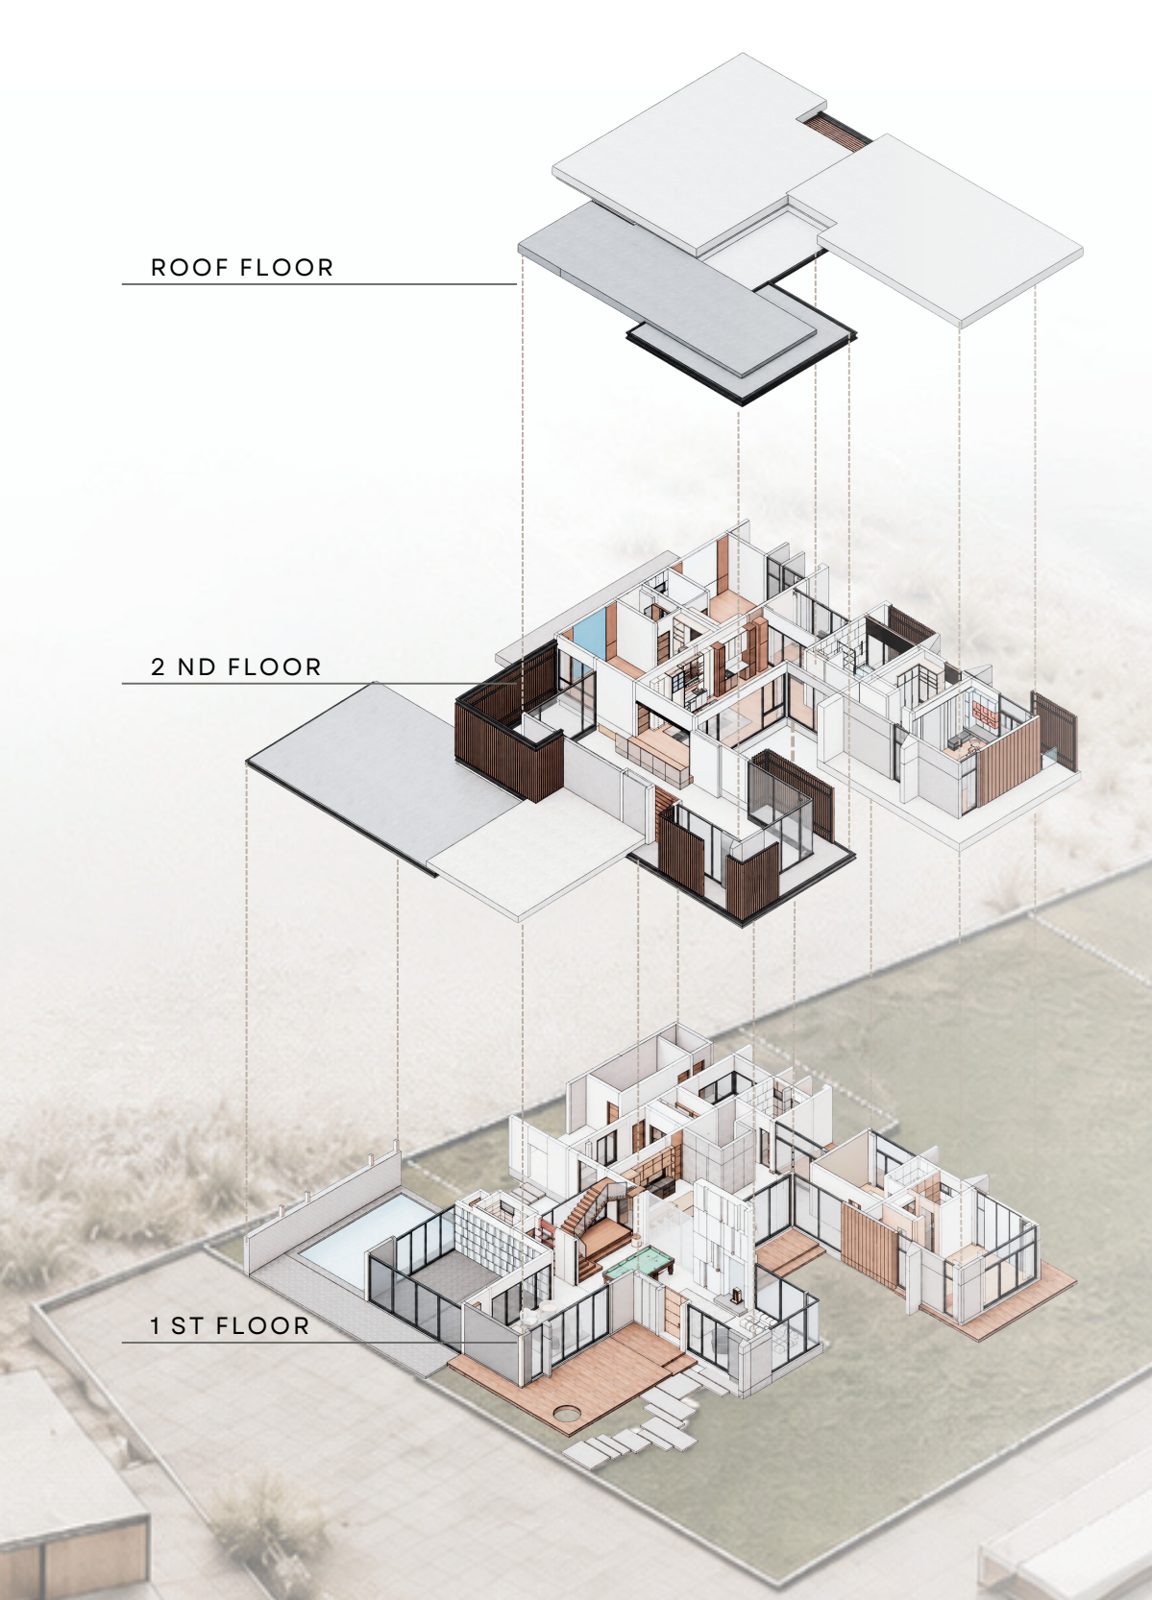
Exploded axonometric: 1st floor, 2nd floor, roof floor
1ST FLOOR · 2ND FLOOR · ROOF FLOOR
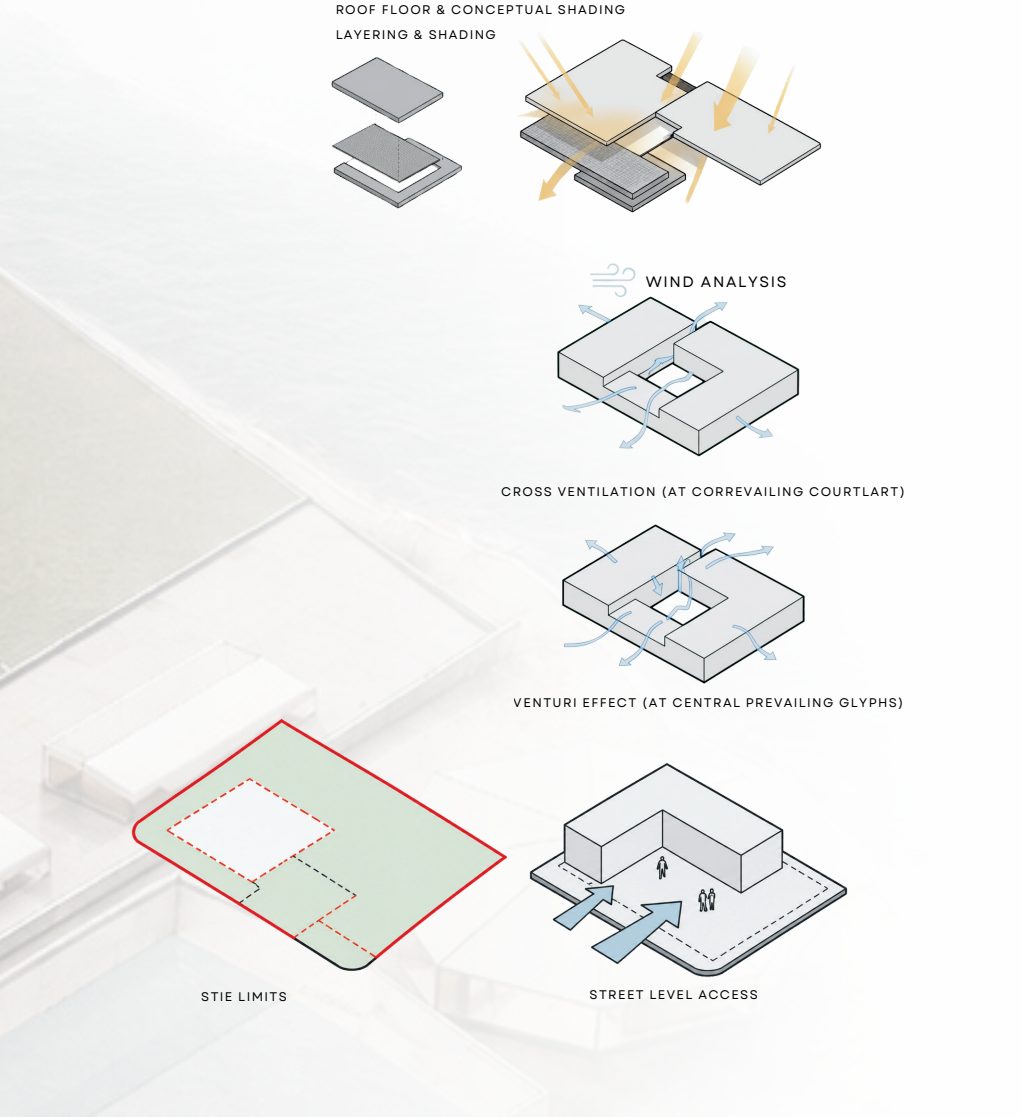
SITE & WIND ANALYSIS
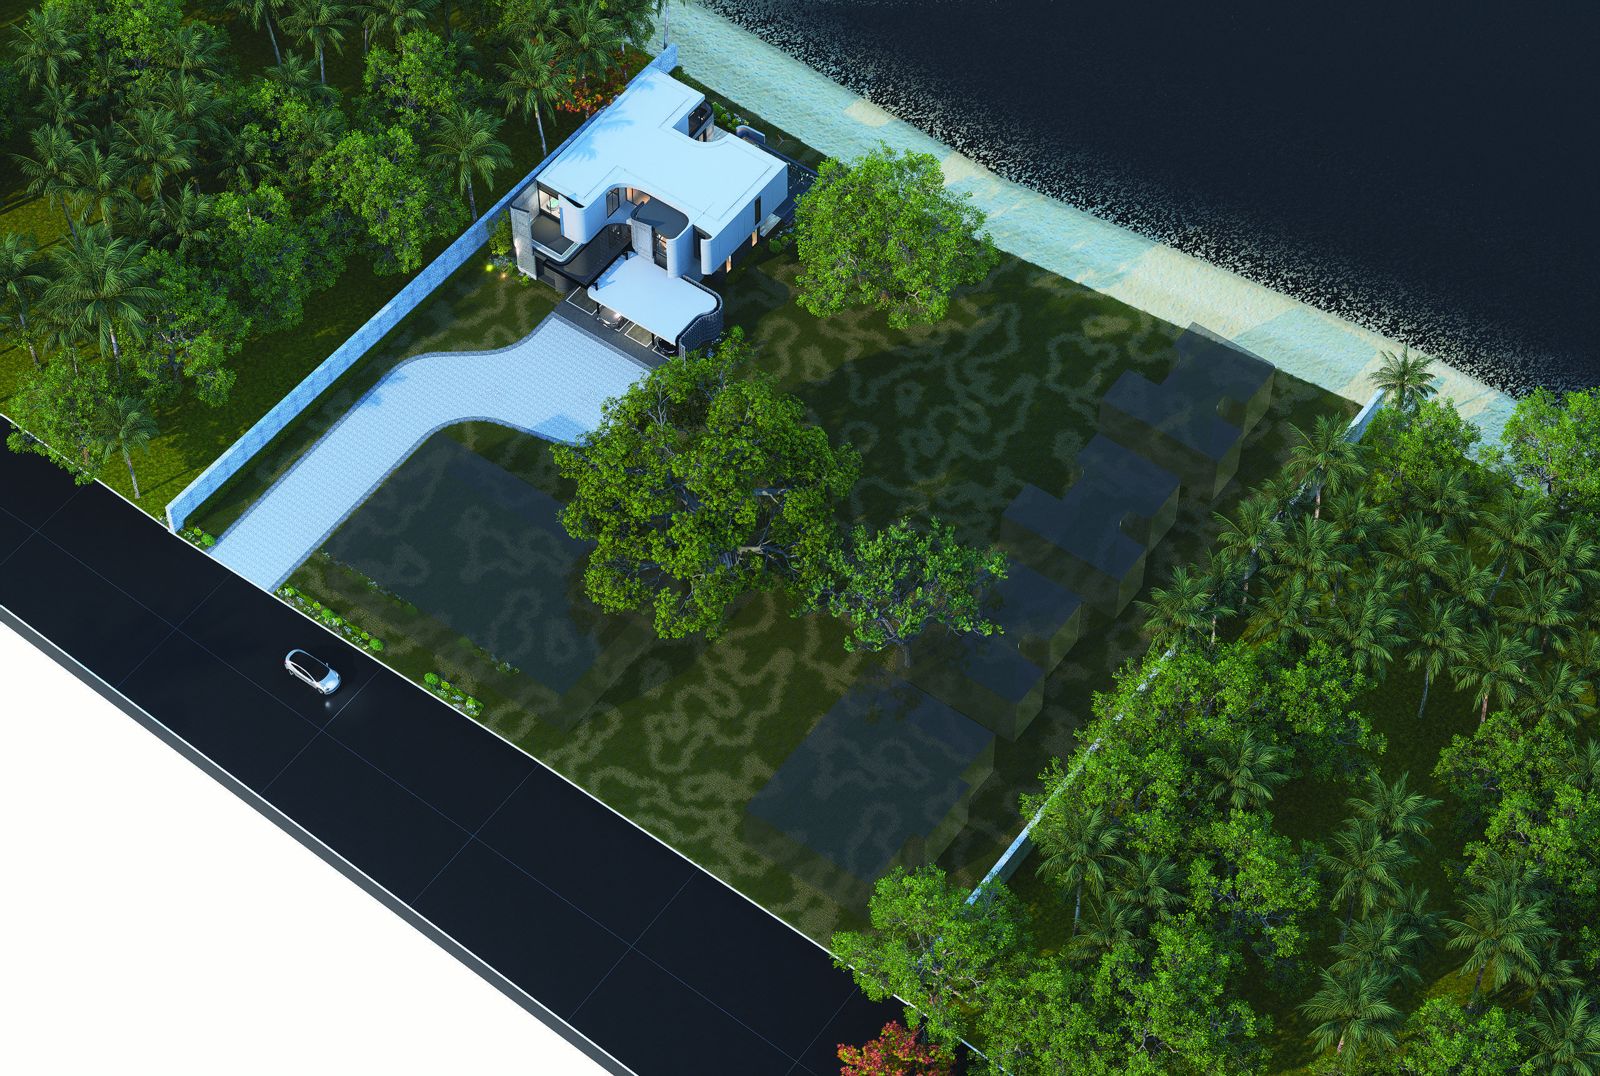
Site diagram: site limits, street level access, wind analysis, layering and shading
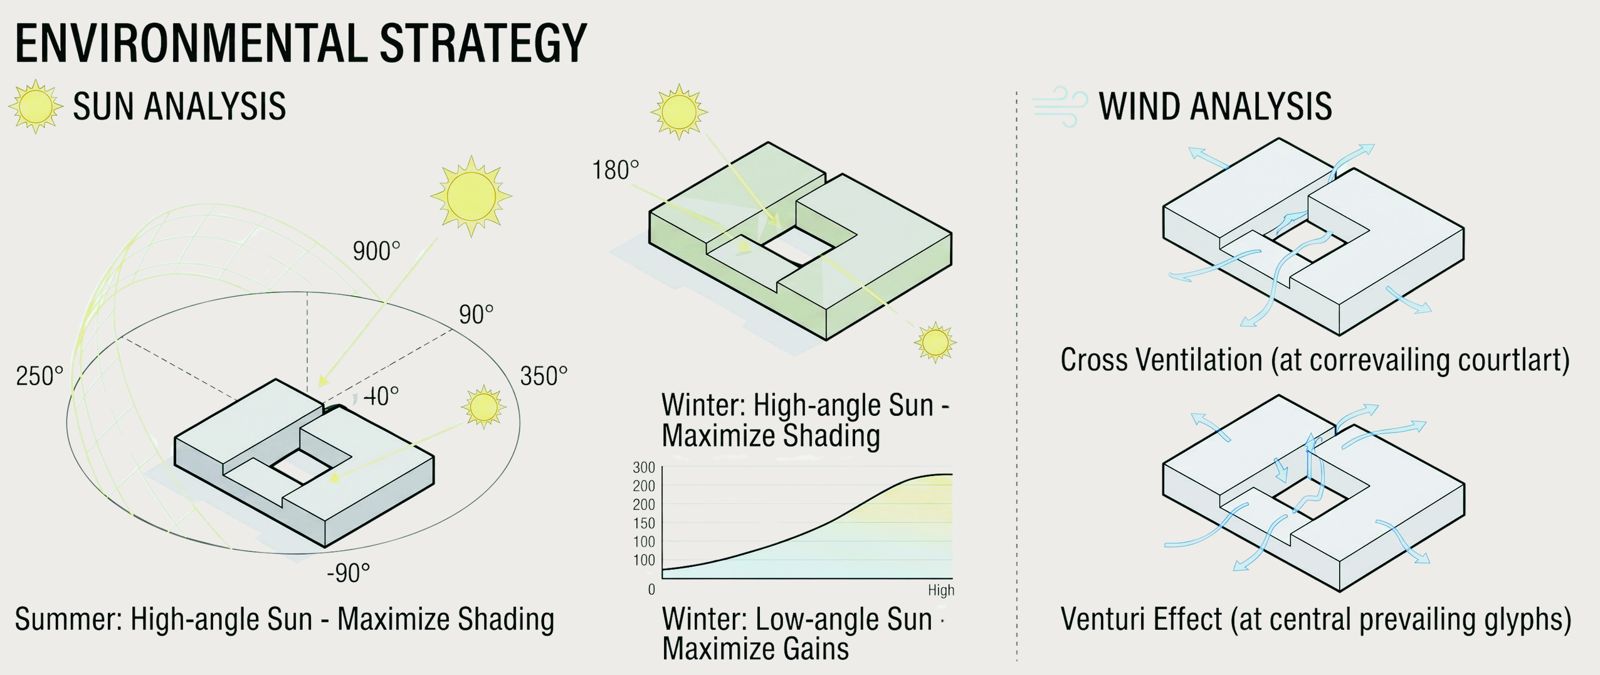
ENVIRONMENTAL STRATEGY
Environmental strategy: sun analysis and wind analysis
OUR COMPANYMUEANG CHANTHABURI

CONSTRUCTION PARTNERSHIP & QUALITY CONTROL

BUILT ON TRUST, DELIVERED WITH PRECISION

We are committed to delivering high-quality construction through effective management of time, cost, and quality. Working closely with trusted construction partners, every project is carefully planned, coordinated, and controlled under our standards of design, construction, and quality to ensure the best possible results for our clients.

  • TIMEEfficient planning and on-time project delivery
  • COSTTransparent budgeting and cost control for maximum value
  • QUALITYHigh construction standards and meticulous inspection
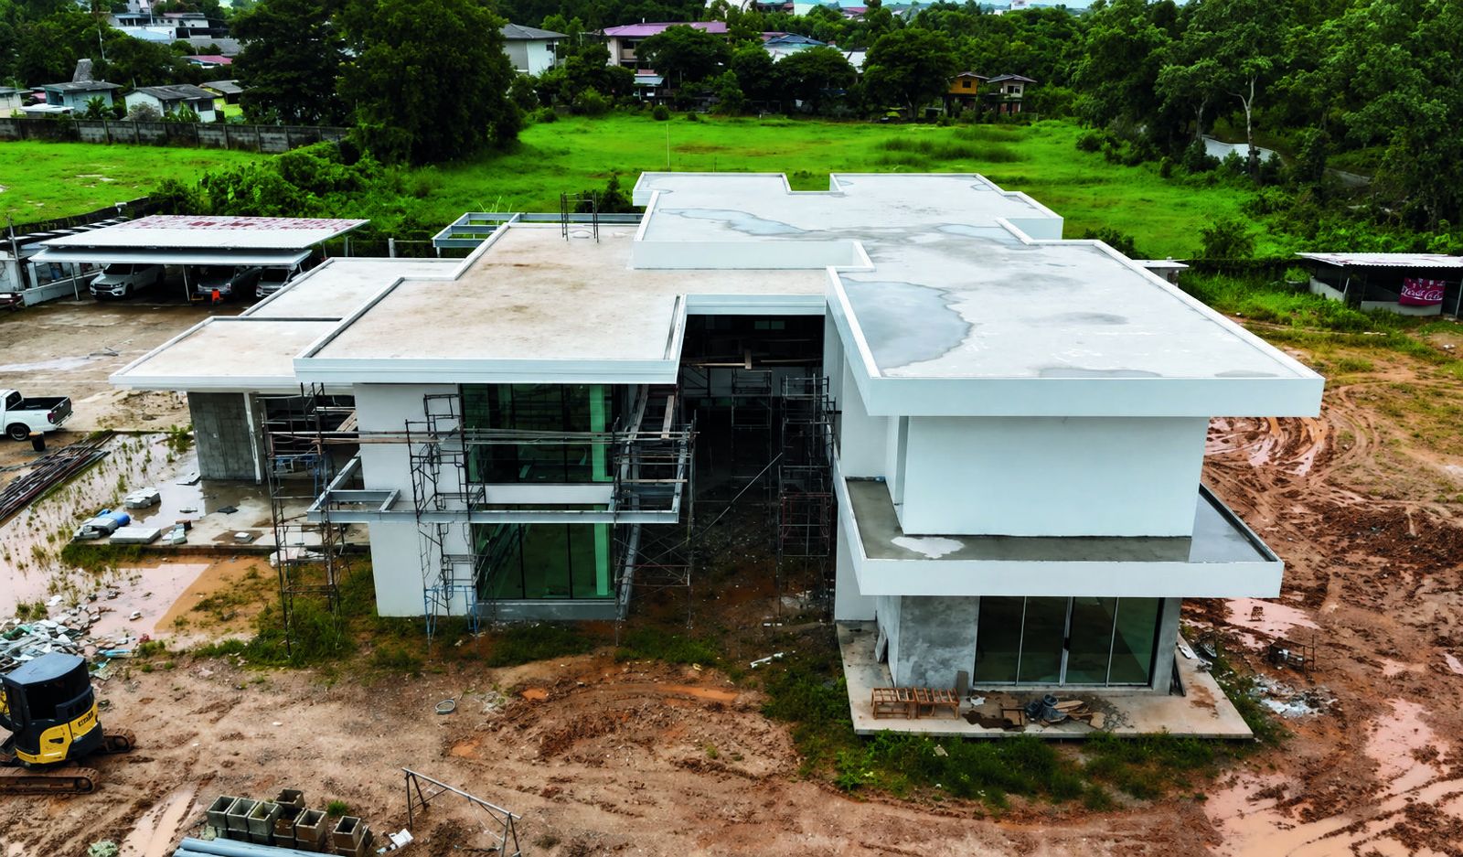
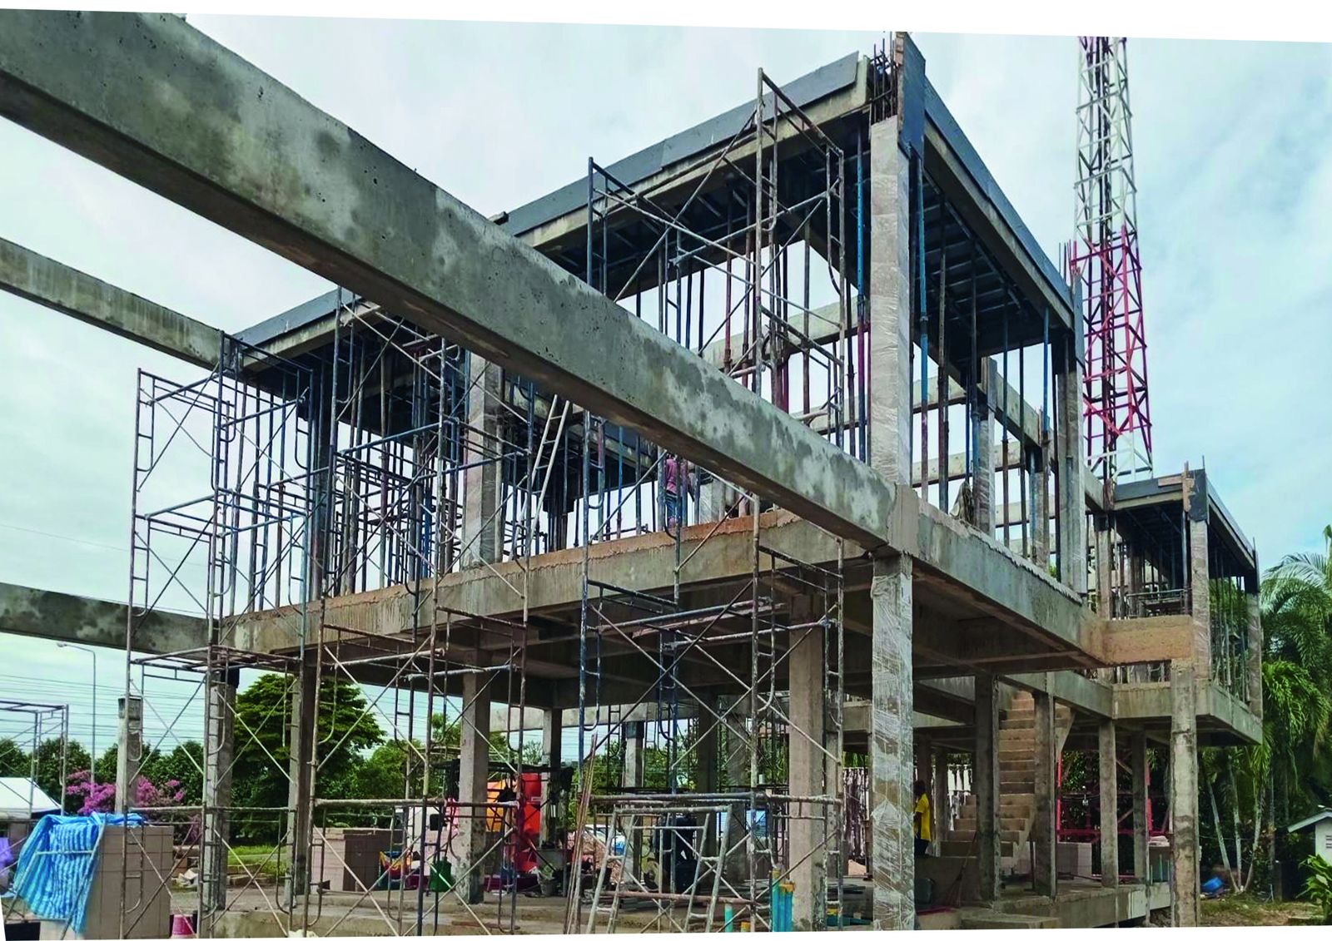
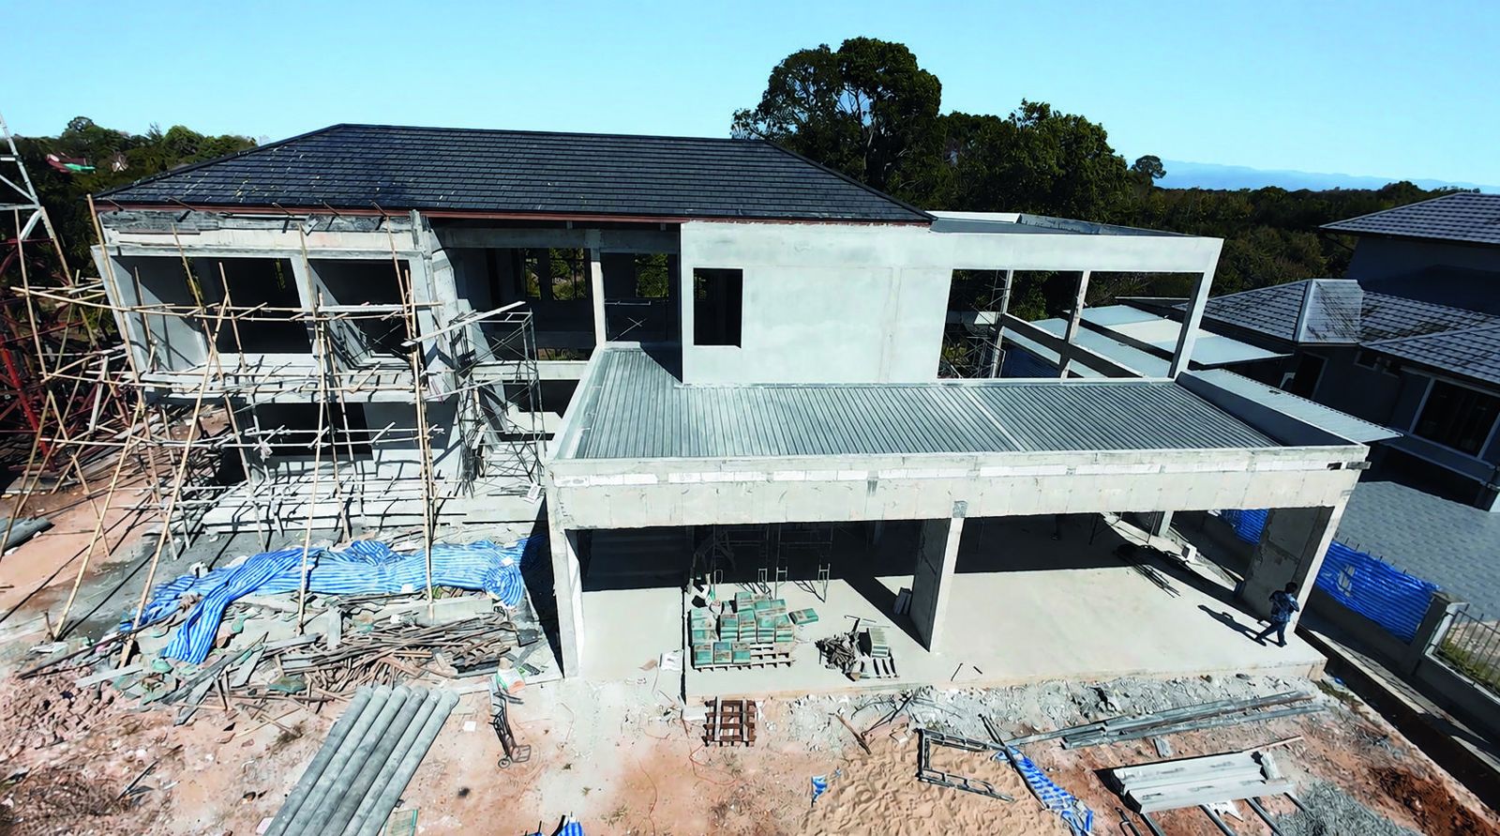
Construction site, Mueang Chanthaburi
OUR STANDARD

From foundation to finishing, we follow a systematic process to ensure safety, durability, and long-term value in every project we build.

Construction progress, Mueang Chanthaburi
  • SAFETY FIRSTStrict safety measures for our team and site
  • QUALITY CONTROLRegular inspections at every stage
  • EXPERIENCED TEAMSkilled professionals with proven expertise
  • EFFICIENT PROCESSWell-planned workflow for smooth execution
  • BUILT TO LASTDurable construction for long-term value
OUR COMPANY

DESIGN TO REALITY

OUR VISION, BROUGHT TO LIFE

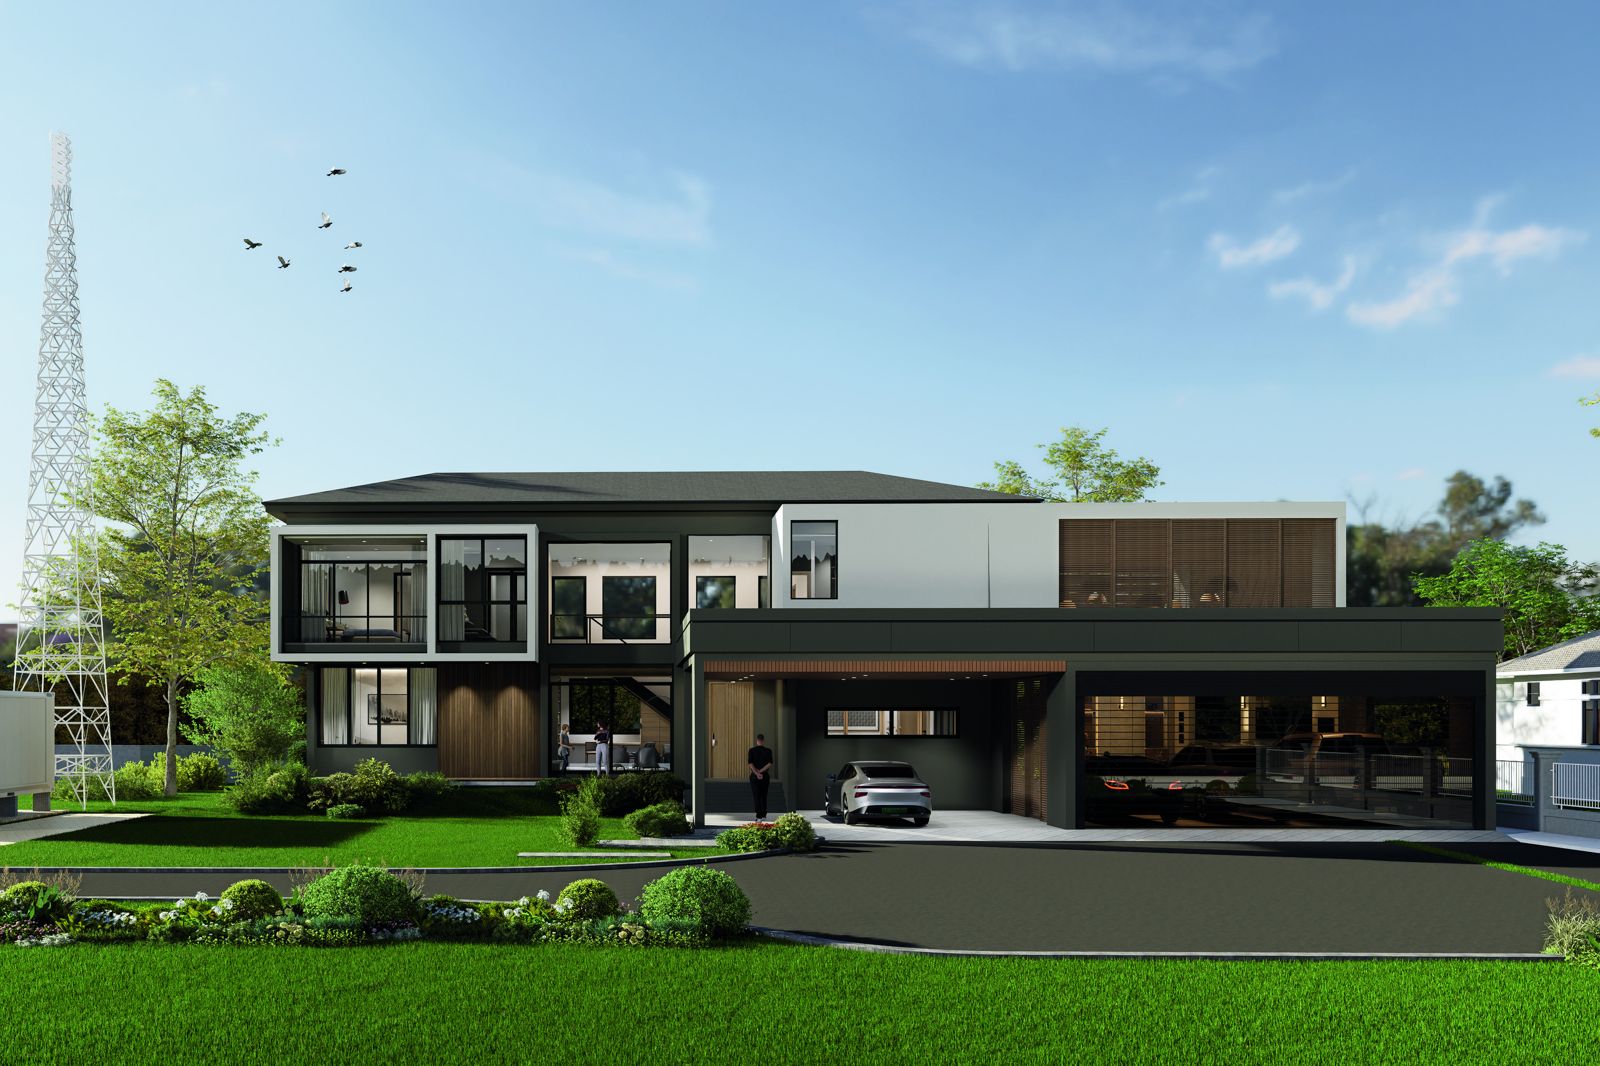
01DESIGN RENDERDESIGN VISUALIZATION

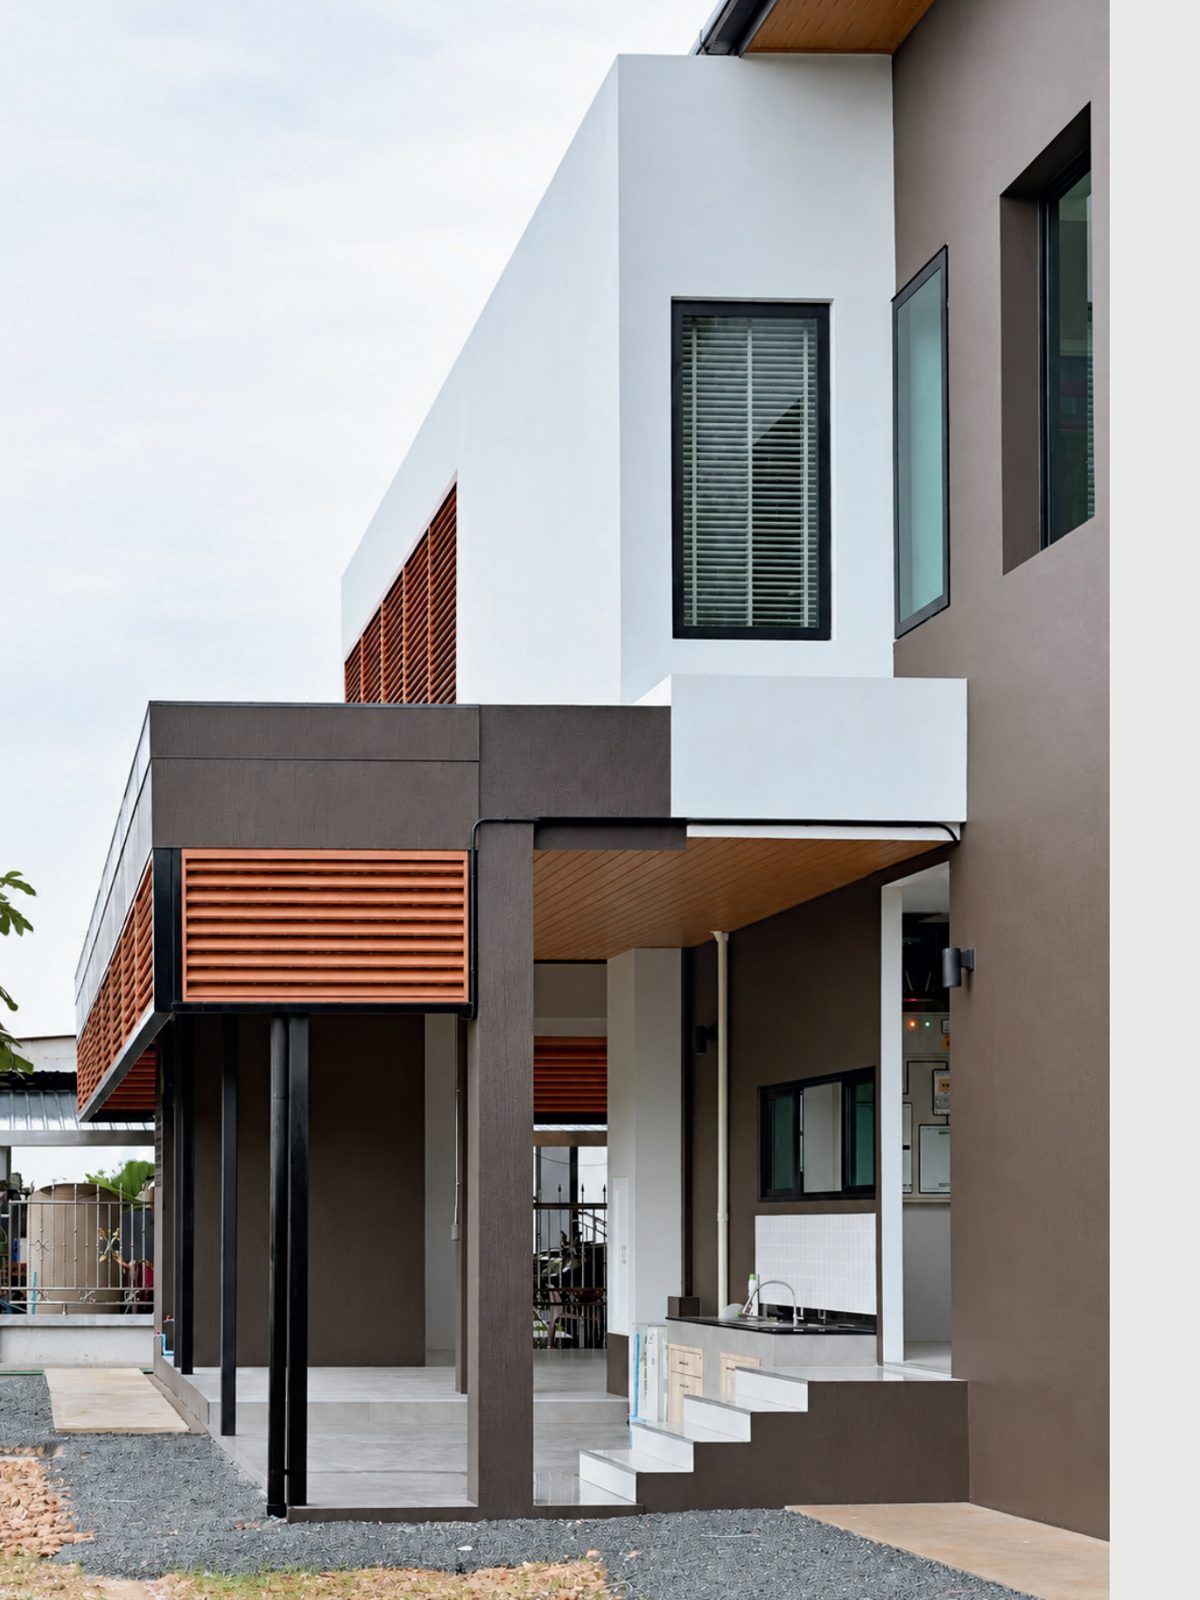
This is the architectural render created during the design phase to visualize the concept, proportions, materials, and overall atmosphere of the project.

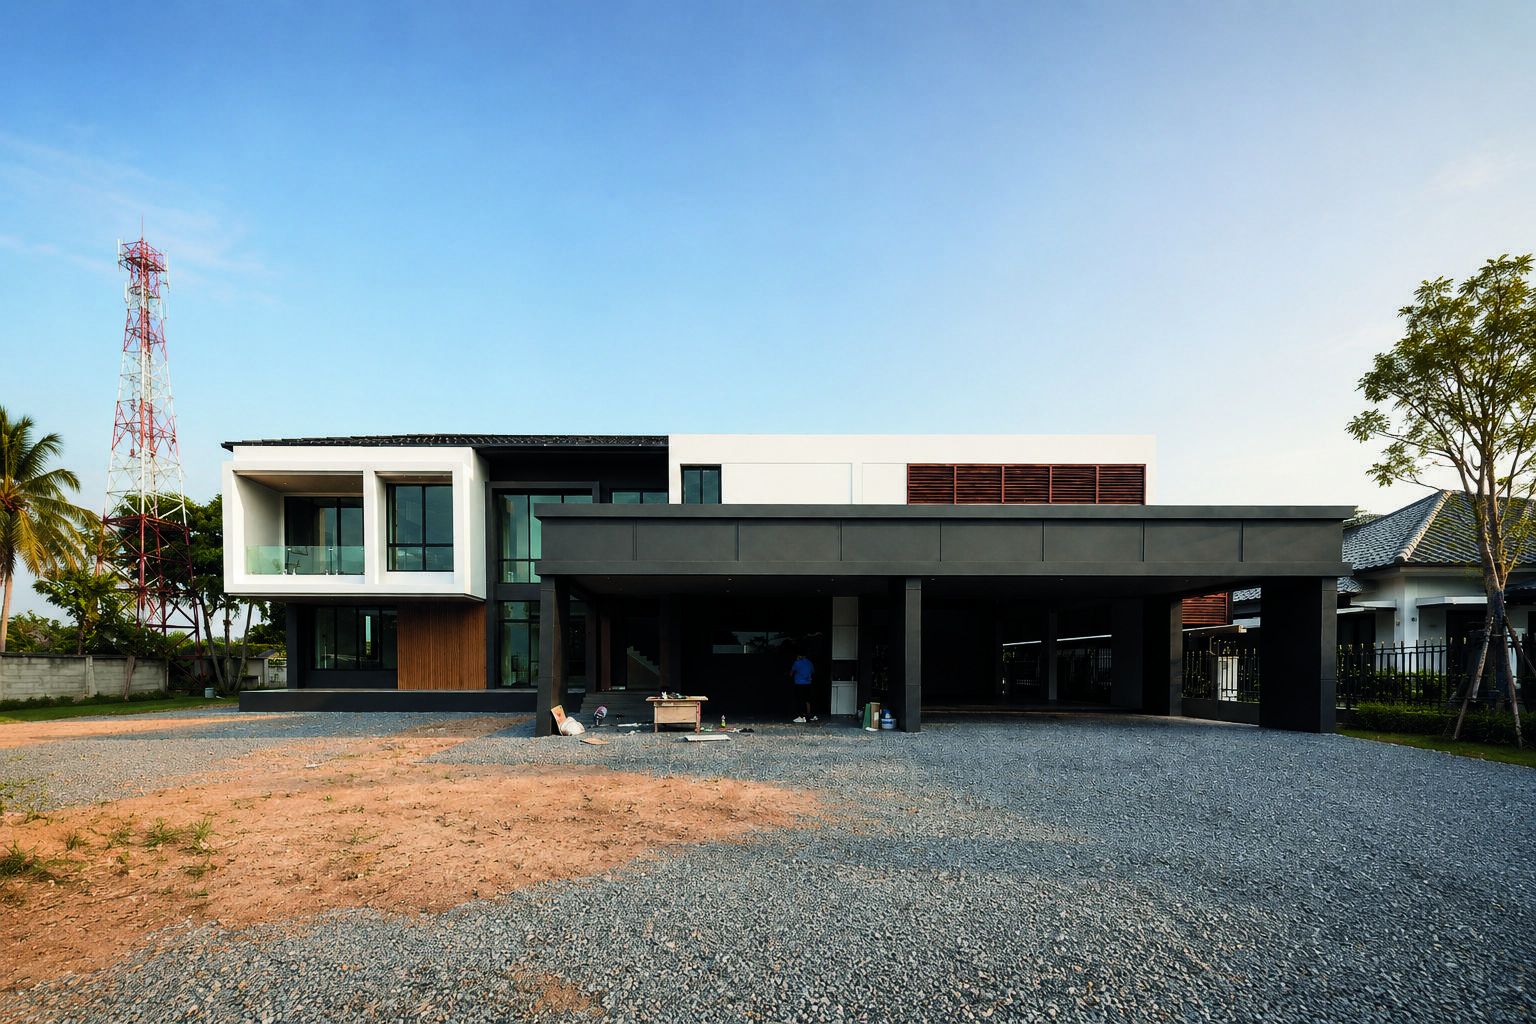
02CONSTRUCTION PHOTOACTUAL ON-SITE PROGRESS

This is the actual construction photo of the project taken on-site, showcasing the real progress and material application as the design comes to life.

Design render 1
01 DESIGN RENDER
Construction photo 1
02 CONSTRUCTION PHOTO
Design render 2
01 DESIGN RENDER
Construction photo 2
02 CONSTRUCTION PHOTO

From concept to construction, every detail is carefully realized to reflect our commitment to quality, precision, and timeless architectural design.

  • THOUGHTFUL DESIGN
  • QUALITY CONSTRUCTION
  • MATERIAL INTEGRITY
  • TIMELESS ARCHITECTURE
PRESENTED BY DOUBLE SPACE DESIGNCONSTRUCTION PARTNERS

MODERN LUXURY

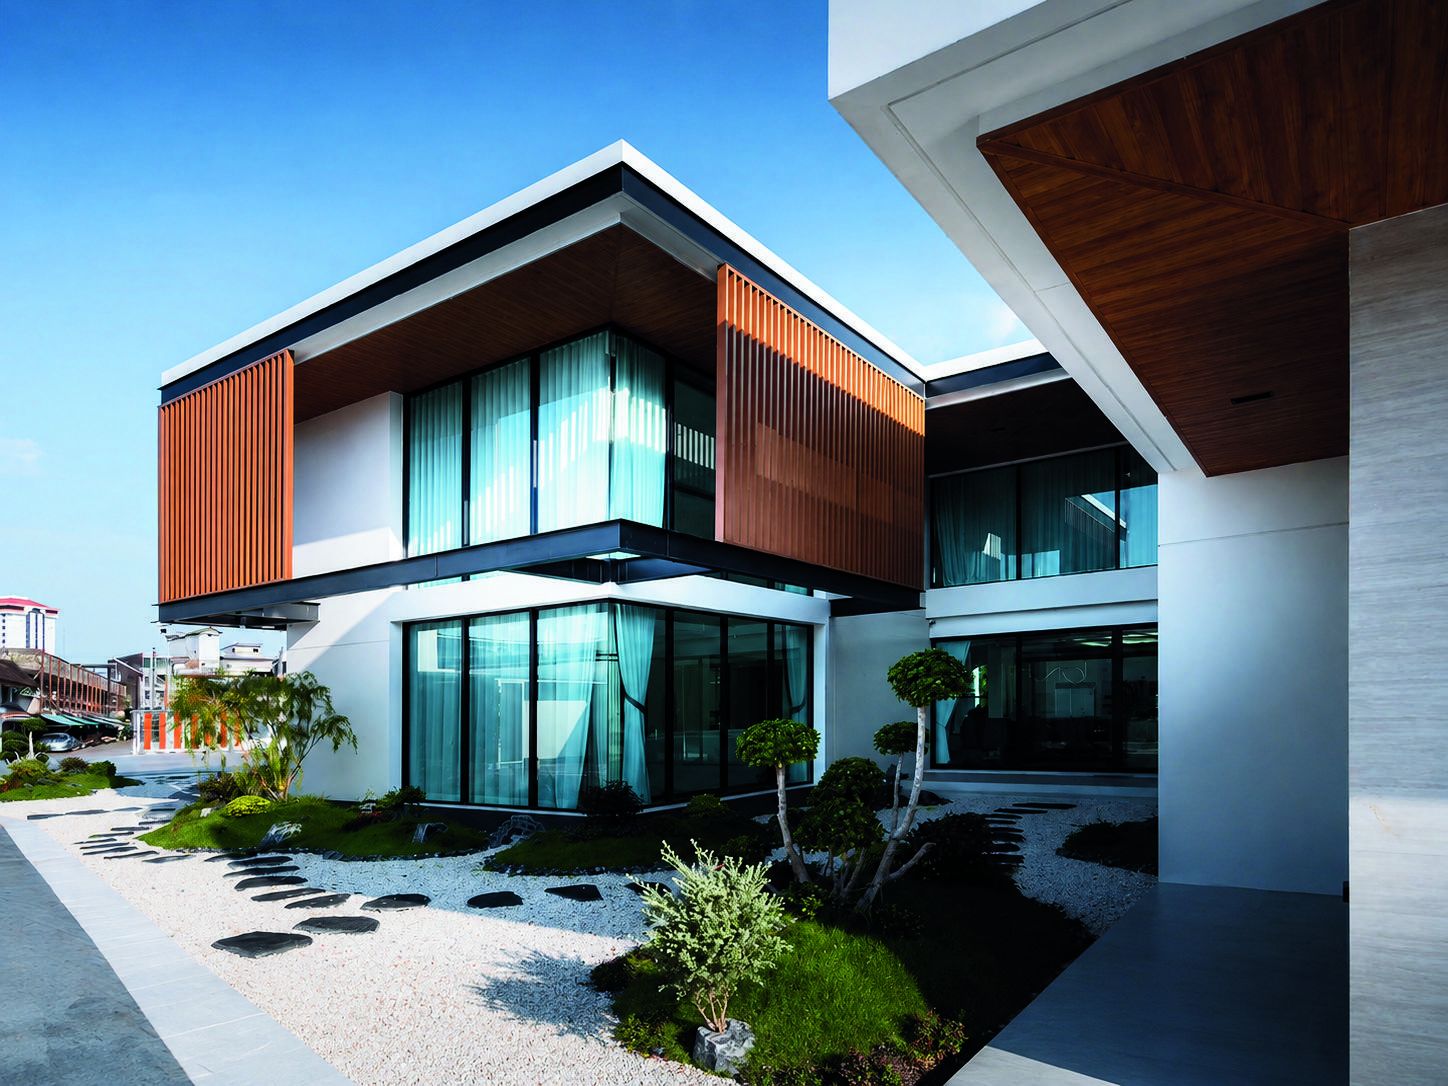
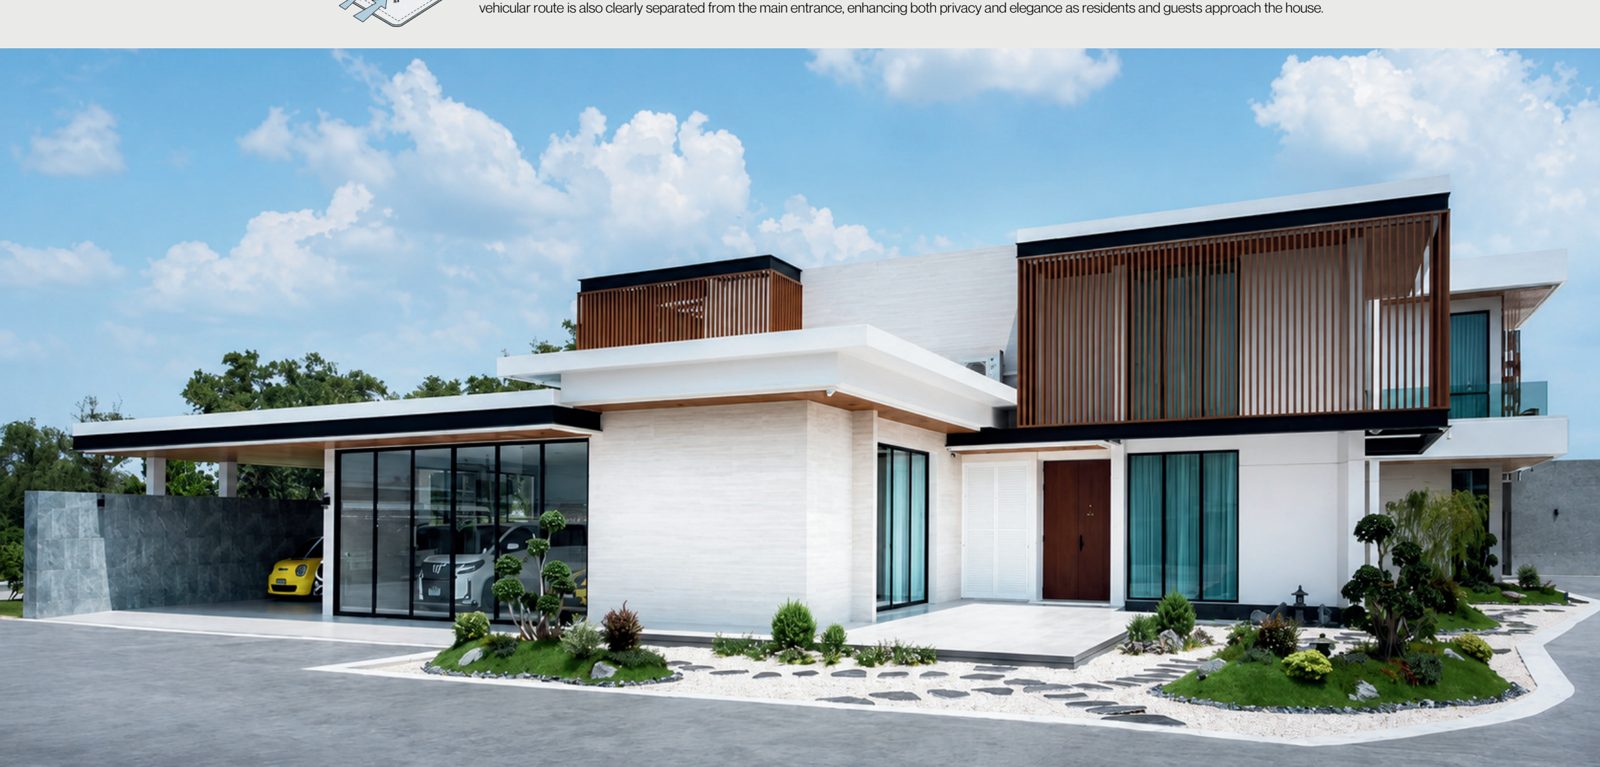
This residence embodies the true essence of Modern Luxury — timeless elegance expressed through meticulous detailing, clean architectural lines, and the warmth of natural materials, creating a refined sanctuary in Chanthaburi where serenity and sophistication coexist in perfect harmony.

MODERN LUXURY
PRESENTED BY DOUBLE SPACE DESIGNCONSTRUCTION PARTNERS

ENTRANCE

The entrance is designed under the concept of Modern Luxury, with direct street-level access that allows vehicles to move seamlessly from the road into the parking area without the need for steep ramps or significant level changes. This creates a smooth, convenient, and practical arrival experience while maintaining a clean and refined architectural expression. The vehicular route is also clearly separated from the main entrance, enhancing both privacy and elegance as residents and guests approach the house.

ENTRANCE
PRESENTED BY DOUBLE SPACE DESIGNCONSTRUCTION PARTNERS

COURTYARD & SPACE

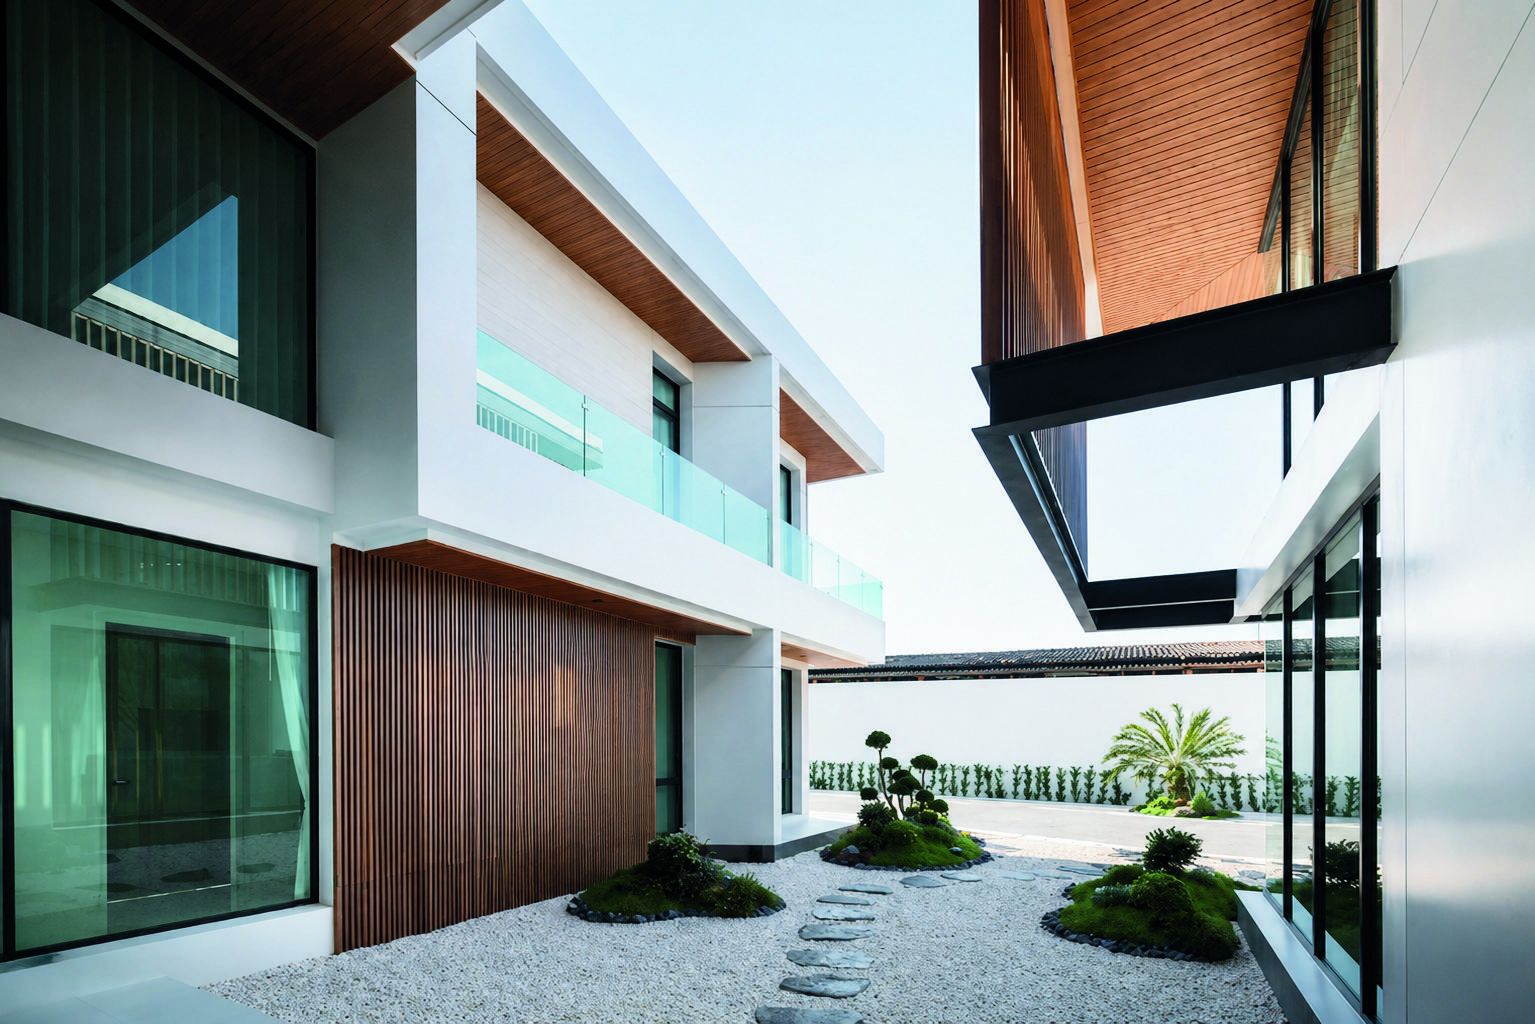
From the architect’s perspective, this space is designed to create a sense of calmness, openness, and privacy at the same time. The surrounding building volumes frame a central courtyard, allowing nature to become an integral part of the living experience. Clean architectural lines are balanced with the warmth of timber, creating an atmosphere that feels refined without becoming too rigid. Natural light, reflections on glass surfaces, and shadows cast by the roof overhangs add depth and bring the space to life throughout the day. More than just a circulation area between different parts of the house, this space is intended to offer a moment of transition that feels relaxing, elegant, and distinctly Modern Luxury.

COURTYARD & SPACE
PRESENTED BY DOUBLE SPACE DESIGNCONSTRUCTION PARTNERS

FACADE DESIGN

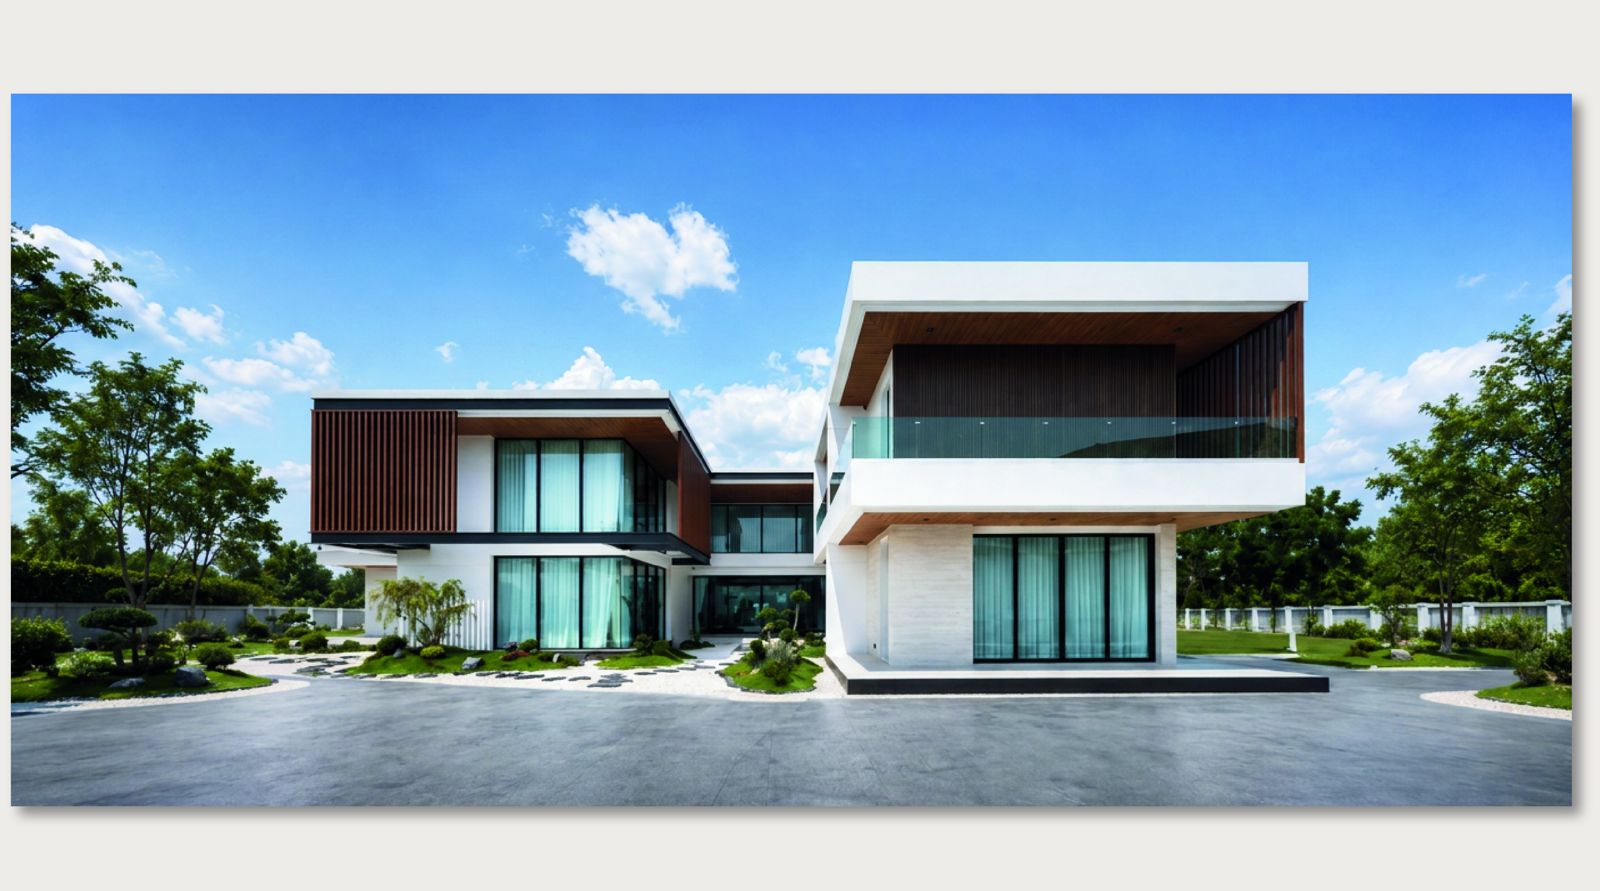
The architectural frame is designed to express a sense of Modern Luxury through the combination of dark metal framing and vertical timber screens, creating depth, rhythm, and a distinctive identity for the façade. The timber screens help filter sunlight, reduce heat, and enhance privacy while still allowing natural light and outward views.

The contrast between dark structural elements, clean white surfaces, and warm timber tones gives the residence a refined yet welcoming character. Throughout the day, light and shadow animate the façade, reinforcing a design that is contemporary, elegant, and naturally responsive to the tropical climate.

FACADE DESIGN
FACADE DESIGN diagram
PRESENTED BY DOUBLE SPACE DESIGNCONSTRUCTION PARTNERS

LIGHT & FACADE

This view reflects the essence of Modern Luxury through clean architectural lines and balanced proportions. Strong horizontal frames create a sense of stability, while vertical timber screens add warmth, depth, and privacy. Natural light and shadow further enhance the façade, creating a beautiful and dynamic architectural expression throughout the day.

LIGHT & FACADE
PRESENTED BY DOUBLE SPACE DESIGNCONSTRUCTION PARTNERS

BEDROOM

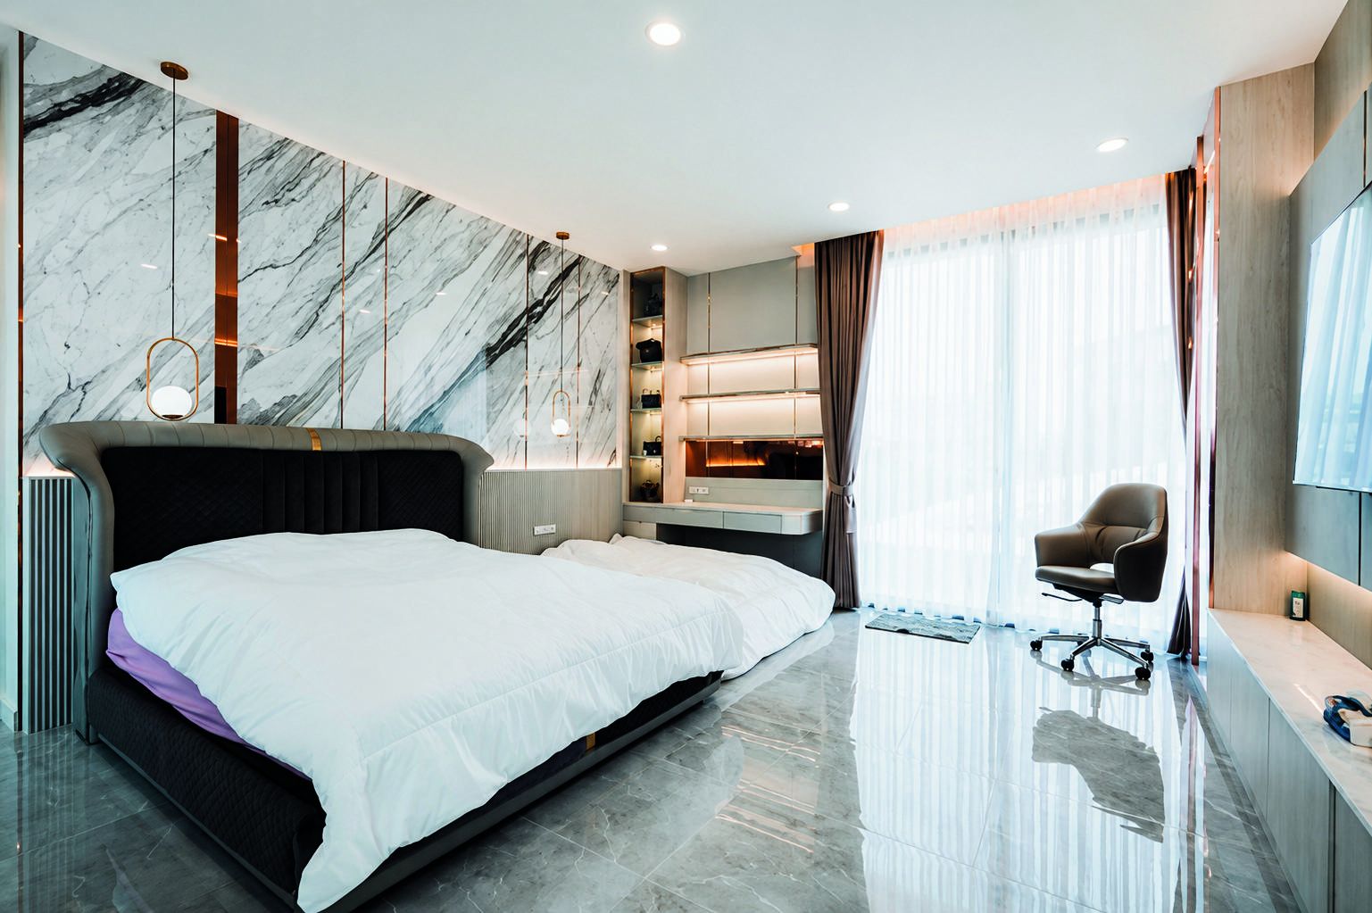
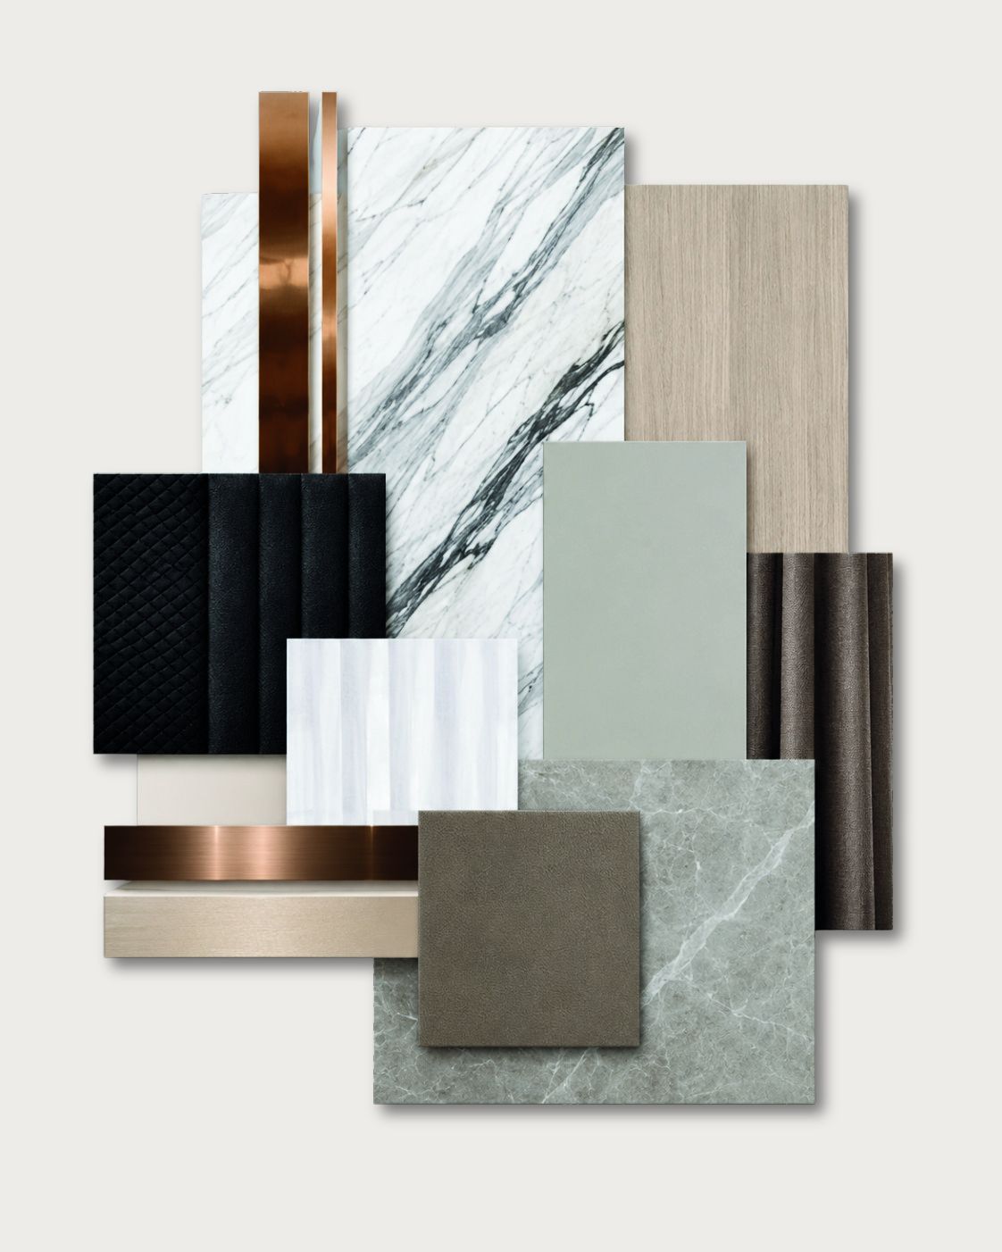
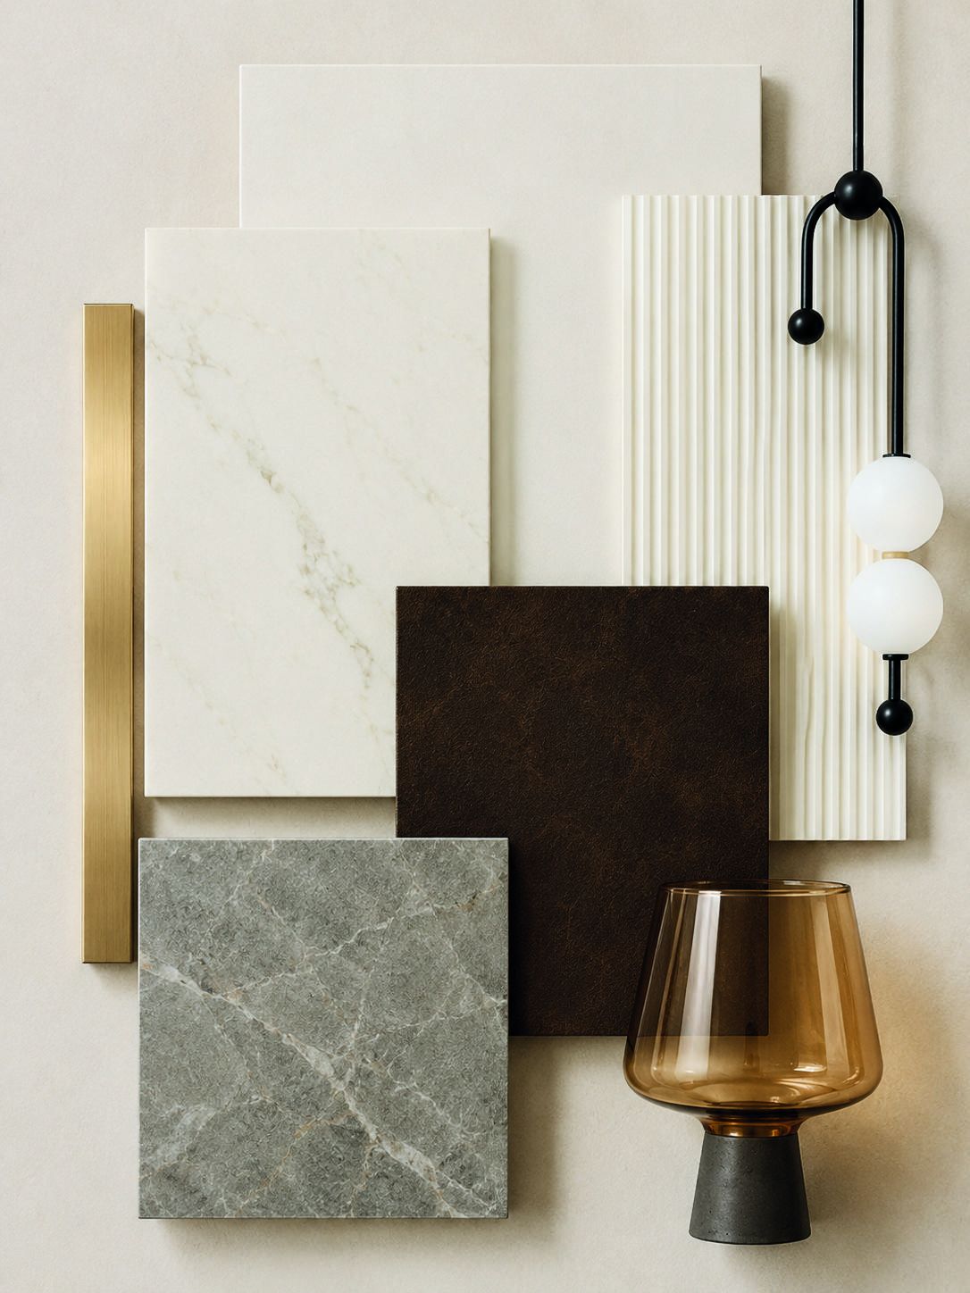
The bedroom is designed around a Modern Luxury concept, combining elegance with a calm and relaxing atmosphere. Natural marble, warm wood, bronze metal accents, and dark leather create depth and contrast, while a refined palette of white, cream, grey, and brown keeps the space balanced and sophisticated. Large glazing allows natural light to enter the room, enhancing the materials and creating a bright, spacious, and timeless interior.

BEDROOM
MATERIAL & MOOD
Material and mood board
PRESENTED BY DOUBLE SPACE DESIGNCONSTRUCTION PARTNERS

BEDROOM

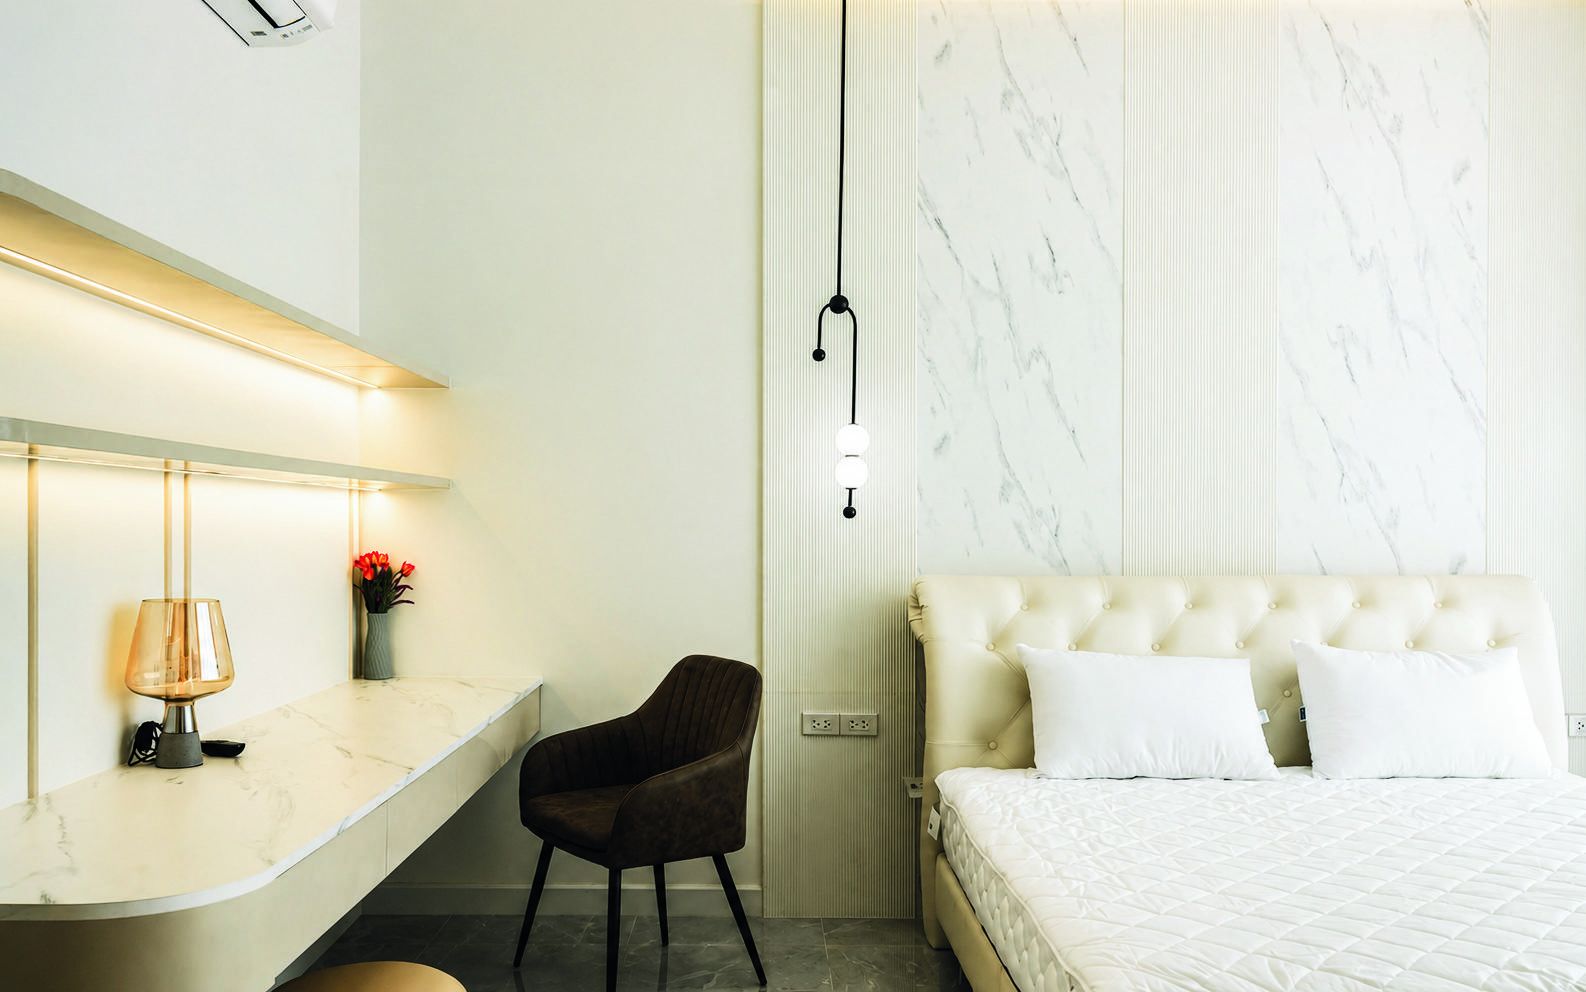
The room embraces a Modern Luxury concept through a refined palette of white, cream, grey, and dark brown. Subtle stone textures, vertical detailing, warm lighting, and clean-lined furniture create a calm, elegant, and contemporary atmosphere.

BEDROOM
MATERIAL & MOOD
Material and mood board
PRESENTED BY DOUBLE SPACE DESIGNCONSTRUCTION PARTNERS

LIVING & DINING

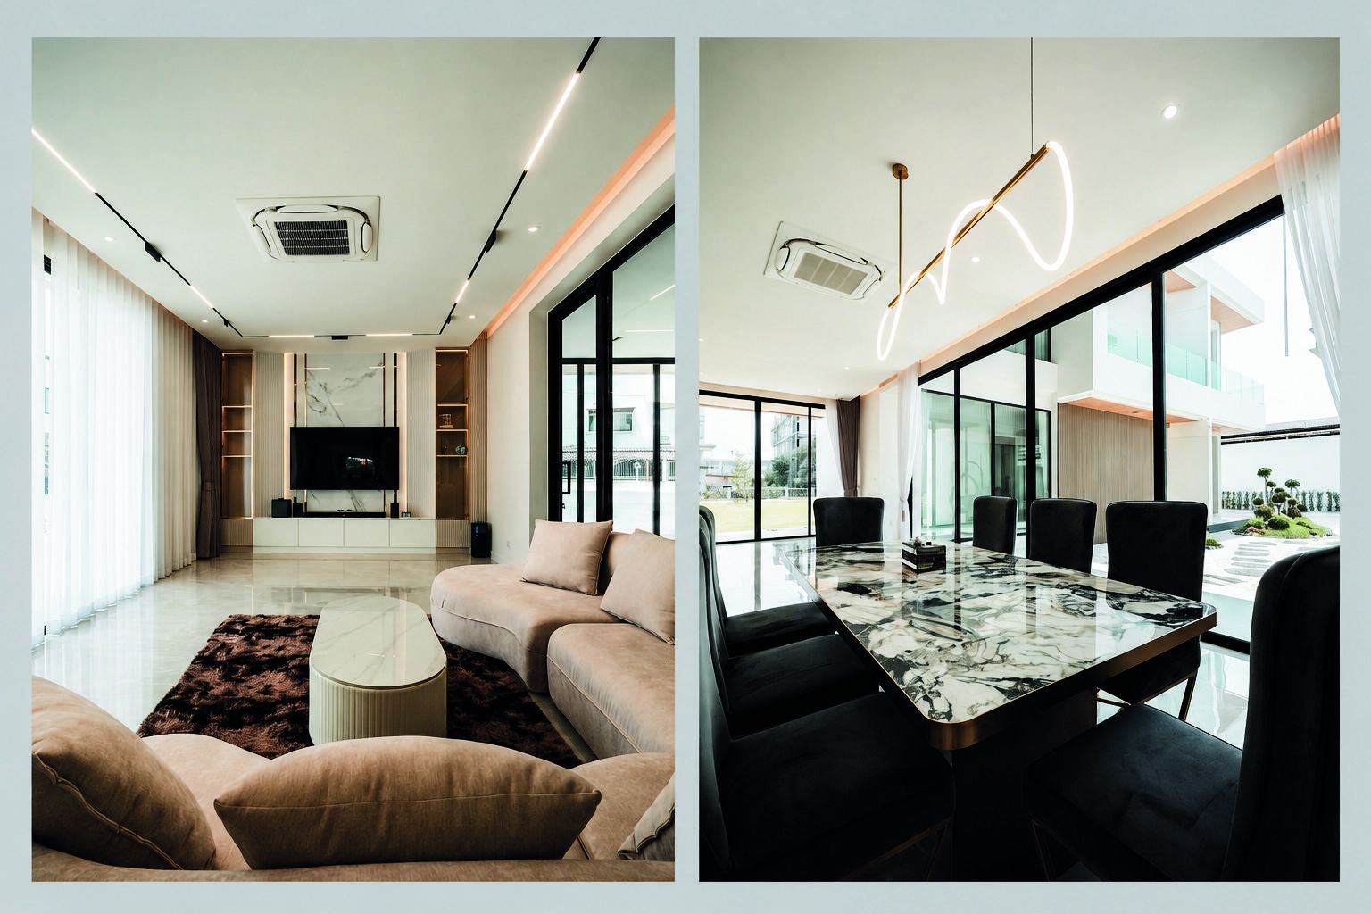
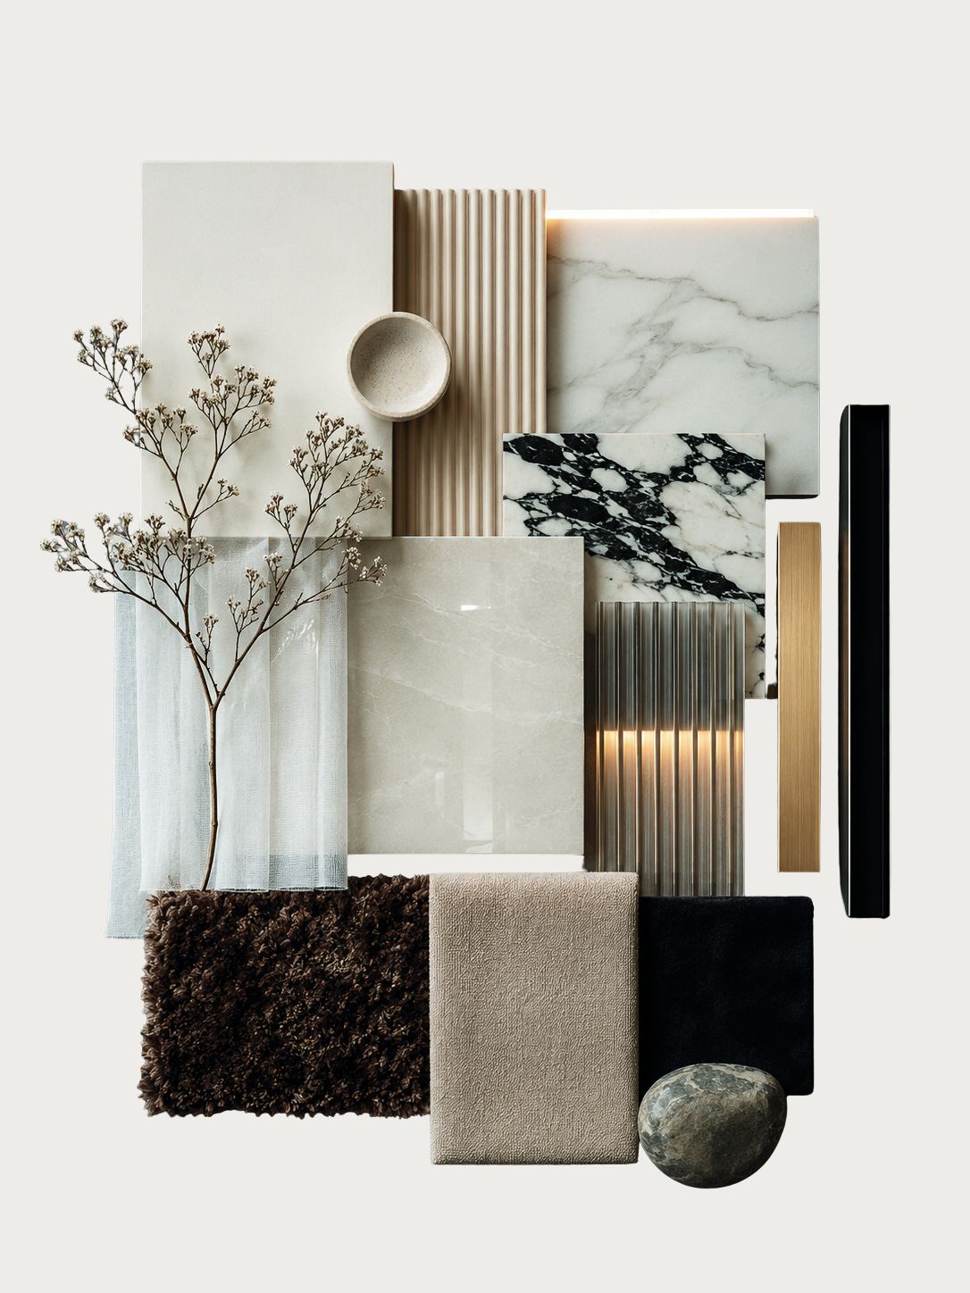
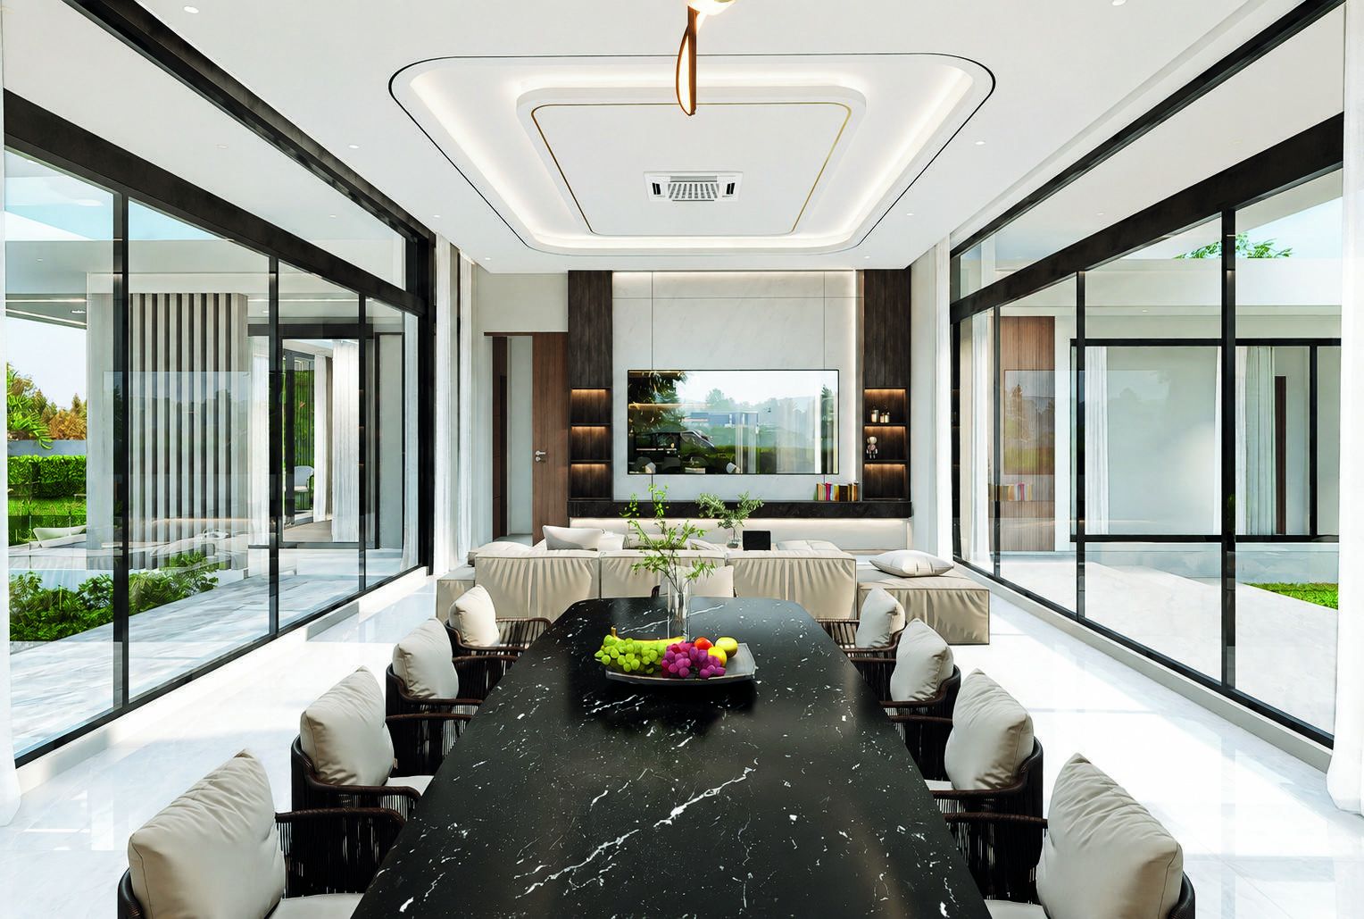
The Living & Dining area embraces a Modern Luxury concept, emphasizing openness, warmth, and a seamless connection to the outdoors through expansive glazing. A refined palette of cream, white, brown, and black is combined with natural stone, gold accents, and concealed lighting to create an elegant yet inviting atmosphere. Clean-lined furniture and built-in elements unify both spaces with a sophisticated contemporary character.

01The living space is designed with clean, refined lines and carefully selected materials to create a timeless and sophisticated atmosphere. The combination of natural textures, elegant tones, and distinctive furniture achieves a harmonious balance between aesthetics, functionality, and comfort

LIVING & DINING
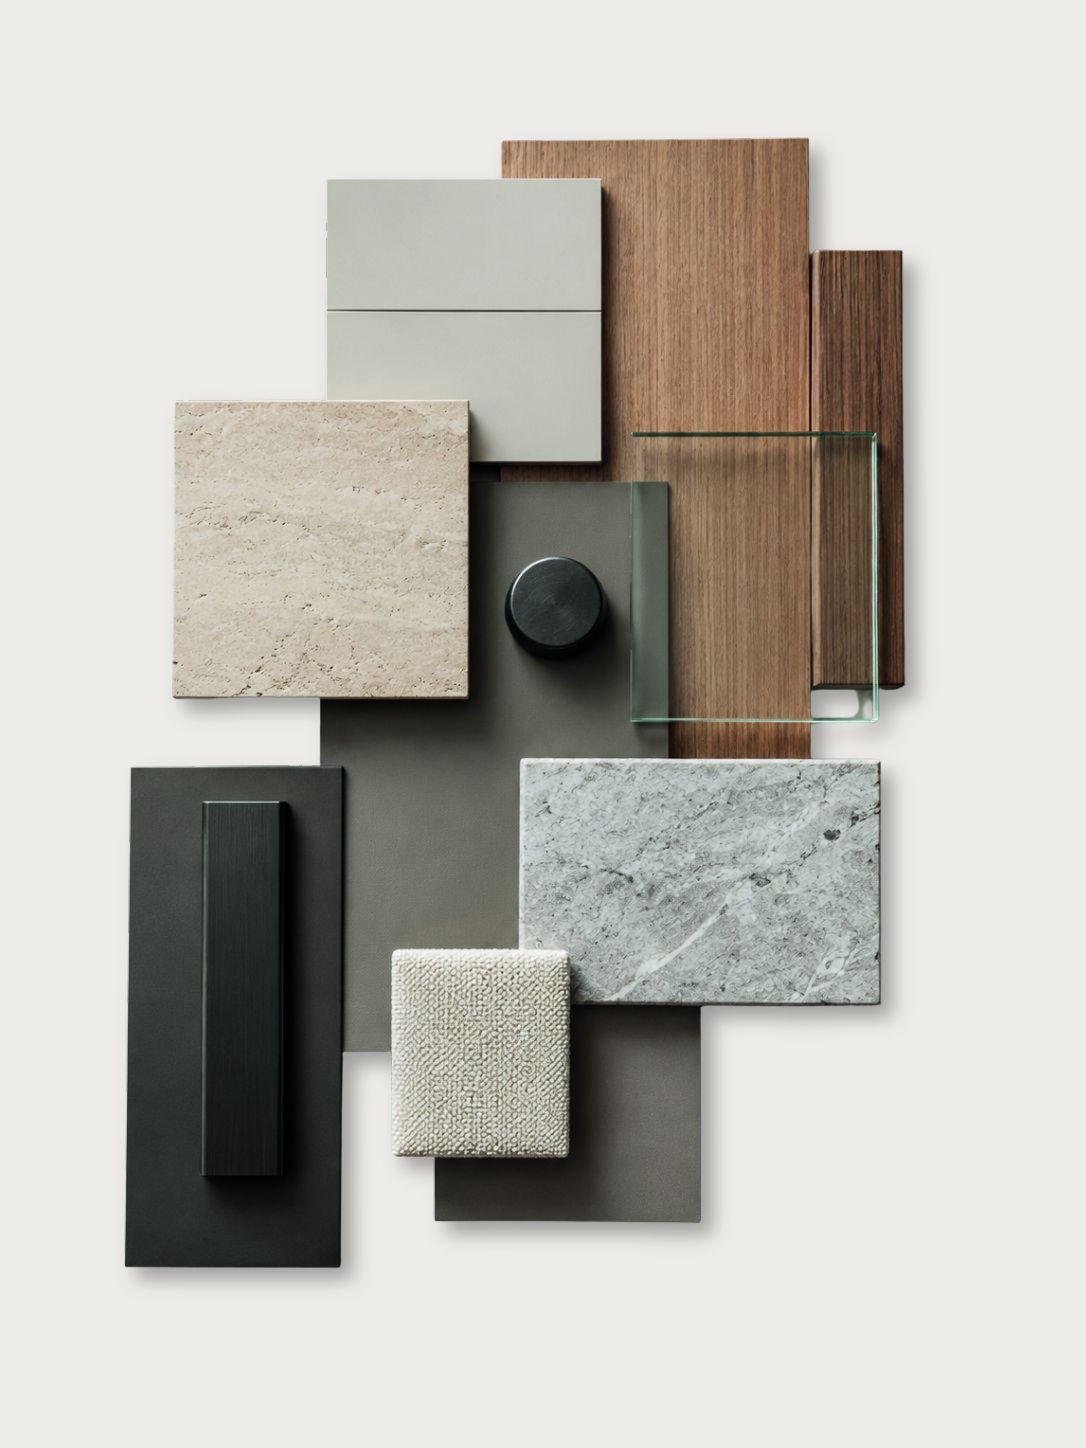
MATERIAL & MOOD
Material and mood board
PRESENTED BY DOUBLE SPACE DESIGNCONSTRUCTION PARTNERS

BATHROOM

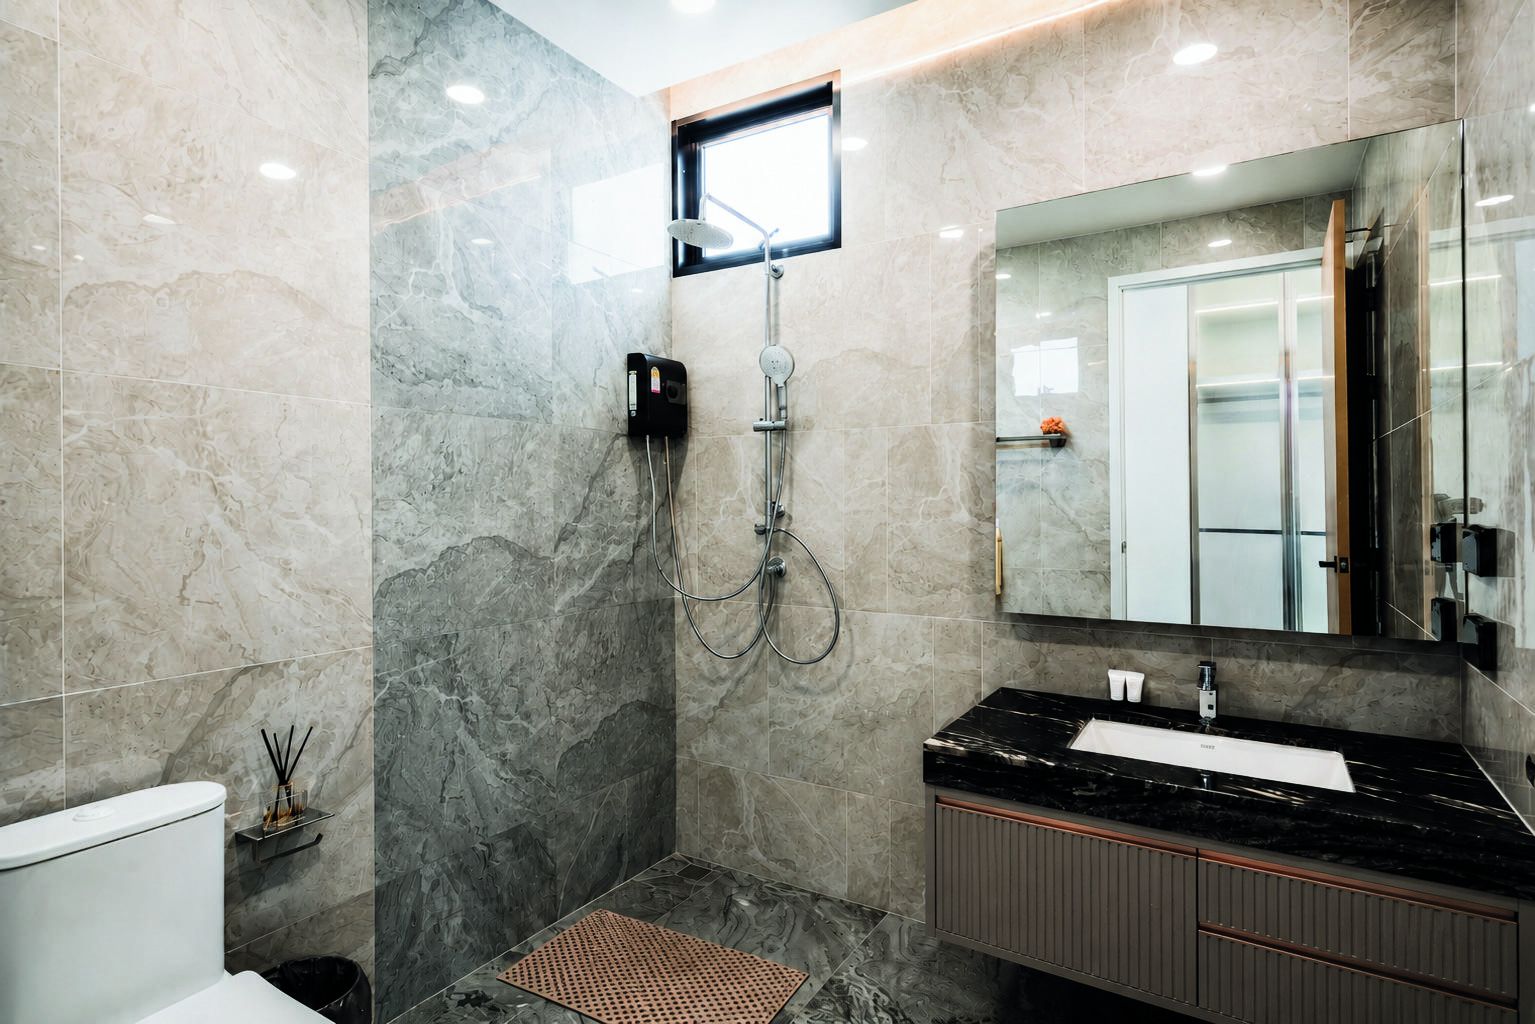
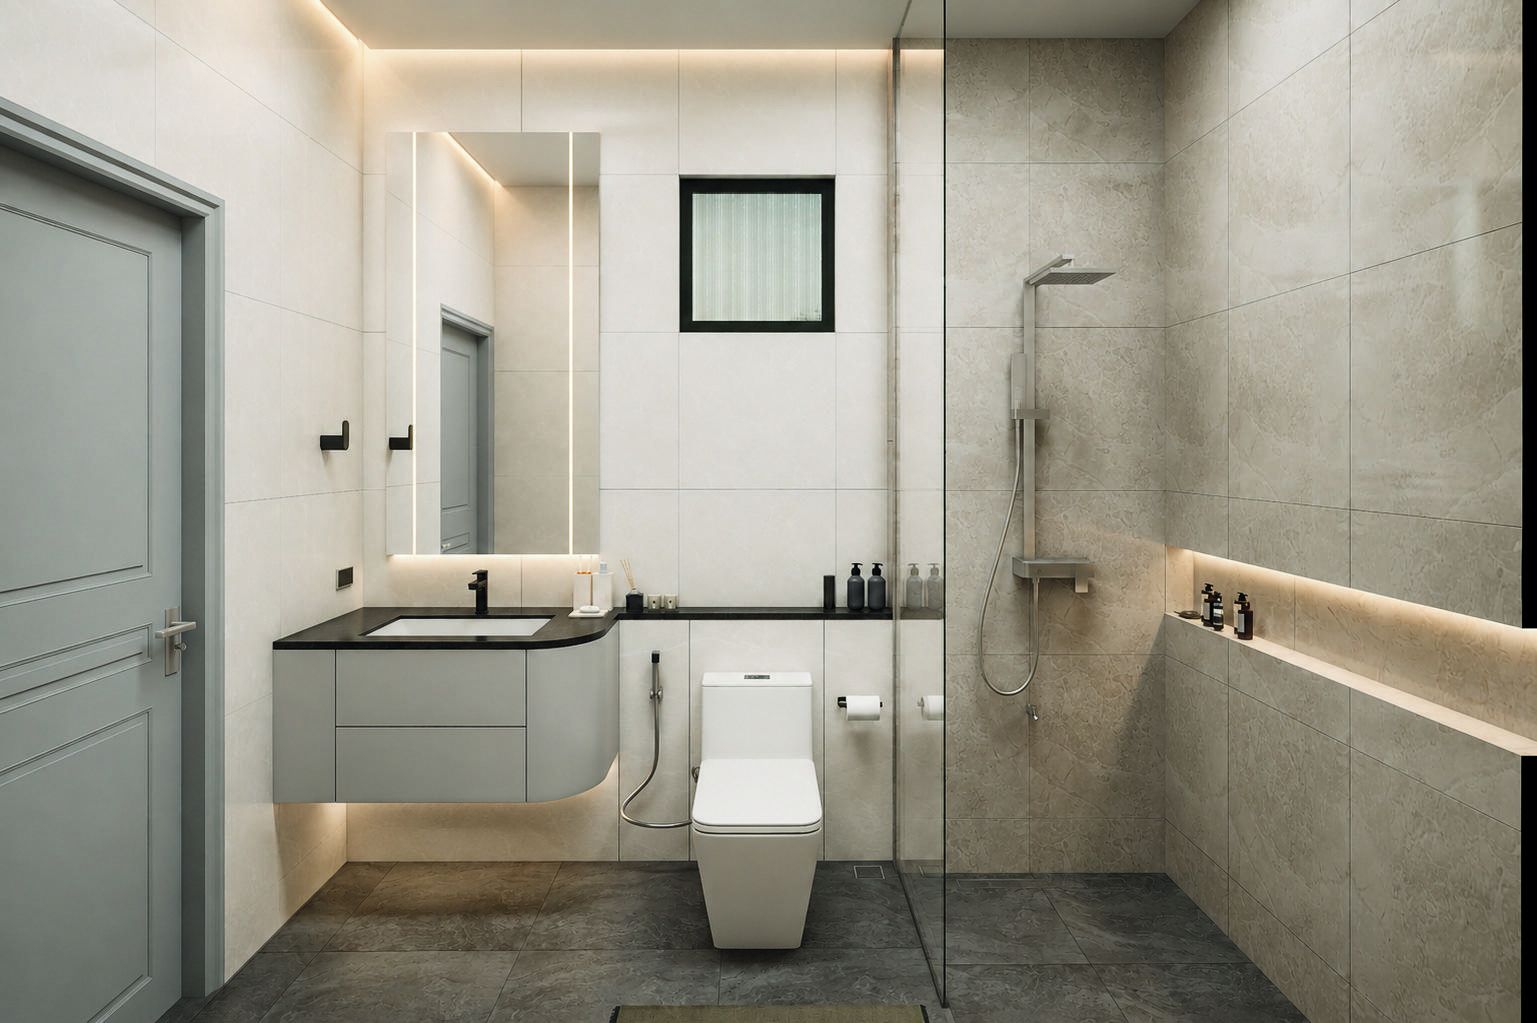
The bathroom is designed as a calm and refined retreat, where clean architectural lines, soft neutral tones, and carefully selected materials come together to create a timeless atmosphere. Natural light is introduced throughout the space to enhance openness and highlight the subtle textures of each surface.

01OVERALL BATHROOM — Every element is thoughtfully arranged to balance functionality, comfort, and visual simplicity, creating a serene environment for everyday relaxation.

BATHROOM
MATERIAL & MOOD
Material and mood board
PRESENTED BY DOUBLE SPACE DESIGNCONSTRUCTION PARTNERS
03 / 10

THE FRAME RESIDENCE

BANG KHAE, BANGKOK, THAILAND
The Frame Residence render
FLOOR PLANS

MODERN LUXURY

LOCATION
Bang Khae, Bangkok
USEABLE AREA
1,833 sq.m.
LAND AREA
540 sq.wa
BUDGET
80,000,000 Baht
1st Floor Plan
1ST FLOOR PLAN
2nd Floor Plan
2ND FLOOR PLAN
3rd Floor Plan
3RD FLOOR PLAN
DESIGN CONCEPTION

CONCEPT

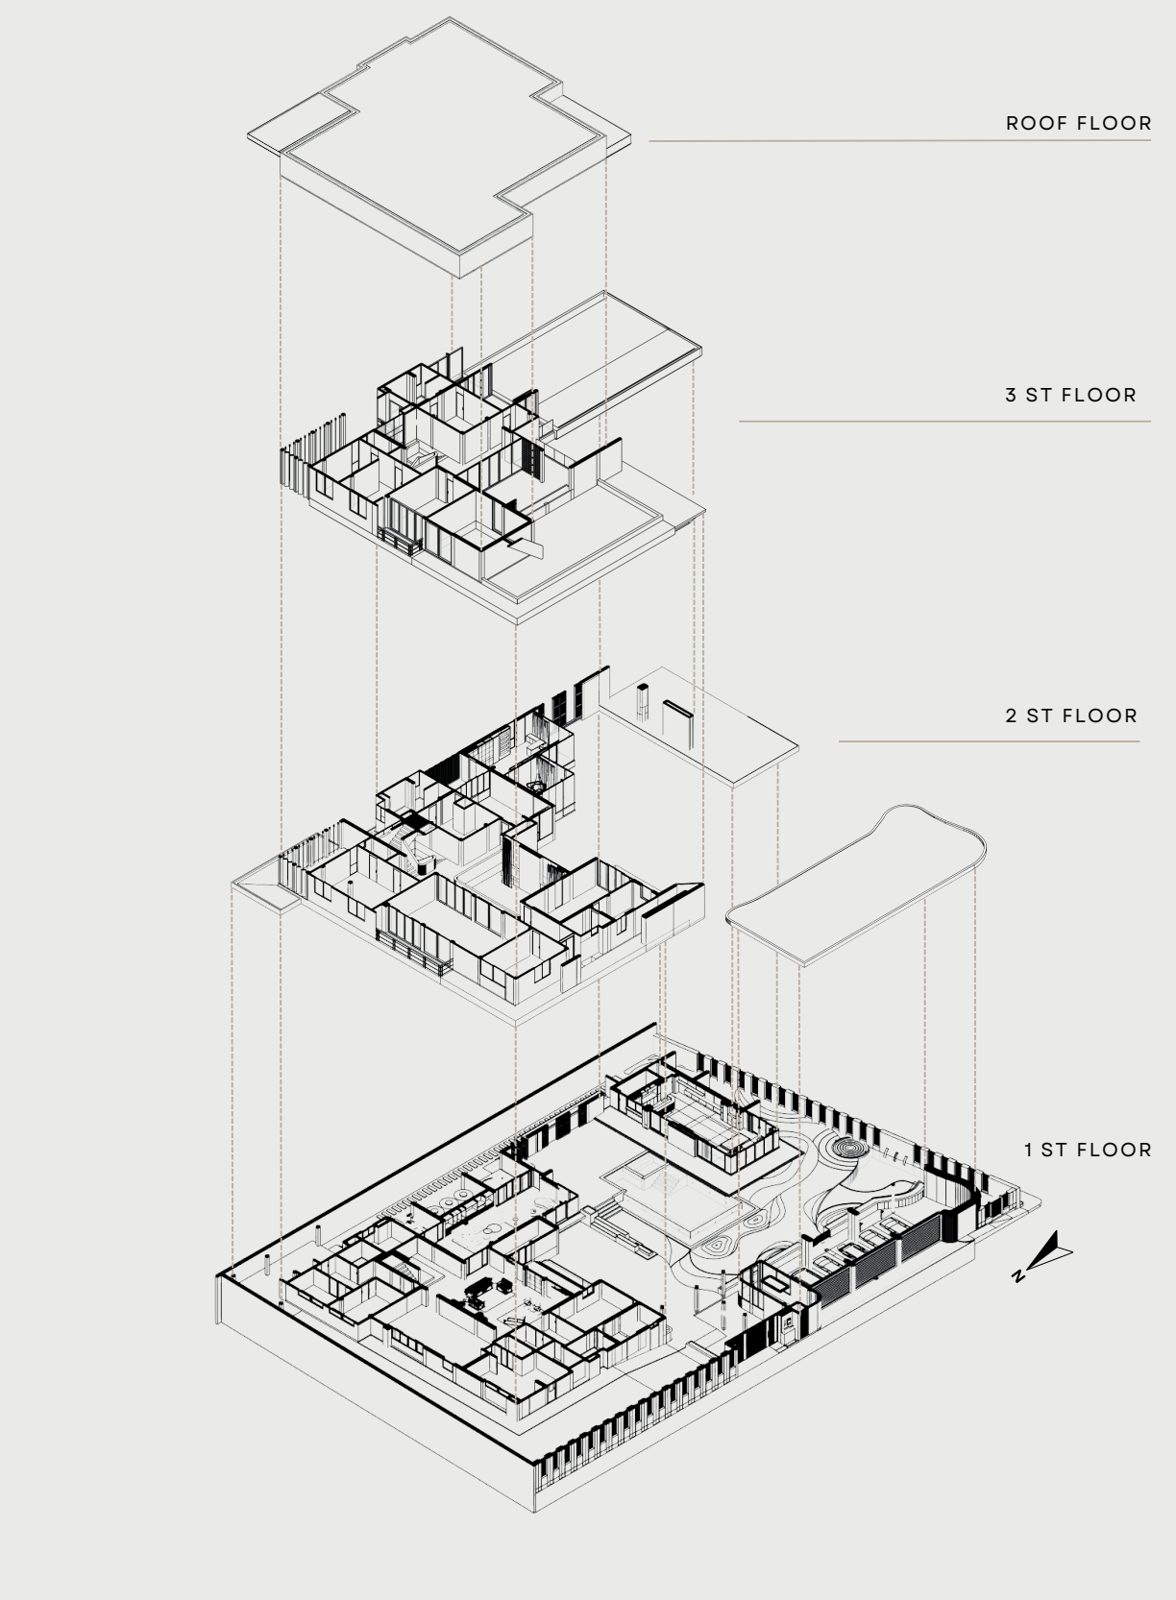
Exploded axonometric: 1st floor, 2nd floor, roof floor
1ST FLOOR · 2ND FLOOR · ROOF FLOOR
DESIGN PROCESS
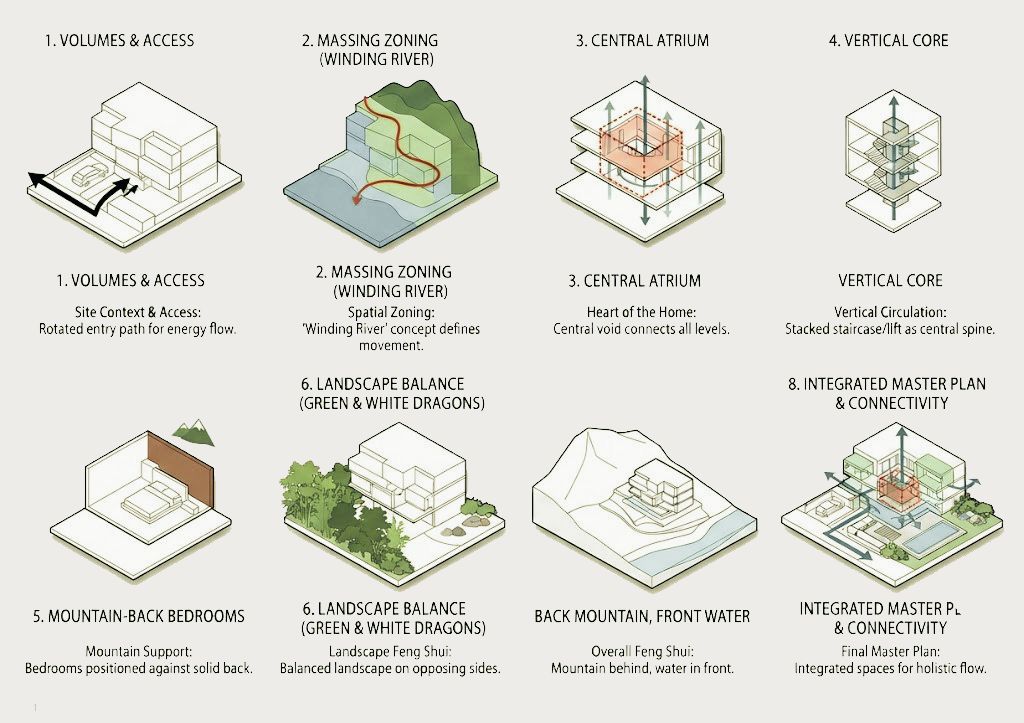
Design process diagram: volumes & access, massing zoning, central atrium, vertical core, mountain-back bedrooms, landscape balance, back mountain front water, integrated master plan
OUR COMPANYBANG KHAE, BANGKOK

CONSTRUCTION PARTNERSHIP & QUALITY CONTROL

BUILT ON TRUST, DELIVERED WITH PRECISION

We are committed to delivering high-quality construction through effective management of time, cost, and quality. Working closely with trusted construction partners, every project is carefully planned, coordinated, and controlled under our standards of design, construction, and quality to ensure the best possible results for our clients.

  • TIMEEfficient planning and on-time project delivery
  • COSTTransparent budgeting and cost control for maximum value
  • QUALITYHigh construction standards and meticulous inspection
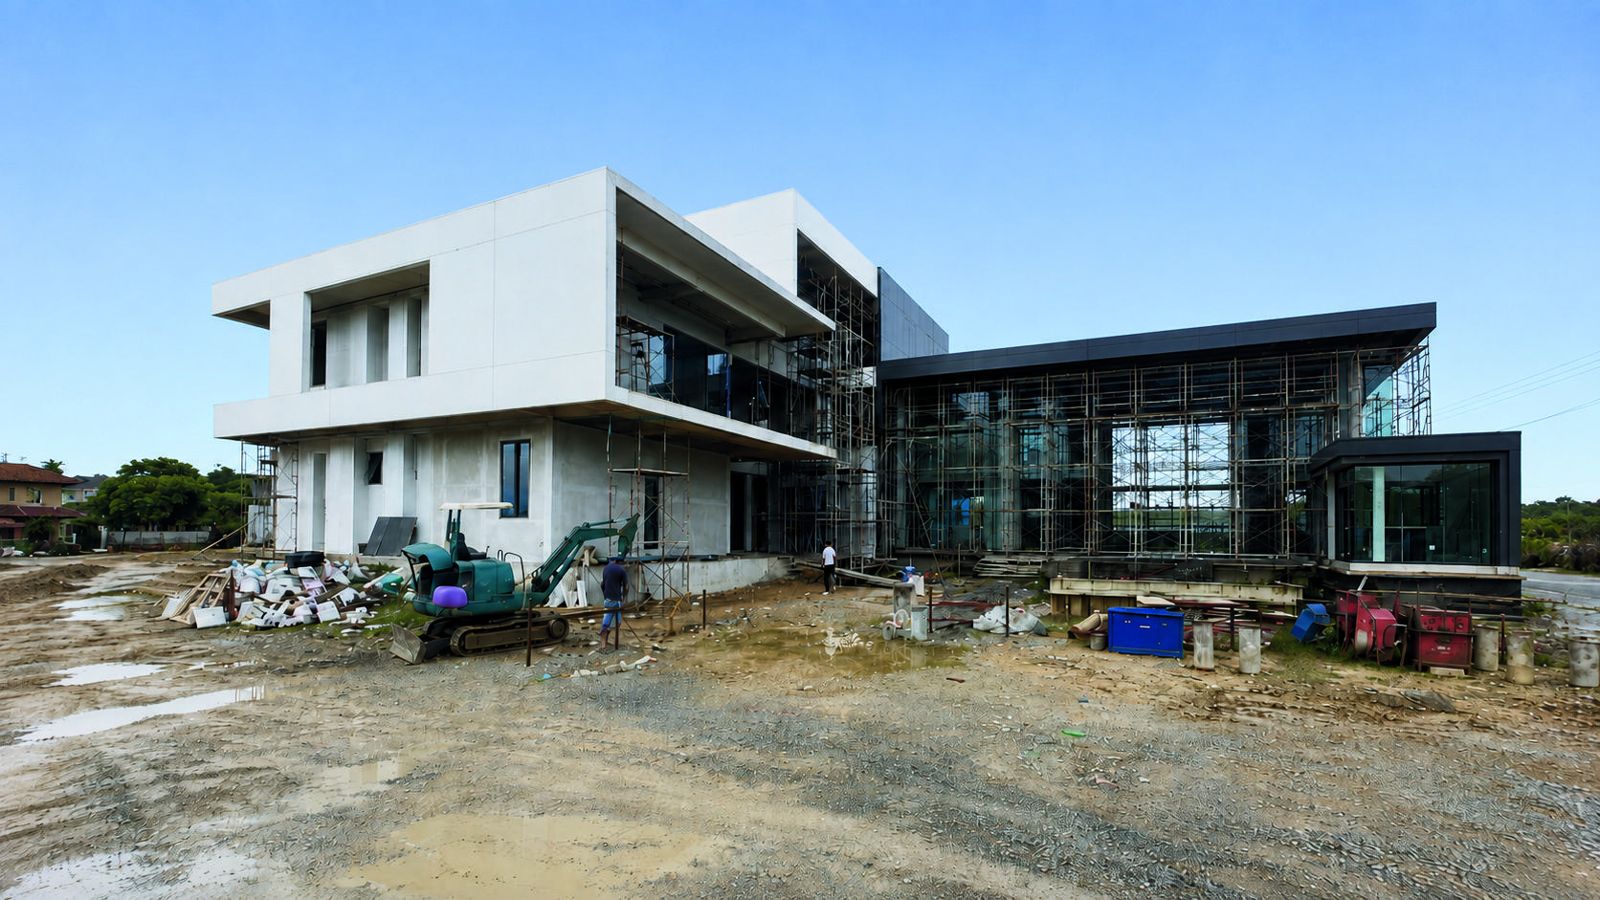
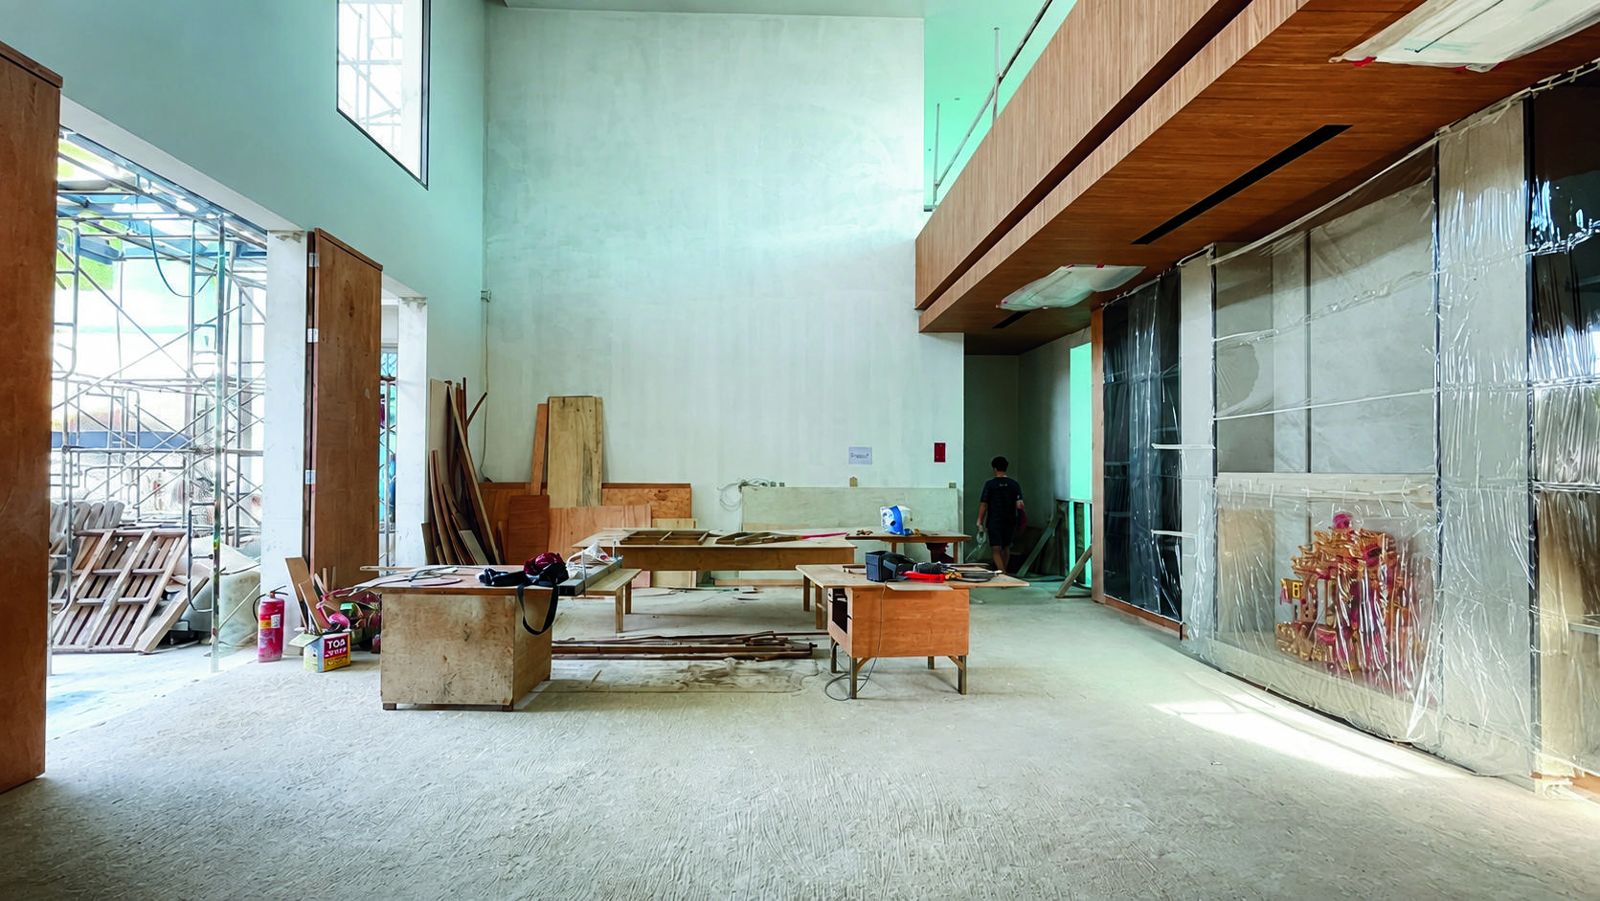
Construction site, Bang Khae, Bangkok
OUR STANDARD

From foundation to finishing, we follow a systematic process to ensure safety, durability, and long-term value in every project we build.

Construction progress, Bang Khae, Bangkok
  • SAFETY FIRSTStrict safety measures for our team and site
  • QUALITY CONTROLRegular inspections at every stage
  • EXPERIENCED TEAMSkilled professionals with proven expertise
  • EFFICIENT PROCESSWell-planned workflow for smooth execution
  • BUILT TO LASTDurable construction for long-term value
OUR COMPANY

DESIGN TO REALITY

OUR VISION, BROUGHT TO LIFE

01DESIGN RENDERDESIGN VISUALIZATION

This is the architectural render created during the design phase to visualize the concept, proportions, materials, and overall atmosphere of the project.

02CONSTRUCTION PHOTOACTUAL ON-SITE PROGRESS

This is the actual construction photo of the project taken on-site, showcasing the real progress and material application as the design comes to life.

Design render 1
01 DESIGN RENDER
Construction photo 1
02 CONSTRUCTION PHOTO
Design render 2
01 DESIGN RENDER
Construction photo 2
02 CONSTRUCTION PHOTO
Design render 3
01 DESIGN RENDER
Construction photo 3
02 CONSTRUCTION PHOTO

From concept to construction, every detail is carefully realized to reflect our commitment to quality, precision, and timeless architectural design.

  • THOUGHTFUL DESIGN
  • QUALITY CONSTRUCTION
  • MATERIAL INTEGRITY
  • TIMELESS ARCHITECTURE
PRESENTED BY DOUBLE SPACE DESIGNCONSTRUCTION PARTNERS

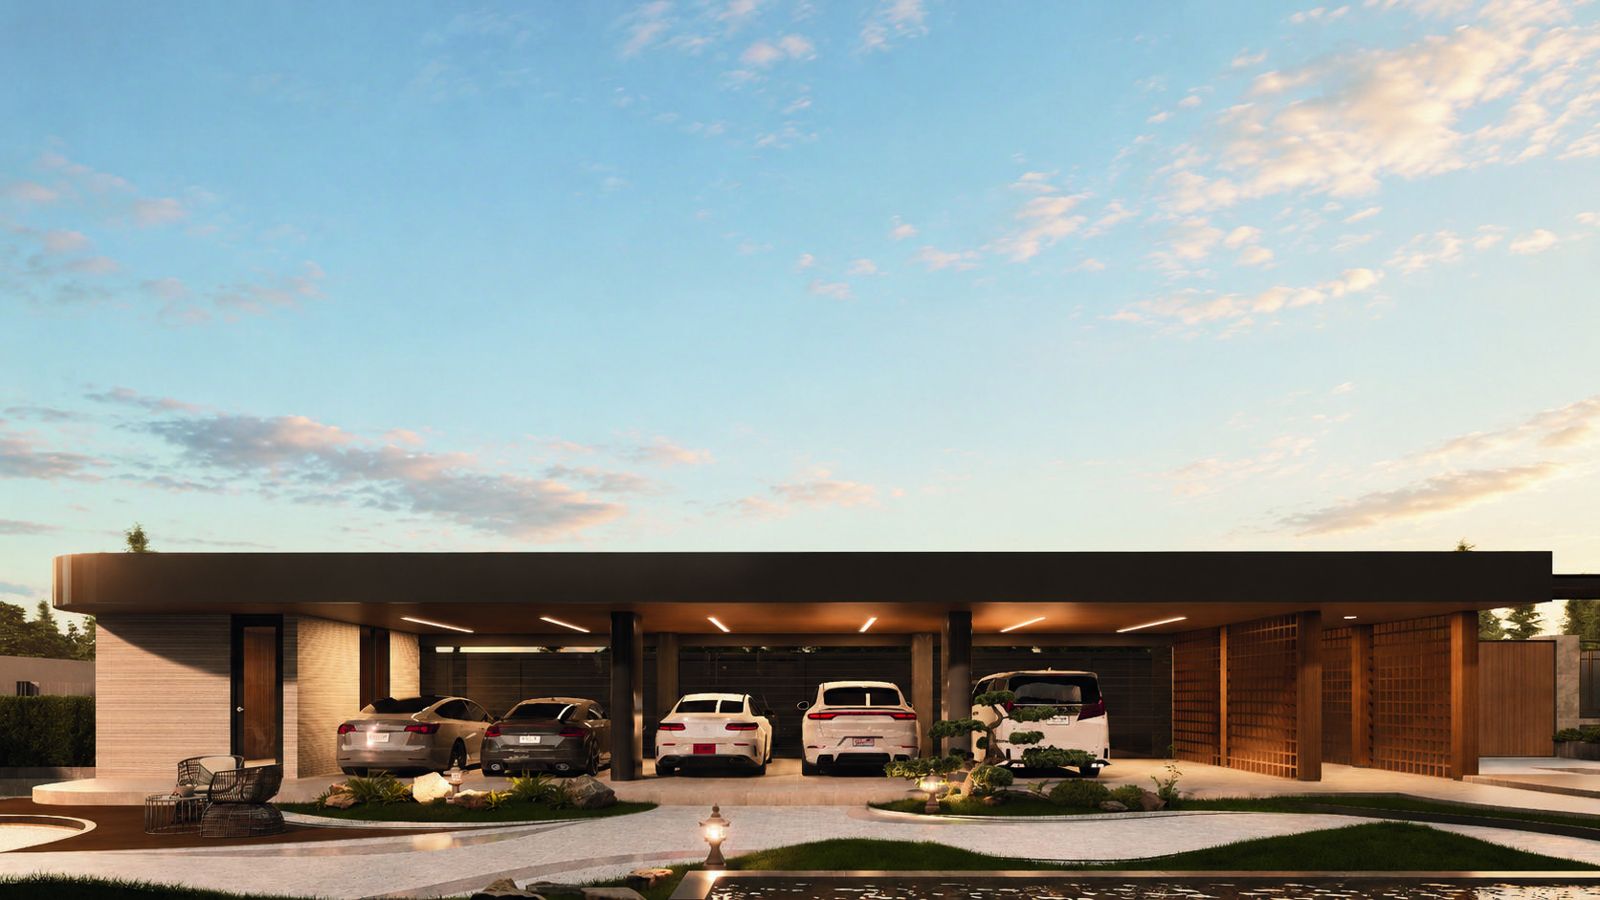
PARKING

DESIGN RENDER

The parking area is designed as part of the home’s architecture, combining a strong horizontal roof with warm wood and soft landscaping. The result is a modern, functional, and refined space that blends seamlessly with the residence.

PARKING
PRESENTED BY DOUBLE SPACE DESIGNCONSTRUCTION PARTNERS

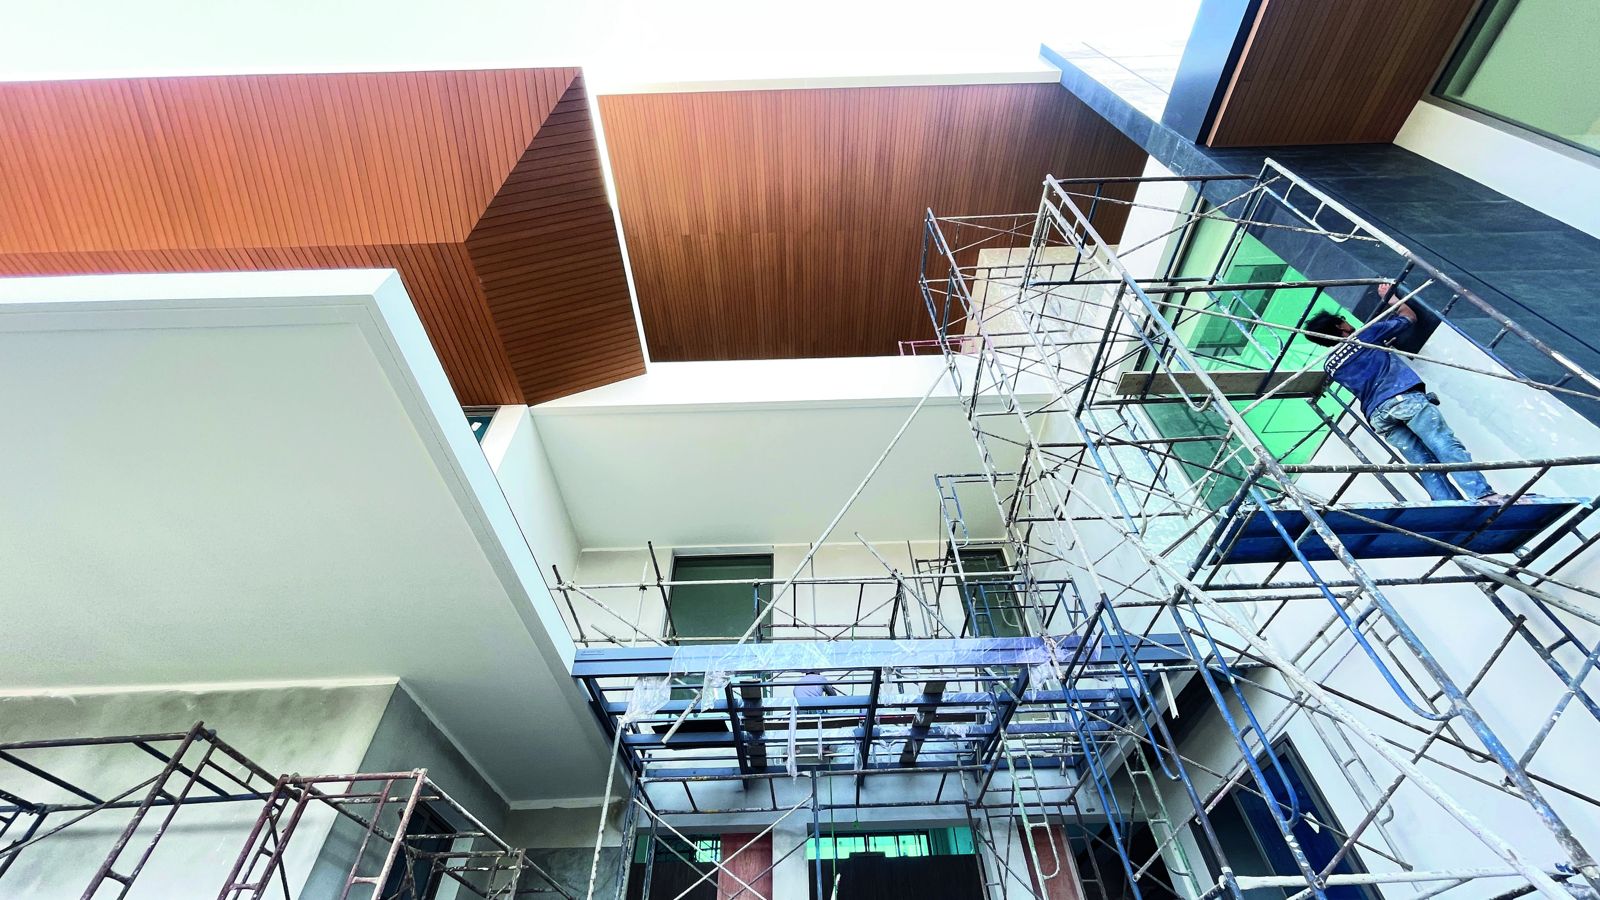
CANTILEVERED ROOF DETAIL

From an engineer’s perspective, the key feature is the extended cantilevered roof, which requires careful consideration of bending forces, deflection, and proper load transfer back to the main structure.

The timber soffit also requires a lightweight but rigid support system, with close attention to joints, drainage, and moisture protection to ensure long-term stability, durability, and a clean architectural finish.

CANTILEVERED ROOF DETAIL
PRESENTED BY DOUBLE SPACE DESIGNCONSTRUCTION PARTNERS

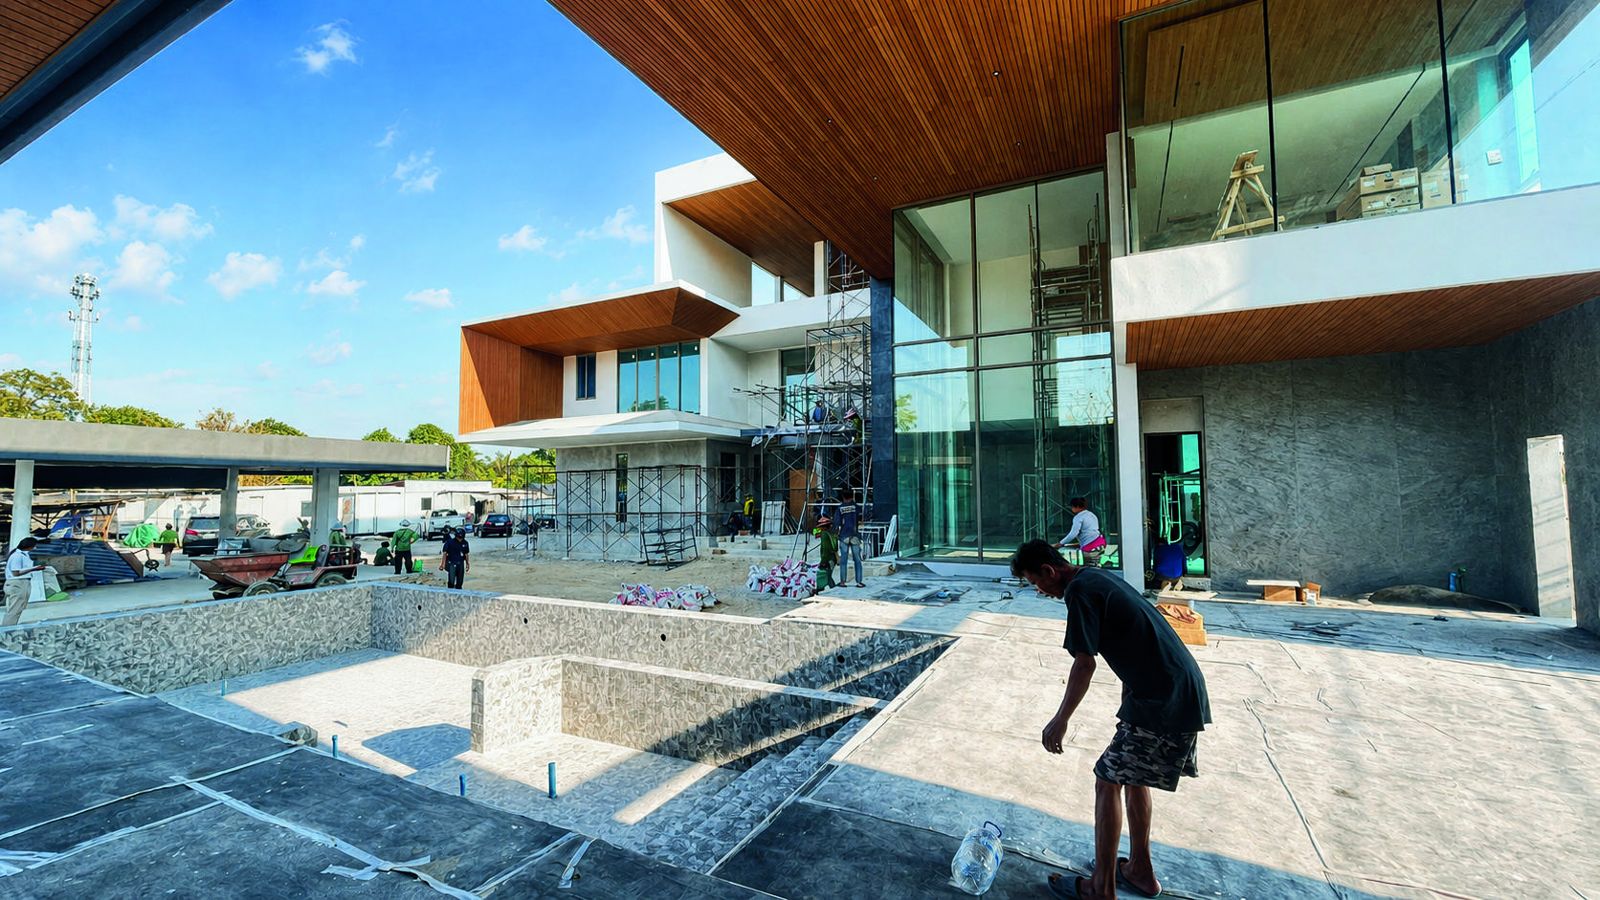
CANTILEVER STRUCTURE DETAIL

From an engineer’s perspective, the key challenges are the large cantilevered roof and floor structures, together with the double-volume space, which require careful control of bending forces, deflection, and load transfer to the main structural system.

The tall glass façade and timber soffit also require precise detailing for connections, structural movement, wind loads, and waterproofing, ensuring the architecture remains visually light while maintaining long-term strength and durability.

CANTILEVER STRUCTURE DETAIL
PRESENTED BY DOUBLE SPACE DESIGNCONSTRUCTION PARTNERS

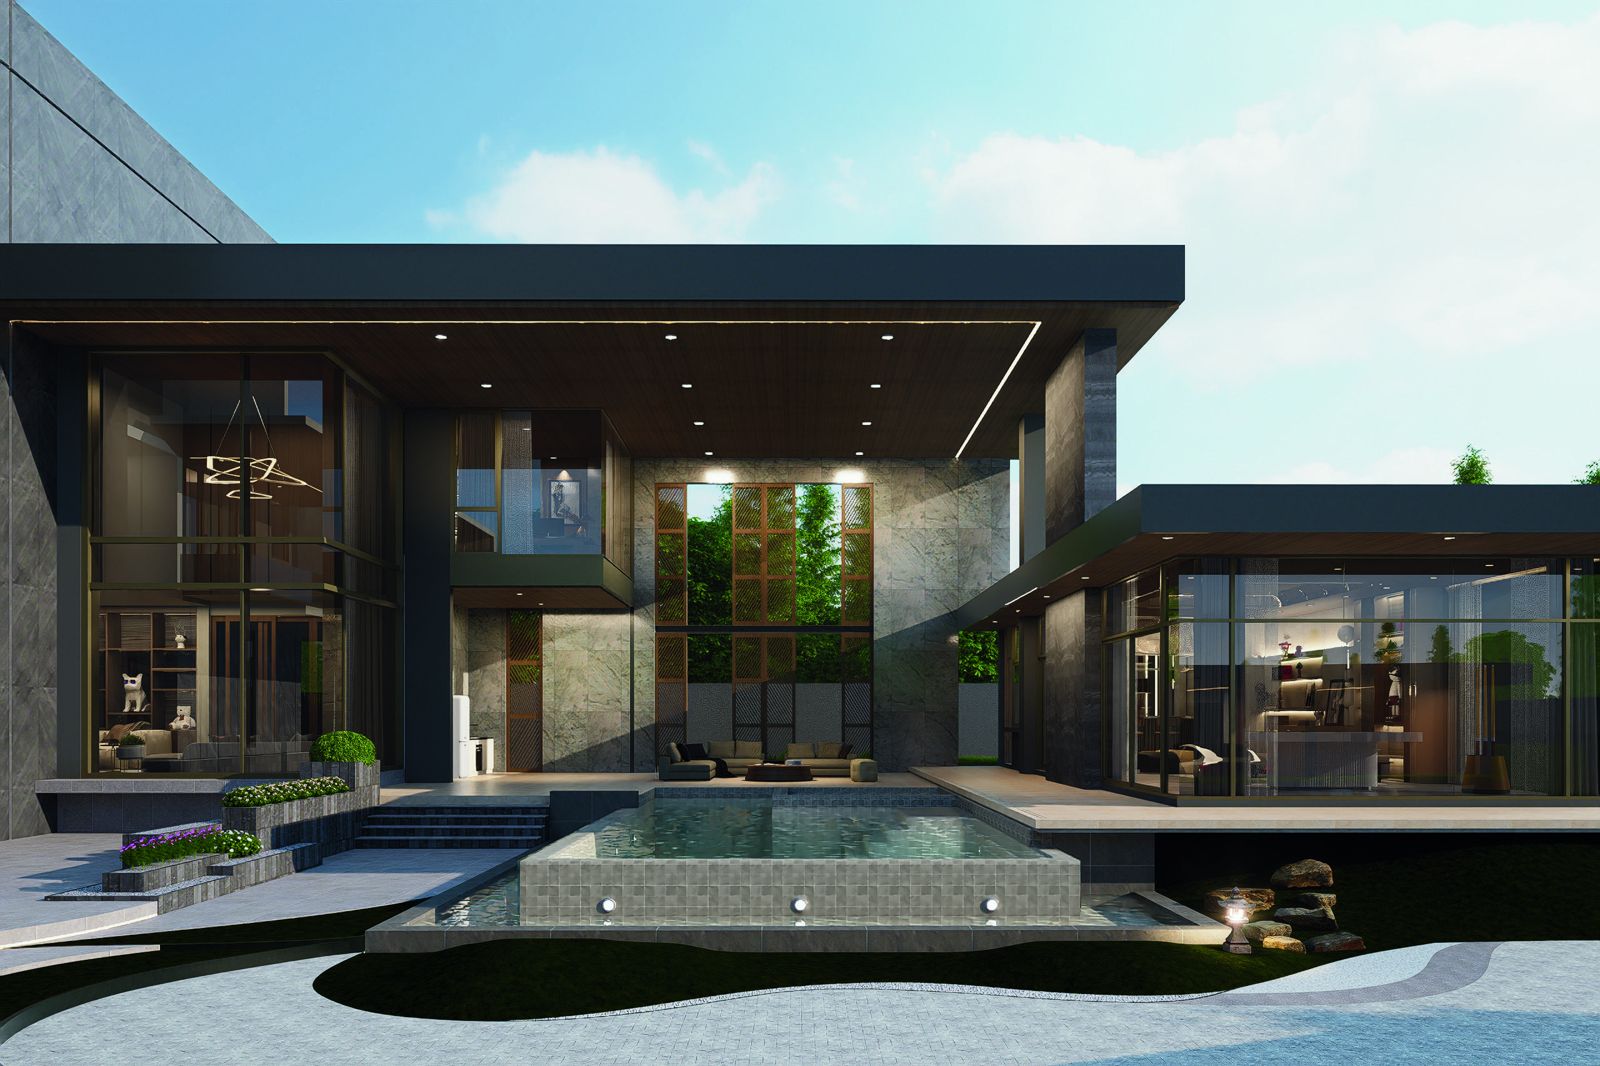
COURTYARD & SPACE

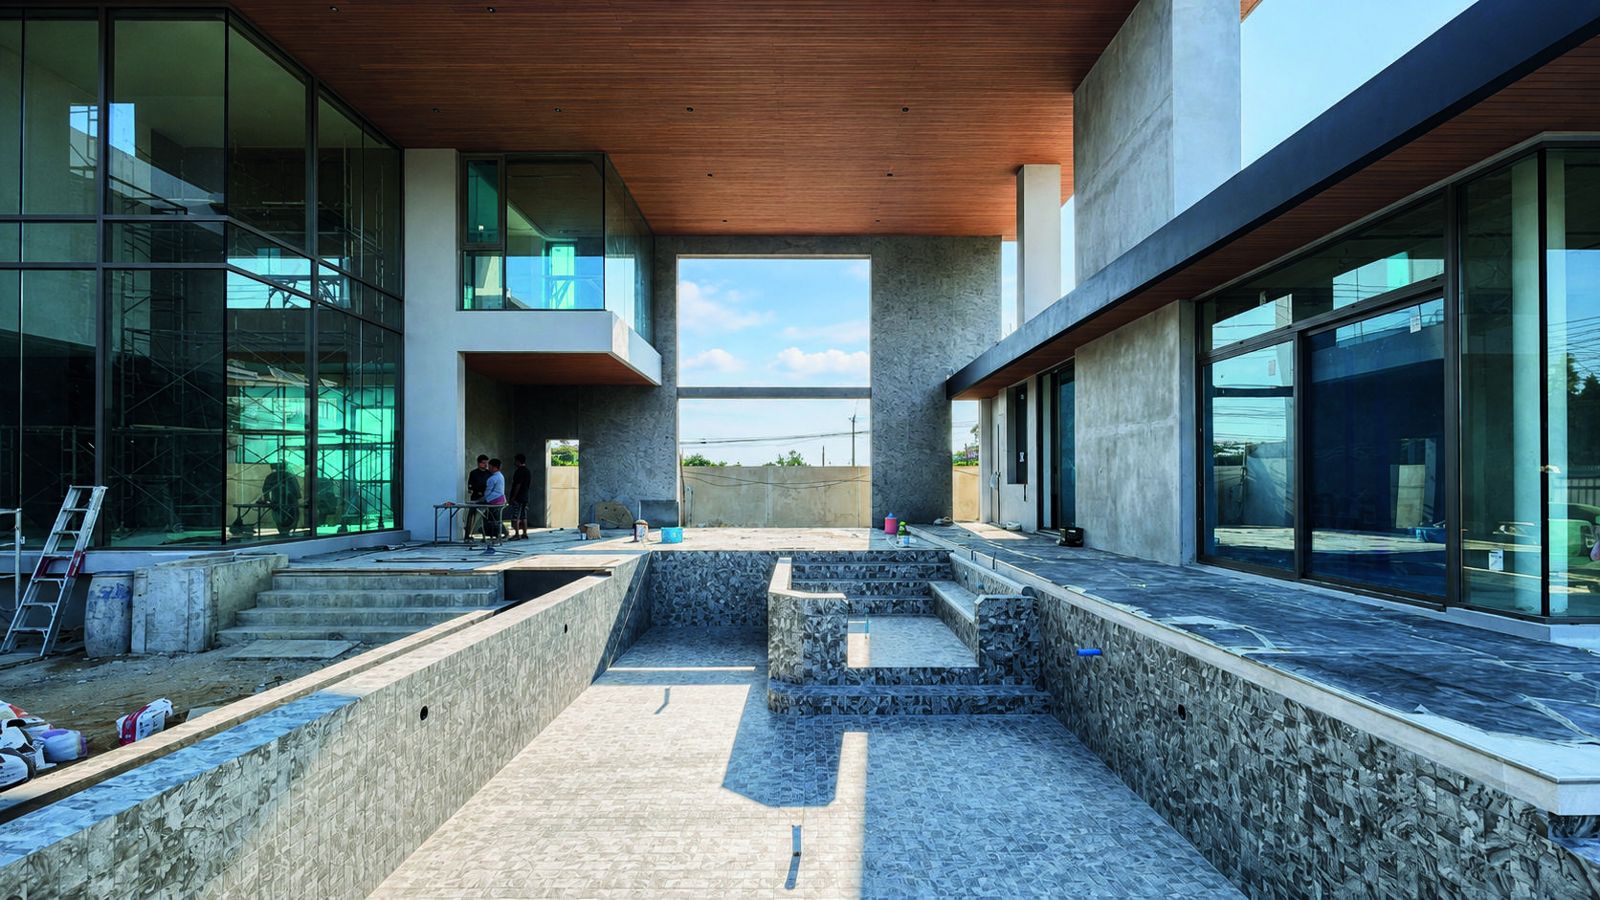
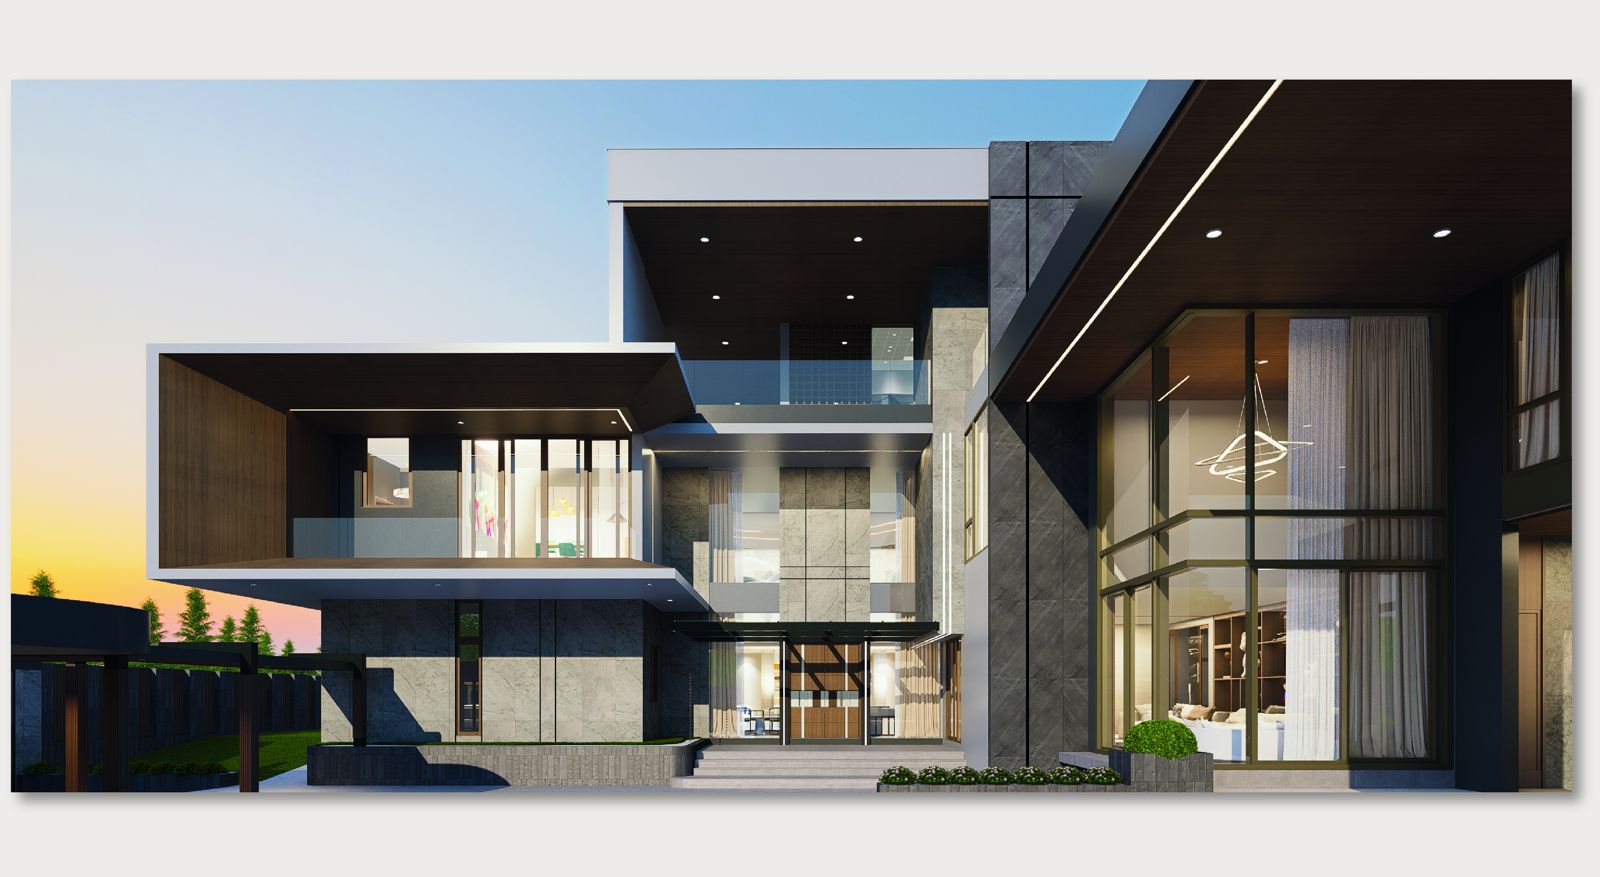
The courtyard and swimming pool are designed as the heart of the residence, creating a seamless connection between indoor and outdoor spaces. Double-volume areas, large openings, and framed views bring in natural light and strengthen the connection with the surrounding landscape. Wood, stone, and glass add warmth, elegance, and a contemporary character.

The key considerations are the pool structure, waterproofing, drainage, and load transfer of large structural spans, together with the tall glass façade and cantilevered elements. These systems must be carefully coordinated to ensure strength, control movement and cracking, and maintain the architectural design as intended.

COURTYARD & SPACE design render
01 DESIGN RENDER
COURTYARD & SPACE construction photo
02 CONSTRUCTION PHOTO · ACTUAL ON-SITE PROGRESS
PRESENTED BY DOUBLE SPACE DESIGNCONSTRUCTION PARTNERS

KITCHEN

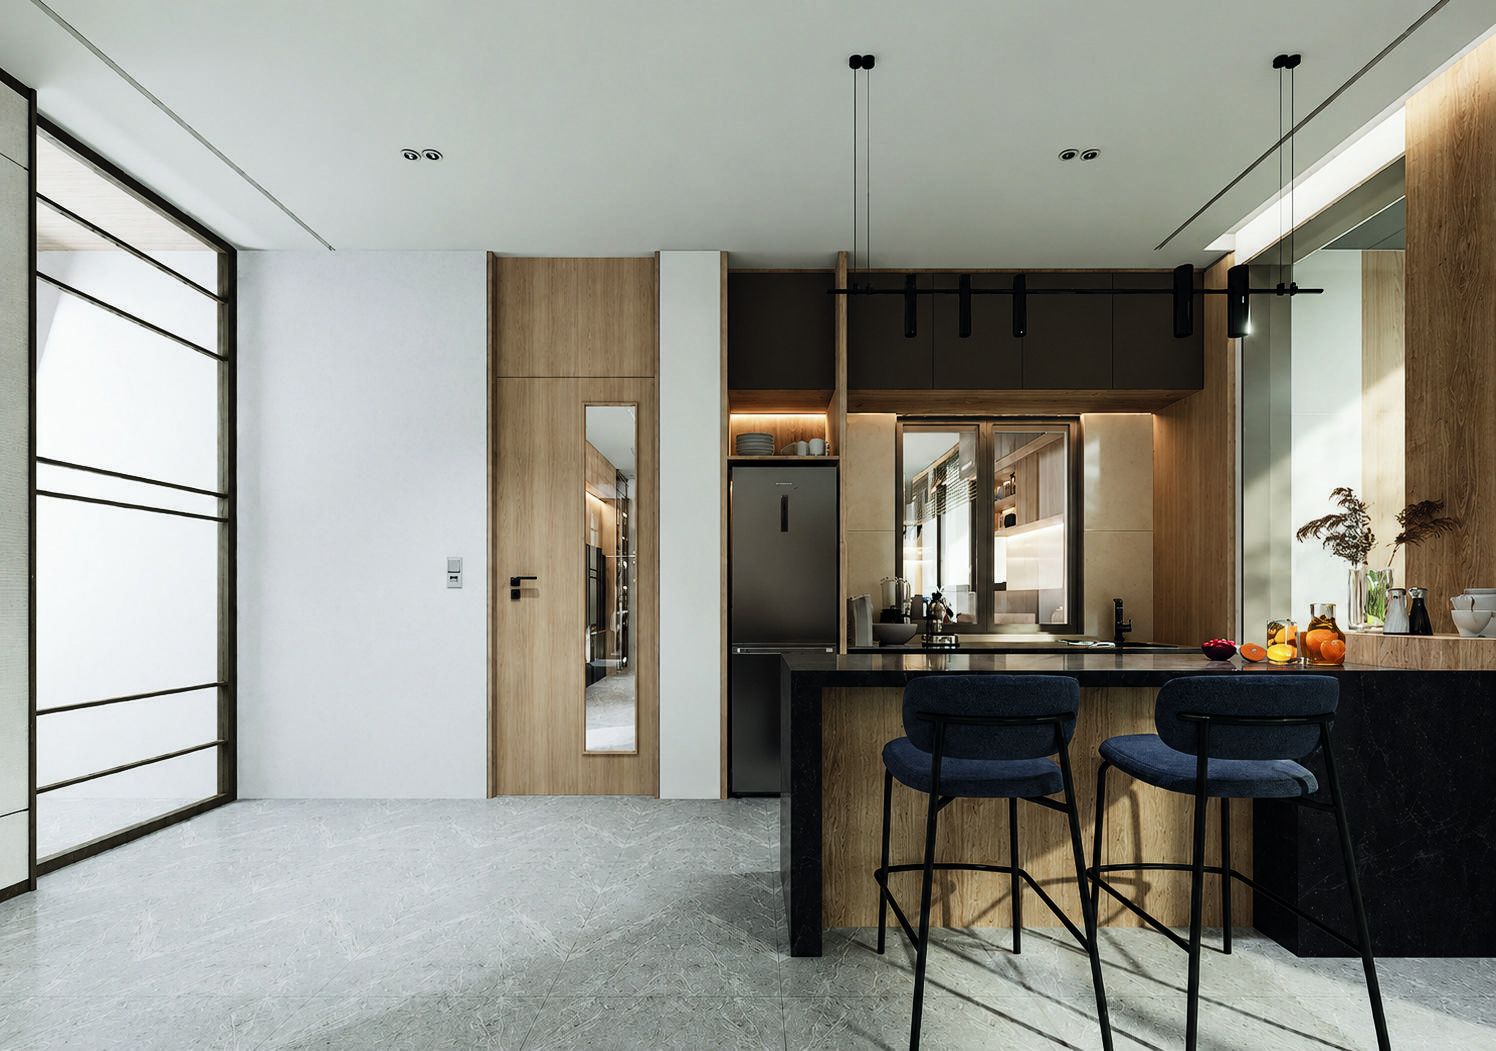
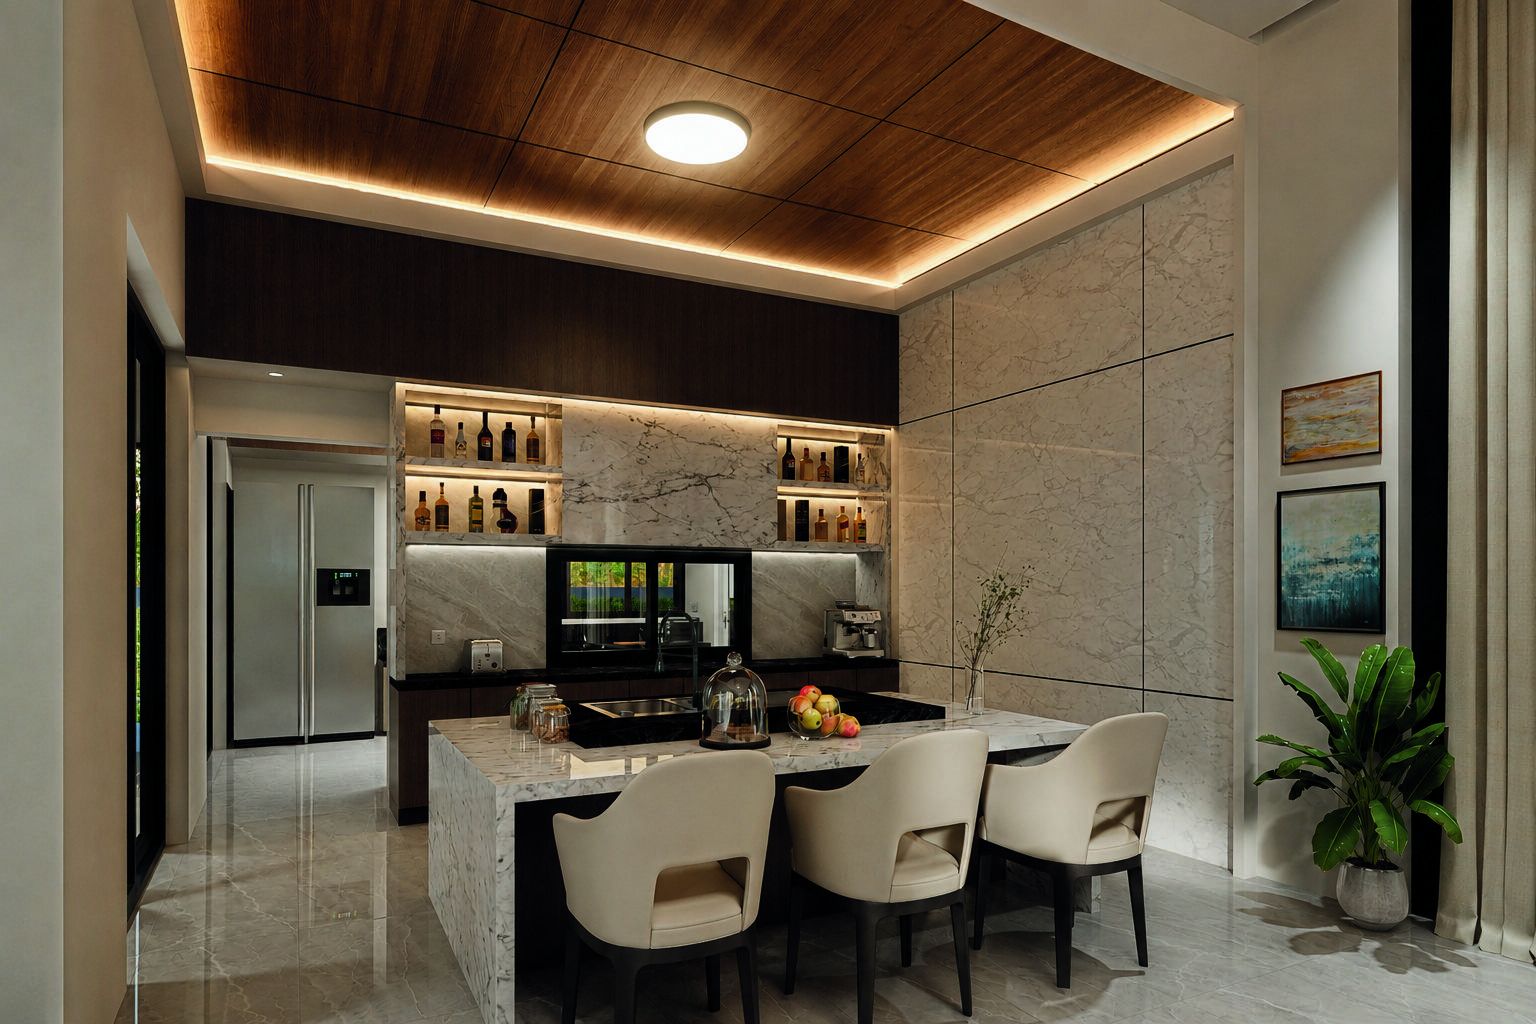
The compact layout is carefully organized for efficient daily use, while integrated storage and built-in appliances maintain a seamless and uncluttered appearance. Natural light enhances the material textures, creating a functional yet sophisticated atmosphere.

01The kitchen is designed with a clean and contemporary aesthetic, combining dark cabinetry with light stone surfaces to create a refined contrast

KITCHEN
KITCHEN
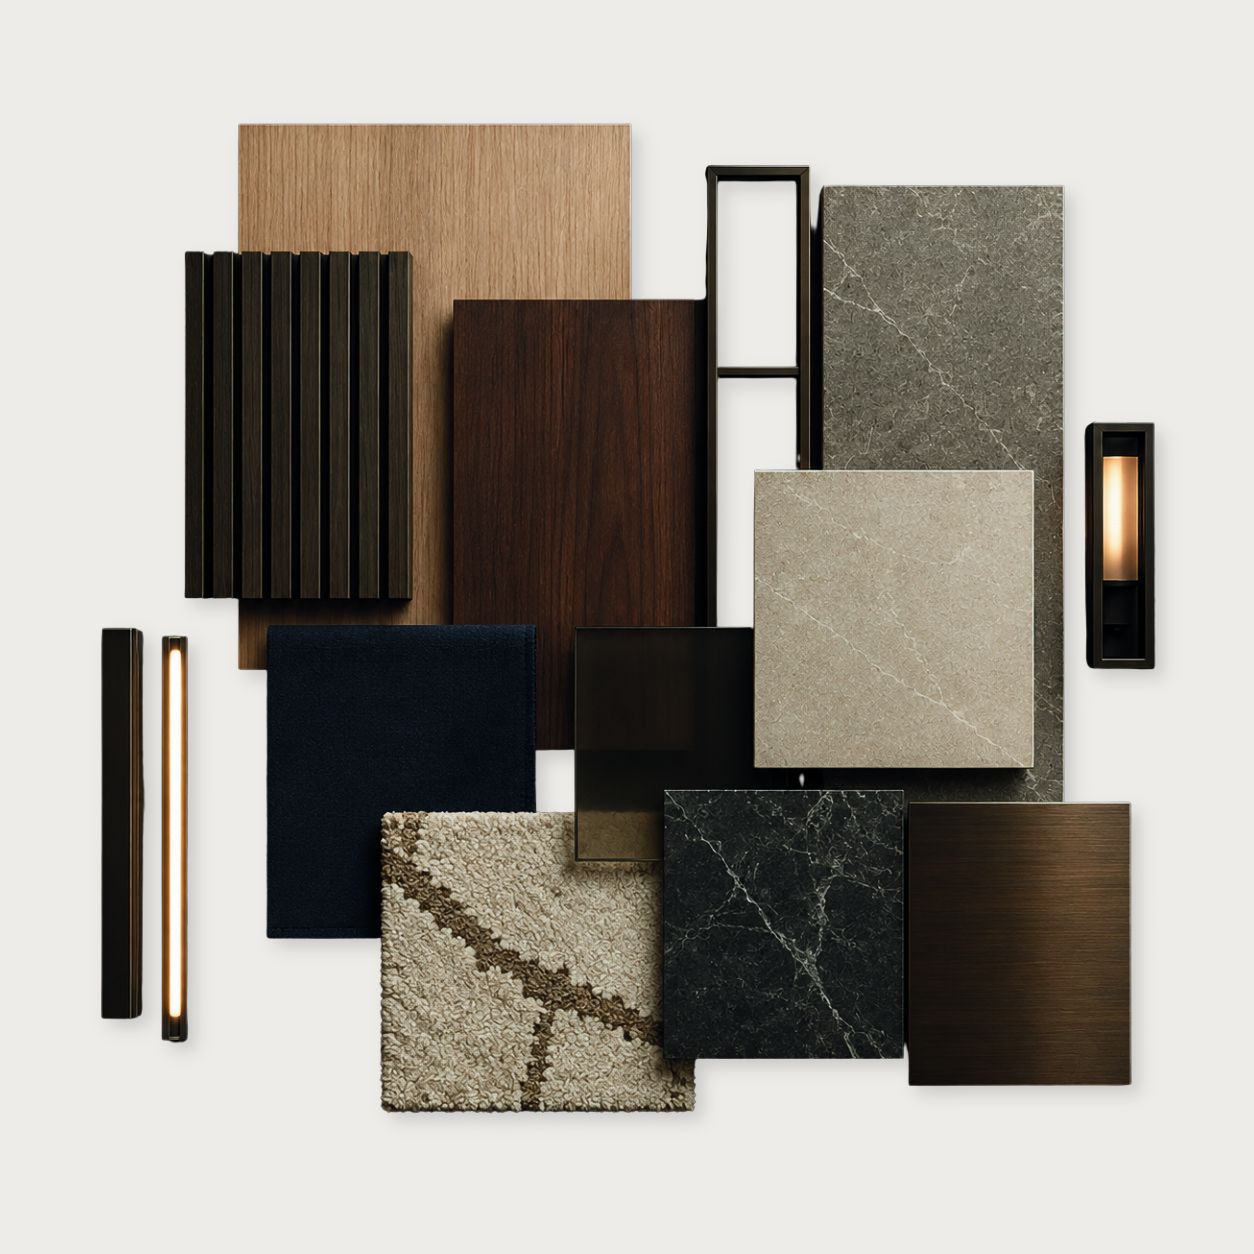
MATERIAL & MOOD
Material and mood board
PRESENTED BY DOUBLE SPACE DESIGNCONSTRUCTION PARTNERS

LIVING

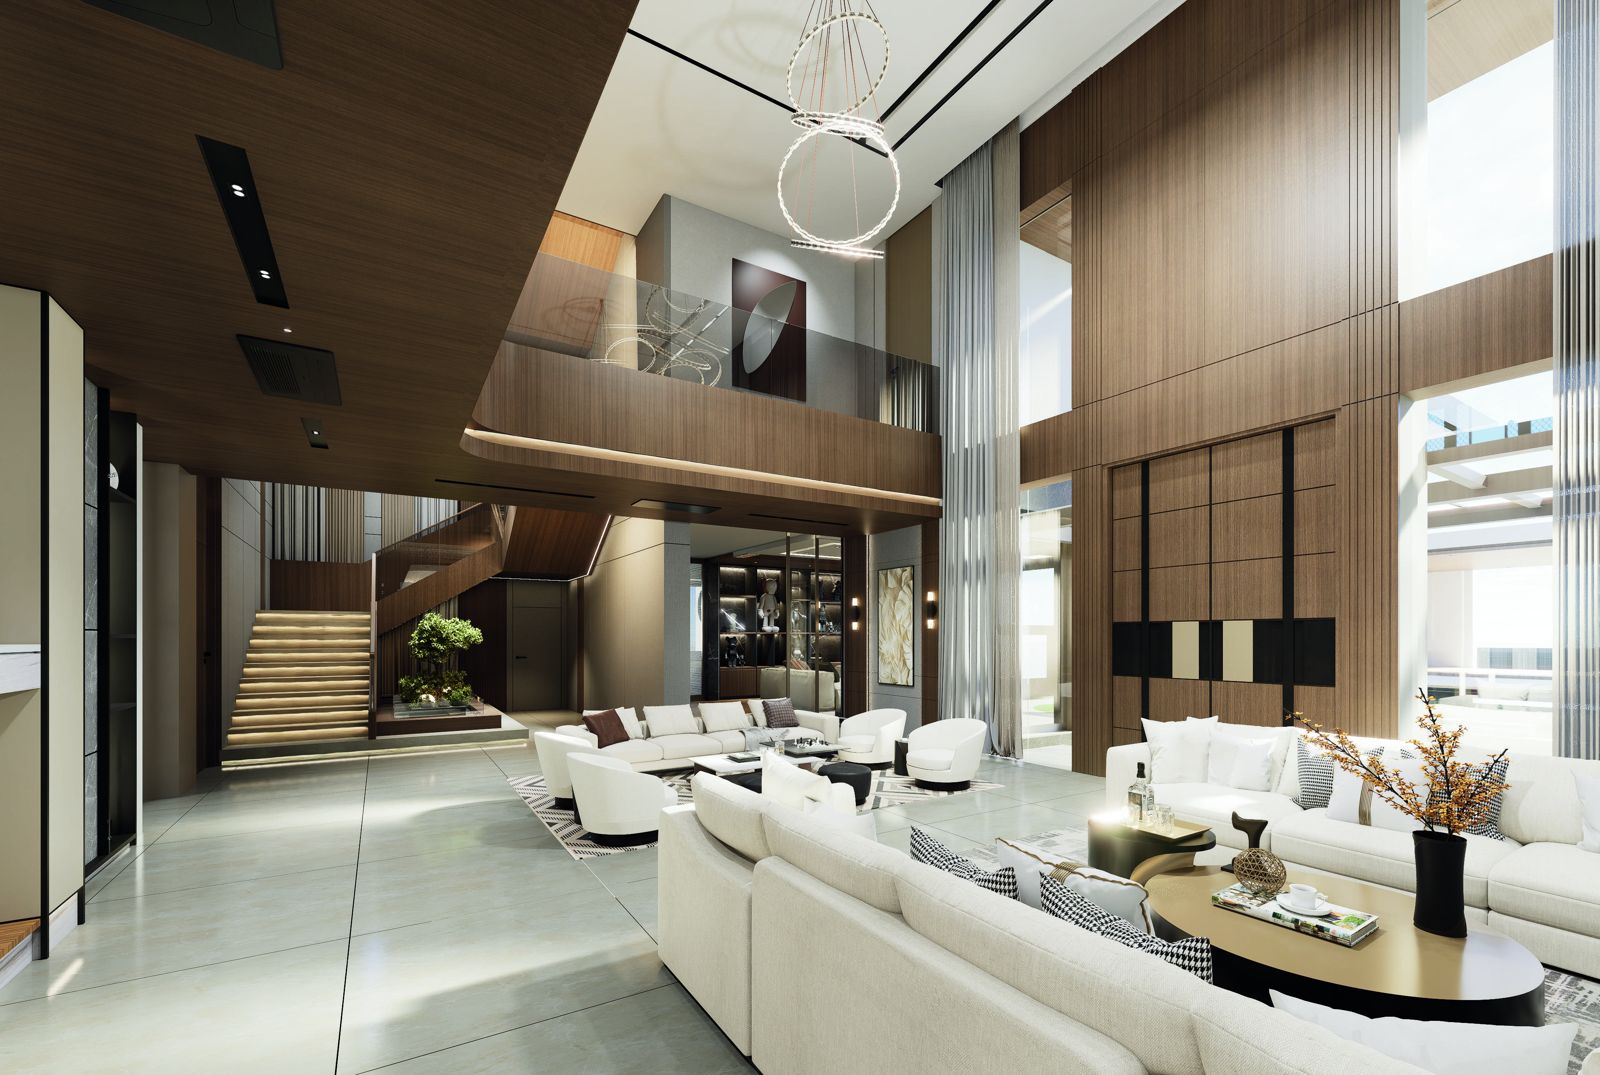
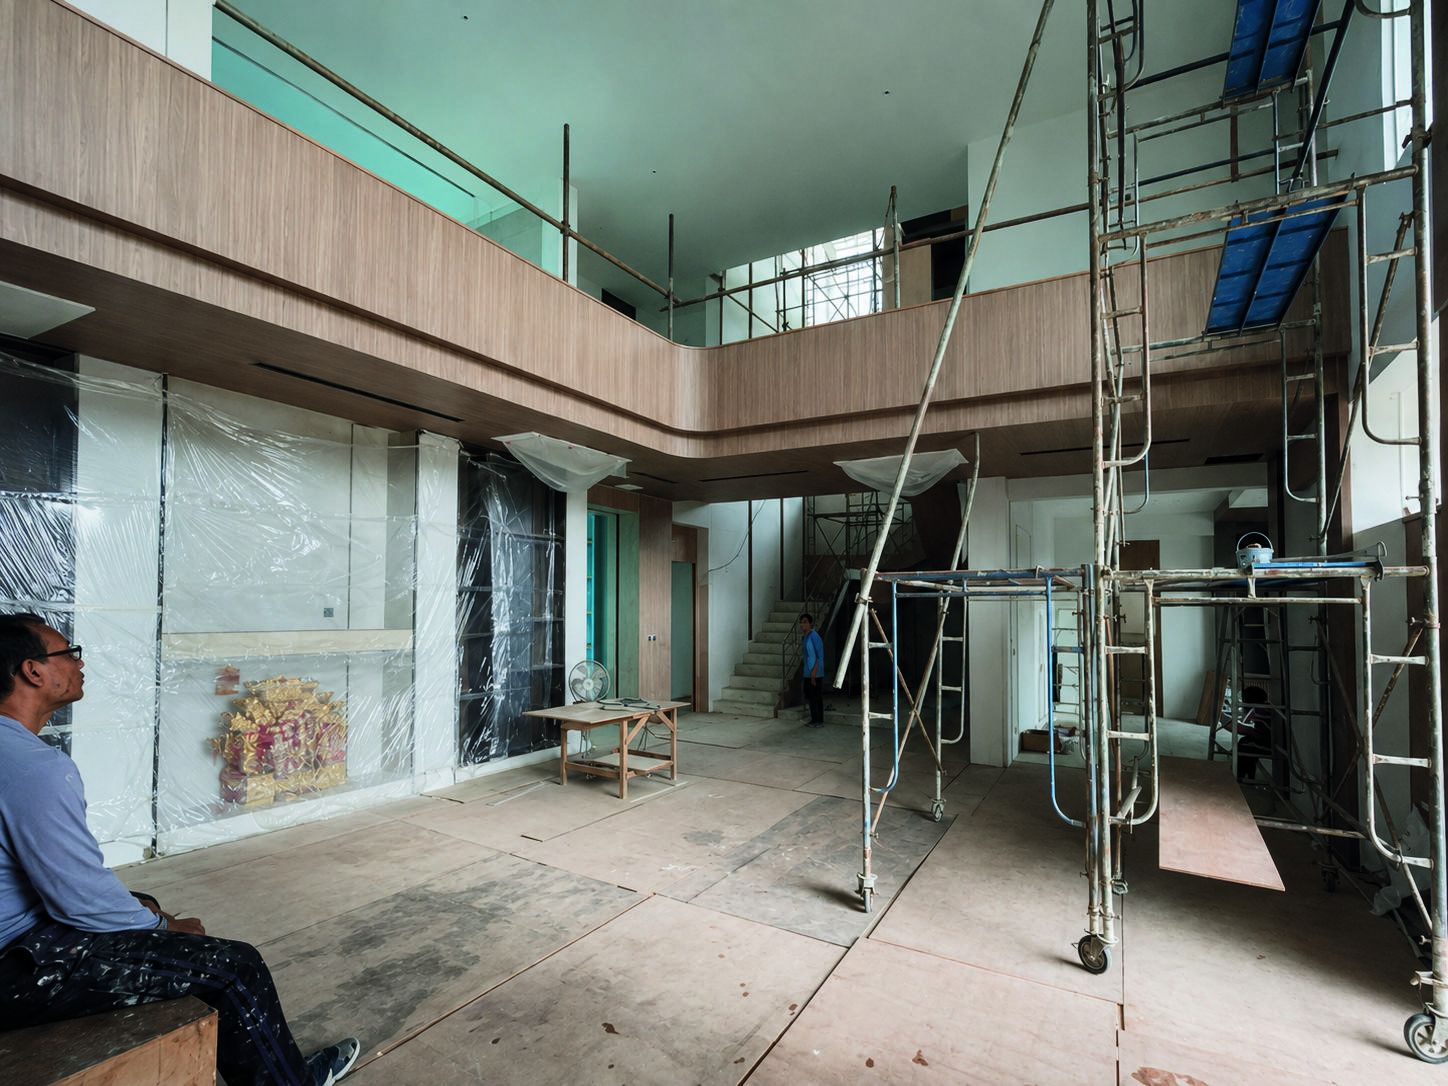
From an architect’s perspective, this living area is designed as the heart of the home, featuring a double-volume space that creates openness and visually connects the lower and upper levels.

Full-height glazing brings abundant natural light into the interior, while warm wood tones, neutral finishes, and light-colored furniture create a luxurious, warm, and contemporary atmosphere. The seating arrangement is carefully organized to support both everyday relaxation and elegant guest entertaining.

LIVING design render
01 DESIGN RENDER
LIVING construction photo
02 CONSTRUCTION PHOTO · ACTUAL ON-SITE PROGRESS
PRESENTED BY DOUBLE SPACE DESIGNCONSTRUCTION PARTNERS

BATHROOM

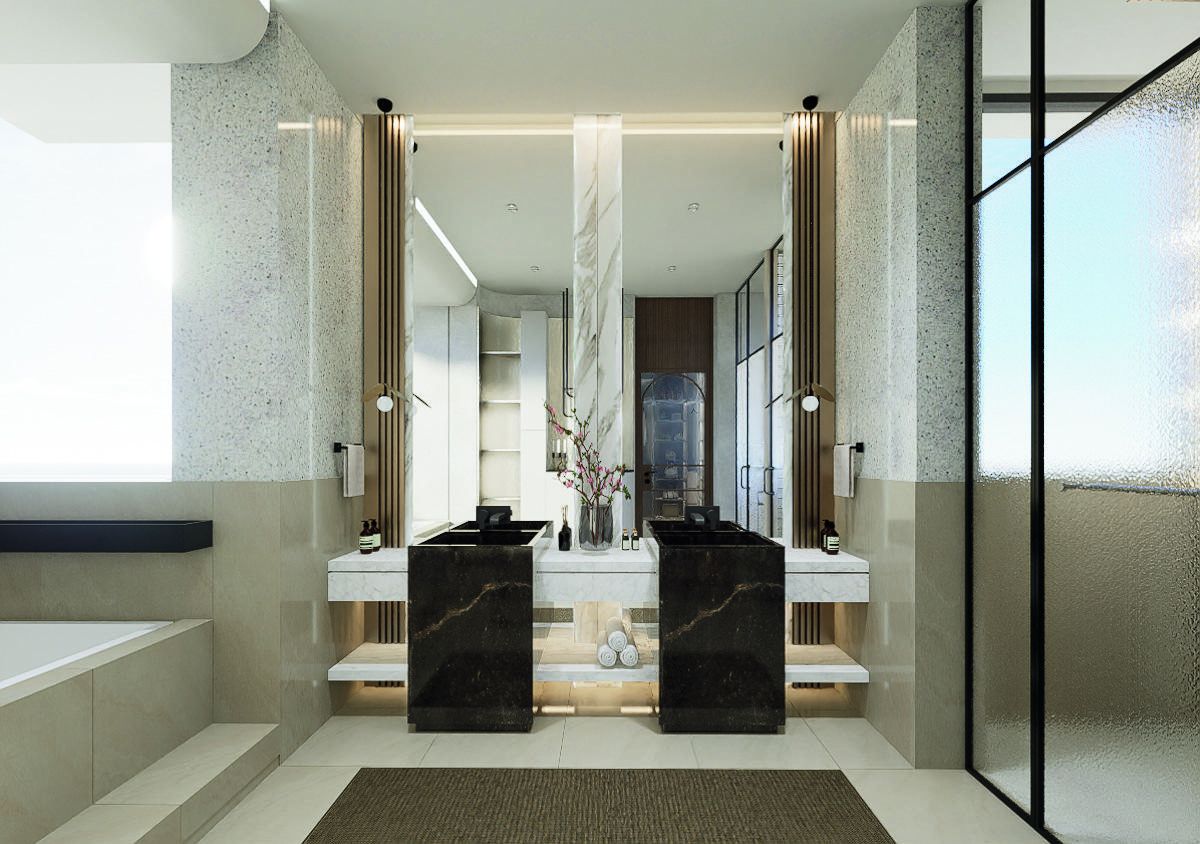
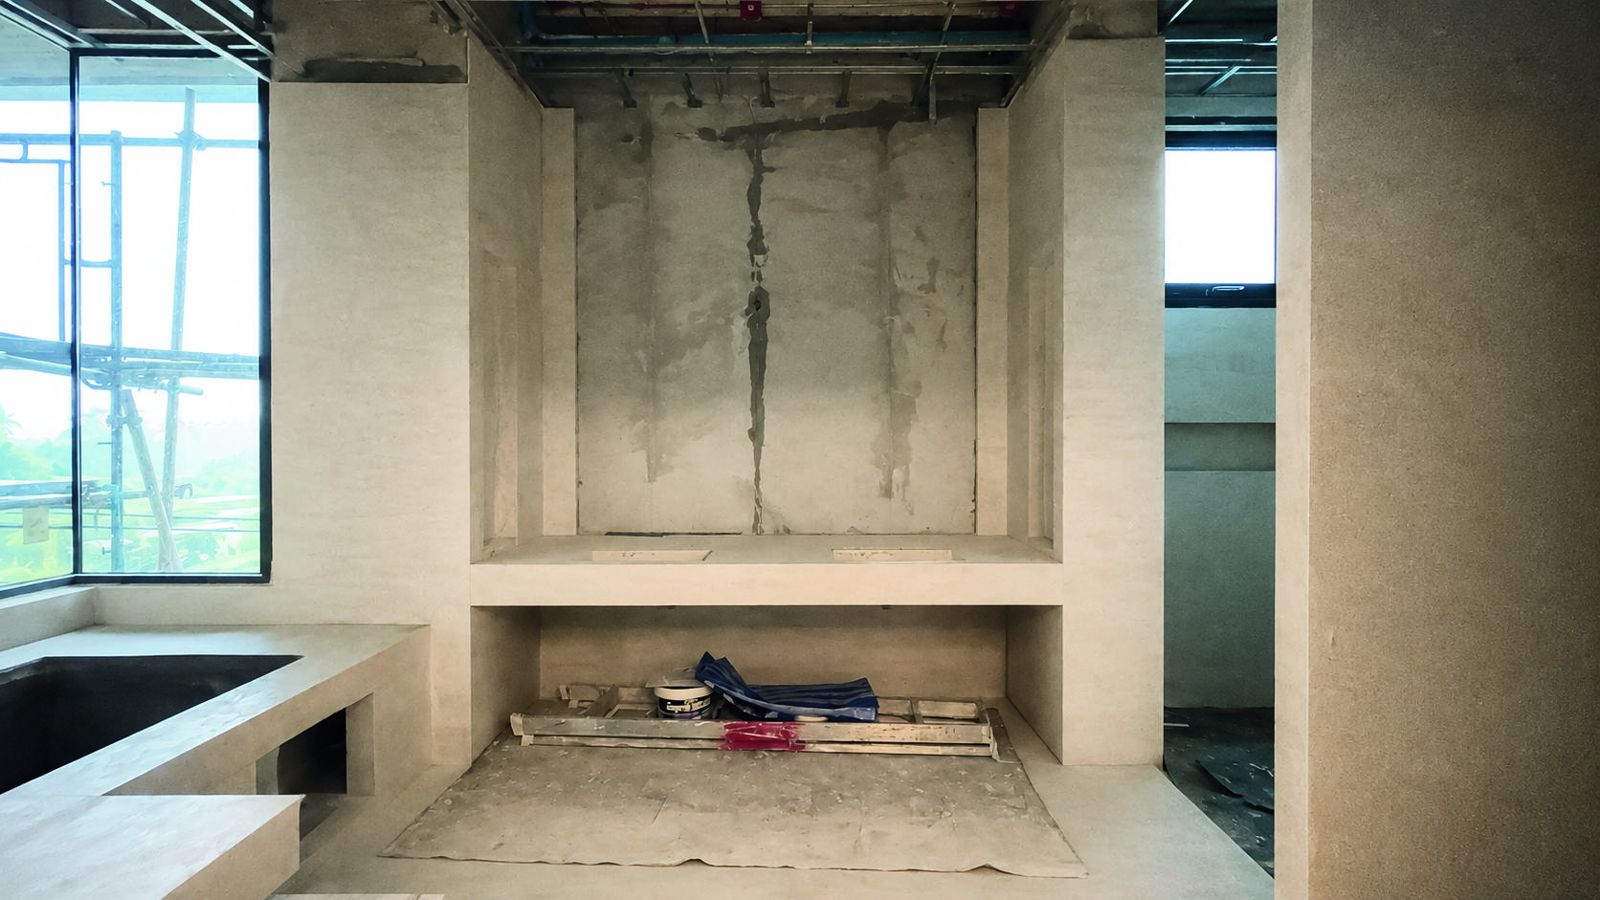
From an architect’s perspective, this bathroom is designed to feel refined, balanced, and visually organized. The symmetrical arrangement of the double vanity creates a strong sense of calm and harmony.

Dark stone finishes contrast with lighter surfaces, glass, and concealed lighting to add depth and sophistication, while natural light enhances the sense of openness and cleanliness. The overall atmosphere reflects a refined Modern Luxury aesthetic.

BATHROOM design render
01 DESIGN RENDER
BATHROOM construction photo
02 CONSTRUCTION PHOTO · ACTUAL ON-SITE PROGRESS
MATERIAL & MOOD
Material and mood board
PRESENTED BY DOUBLE SPACE DESIGNCONSTRUCTION PARTNERS

STAIRCASE

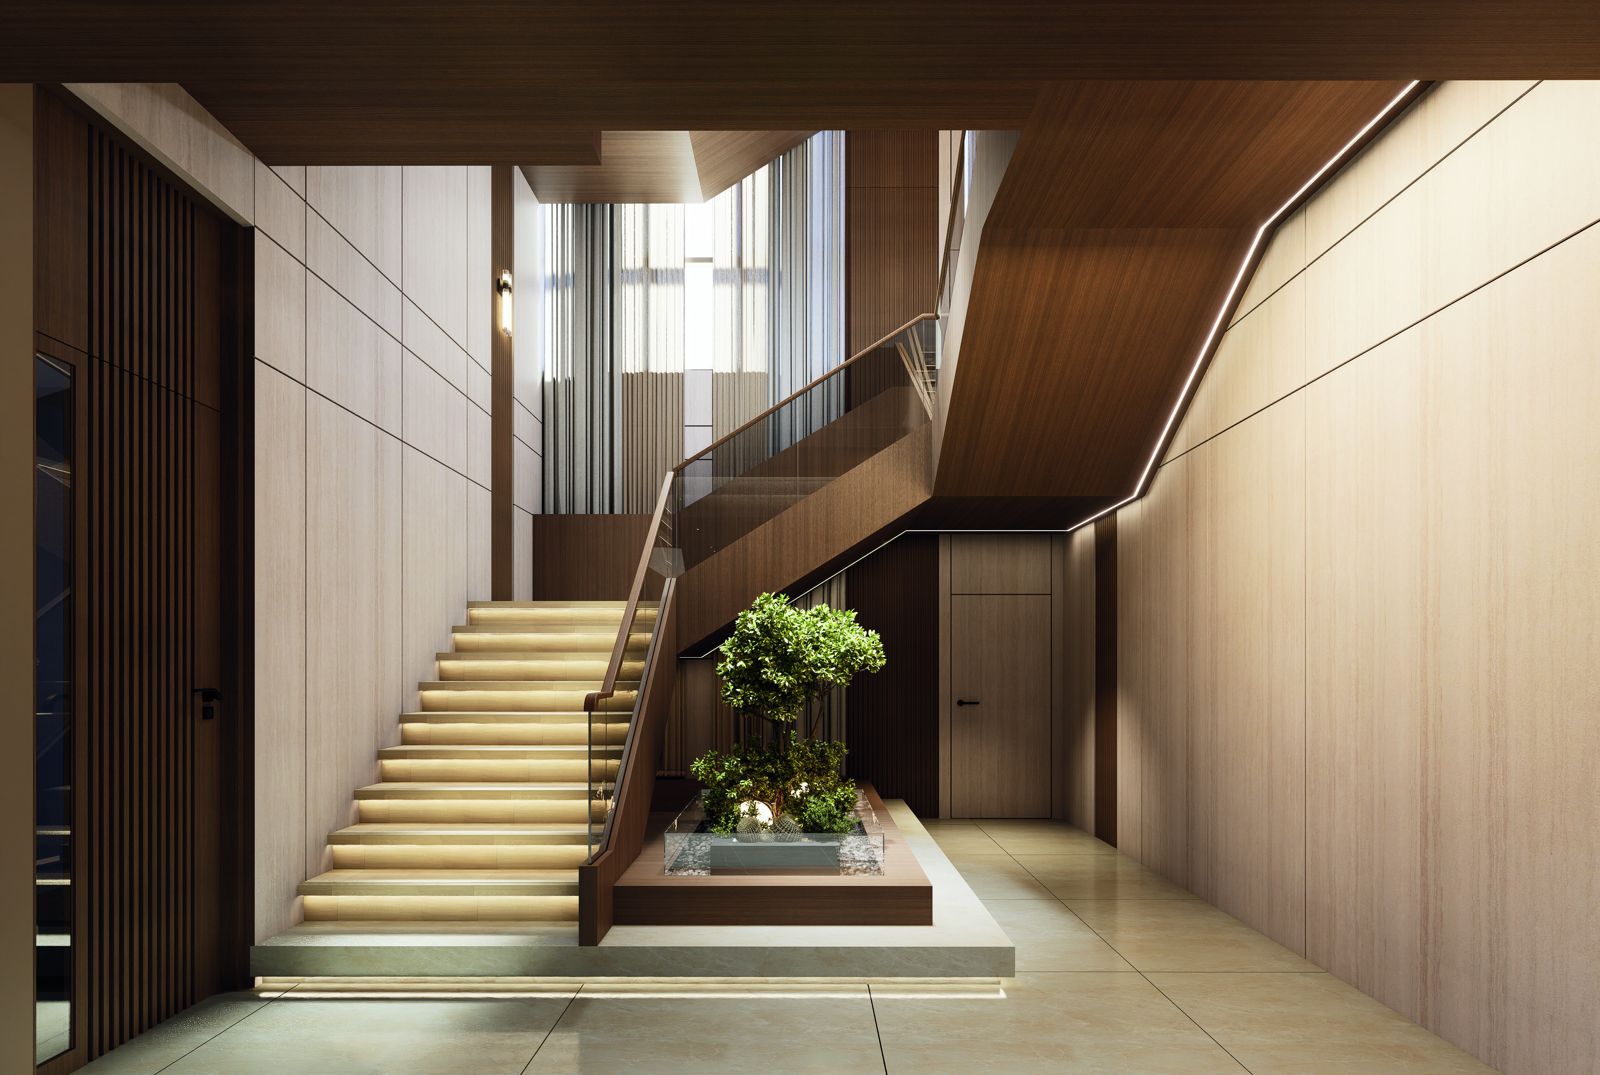
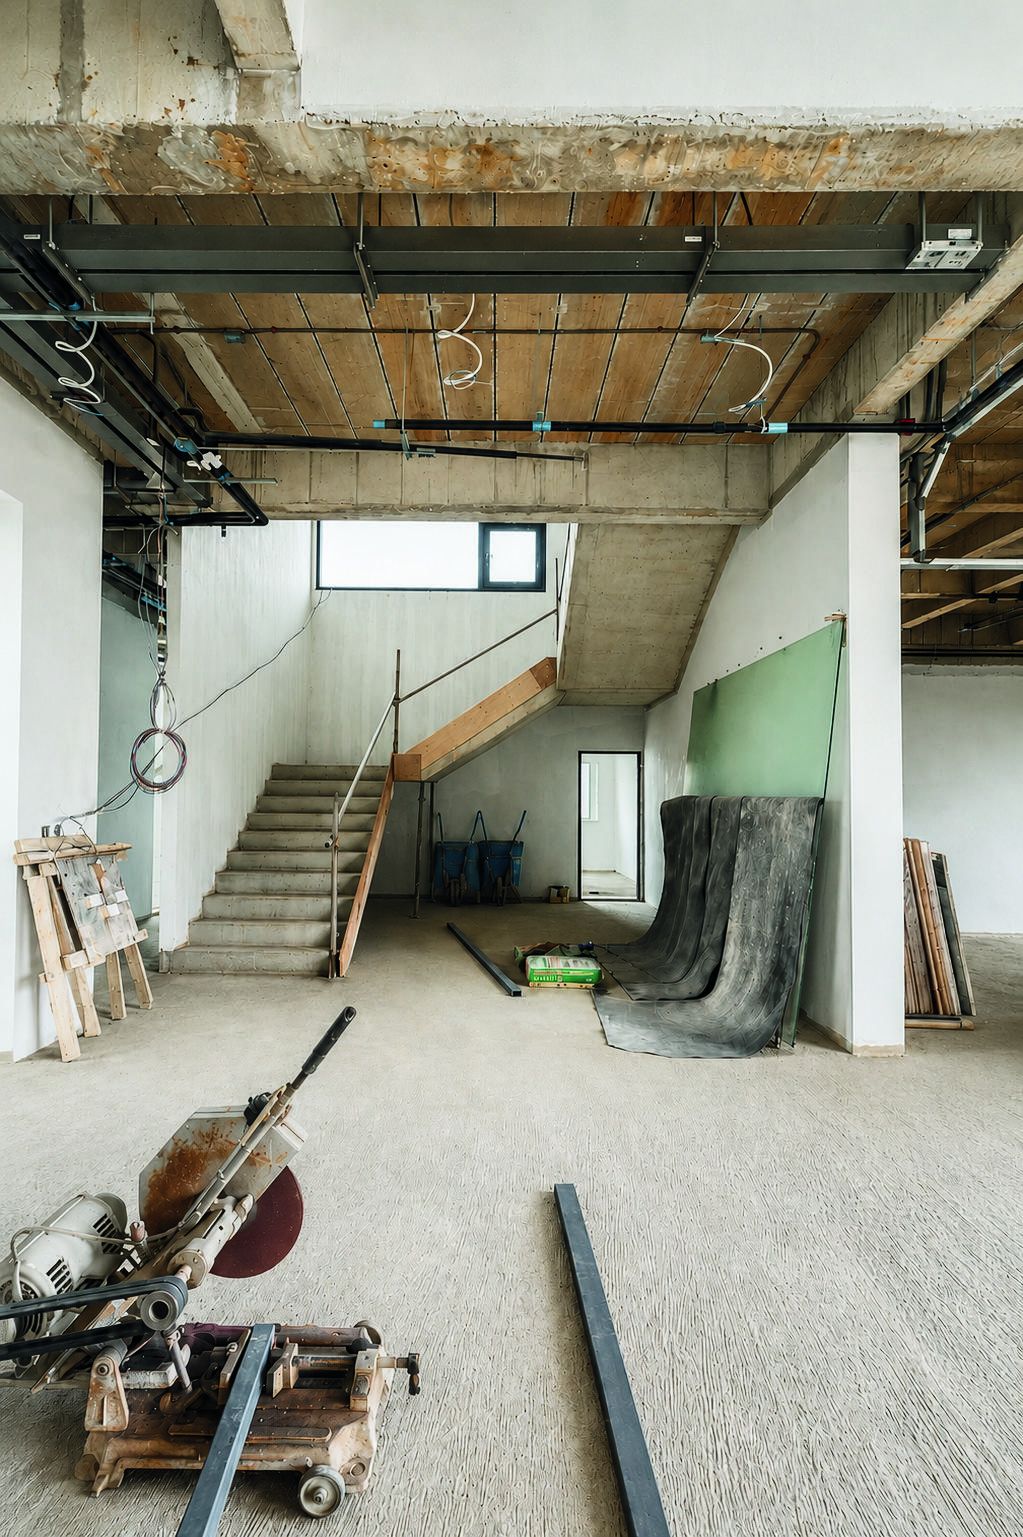
From an architect’s perspective, this staircase is designed as a focal point of the home, using a double-height space and upper openings to bring natural light into the interior, creating a sense of openness and spatial depth.

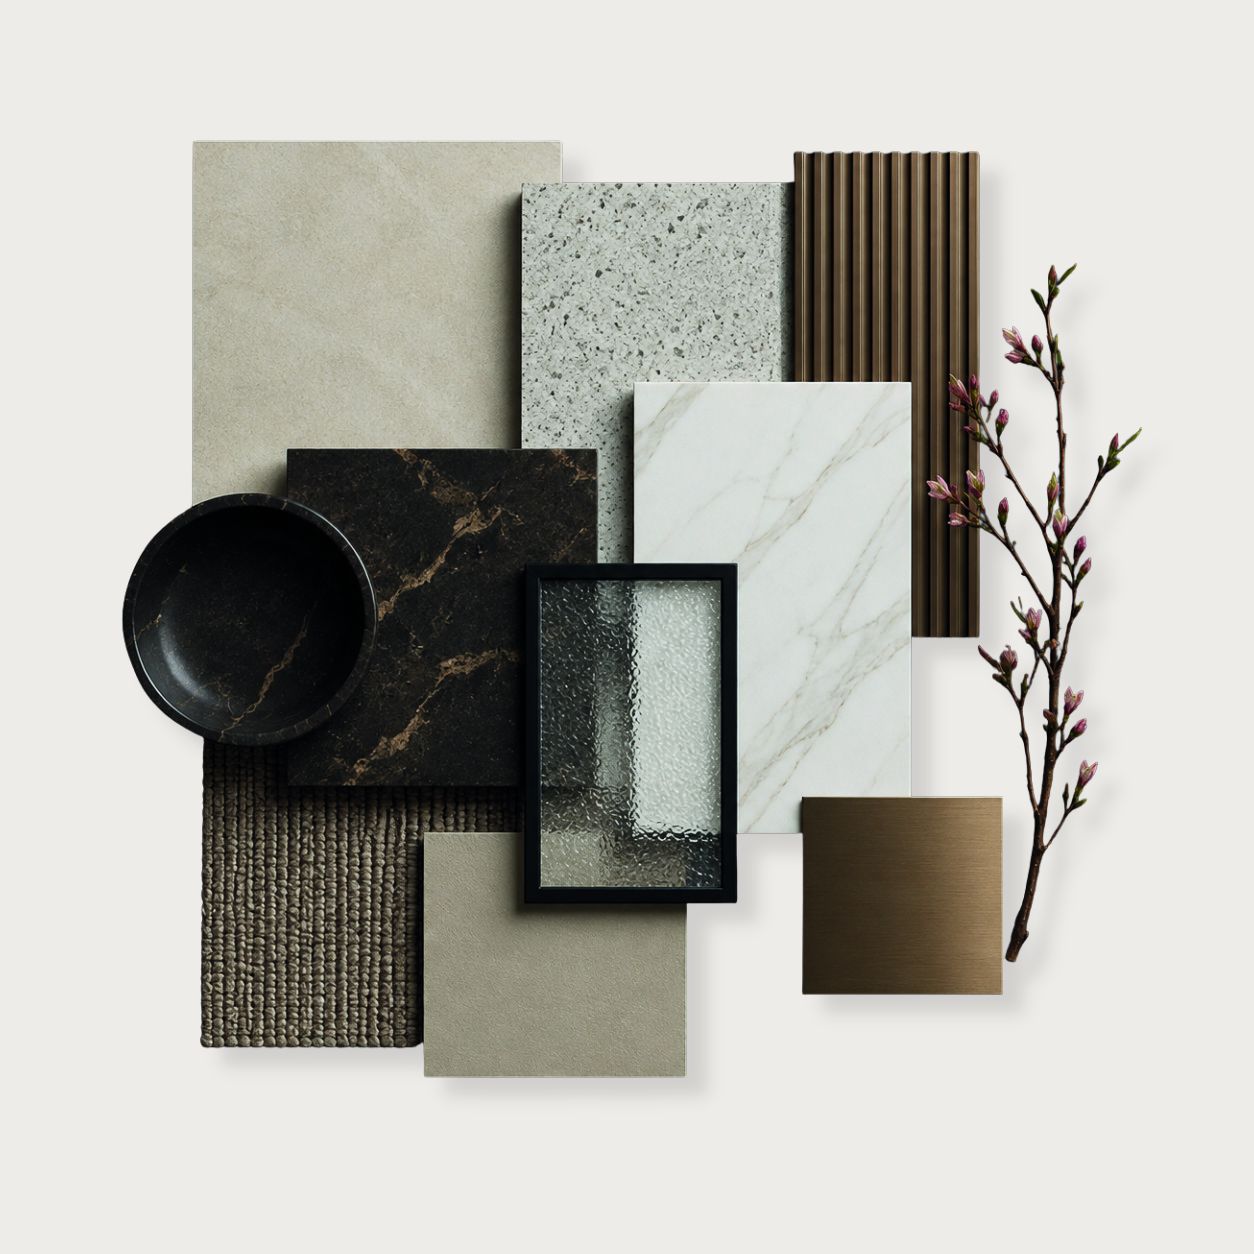
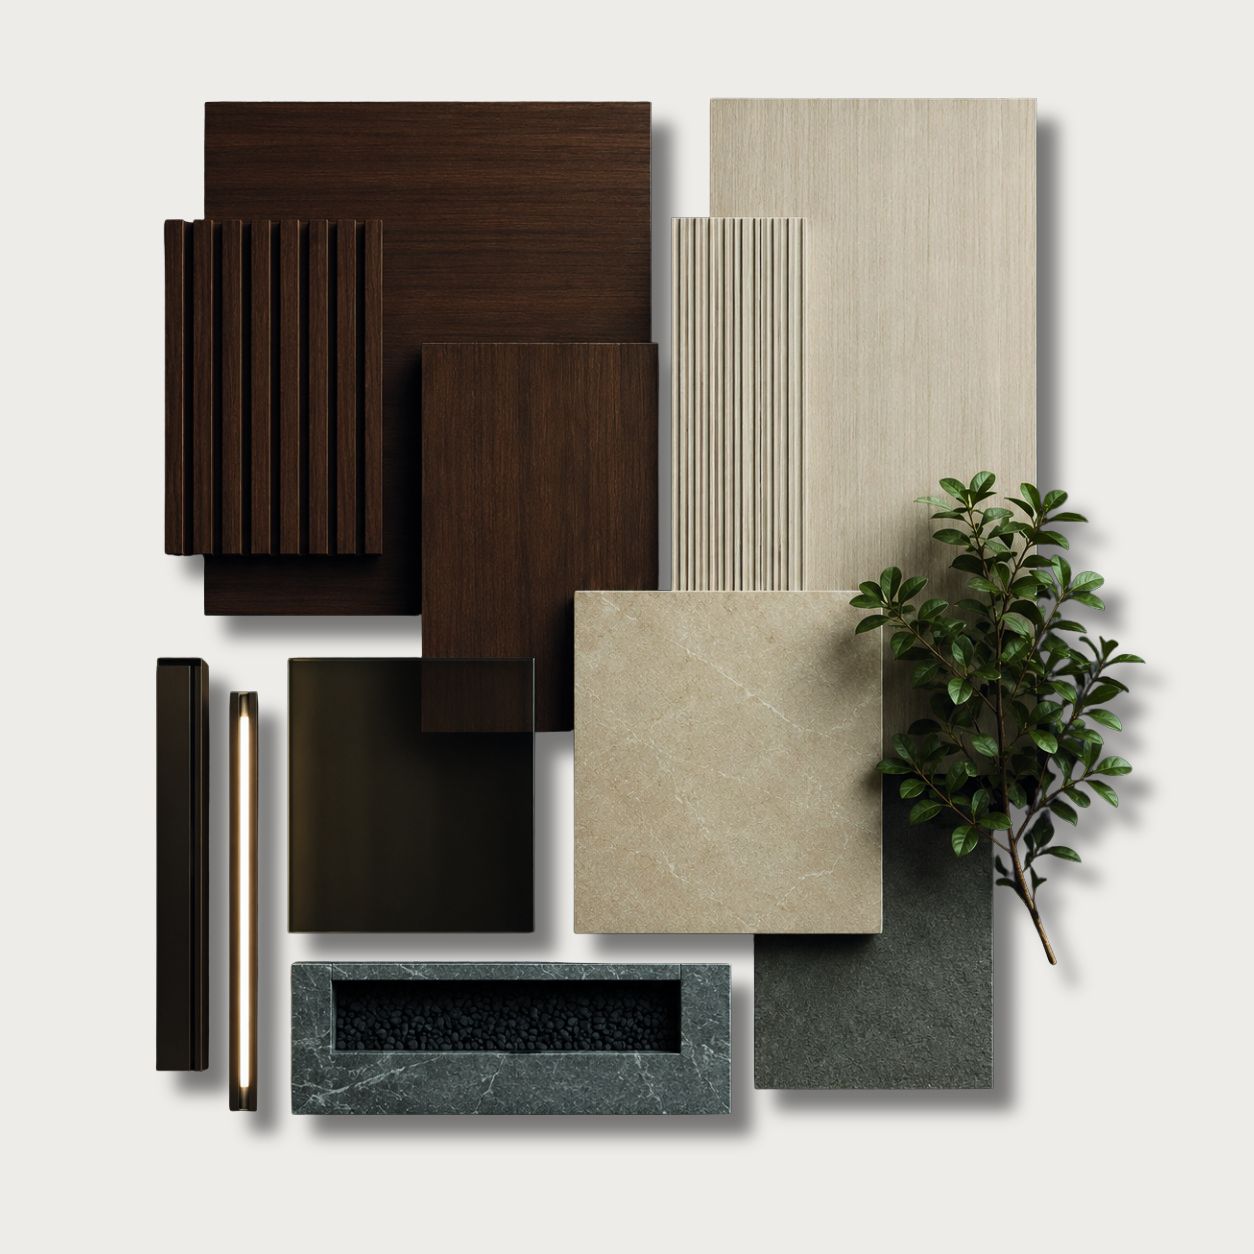
The staircase is highlighted with warm wood, glass, and concealed lighting to create a refined and elegant atmosphere, while the landscape beneath the stairs introduces nature into the interior, transforming a circulation space into a distinctive architectural feature.

STAIRCASE design render
01 DESIGN RENDER
STAIRCASE construction photo
02 CONSTRUCTION PHOTO · ACTUAL ON-SITE PROGRESS
MATERIAL & MOOD
Material and mood board
PRESENTED BY DOUBLE SPACE DESIGNCONSTRUCTION PARTNERS
04 / 10

THE HORIZON HOUSE

HUANG NAM KHAO, TRAT, THAILAND
The Horizon House render
FLOOR PLANS

MODERN CONTEMPORARY

LOCATION
Huang Nam Khao, Trat
USEABLE AREA
570 sq.m.
LAND AREA
150 sq.wa
BUDGET
12,500,000 Baht
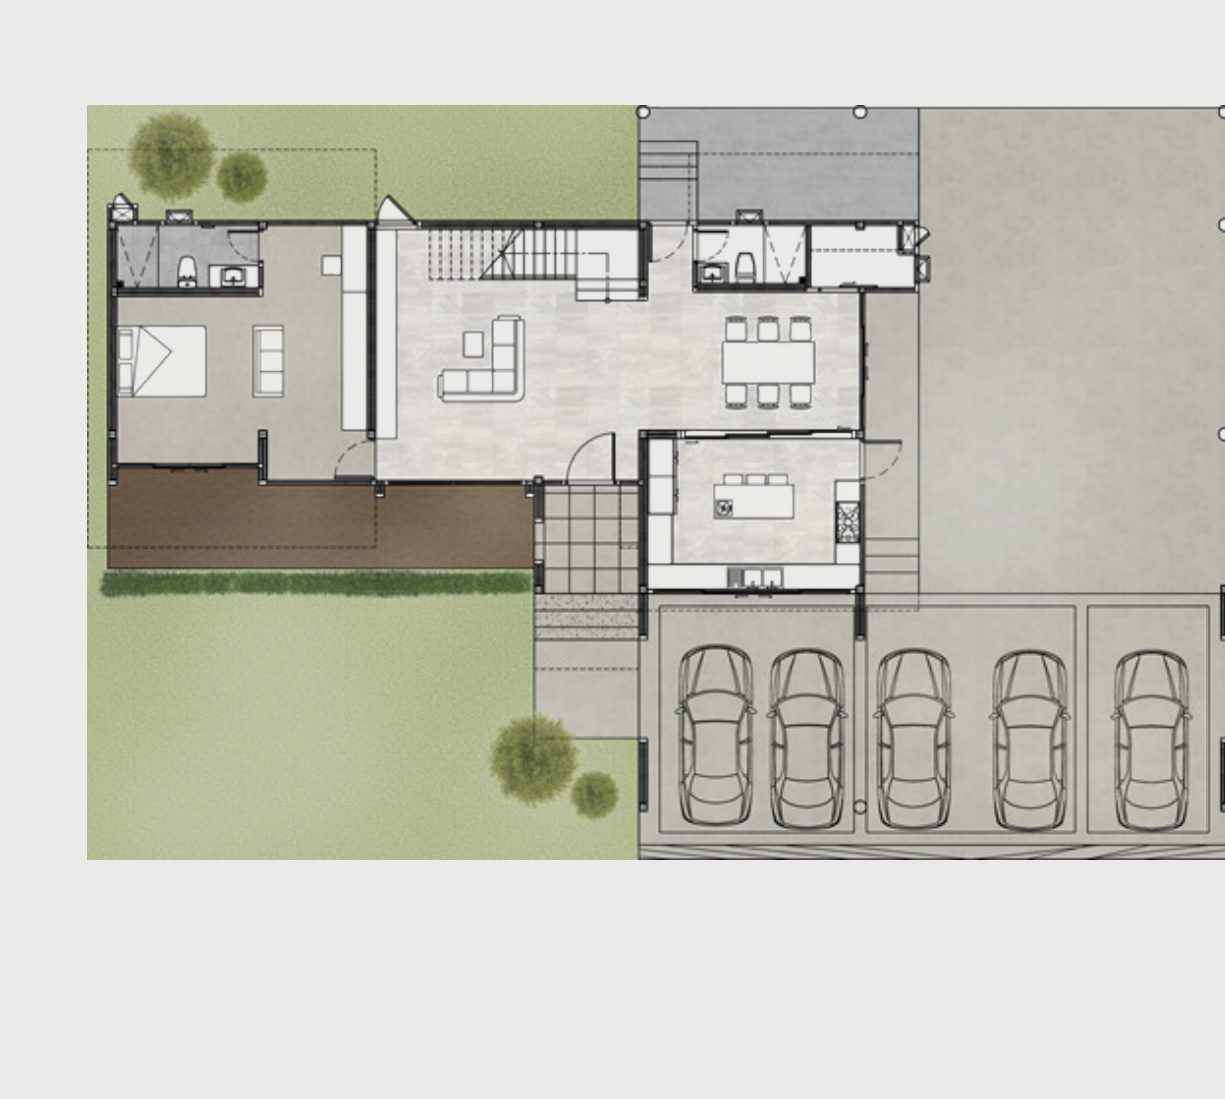
1st Floor Plan
1ST FLOOR PLAN
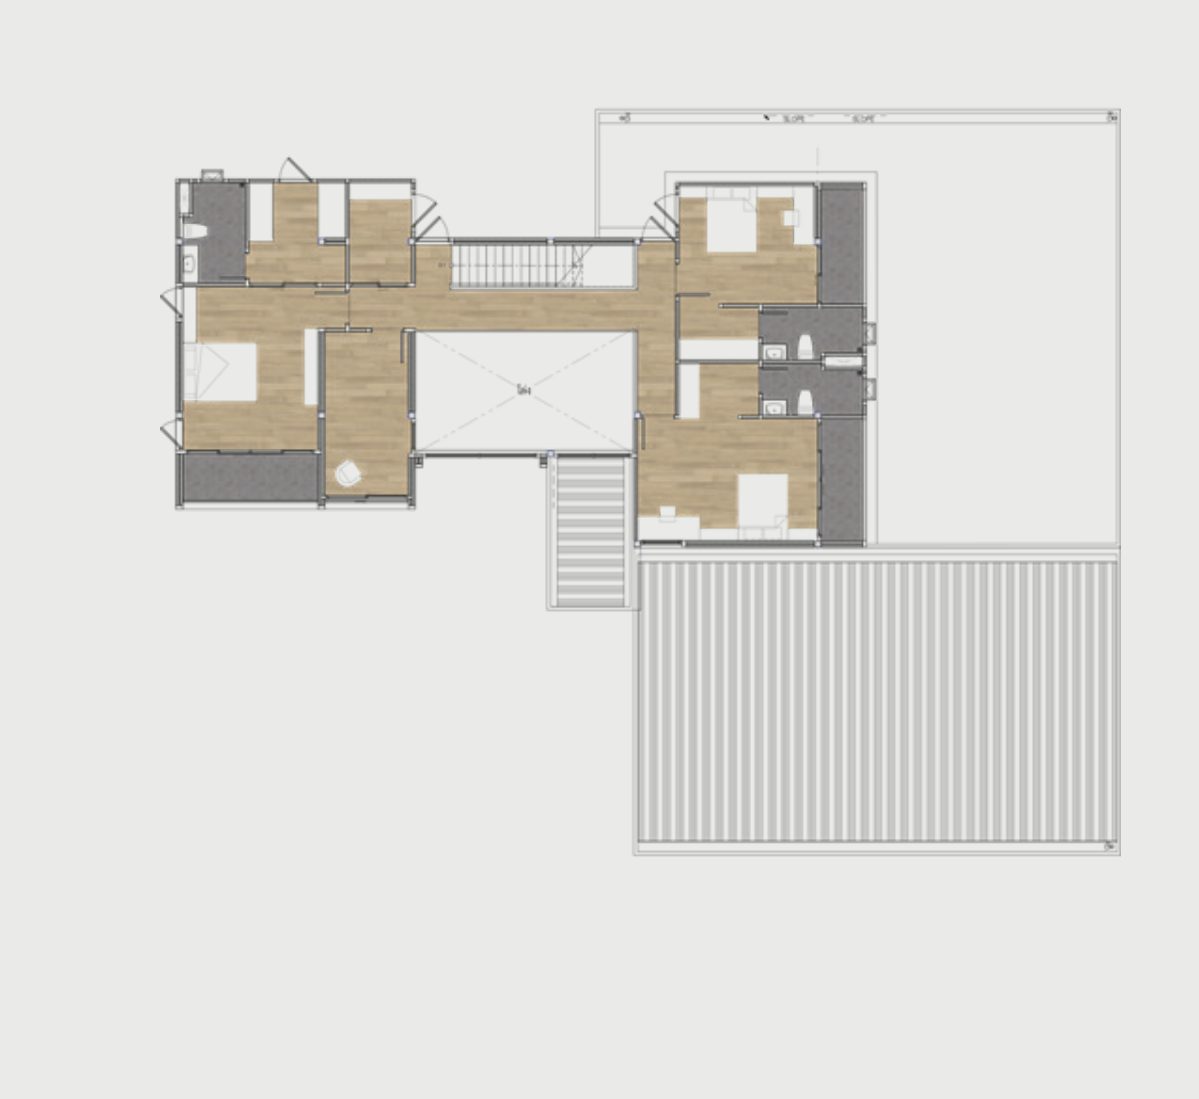
2nd Floor Plan
2ND FLOOR PLAN
DESIGN CONCEPTION

CONCEPT

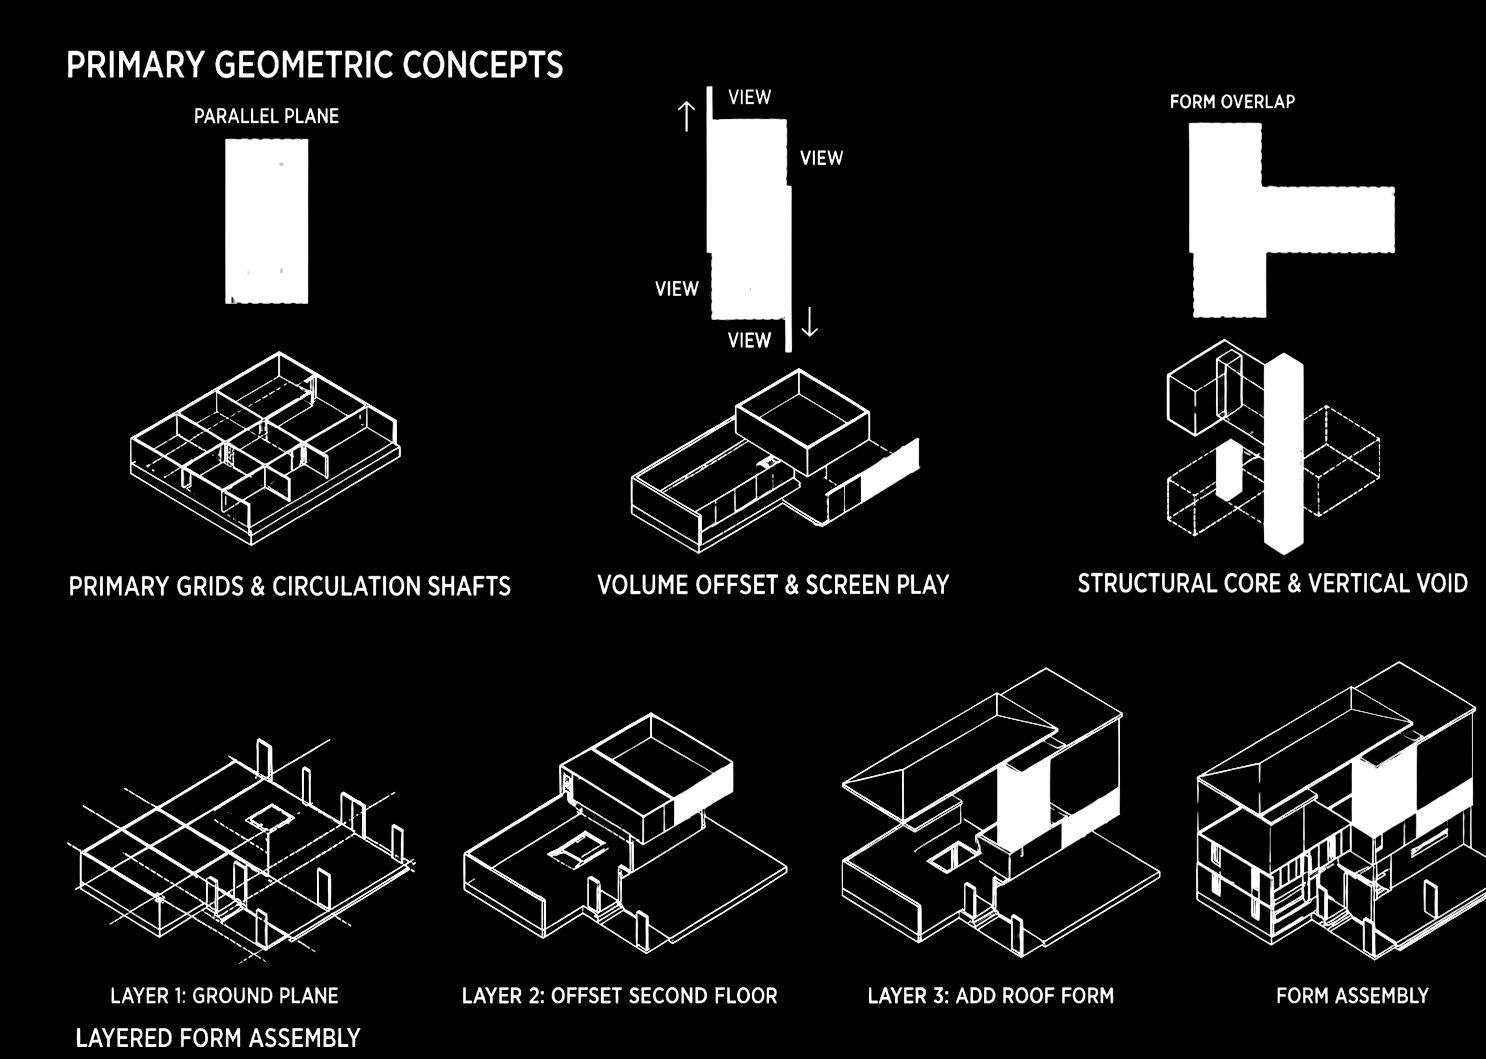
The form is developed from primary geometric concepts — primary grids and circulation shafts, volume offset and screen play, and a structural core with a vertical void. The layered form assembly builds the house step by step: the ground plane, an offset second floor, the added roof form, and finally the façade screen that filters light and gives the elevation its rhythm.

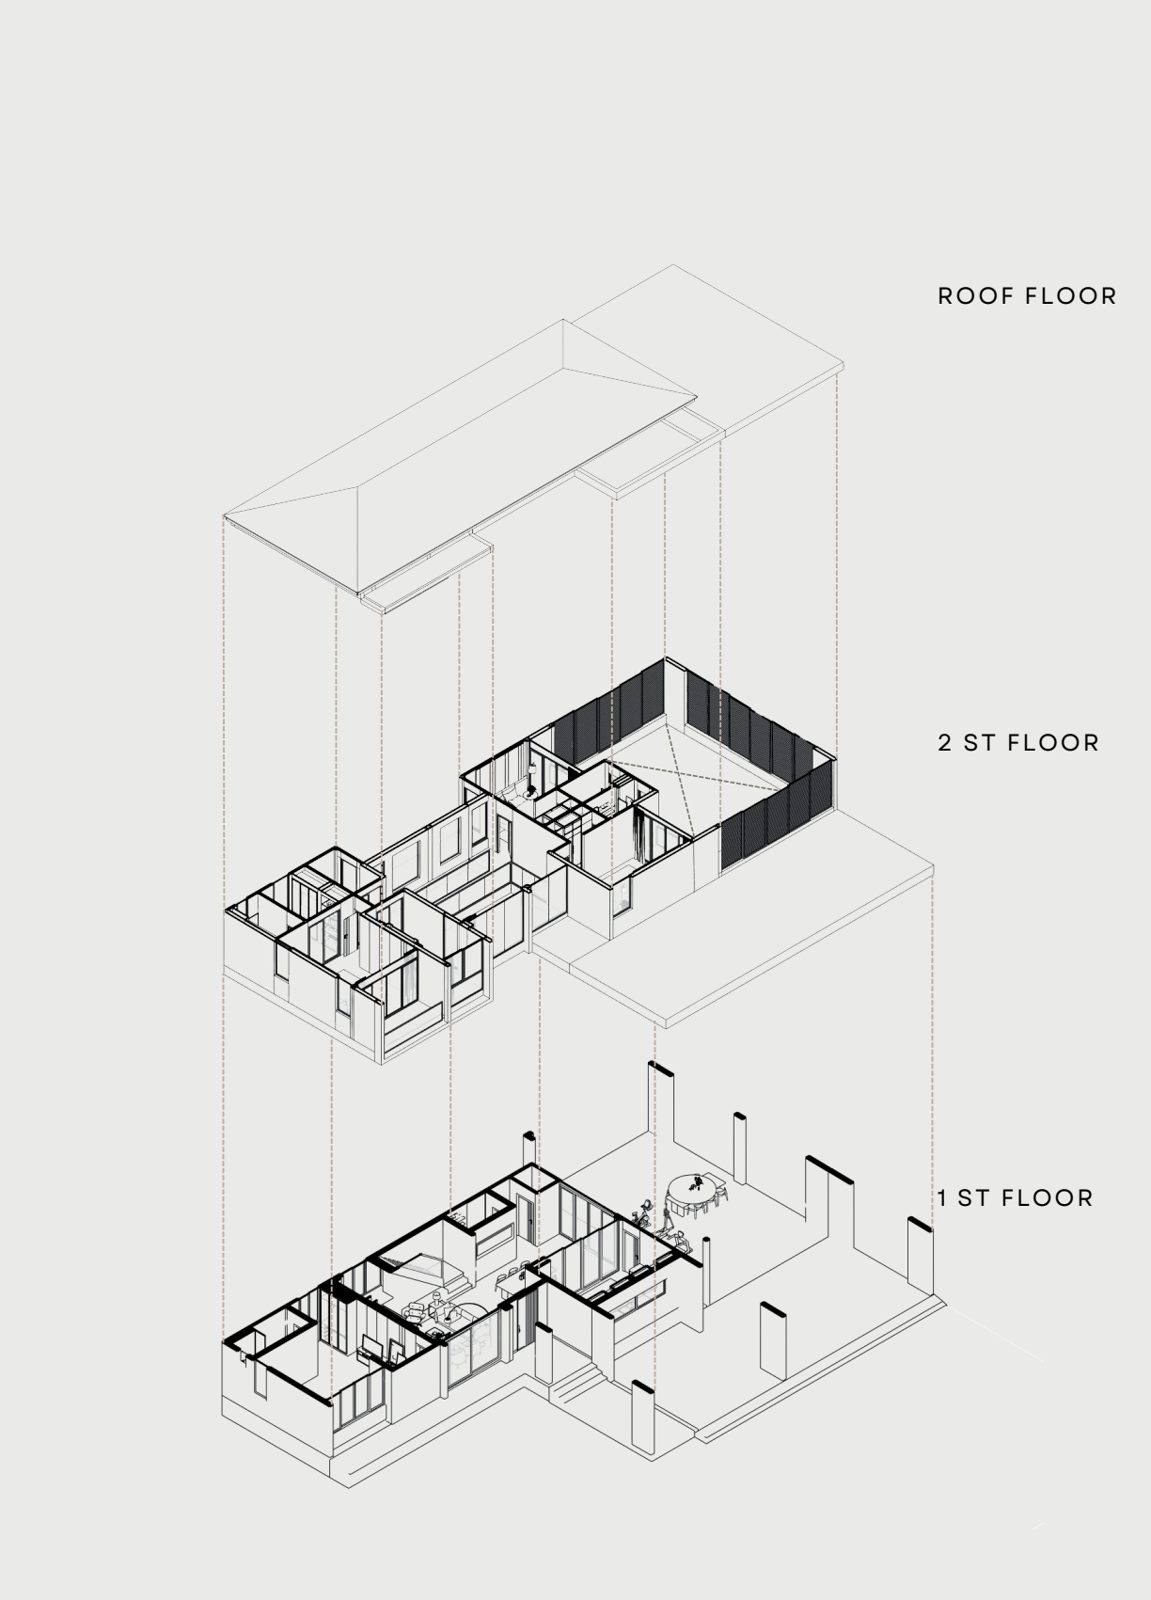
Exploded axonometric: 1st floor, 2nd floor, roof floor
1ST FLOOR · 2ND FLOOR · ROOF FLOOR
PRIMARY GEOMETRIC CONCEPTS
Primary geometric concepts and layered form assembly diagram
FACADE SCREEN
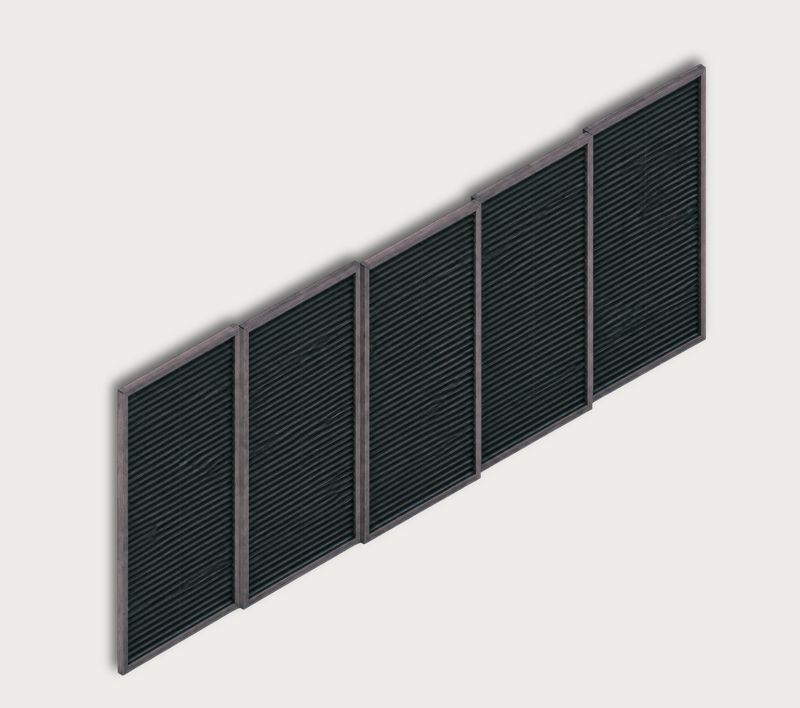
Facade screen panels
OUR COMPANYHUANG NAM KHAO, TRAT

CONSTRUCTION PARTNERSHIP & QUALITY CONTROL

BUILT ON TRUST, DELIVERED WITH PRECISION

We are committed to delivering high-quality construction through effective management of time, cost, and quality. Working closely with trusted construction partners, every project is carefully planned, coordinated, and controlled under our standards of design, construction, and quality to ensure the best possible results for our clients.

  • TIMEEfficient planning and on-time project delivery
  • COSTTransparent budgeting and cost control for maximum value
  • QUALITYHigh construction standards and meticulous inspection
Construction site, Huang Nam Khao, Trat
OUR STANDARD

From foundation to finishing, we follow a systematic process to ensure safety, durability, and long-term value in every project we build.

Construction progress, Huang Nam Khao, Trat
  • SAFETY FIRSTStrict safety measures for our team and site
  • QUALITY CONTROLRegular inspections at every stage
  • EXPERIENCED TEAMSkilled professionals with proven expertise
  • EFFICIENT PROCESSWell-planned workflow for smooth execution
  • BUILT TO LASTDurable construction for long-term value
OUR COMPANY

DESIGN TO REALITY

OUR VISION, BROUGHT TO LIFE

01DESIGN RENDERDESIGN VISUALIZATION

This is the architectural render created during the design phase to visualize the concept, proportions, materials, and overall atmosphere of the project.

02CONSTRUCTION PHOTOACTUAL ON-SITE PROGRESS

This is the actual construction photo of the project taken on-site, showcasing the real progress and material application as the design comes to life.

Design render 1
01 DESIGN RENDER
Construction photo 1
02 CONSTRUCTION PHOTO
Design render 2
01 DESIGN RENDER
Construction photo 2
02 CONSTRUCTION PHOTO

From concept to construction, every detail is carefully realized to reflect our commitment to quality, precision, and timeless architectural design.

  • THOUGHTFUL DESIGN
  • QUALITY CONSTRUCTION
  • MATERIAL INTEGRITY
  • TIMELESS ARCHITECTURE
PRESENTED BY DOUBLE SPACE DESIGNCONSTRUCTION PARTNERS

LIGHT & FACADE

This view reflects the essence of Modern Luxury through clean architectural lines and balanced proportions. Strong horizontal frames create a sense of stability, while vertical timber screens add warmth, depth, and privacy. Natural light and shadow further enhance the façade, creating a beautiful and dynamic architectural expression throughout the day.

LIGHT & FACADE
LIGHT & FACADE
LIGHT & FACADE
PRESENTED BY DOUBLE SPACE DESIGNCONSTRUCTION PARTNERS

LIVING & DINING

The Living & Dining area embraces a Modern Luxury concept, emphasizing openness, warmth, and a seamless connection to the outdoors through expansive glazing. A refined palette of cream, white, brown, and black is combined with natural stone, gold accents, and concealed lighting to create an elegant yet inviting atmosphere. Clean-lined furniture and built-in elements unify both spaces with a sophisticated contemporary character.

LIVING & DINING design render
01 DESIGN RENDER
LIVING & DINING construction photo
02 CONSTRUCTION PHOTO · ACTUAL ON-SITE PROGRESS
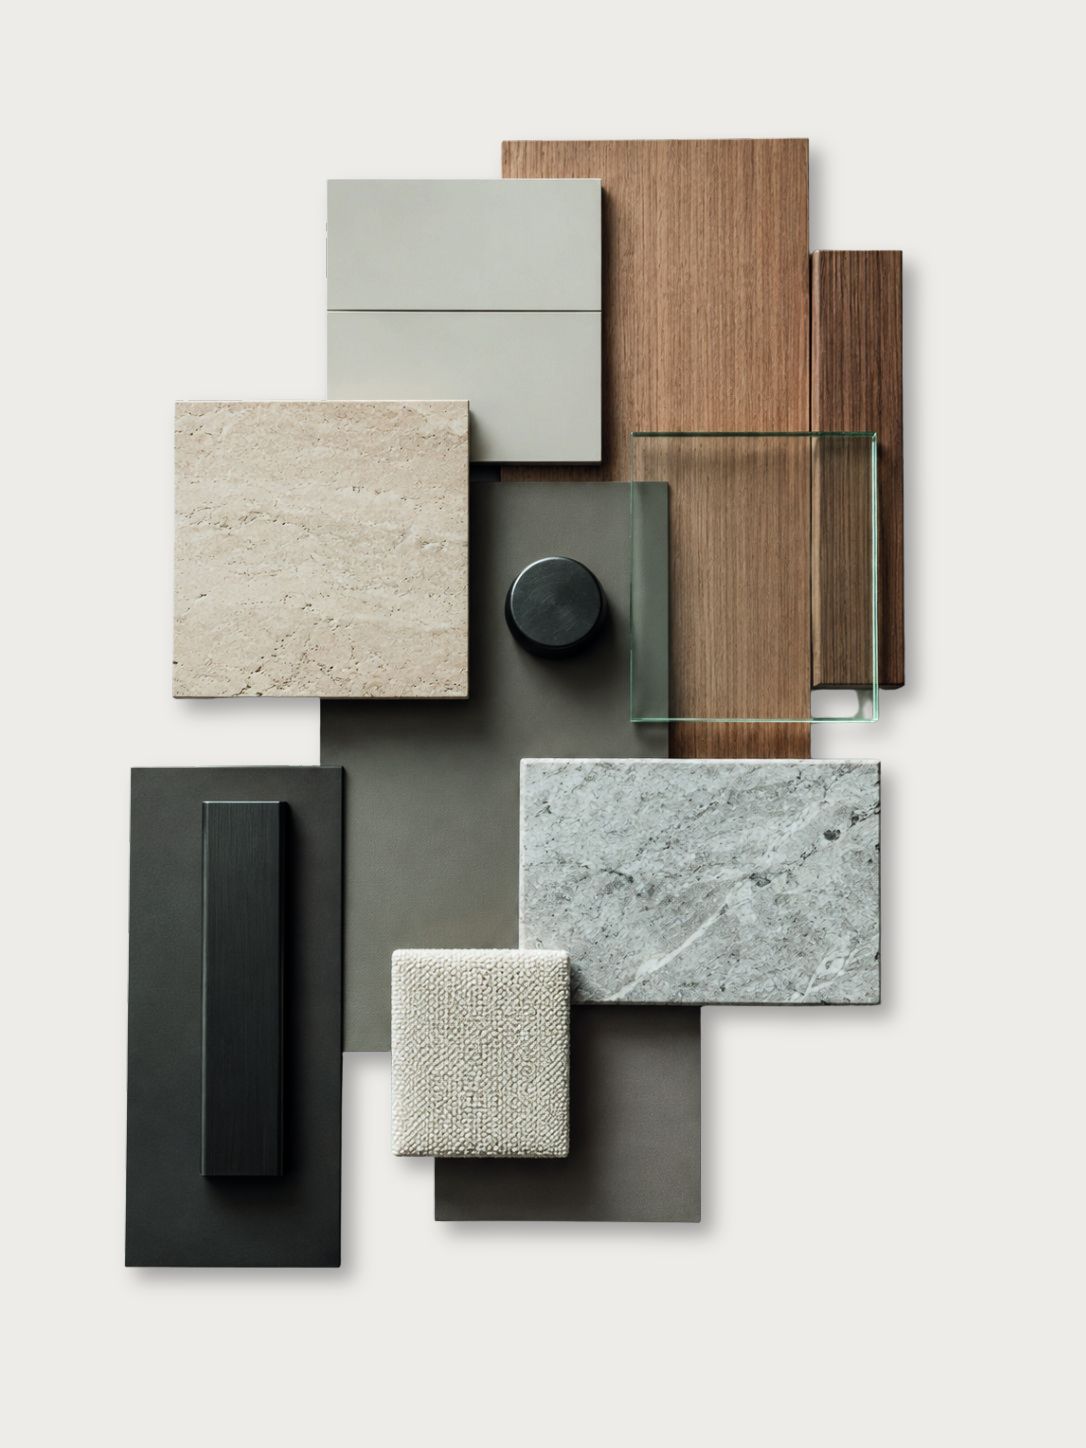
MATERIAL & MOOD
Material and mood board
PRESENTED BY DOUBLE SPACE DESIGNCONSTRUCTION PARTNERS

LIVING & DINING

CONSTRUCTION PHOTO · ACTUAL ON-SITE PROGRESS

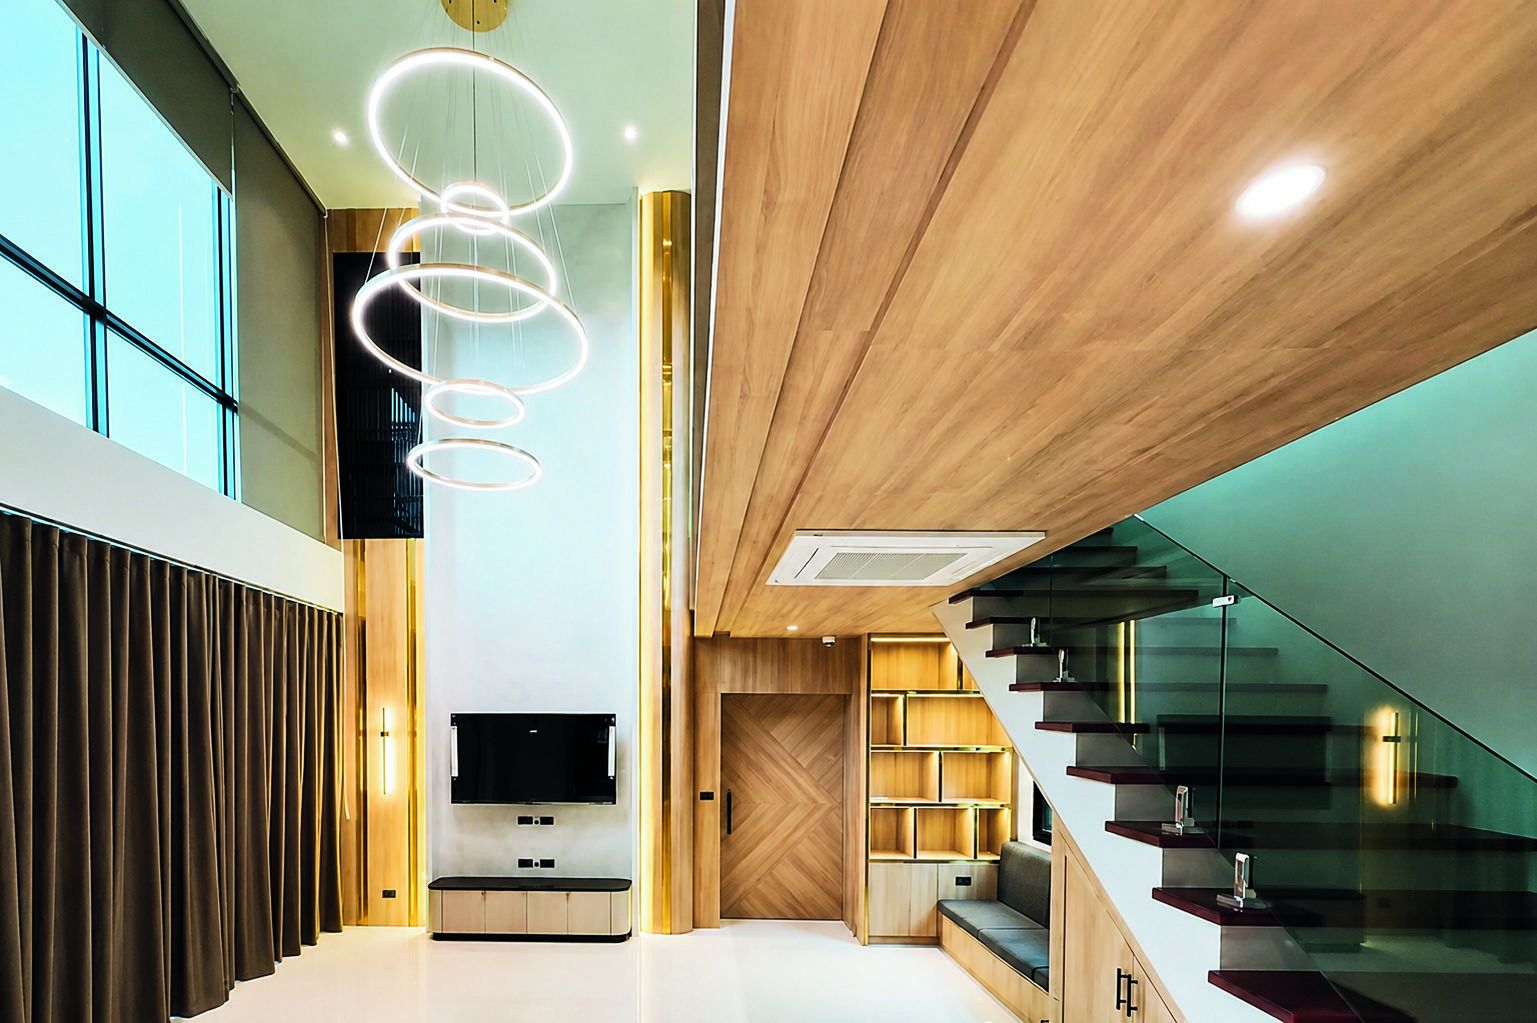
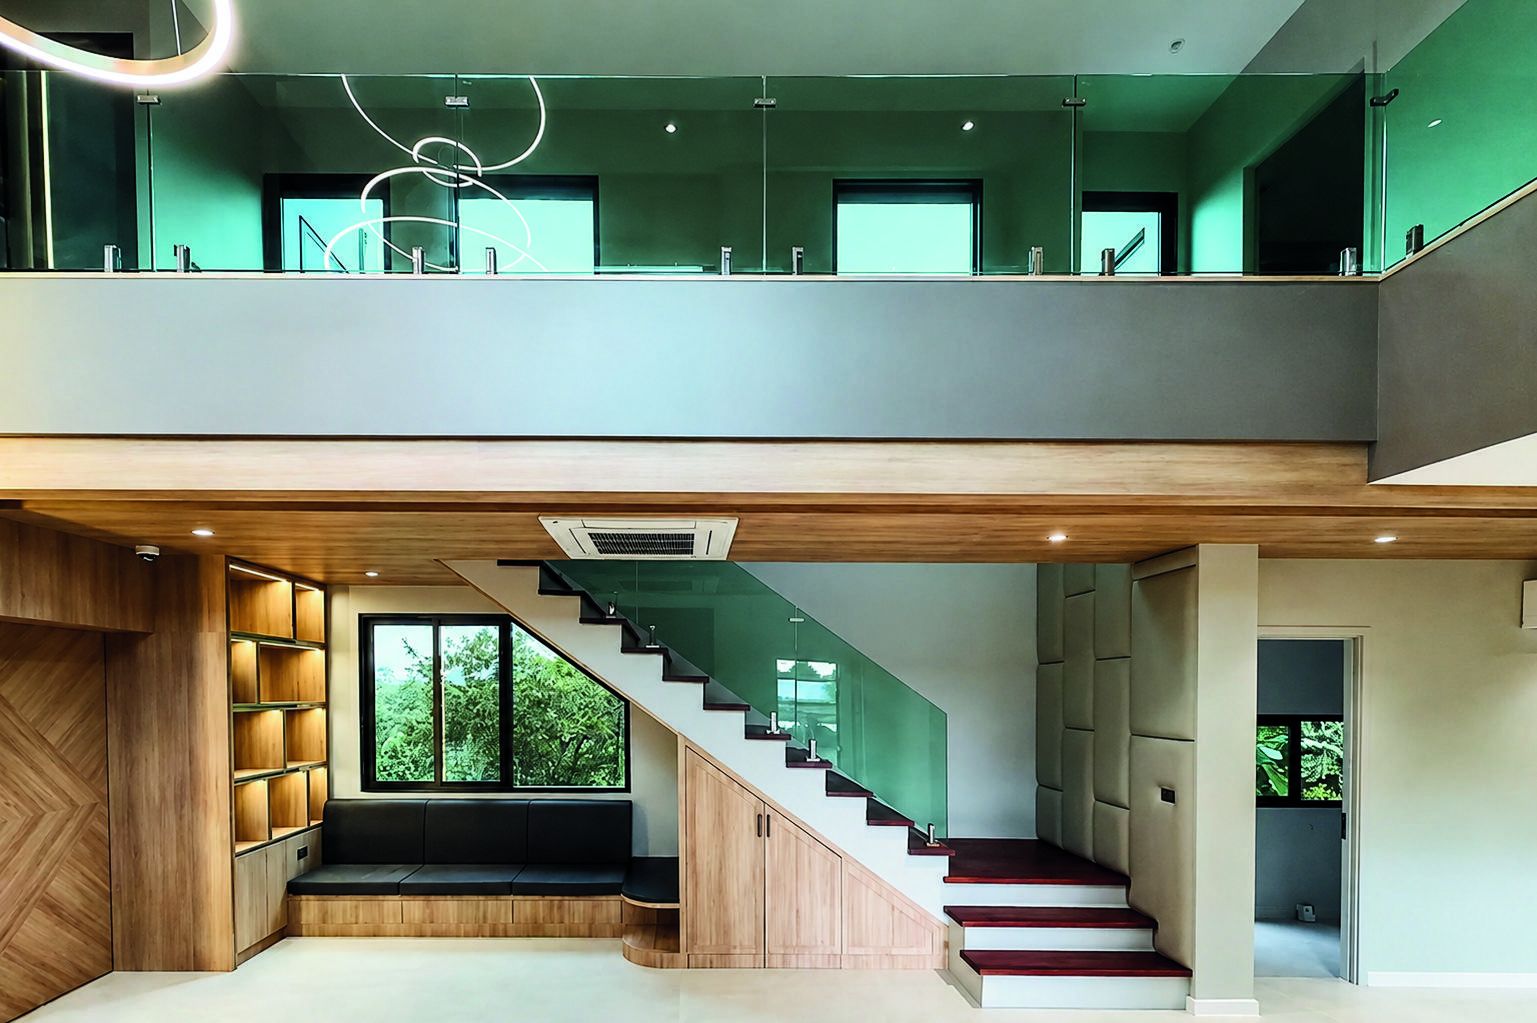
From an architect’s perspective, the double-volume space serves as the central core of the home, visually and functionally connecting the lower and upper levels.

The staircase and glass balustrade maintain a sense of openness and lightness, while warm wood finishes, built-in elements, and the seating area beneath the stairs maximize functionality. The overall design achieves a balanced modern, functional, and contemporary character.

LIVING & DINING
PRESENTED BY DOUBLE SPACE DESIGNCONSTRUCTION PARTNERS

INTERIOR DESIGN CONCEPT

This view reflects the essence of Modern Luxury through clean architectural lines and balanced proportions. Strong horizontal frames create a sense of stability, while vertical timber screens add warmth, depth, and privacy. Natural light and shadow further enhance the façade, creating a beautiful and dynamic architectural expression throughout the day.

INTERIOR DESIGN CONCEPT
PRESENTED BY DOUBLE SPACE DESIGNCONSTRUCTION PARTNERS

KITCHEN & BATHROOM

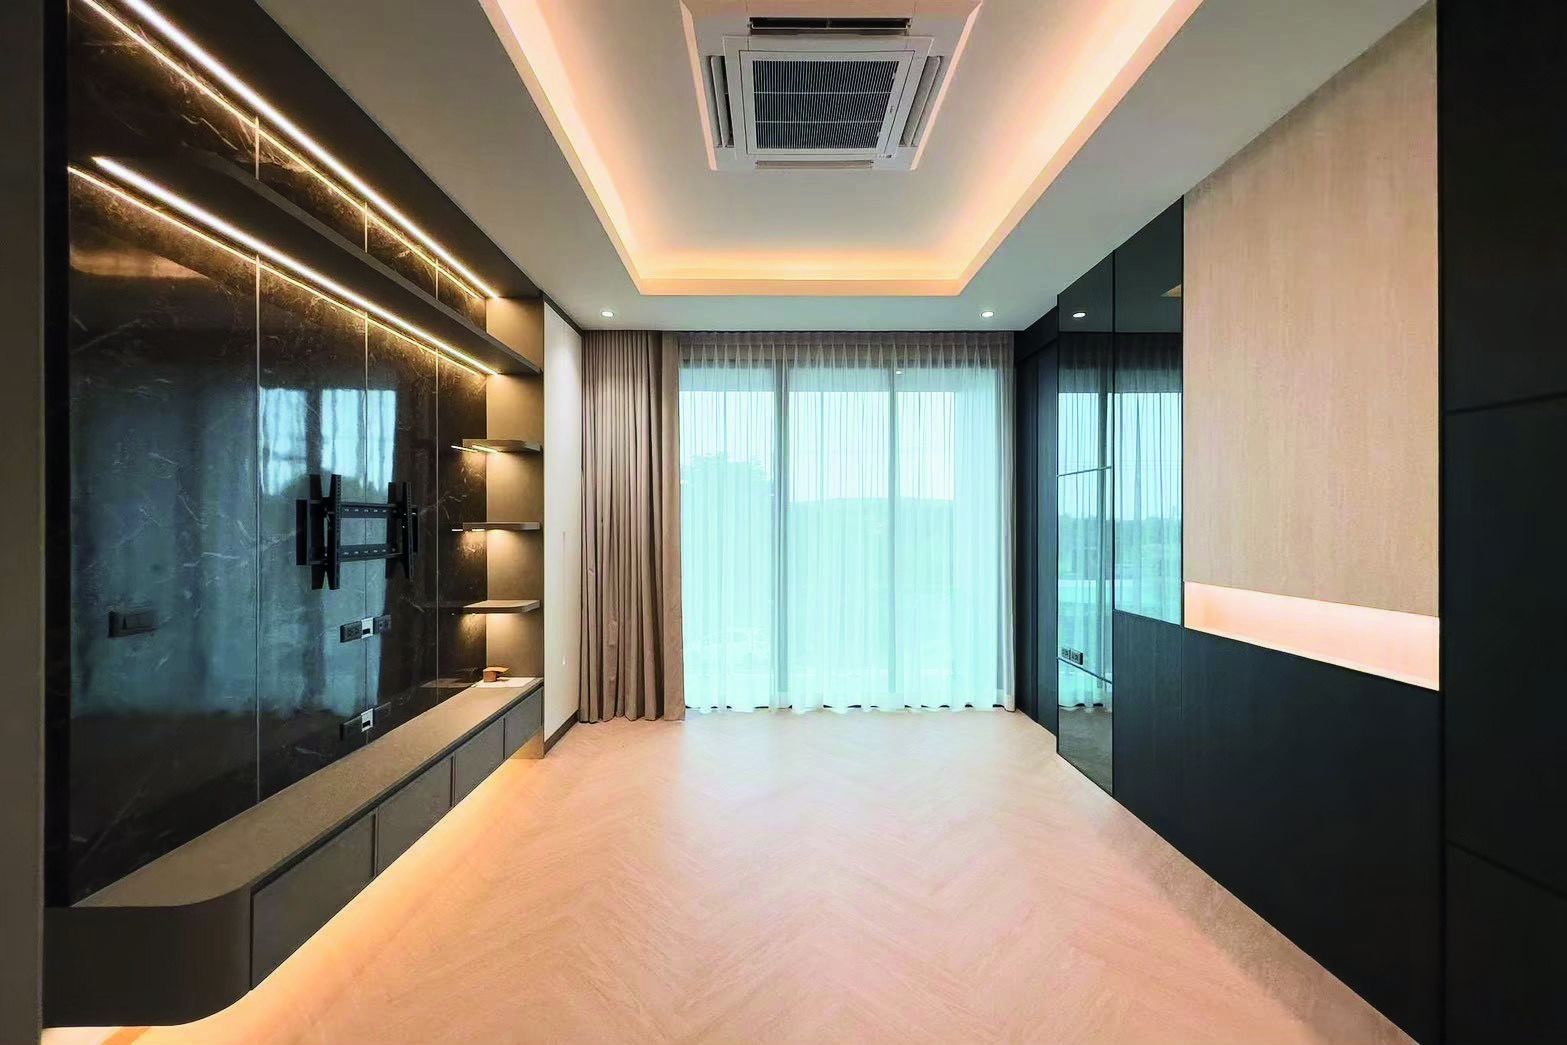
Perspective, the kitchen and bathroom are designed with a Modern Contemporary approach that emphasizes simplicity, cleanliness, and functionality.

The kitchen combines light-toned cabinetry with dark countertops for a clean and balanced contrast, while the bathroom uses clear glass and light finishes to enhance openness. Warm wood accents add comfort and refinement, creating spaces that feel functional, elegant, and timeless.

KITCHEN & BATHROOM
KITCHEN & BATHROOM
MATERIAL & MOOD
Material and mood board
PRESENTED BY DOUBLE SPACE DESIGNCONSTRUCTION PARTNERS
05 / 10

THE PORTAL HOUSE

NAKHON SAWAN, THAILAND
The Portal House render
FLOOR PLANS

MODERN CONTEMPORARY

LOCATION
Nakhon Sawan
USEABLE AREA
LAND AREA
BUDGET
1st Floor Plan
1ST FLOOR PLAN
2nd Floor Plan
2ND FLOOR PLAN
DESIGN CONCEPTION

CONCEPT

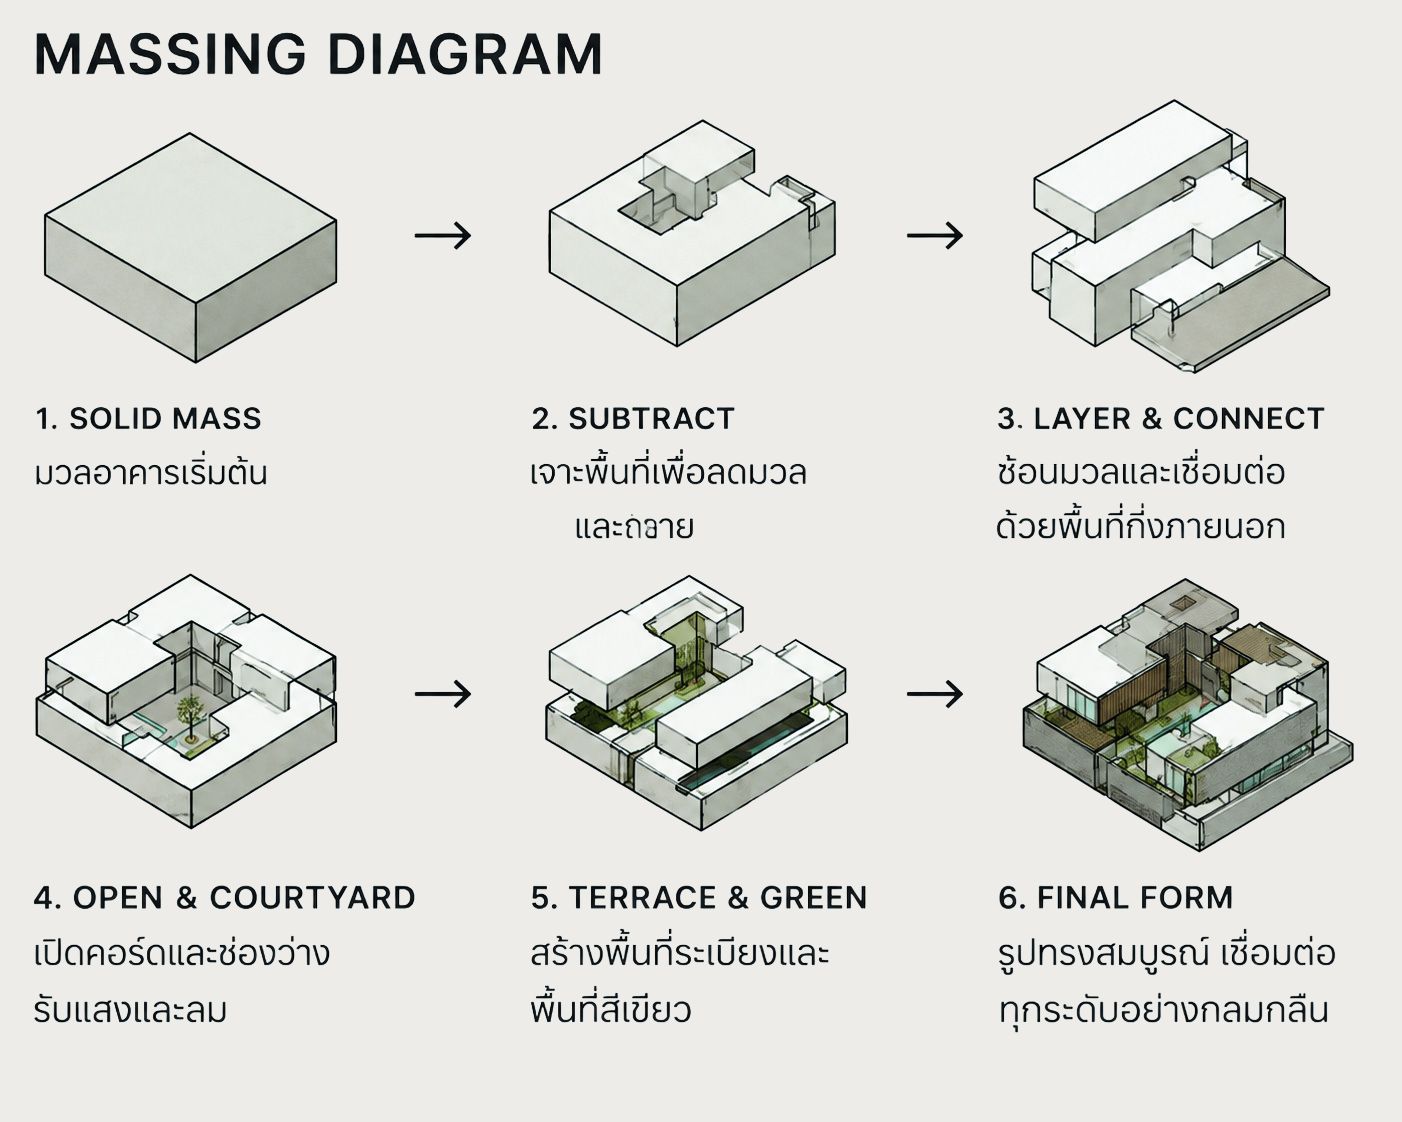
The massing develops in steps: a solid mass is carved to reduce bulk and create voids, the volumes are layered and connected through semi-outdoor spaces, and courtyards and openings are introduced to bring in natural light and ventilation, finished with terraces and greenery.

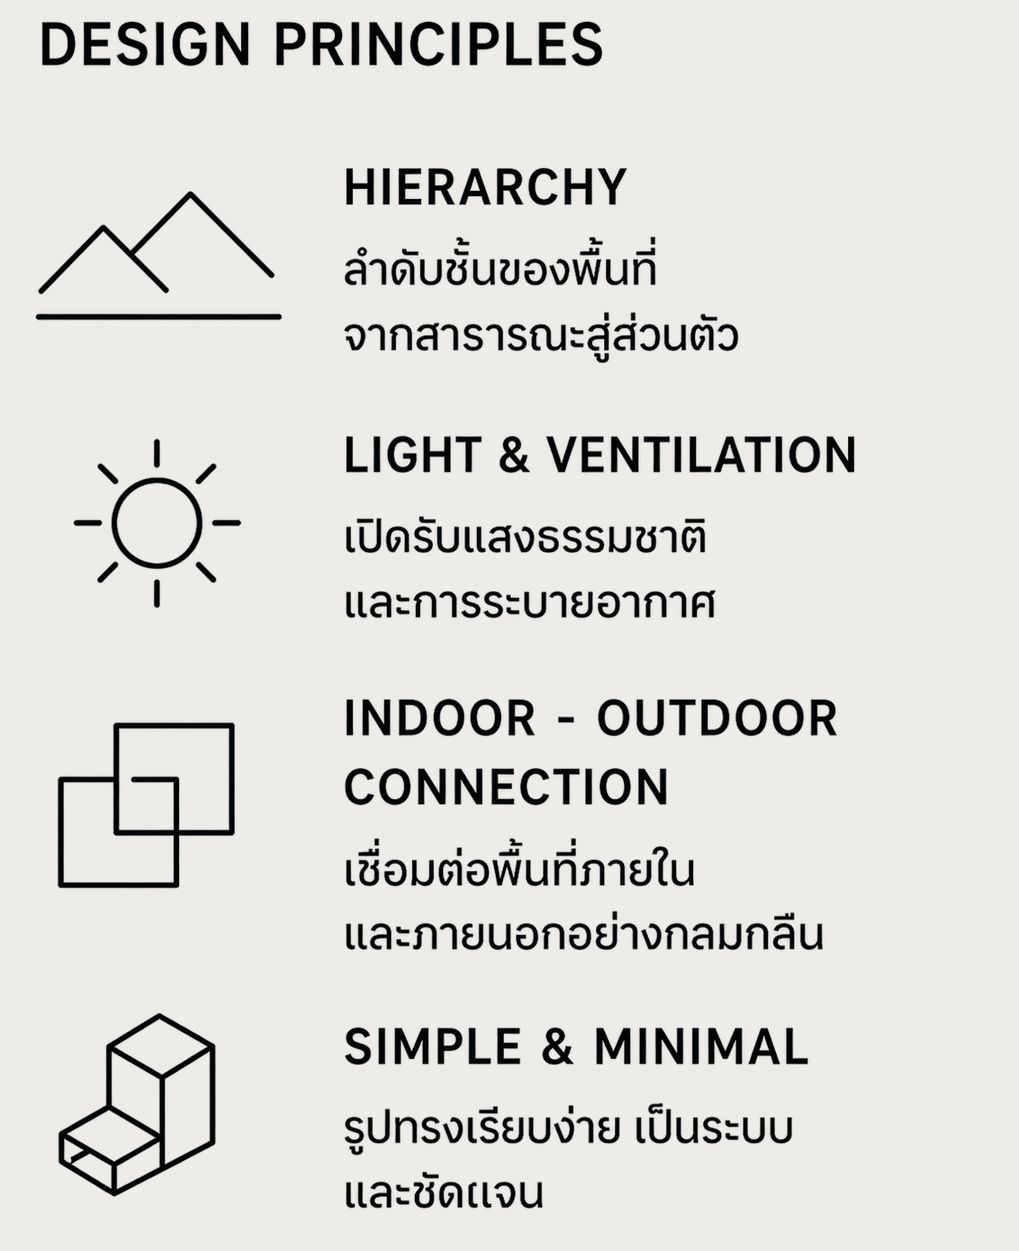
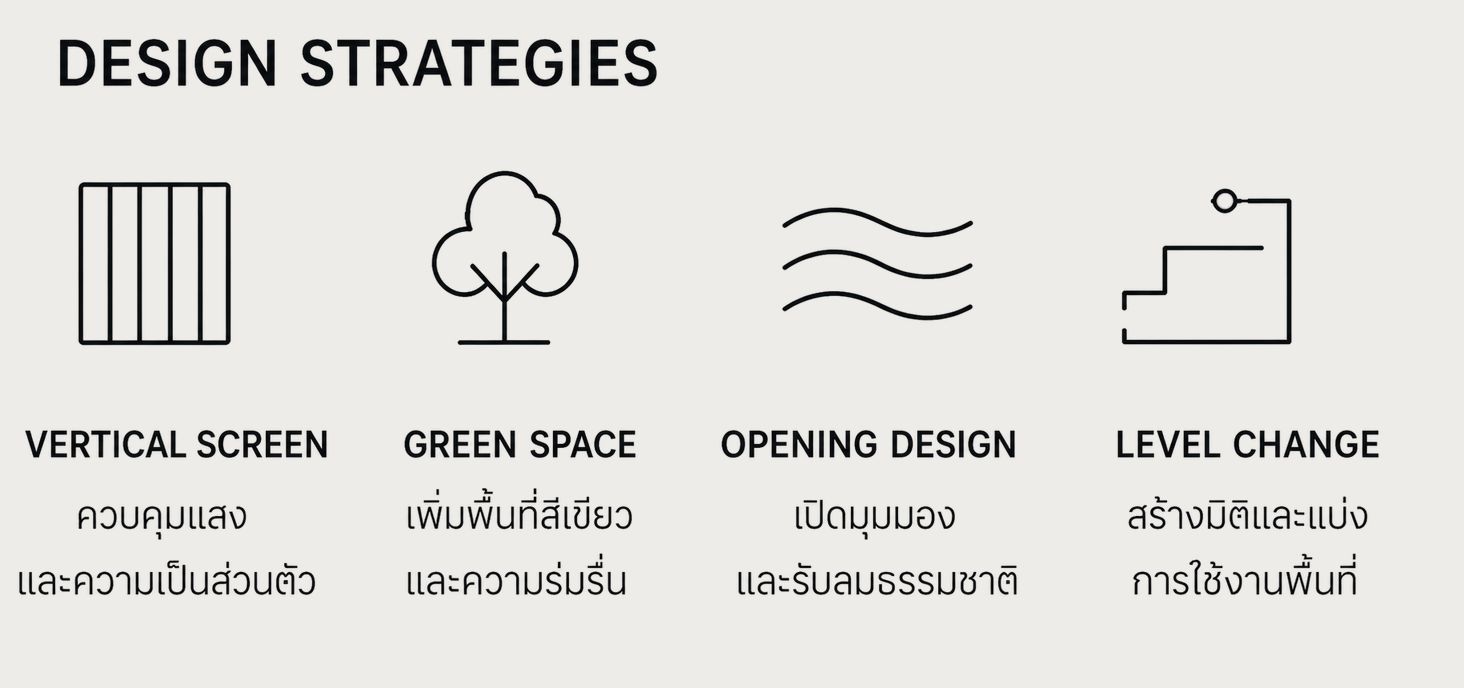
Design principles: hierarchy from public to private, light and ventilation, indoor–outdoor connection, and simple, clearly defined forms. Strategies: vertical screens for sunlight and privacy, green space, opening design for views and natural ventilation, and level changes that define functional zones.

Exploded axonometric: 1st floor, 2nd floor, roof floor
1ST FLOOR · 2ND FLOOR · ROOF FLOOR
MASSING DIAGRAM
Massing diagram: solid mass, subtract, layer & connect, open & courtyard, terrace & green, final form
DESIGN PRINCIPLES
Design principles: hierarchy, light & ventilation, indoor–outdoor connection, simple & minimal
DESIGN STRATEGIES
Design strategies: vertical screen, green space, opening design, level change
OUR COMPANYNAKHON SAWAN

CONSTRUCTION PARTNERSHIP & QUALITY CONTROL

BUILT ON TRUST, DELIVERED WITH PRECISION

We are committed to delivering high-quality construction through effective management of time, cost, and quality. Working closely with trusted construction partners, every project is carefully planned, coordinated, and controlled under our standards of design, construction, and quality to ensure the best possible results for our clients.

  • TIMEEfficient planning and on-time project delivery
  • COSTTransparent budgeting and cost control for maximum value
  • QUALITYHigh construction standards and meticulous inspection
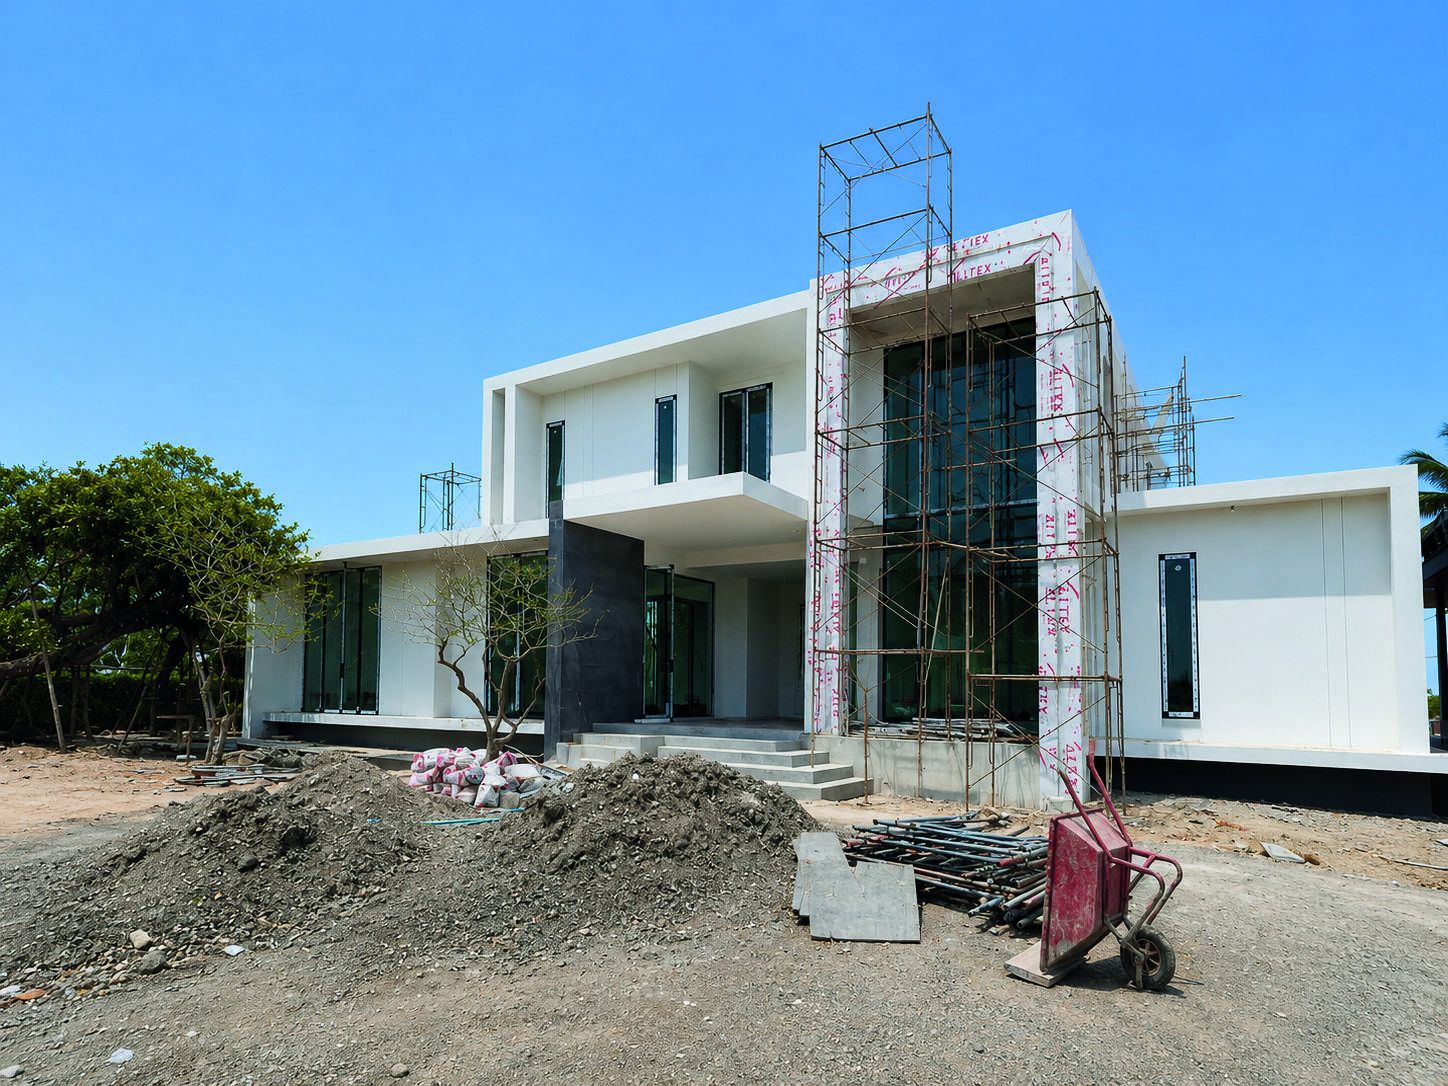
Construction site, Nakhon Sawan
OUR STANDARD

From foundation to finishing, we follow a systematic process to ensure safety, durability, and long-term value in every project we build.

Construction progress, Nakhon Sawan
  • SAFETY FIRSTStrict safety measures for our team and site
  • QUALITY CONTROLRegular inspections at every stage
  • EXPERIENCED TEAMSkilled professionals with proven expertise
  • EFFICIENT PROCESSWell-planned workflow for smooth execution
  • BUILT TO LASTDurable construction for long-term value
OUR COMPANY

DESIGN TO REALITY

OUR VISION, BROUGHT TO LIFE

01DESIGN RENDERDESIGN VISUALIZATION

This is the architectural render created during the design phase to visualize the concept, proportions, materials, and overall atmosphere of the project.

02CONSTRUCTION PHOTOACTUAL ON-SITE PROGRESS

This is the actual construction photo of the project taken on-site, showcasing the real progress and material application as the design comes to life.

Design render 1
01 DESIGN RENDER
Construction photo 1
02 CONSTRUCTION PHOTO
Design render 2
01 DESIGN RENDER
Construction photo 2
02 CONSTRUCTION PHOTO
Design render 3
01 DESIGN RENDER
Construction photo 3
02 CONSTRUCTION PHOTO

From concept to construction, every detail is carefully realized to reflect our commitment to quality, precision, and timeless architectural design.

  • THOUGHTFUL DESIGN
  • QUALITY CONSTRUCTION
  • MATERIAL INTEGRITY
  • TIMELESS ARCHITECTURE
PRESENTED BY DOUBLE SPACE DESIGNCONSTRUCTION PARTNERS

VERTICAL ELEMENTS

The use of tall glazing and vertical openings allows natural light to penetrate deep into the interior while reducing the visual heaviness of the building mass. In contrast, the strong horizontal rooflines create a calm, clean, and contemporary architectural expression.

VERTICAL ELEMENTS
PRESENTED BY DOUBLE SPACE DESIGNCONSTRUCTION PARTNERS

LAYERED FACADE

The facade design emphasizes vertical rhythm and layered architectural elements through the use of dark framing, full-height glazing, and vertical screens. These elements create depth, control natural light and privacy, while warm wood accents soften the composition and add warmth to the contemporary architectural expression.

LAYERED FACADE
PRESENTED BY DOUBLE SPACE DESIGNCONSTRUCTION PARTNERS

FACADE

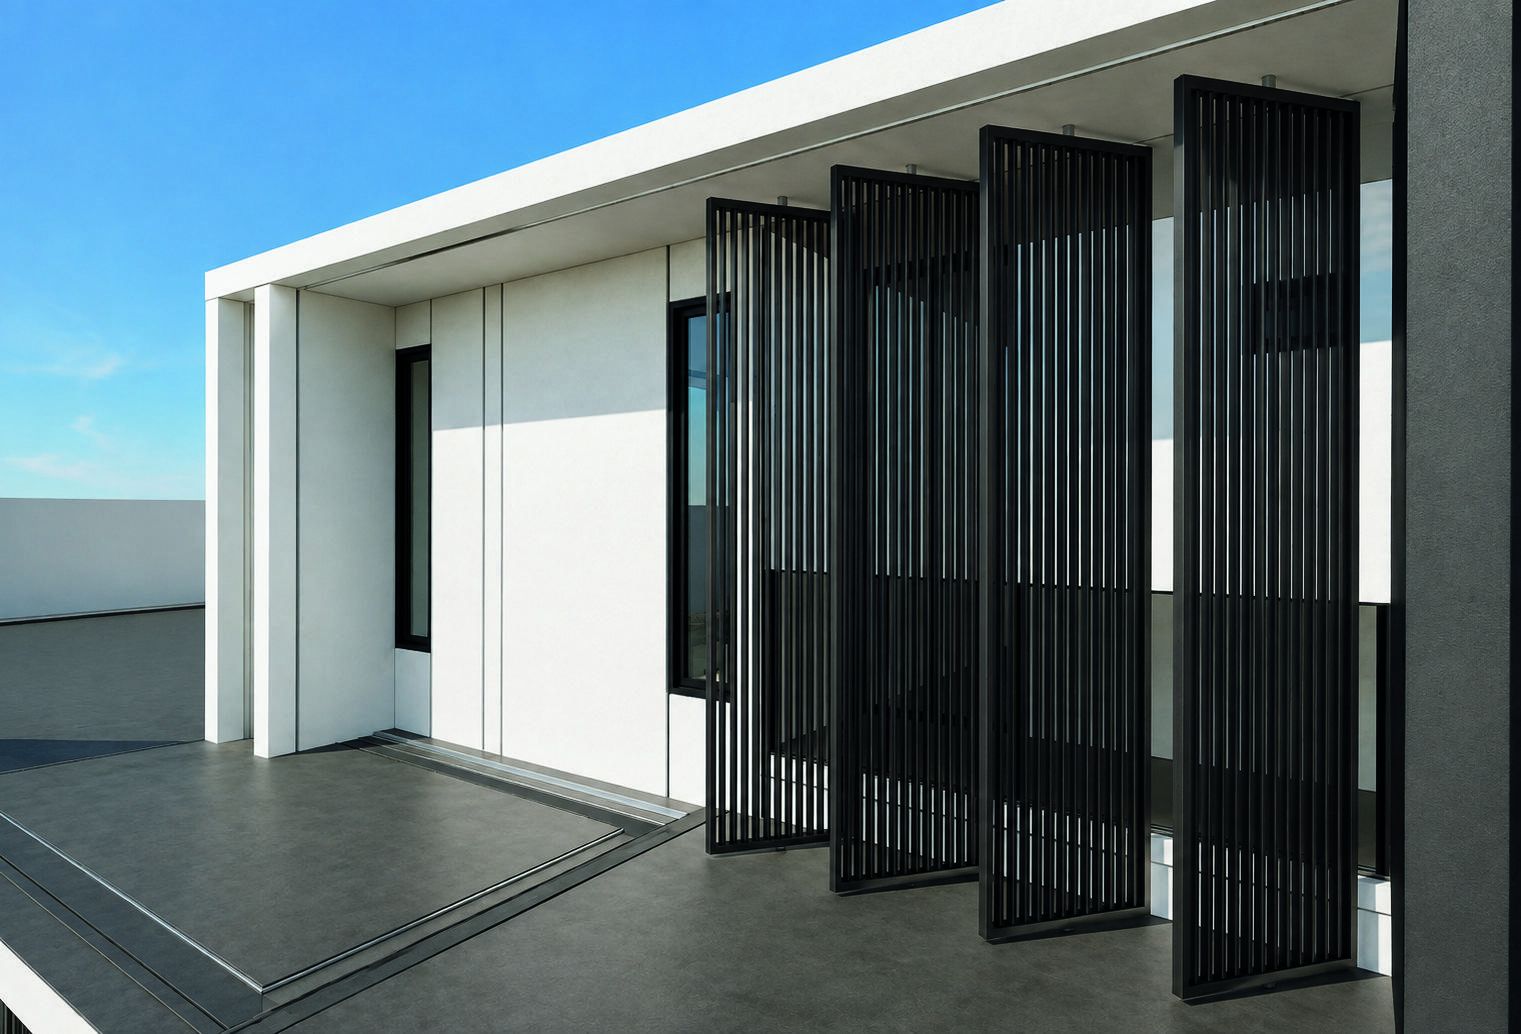
The facade integrates vertical screening elements as a second skin, creating rhythm, depth, and dynamic shadows while enhancing solar control and privacy.

FACADE
FACADE
PRESENTED BY DOUBLE SPACE DESIGNCONSTRUCTION PARTNERS

INDOOR–OUTDOOR CONNECTION

The design creates a seamless connection between architecture and landscape through expansive glazing, water features, and layered greenery, enhancing natural light, privacy, and a calm living atmosphere.

INDOOR–OUTDOOR CONNECTION
PRESENTED BY DOUBLE SPACE DESIGNCONSTRUCTION PARTNERS

TRANSITION SPACE

The transitional space creates a seamless connection between interior and exterior through expansive glazing, natural light, and framed garden views, enhancing openness and a calm living atmosphere.

TRANSITION SPACE
PRESENTED BY DOUBLE SPACE DESIGNCONSTRUCTION PARTNERS

LINEAR CIRCULATION

The interior is organized along a strong linear axis, using flooring patterns, lighting, and architectural details to guide movement and create visual continuity throughout the space.

LINEAR CIRCULATION
PRESENTED BY DOUBLE SPACE DESIGNCONSTRUCTION PARTNERS

DOUBLE VOLUME

The double-volume space integrates the living area and staircase into a unified composition, using vertical proportions, transparent elements, and natural light to create openness, visual continuity, and a strong architectural focal point.
DOUBLE VOLUME
DOUBLE VOLUME
PRESENTED BY DOUBLE SPACE DESIGNCONSTRUCTION PARTNERS
06 / 10

THE SERENE CURVE RESIDENCE

ANG SILA, CHONBURI, THAILAND
The Serene Curve Residence render
FLOOR PLANS

MODERN LUXURY · COASTAL

LOCATION
Ang Sila, Chonburi
USEABLE AREA
810 sq.m.
LAND AREA
183 sq.wa
BUDGET
20,000,000 Baht
1st Floor Plan
1ST FLOOR PLAN
2nd Floor Plan
2ND FLOOR PLAN
DESIGN CONCEPTION

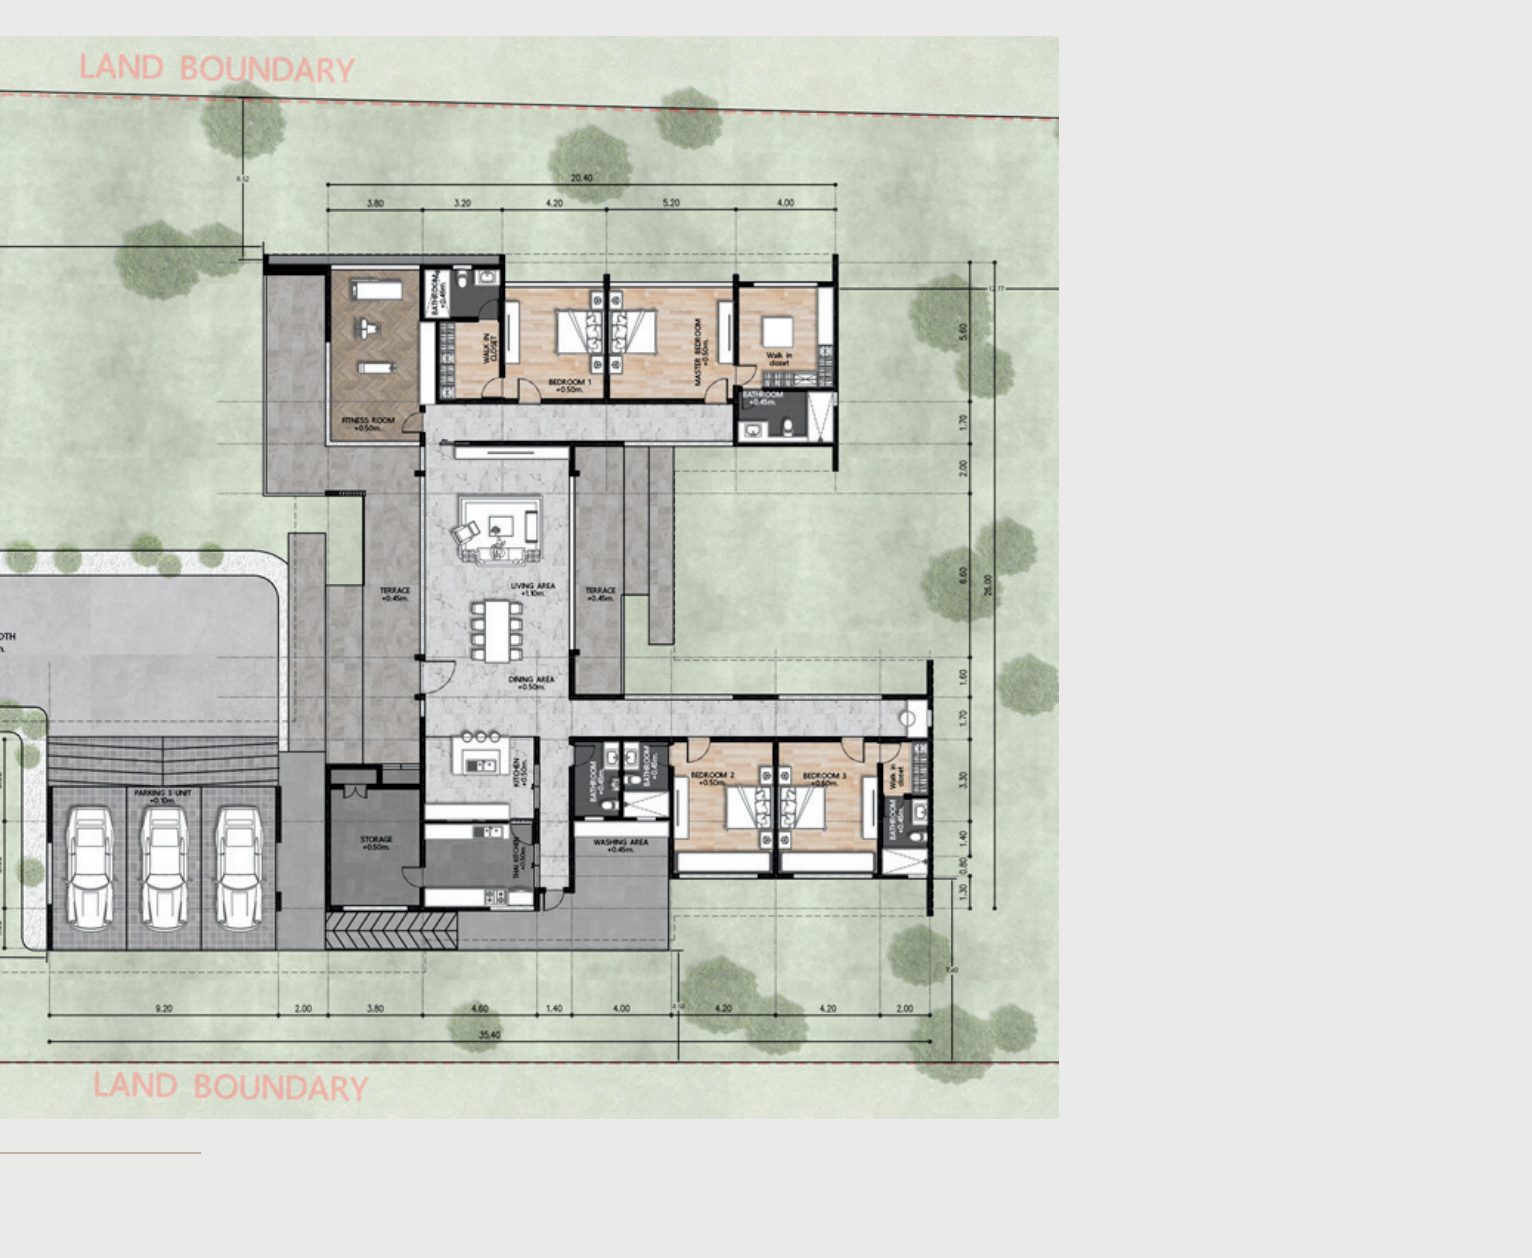
CONCEPT

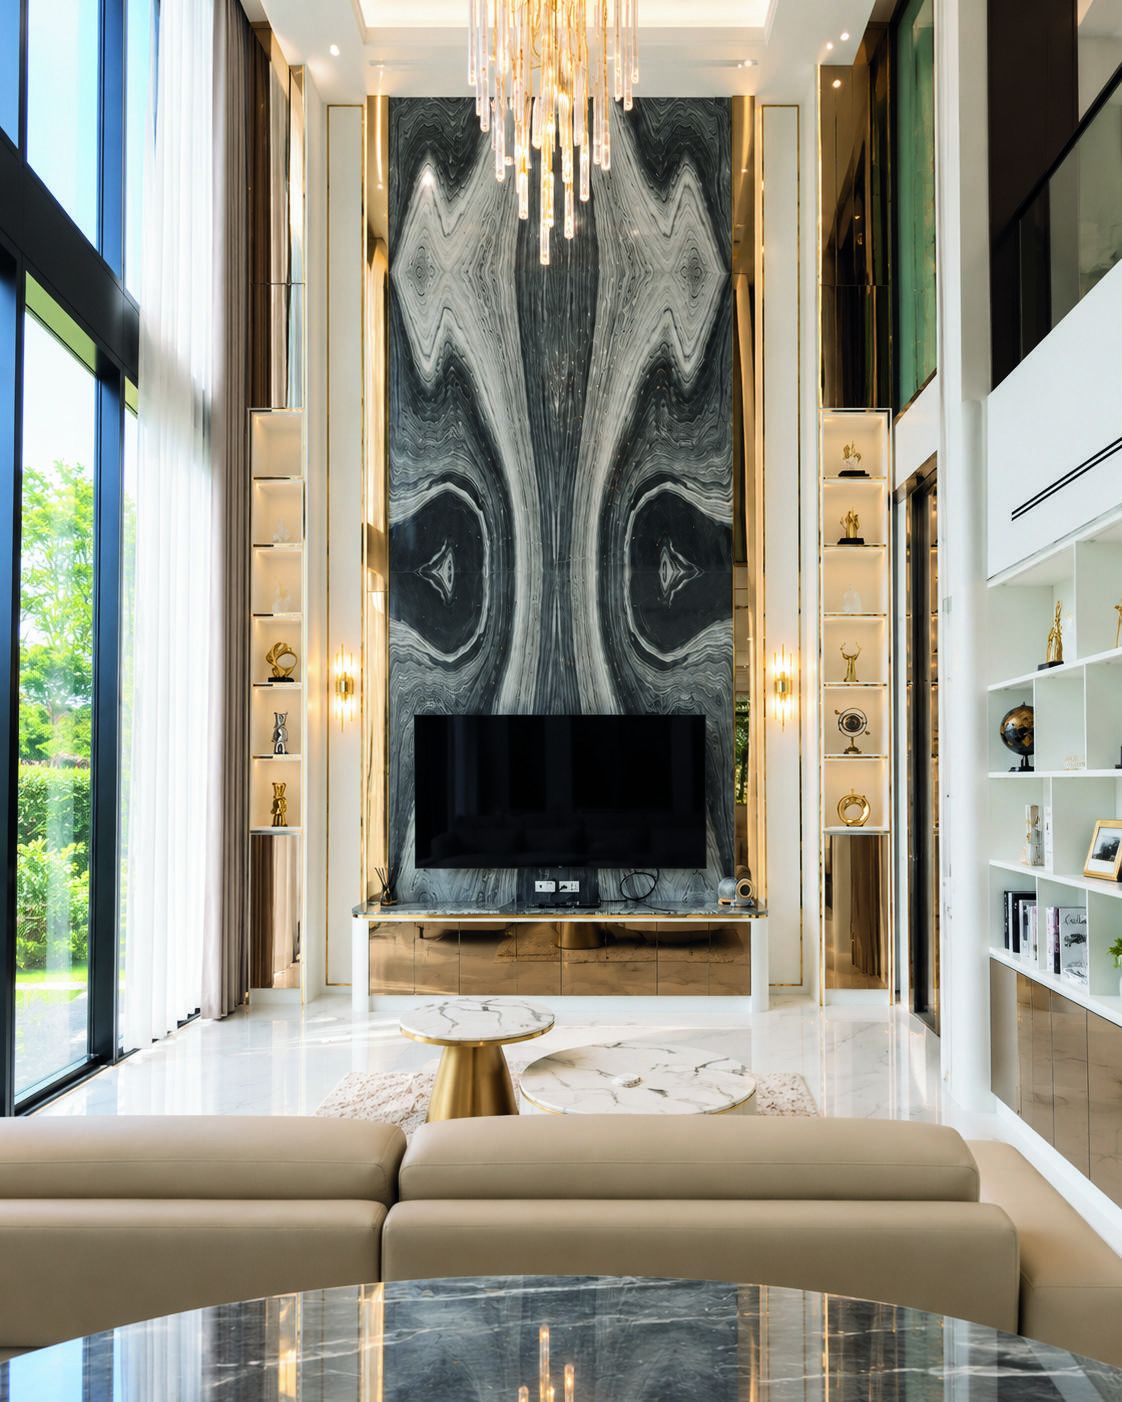
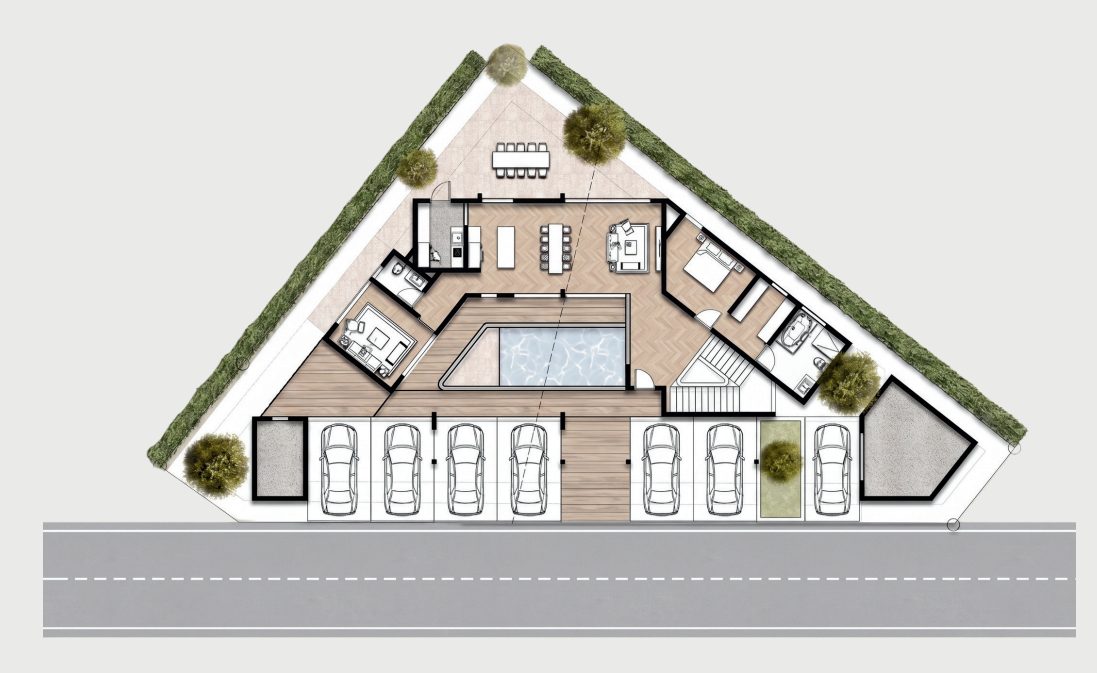
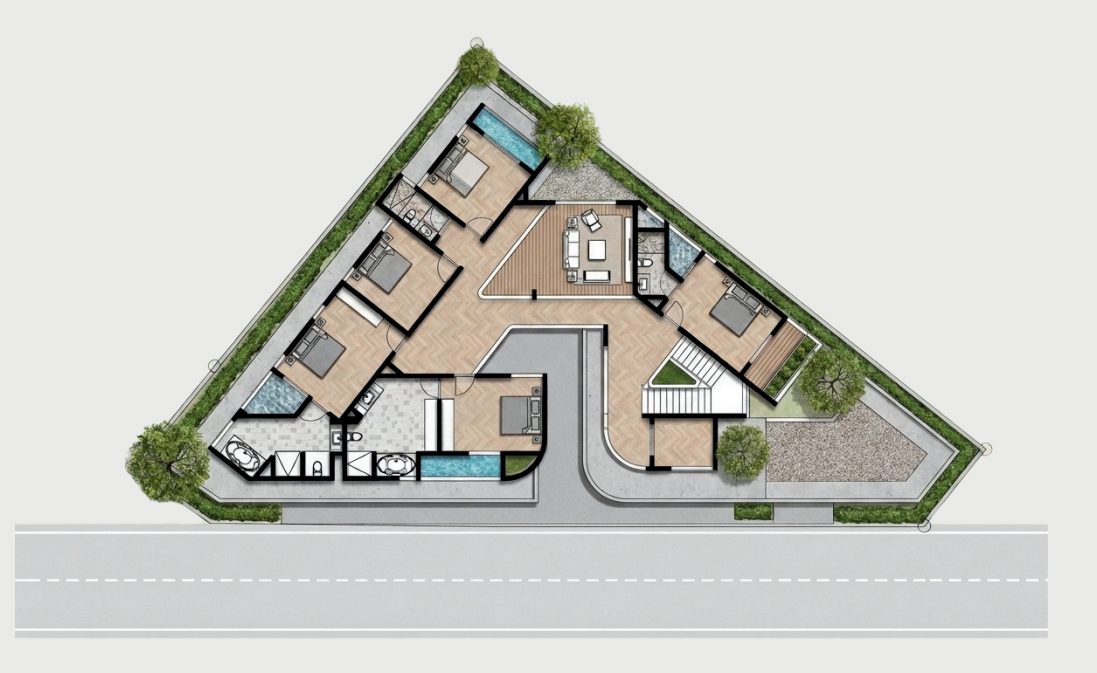
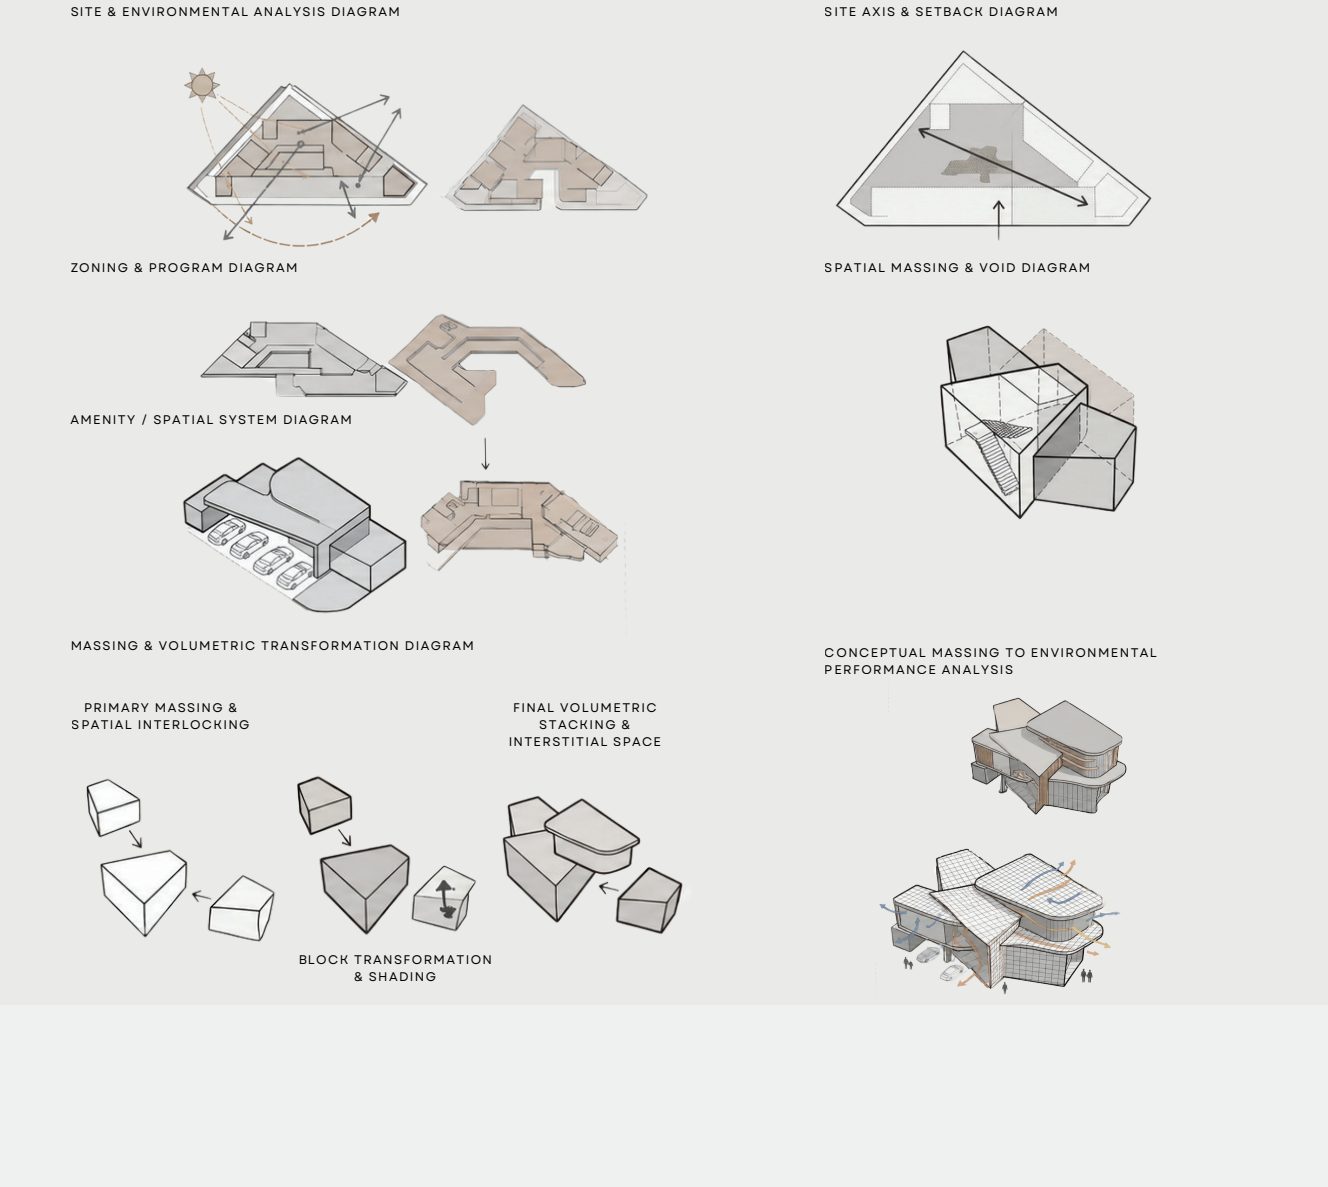
Set on a 183 sq.wah triangular coastal plot with 810 sq.m. of usable space, this residence turns site constraints into dynamic sculptural massing. The layout embraces a private central pool courtyard, shielded by curved cantilevered volumes that provide passive shading and canopy a 6-car carport. Inside, double-height glazing blurs indoor-outdoor boundaries, inviting natural light and coastal breezes into a warm interior enriched by natural stone, wood, and curated art spaces.
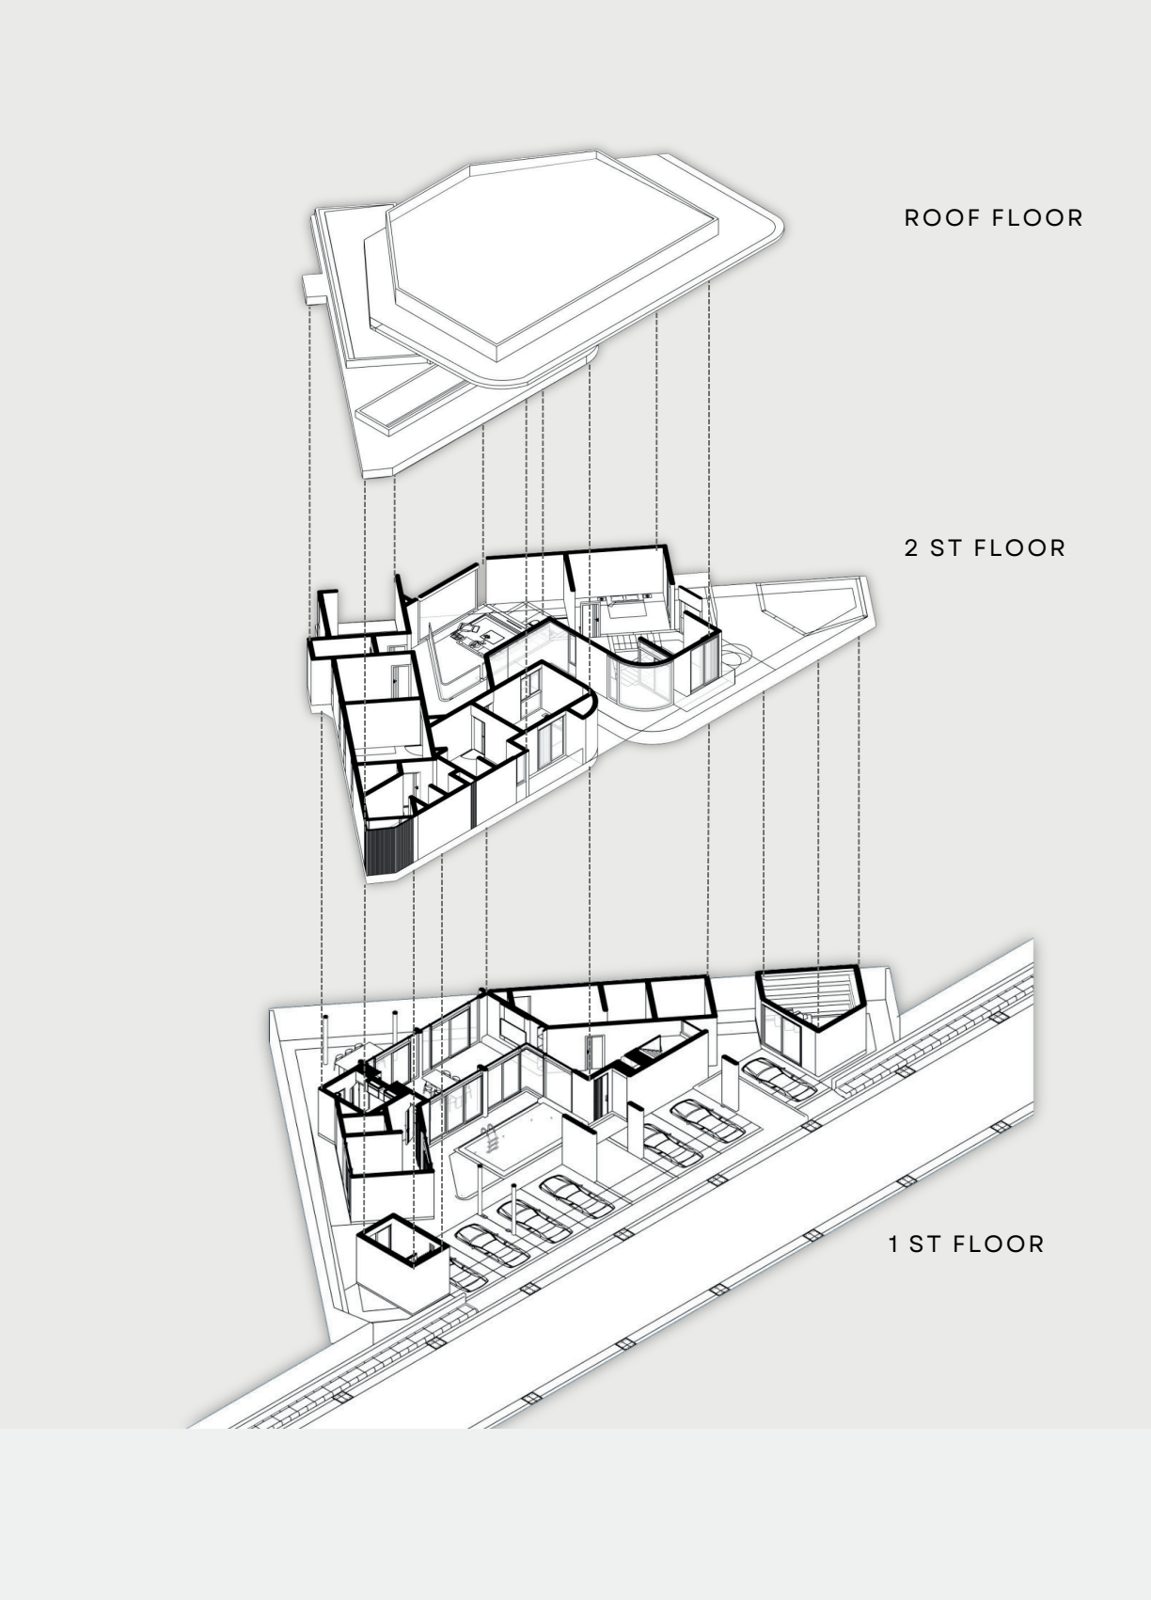
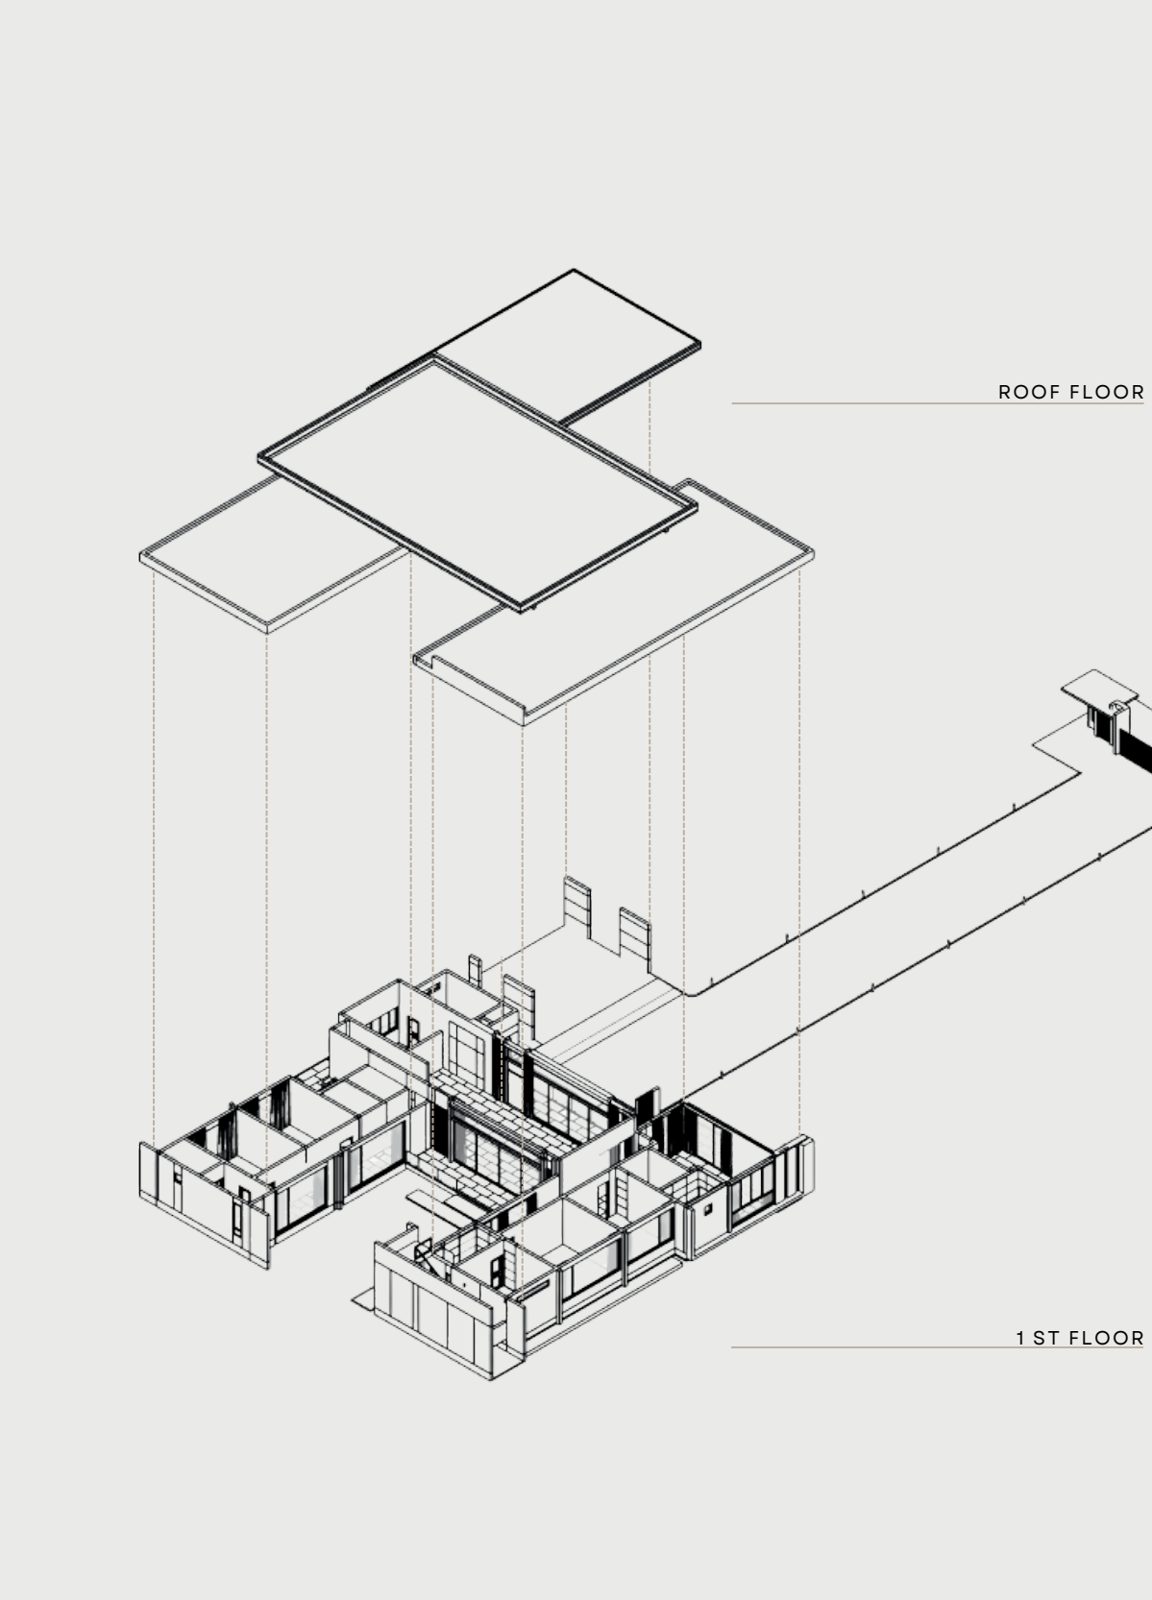
Exploded axonometric: 1st floor, 2nd floor, roof floor
1ST FLOOR · 2ND FLOOR · ROOF FLOOR
FUNCTIONAL & ENVIRONMENTAL ANALYSIS
Site, zoning, massing and environmental analysis diagrams
OUR COMPANYANG SILA, CHONBURI

CONSTRUCTION PARTNERSHIP & QUALITY CONTROL

BUILT ON TRUST, DELIVERED WITH PRECISION

We are committed to delivering high-quality construction through effective management of time, cost, and quality. Working closely with trusted construction partners, every project is carefully planned, coordinated, and controlled under our standards of design, construction, and quality to ensure the best possible results for our clients.

  • TIMEEfficient planning and on-time project delivery
  • COSTTransparent budgeting and cost control for maximum value
  • QUALITYHigh construction standards and meticulous inspection
Construction site, Ang Sila, Chonburi
OUR STANDARD

From foundation to finishing, we follow a systematic process to ensure safety, durability, and long-term value in every project we build.

Construction progress, Ang Sila, Chonburi
  • SAFETY FIRSTStrict safety measures for our team and site
  • QUALITY CONTROLRegular inspections at every stage
  • EXPERIENCED TEAMSkilled professionals with proven expertise
  • EFFICIENT PROCESSWell-planned workflow for smooth execution
  • BUILT TO LASTDurable construction for long-term value
OUR COMPANY

DESIGN TO REALITY

OUR VISION, BROUGHT TO LIFE

01DESIGN RENDERDESIGN VISUALIZATION

This is the architectural render created during the design phase to visualize the concept, proportions, materials, and overall atmosphere of the project.
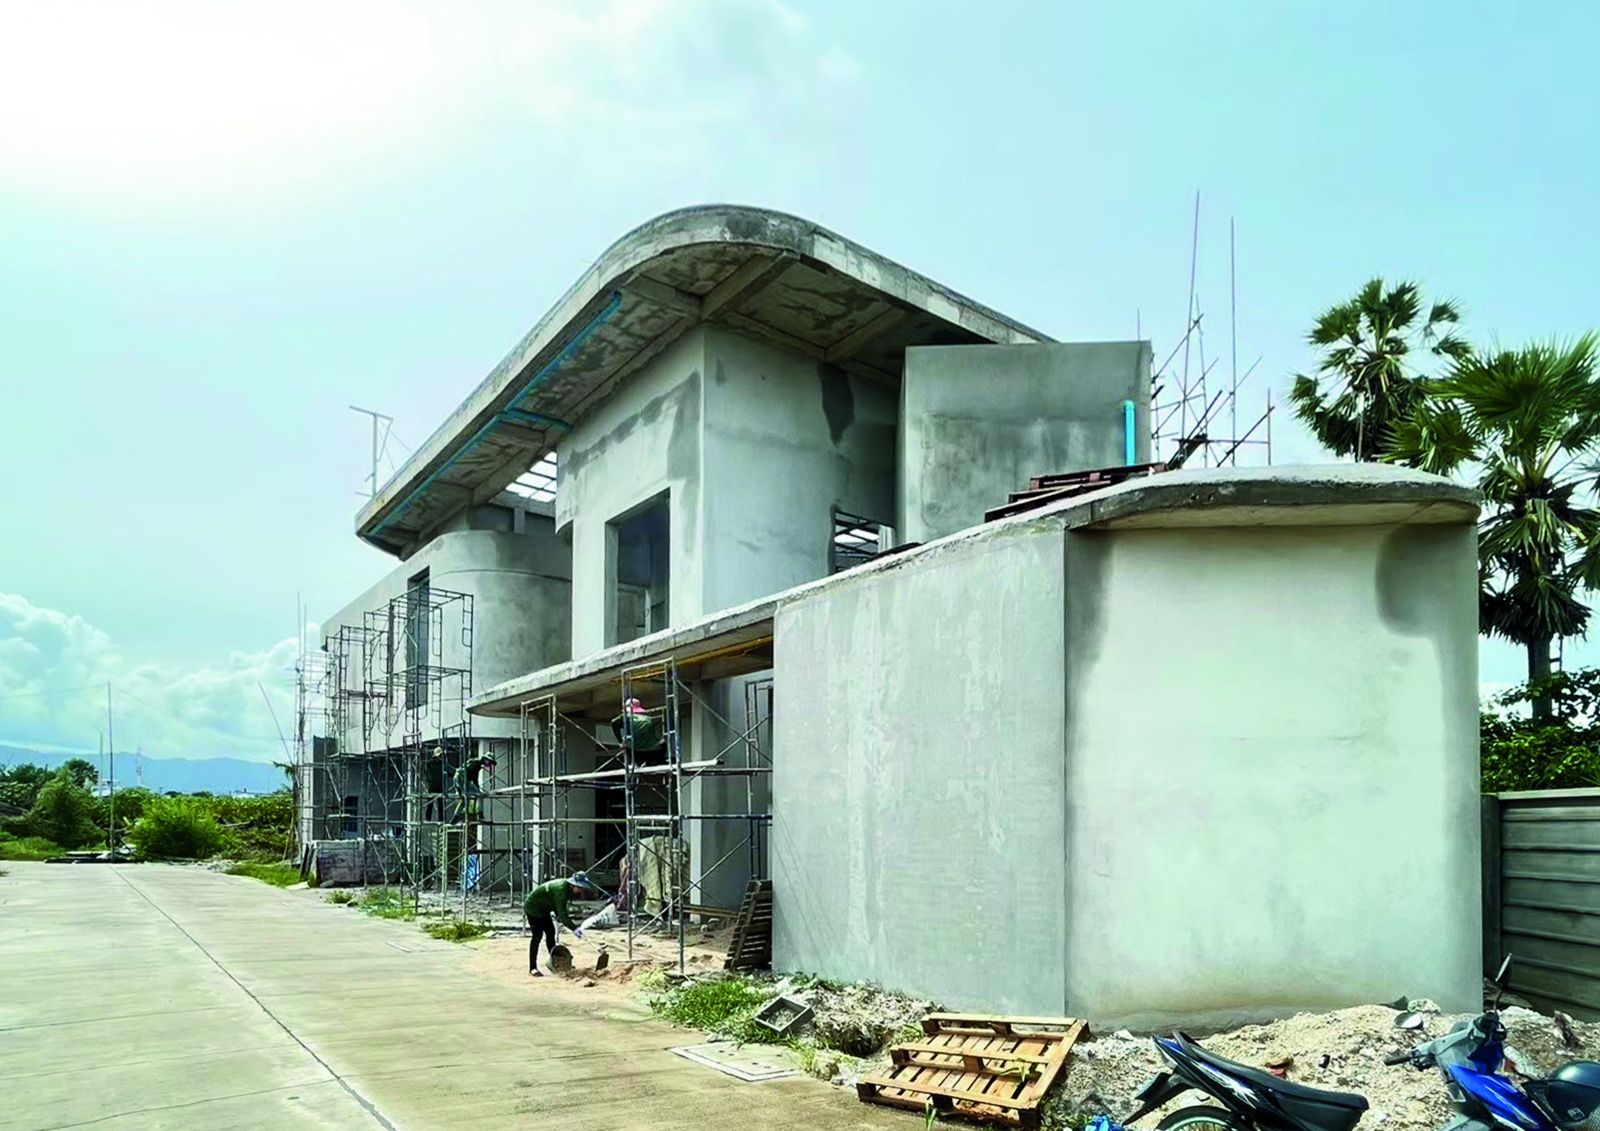
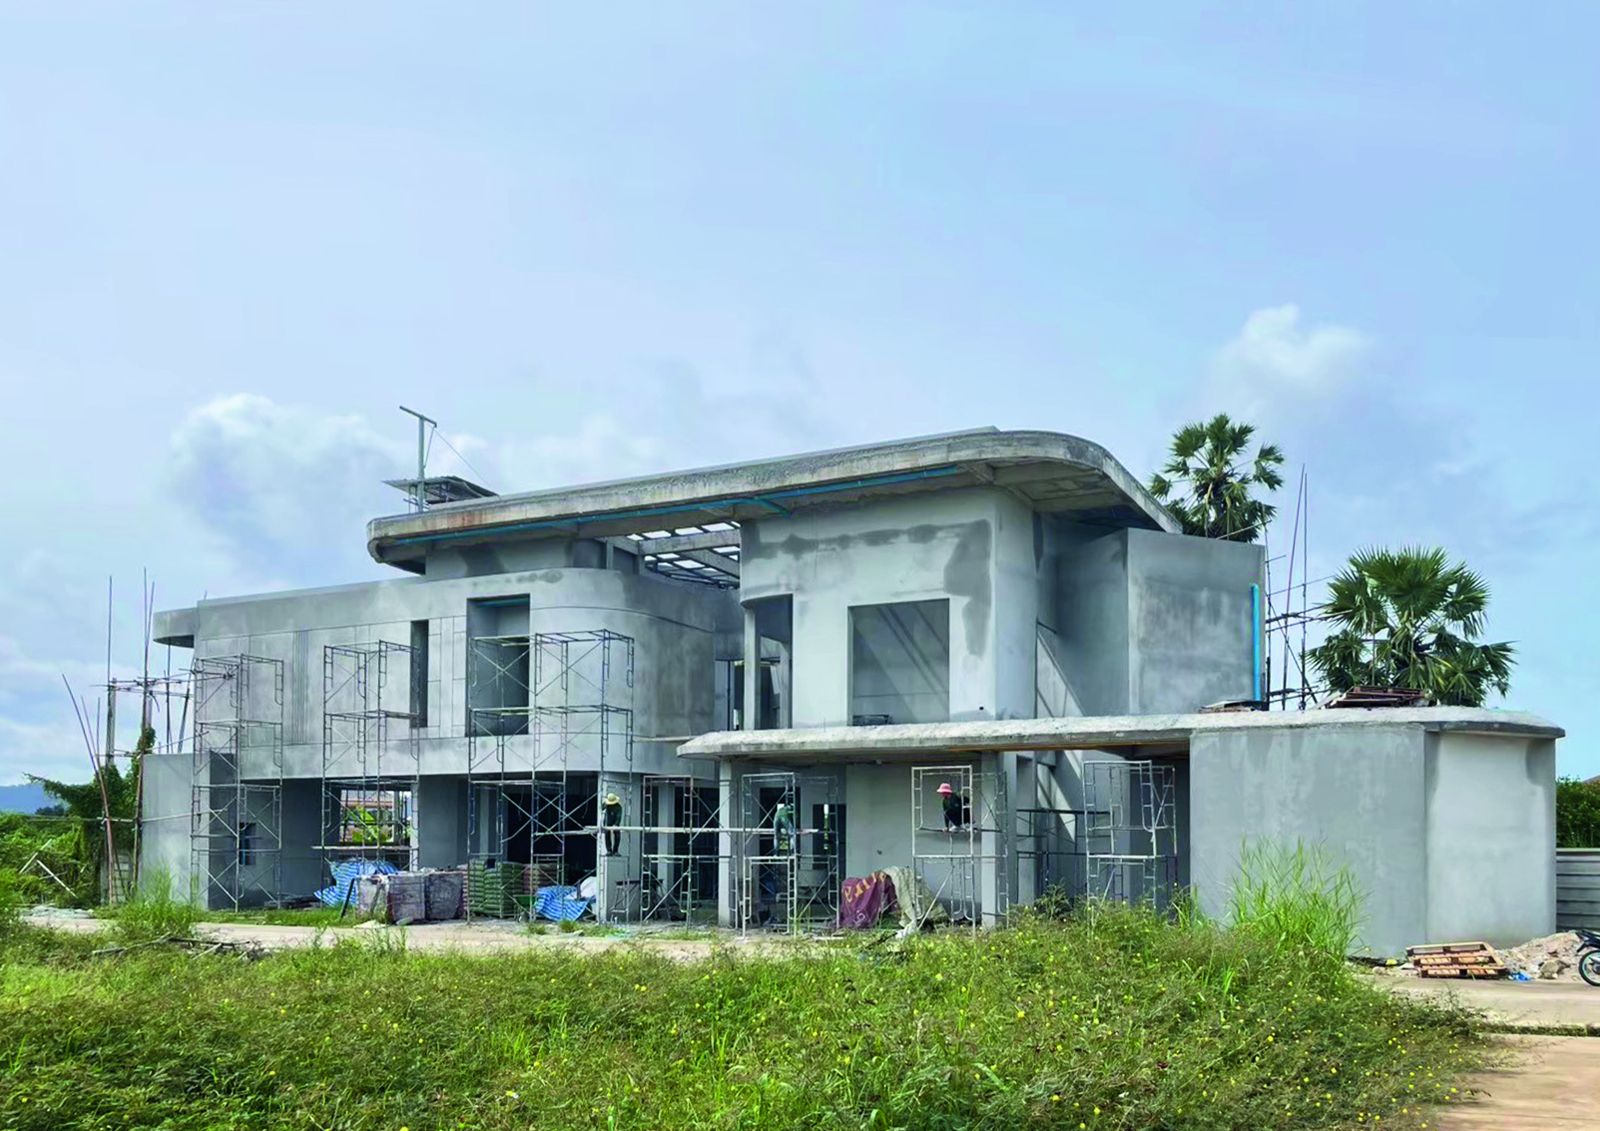
02CONSTRUCTION PHOTOACTUAL ON-SITE PROGRESS

This is the actual construction photo of the project taken on-site, showcasing the real progress and material application as the design comes to life.
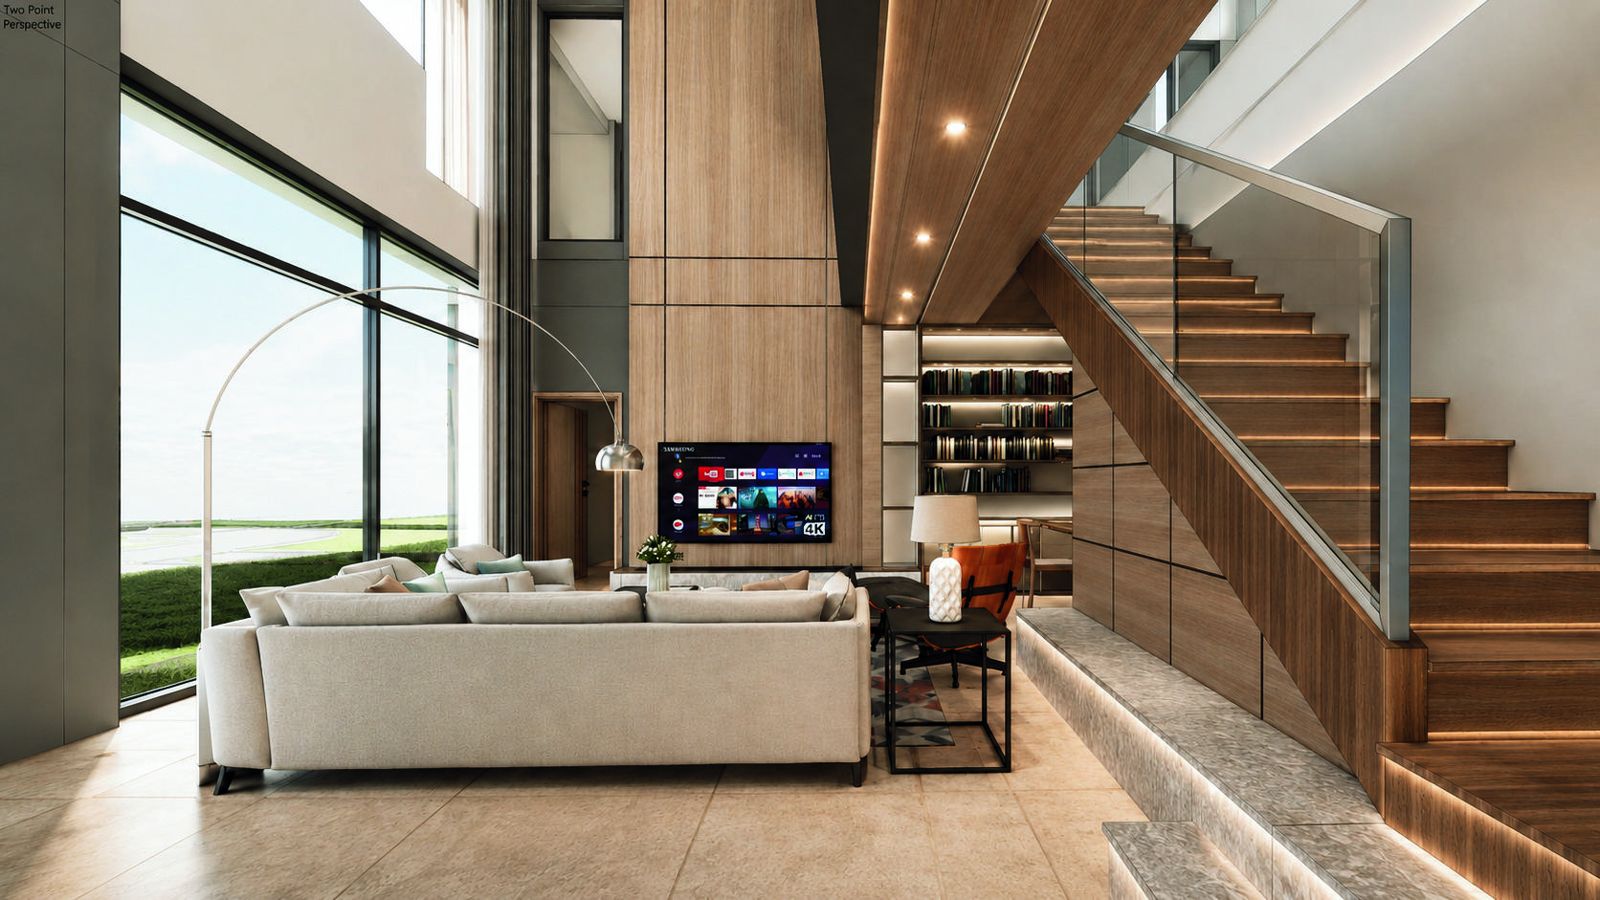
Design render 1
01 DESIGN RENDER
Construction photo 1
02 CONSTRUCTION PHOTO
Design render 2
01 DESIGN RENDER
Construction photo 2
02 CONSTRUCTION PHOTO

From concept to construction, every detail is carefully realized to reflect our commitment to quality, precision, and timeless architectural design.

  • THOUGHTFUL DESIGN
  • QUALITY CONSTRUCTION
  • MATERIAL INTEGRITY
  • TIMELESS ARCHITECTURE
PRESENTED BY DOUBLE SPACE DESIGNCONSTRUCTION PARTNERS

ARCHITECTURAL CONCEPT

The design embraces a Modern Luxury concept with clean, distinctive lines. The curved roof softens the building’s form, while the floating massing creates a sense of lightness. A refined palette of white, grey, and warm wood adds elegance, warmth, and a contemporary character.

ARCHITECTURAL CONCEPT
PRESENTED BY DOUBLE SPACE DESIGNCONSTRUCTION PARTNERS

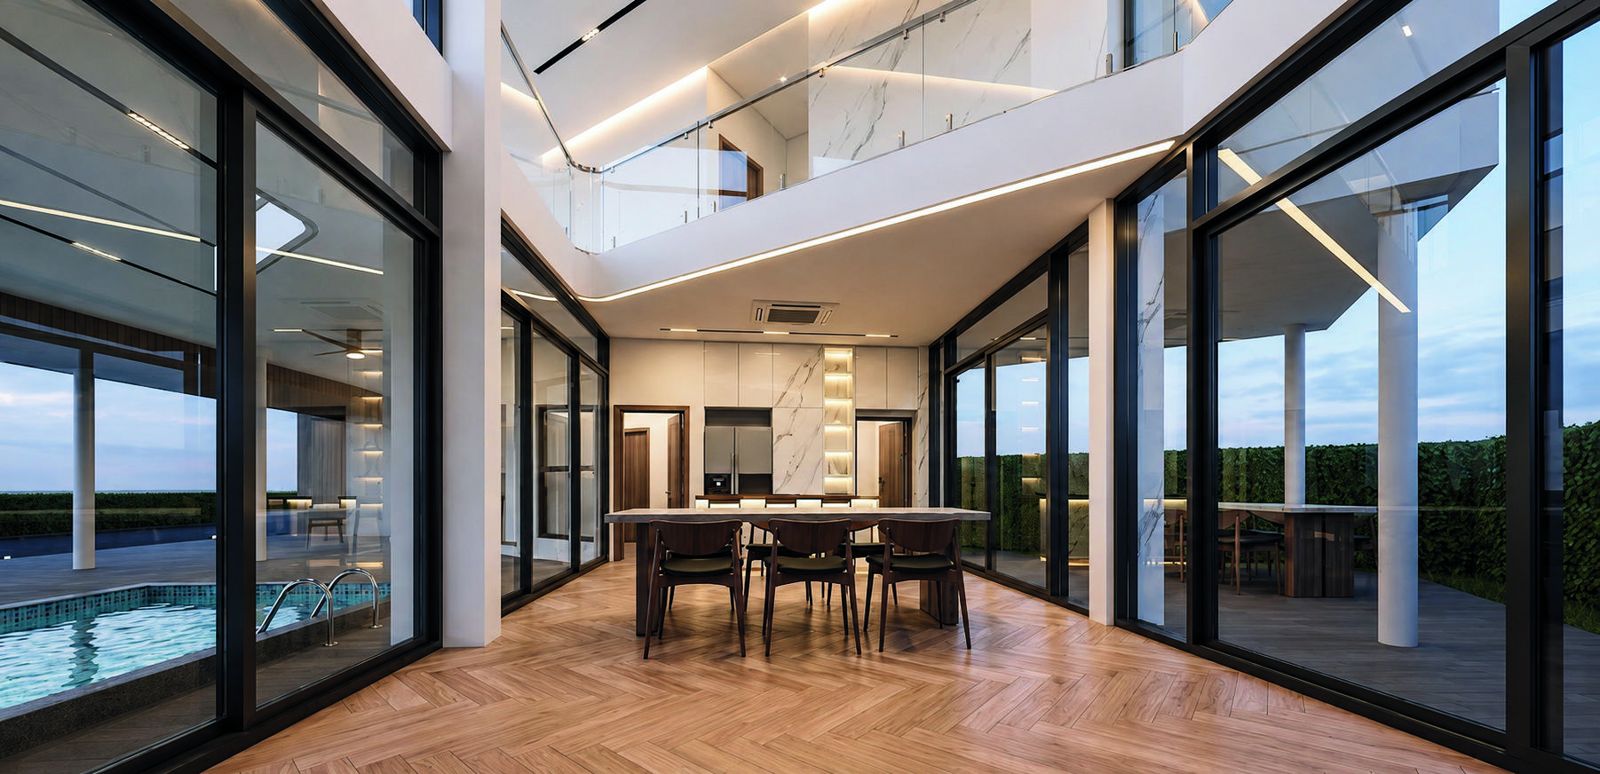
DOUBLE VOLUME

From an architect’s perspective, the Dining Area is designed as the heart of the home, featuring a double-volume space that visually connects the lower and upper floors. Large glass openings bring in natural light and enhance the sense of openness, while the curved mezzanine and concealed lighting add softness and elegance.

DOUBLE VOLUME
DOUBLE VOLUME
PRESENTED BY DOUBLE SPACE DESIGNCONSTRUCTION PARTNERS

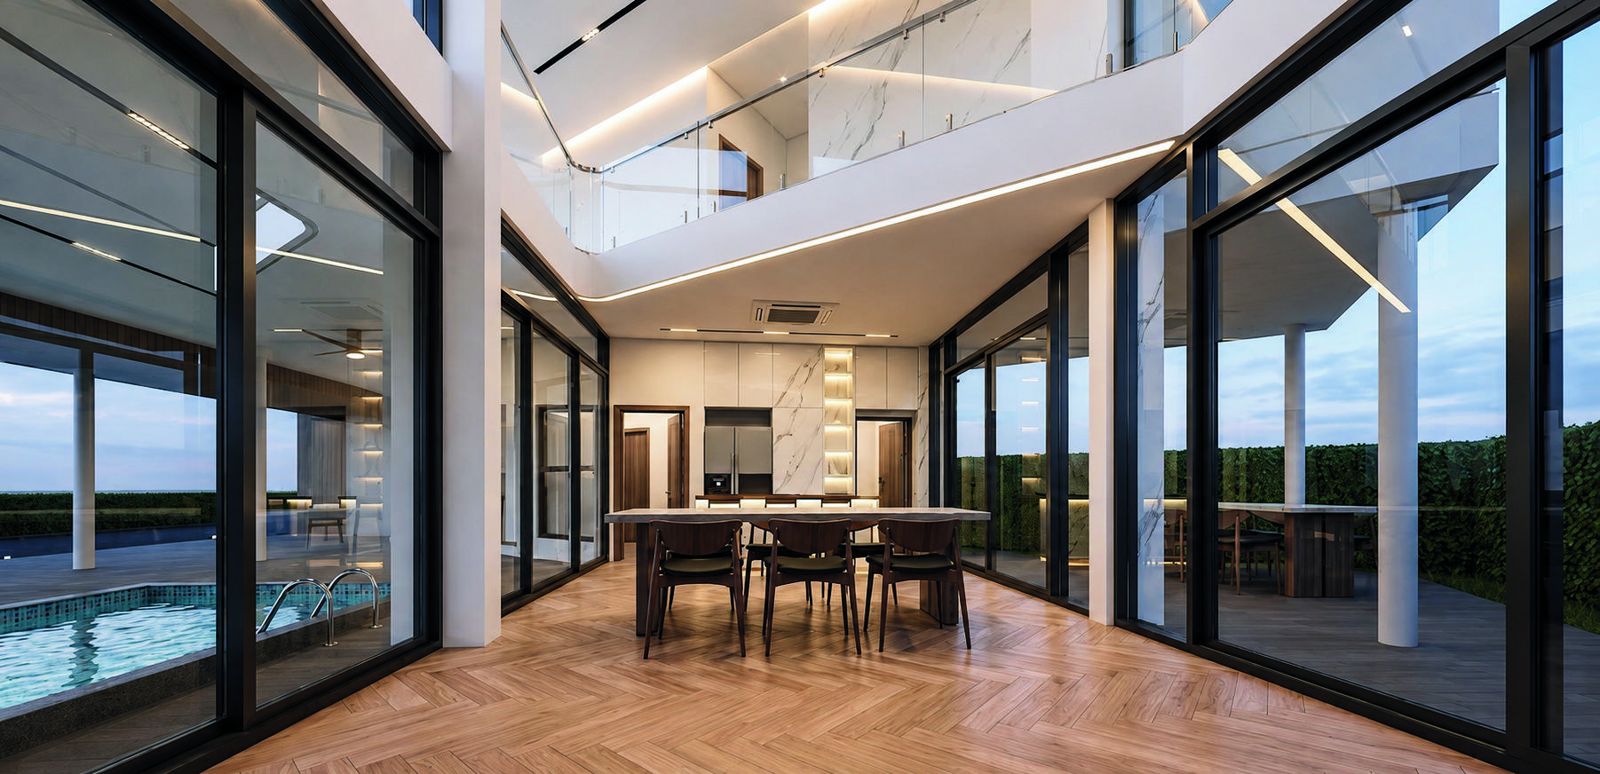
LIVING & DINING

Perspective, this space is designed as a seamless connection between indoor and outdoor living. The Dining Area is positioned between the swimming pool and garden, surrounded by large glass openings that bring in natural light, expand the view, and create a strong sense of openness.

The double-volume space enhances the feeling of spaciousness and luxury, while warm wood flooring, light-toned finishes, marble, and dark-framed glass create a refined balance of warmth, elegance, and contemporary character.

LIVING & DINING
PRESENTED BY DOUBLE SPACE DESIGNCONSTRUCTION PARTNERS

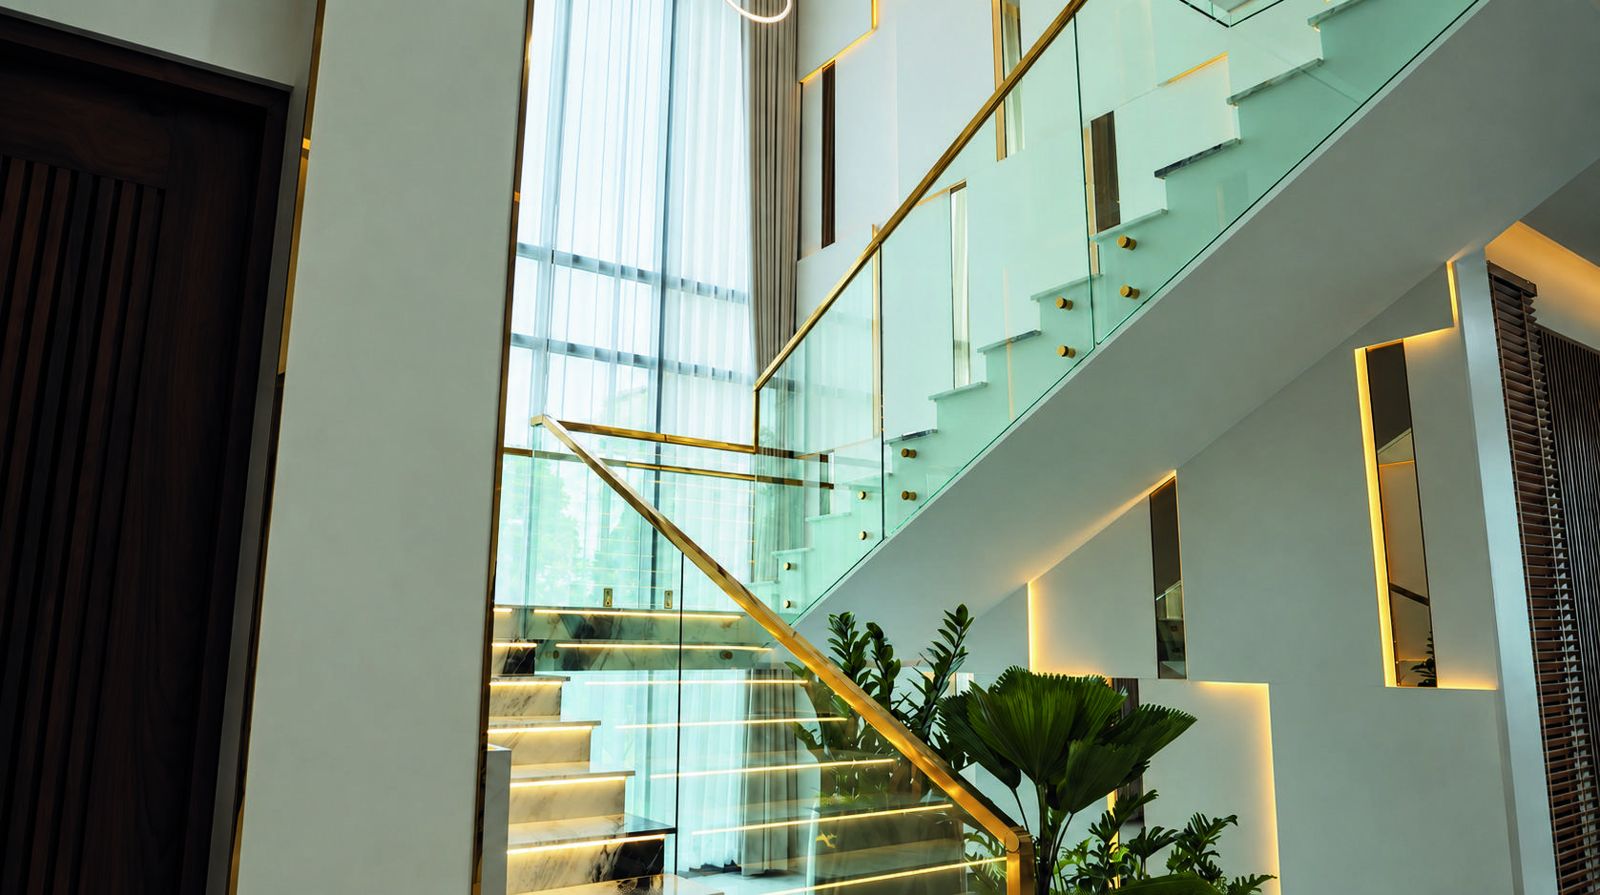
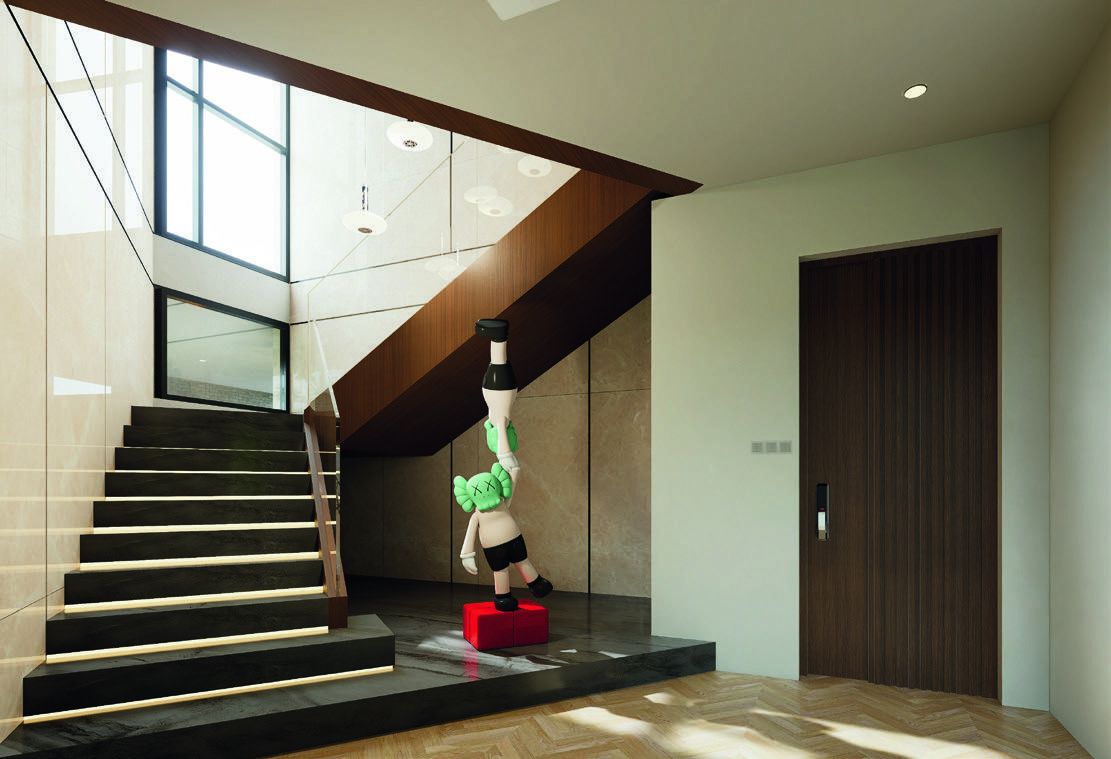
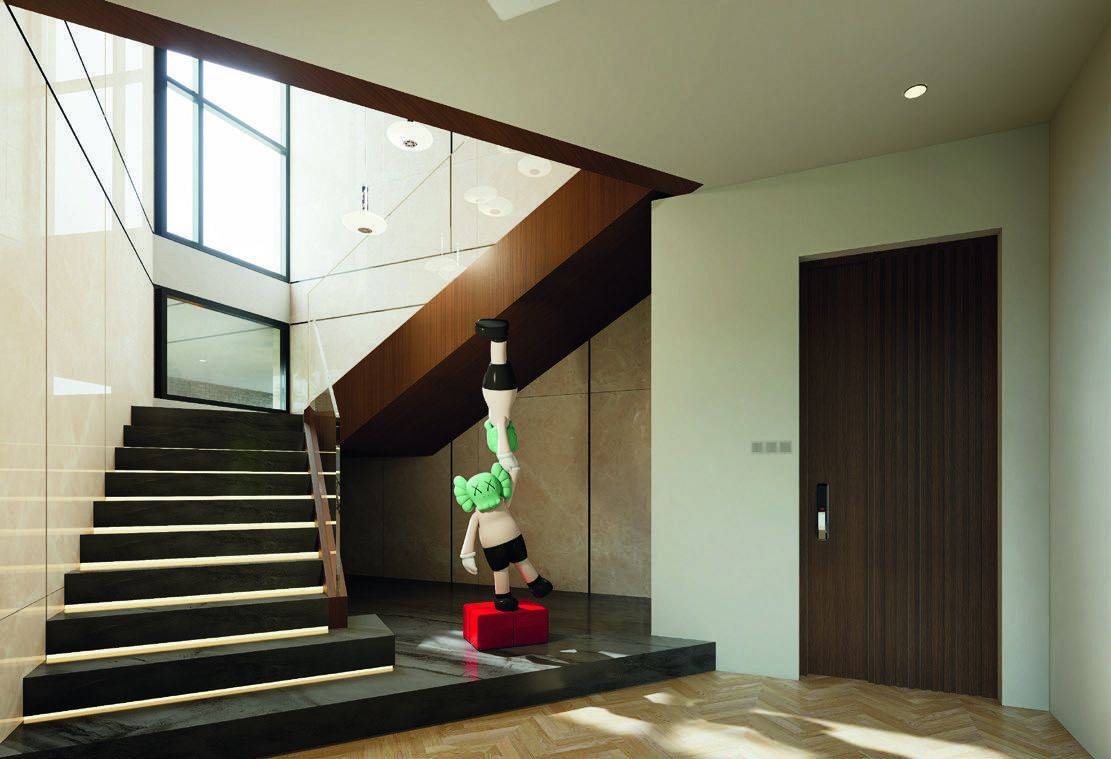
FEATURE STAIR HALL

The design emphasizes the stair hall as a feature space, using a tall opening and natural light to create a bright and spacious circulation area. The dark staircase contrasts with light-toned walls and warm wood, while concealed step lighting adds depth and safety. The art toy acts as a playful focal point, giving the space a distinctive and contemporary character.

FEATURE STAIR HALL
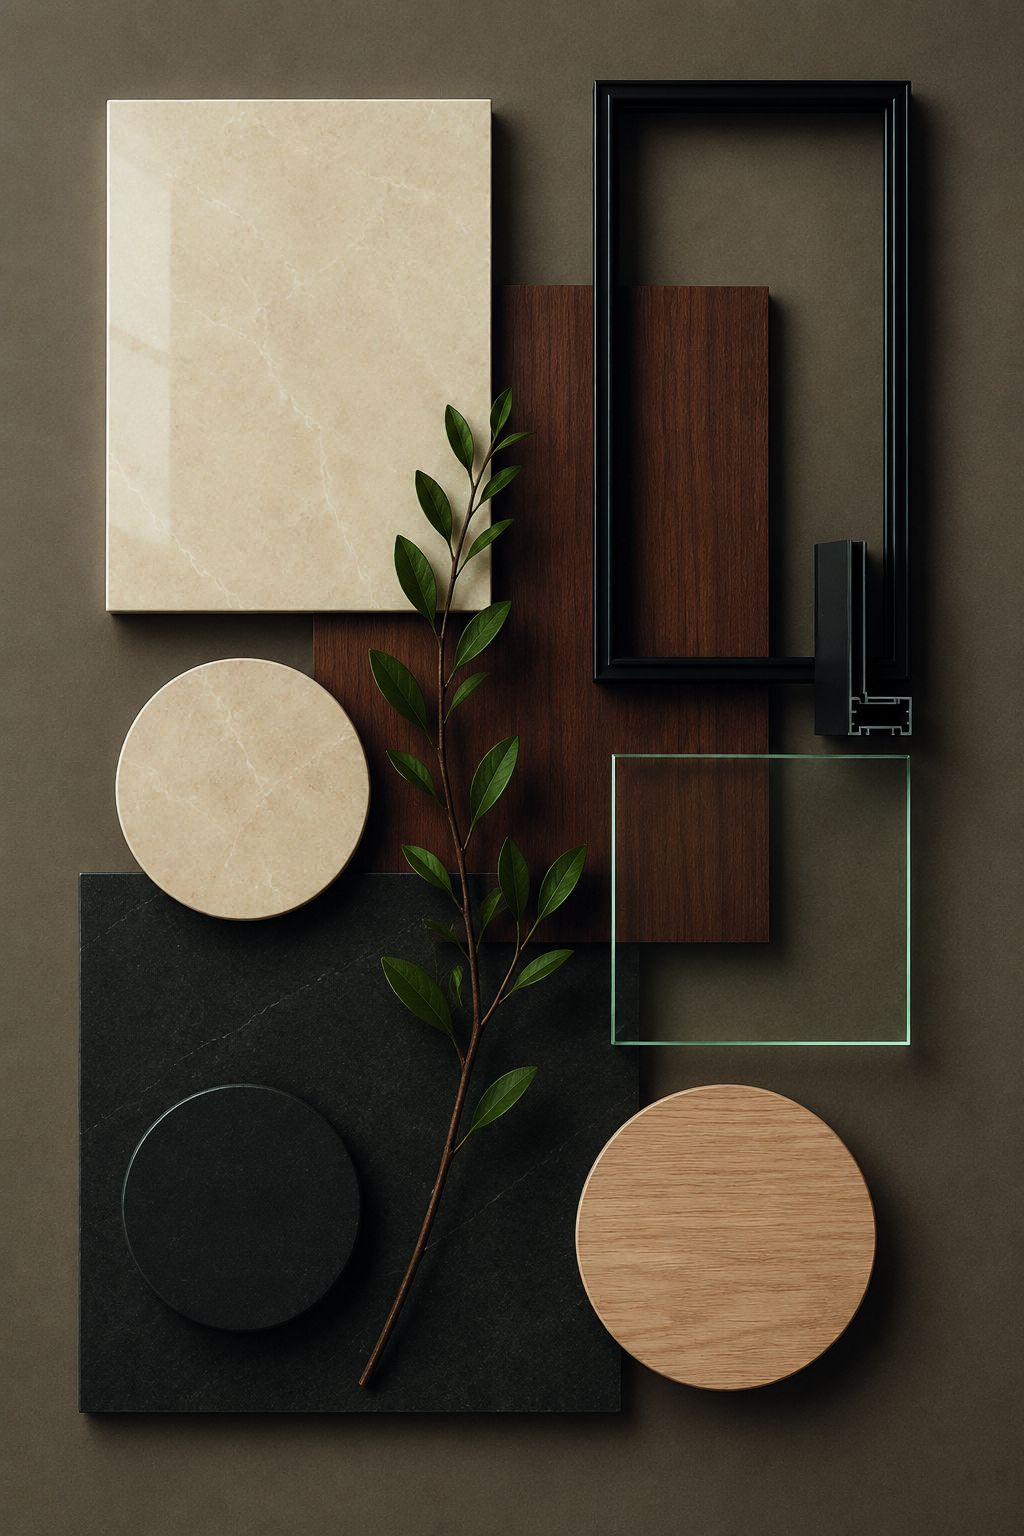
MATERIAL & MOOD
Material and mood board
PRESENTED BY DOUBLE SPACE DESIGNCONSTRUCTION PARTNERS
07 / 10

THE TRANQUIL HOUSE

NAKHON SAWAN, THAILAND
The Tranquil House render
FLOOR PLANS

MODERN LUXURY

LOCATION
Nakhon Sawan
USEABLE AREA
570 sq.m.
LAND AREA
400 sq.wa
BUDGET
18,000,000 Baht
1st Floor Plan
1ST FLOOR PLAN
DESIGN CONCEPTION

CONCEPT

Exploded axonometric: 1st floor, 2nd floor, roof floor
1ST FLOOR · 2ND FLOOR · ROOF FLOOR
BUBBLE DIAGRAM
Bubble diagram
FORM INSPIRATION
Form inspiration
OUR COMPANYNAKHON SAWAN

CONSTRUCTION PARTNERSHIP & QUALITY CONTROL

BUILT ON TRUST, DELIVERED WITH PRECISION

We are committed to delivering high-quality construction through effective management of time, cost, and quality. Working closely with trusted construction partners, every project is carefully planned, coordinated, and controlled under our standards of design, construction, and quality to ensure the best possible results for our clients.

  • TIMEEfficient planning and on-time project delivery
  • COSTTransparent budgeting and cost control for maximum value
  • QUALITYHigh construction standards and meticulous inspection
Construction site, Nakhon Sawan
OUR STANDARD

From foundation to finishing, we follow a systematic process to ensure safety, durability, and long-term value in every project we build.

Construction progress, Nakhon Sawan
  • SAFETY FIRSTStrict safety measures for our team and site
  • QUALITY CONTROLRegular inspections at every stage
  • EXPERIENCED TEAMSkilled professionals with proven expertise
  • EFFICIENT PROCESSWell-planned workflow for smooth execution
  • BUILT TO LASTDurable construction for long-term value
OUR COMPANY

DESIGN TO REALITY

OUR VISION, BROUGHT TO LIFE

01DESIGN RENDERDESIGN VISUALIZATION

This is the architectural render created during the design phase to visualize the concept, proportions, materials, and overall atmosphere of the project.

02CONSTRUCTION PHOTOACTUAL ON-SITE PROGRESS

This is the actual construction photo of the project taken on-site, showcasing the real progress and material application as the design comes to life.

Design render 1
01 DESIGN RENDER
Construction photo 1
02 CONSTRUCTION PHOTO
Design render 2
01 DESIGN RENDER
Construction photo 2
02 CONSTRUCTION PHOTO

From concept to construction, every detail is carefully realized to reflect our commitment to quality, precision, and timeless architectural design.

  • THOUGHTFUL DESIGN
  • QUALITY CONSTRUCTION
  • MATERIAL INTEGRITY
  • TIMELESS ARCHITECTURE
PRESENTED BY DOUBLE SPACE DESIGNCONSTRUCTION PARTNERS

LIVING & DINING

Perspective, the living and dining areas are designed with a Modern Contemporary approach that emphasizes simplicity, cleanliness, and functionality. Light-toned finishes are set against dark accents for a clean and balanced contrast, while clear glass and warm wood add comfort and refinement, creating spaces that feel functional, elegant, and timeless.

LIVING & DINING
MATERIAL & MOOD
Material and mood board
PRESENTED BY DOUBLE SPACE DESIGNCONSTRUCTION PARTNERS

LIVING & DINING

The Living & Dining area embraces a Modern Luxury concept, emphasizing openness, warmth, and a seamless connection to the outdoors through expansive glazing. A refined palette of cream, white, brown, and black is combined with natural stone, gold accents, and concealed lighting to create an elegant yet inviting atmosphere. Clean-lined furniture and built-in elements unify both spaces with a sophisticated contemporary character.

LIVING & DINING
LIVING & DINING
MATERIAL & MOOD
Material and mood board
PRESENTED BY DOUBLE SPACE DESIGNCONSTRUCTION PARTNERS

KITCHEN & BATHROOM

Perspective, the kitchen and bathroom are designed with a Modern Contemporary approach that emphasizes simplicity, cleanliness, and functionality.

The kitchen combines light-toned cabinetry with dark countertops for a clean and balanced contrast, while the bathroom uses clear glass and light finishes to enhance openness. Warm wood accents add comfort and refinement, creating spaces that feel functional, elegant, and timeless.

KITCHEN & BATHROOM
KITCHEN & BATHROOM
MATERIAL & MOOD
Material and mood board
PRESENTED BY DOUBLE SPACE DESIGNCONSTRUCTION PARTNERS
08 / 10

KHUN YIM HOUSE

NONG RI, CHON BURI, THAILAND
Khun Yim House render
FLOOR PLANS

MODERN LUXURY

LOCATION
Nong Ri, Chon Buri
USEABLE AREA
900 sq.m.
LAND AREA
600 sq.wa
BUDGET
30,000,000 Baht
1st Floor Plan
1ST FLOOR PLAN
2nd Floor Plan
2ND FLOOR PLAN
DESIGN CONCEPTION

CONCEPT

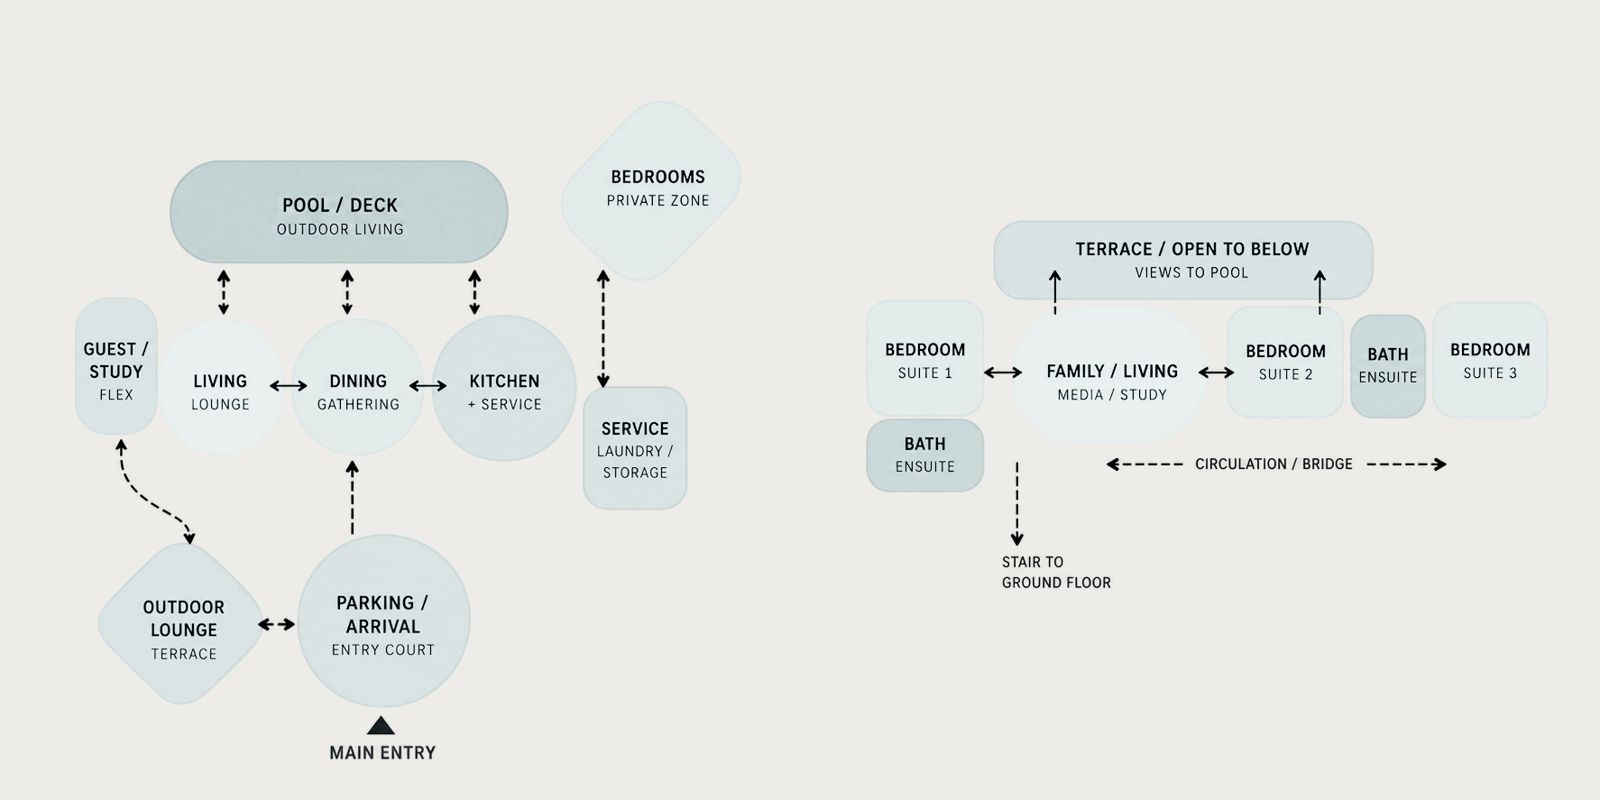
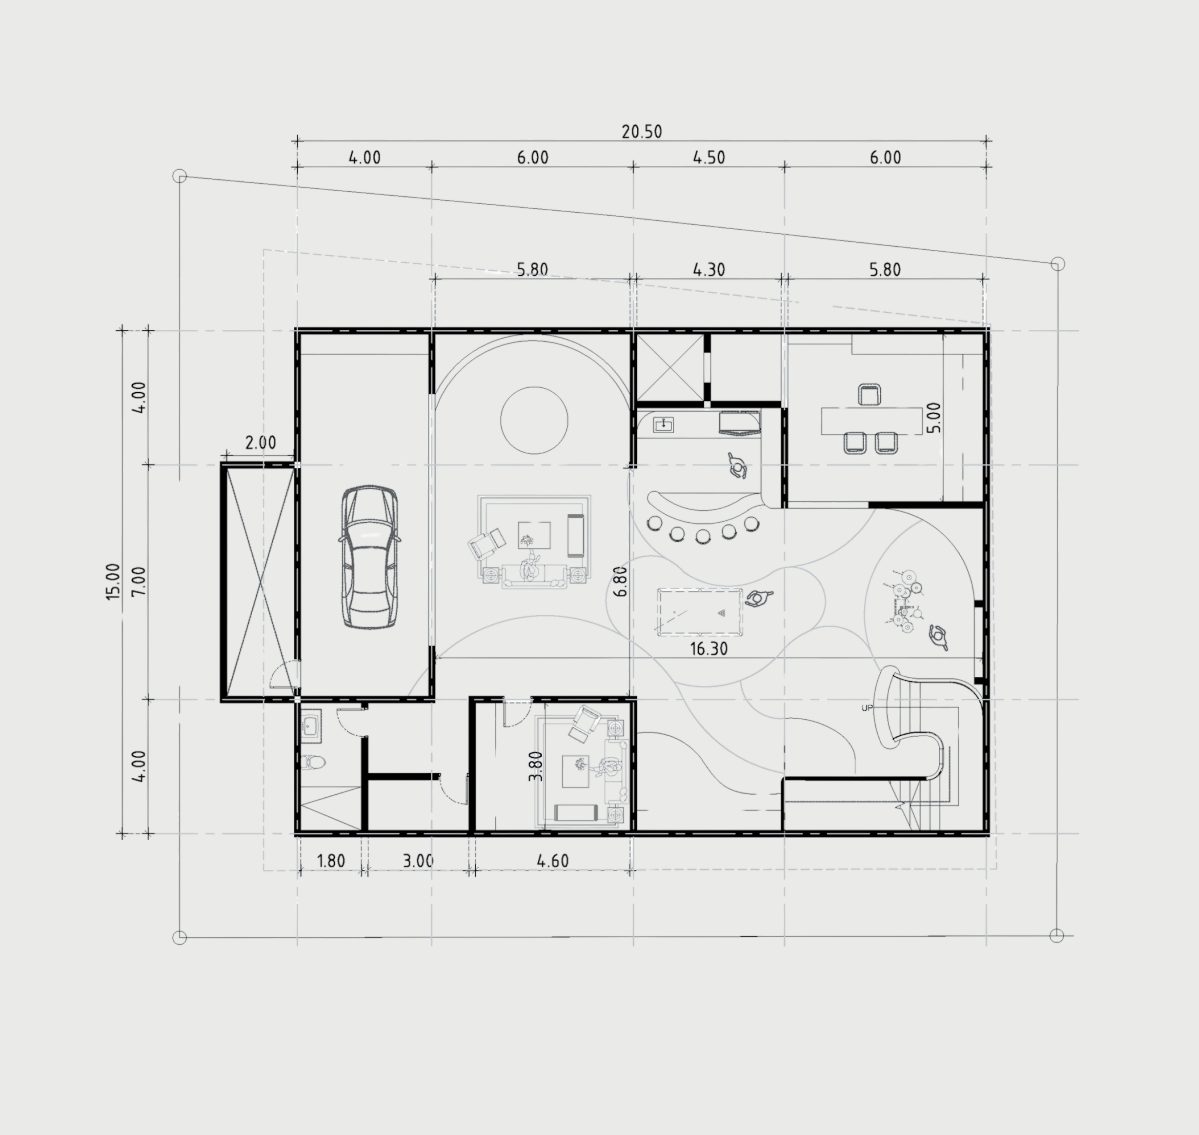
The design organizes spaces through a clear transition from public to private zones. On the ground floor, the living, dining, and kitchen areas form a connected social core that extends naturally toward the pool, outdoor lounge, and landscape, creating a strong indoor–outdoor relationship. Service and private functions are positioned separately to maintain privacy and efficient circulation.

The upper floor is designed as a private family zone, with bedrooms arranged around the family living area and circulation bridge. The terrace and open-to-below space maintain visual connections to the pool and landscape, allowing natural light, openness, and spatial continuity throughout the house.

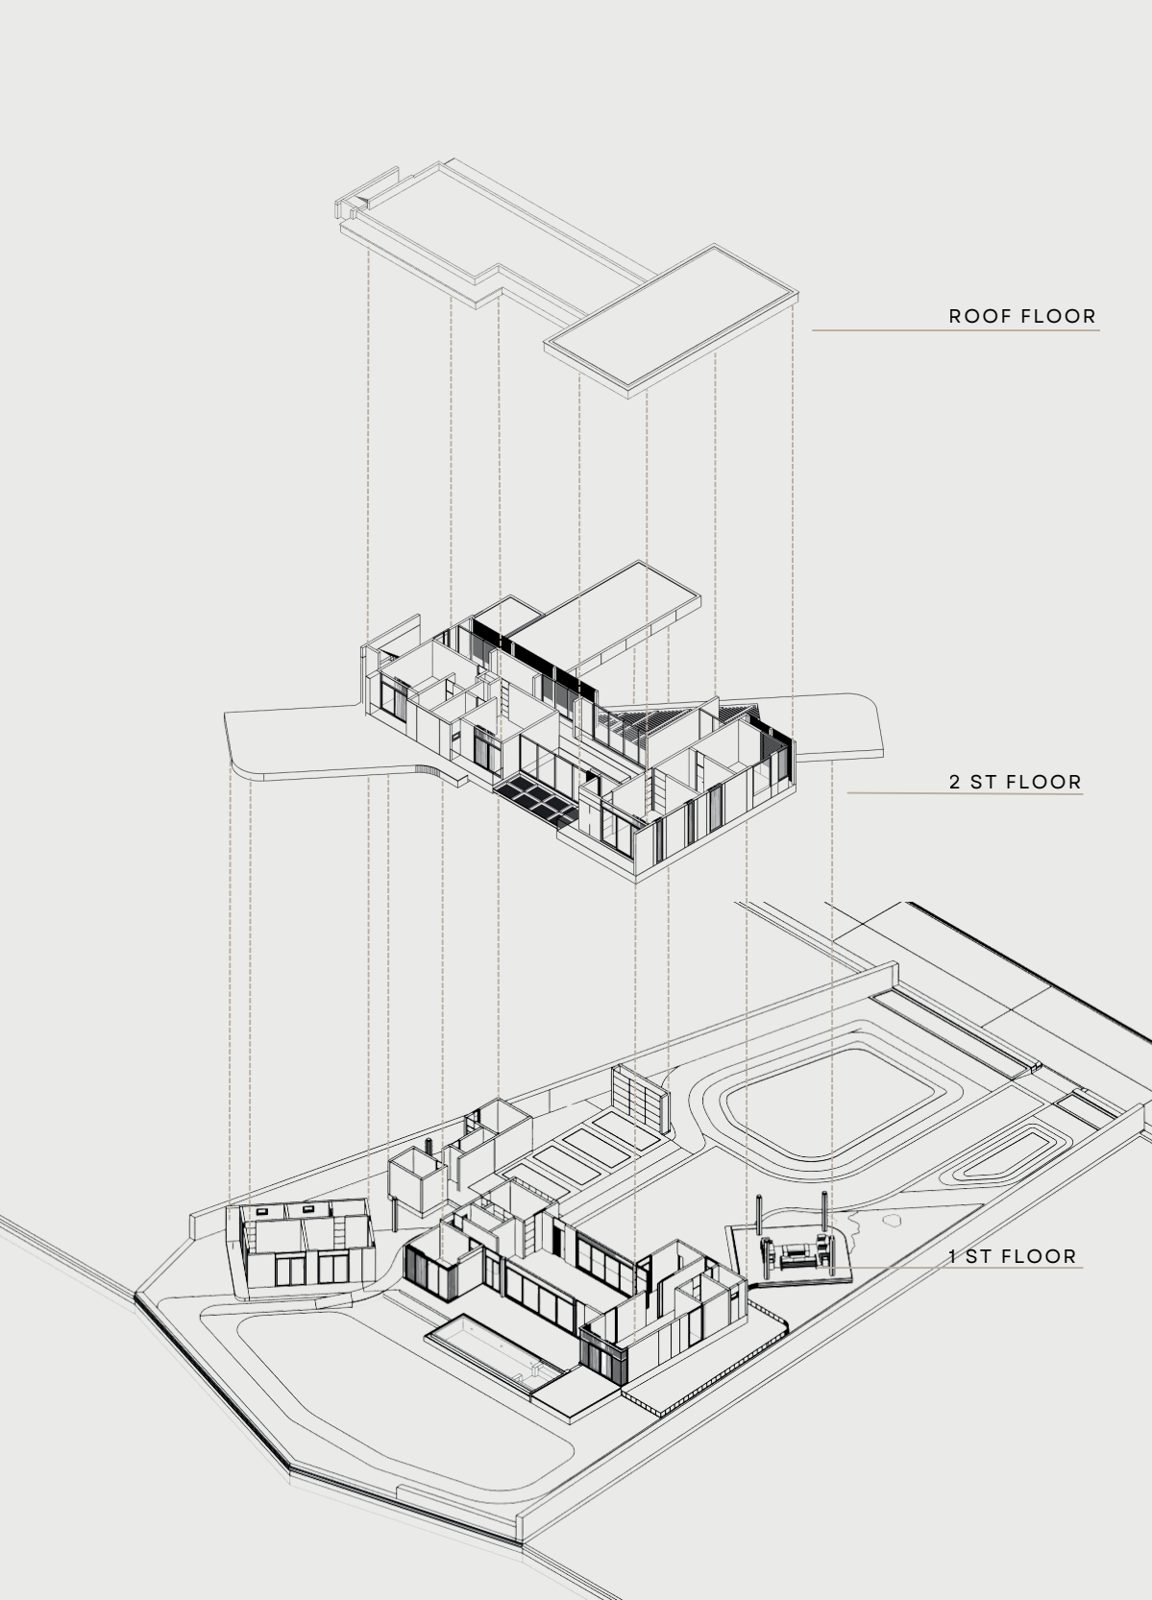
Exploded axonometric: 1st floor, 2nd floor, roof floor
1ST FLOOR · 2ND FLOOR · ROOF FLOOR
BUBBLE DIAGRAM
Bubble diagram: spatial connectivity and zoning
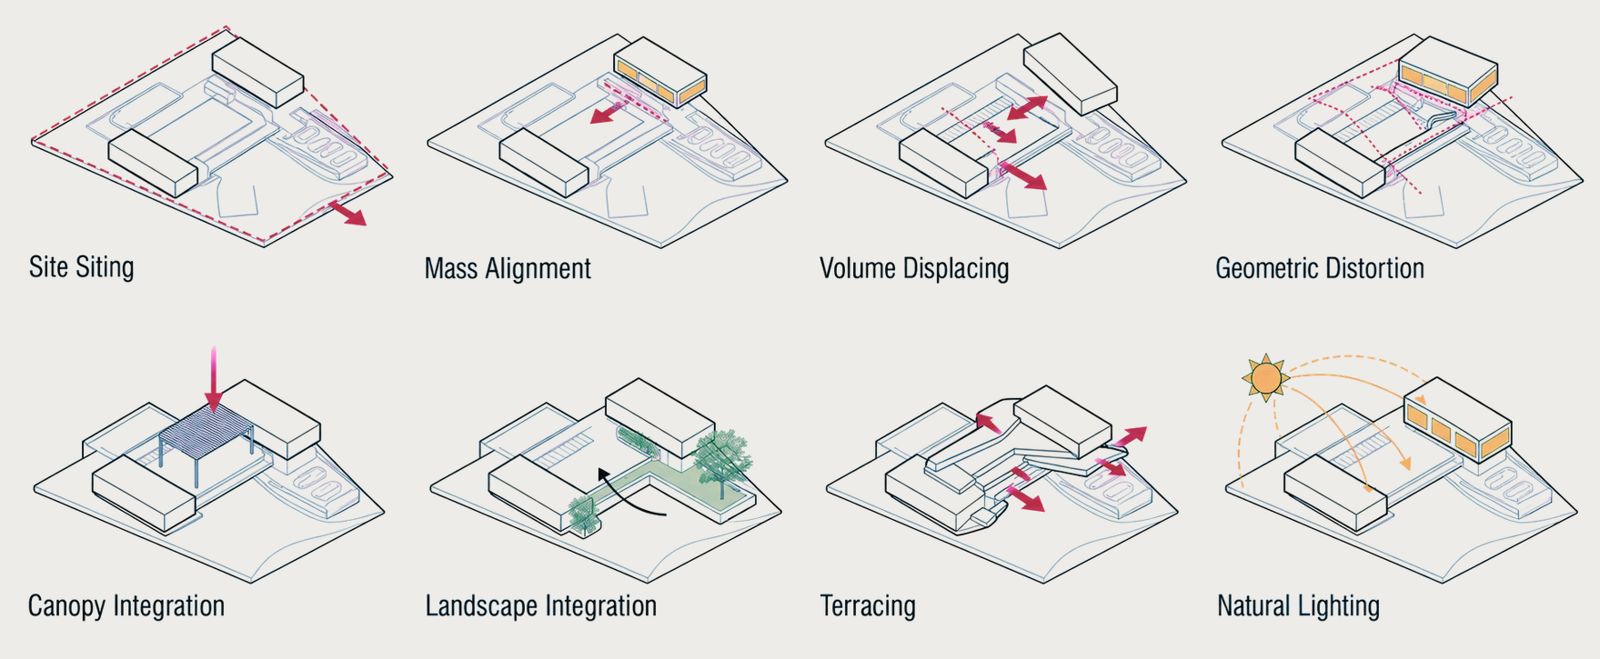
FORM INSPIRATION
Form inspiration: site siting, mass alignment, volume displacing, geometric distortion, canopy integration, landscape integration, terracing, natural lighting
OUR COMPANYNONG RI, CHON BURI

CONSTRUCTION PARTNERSHIP & QUALITY CONTROL

BUILT ON TRUST, DELIVERED WITH PRECISION

We are committed to delivering high-quality construction through effective management of time, cost, and quality. Working closely with trusted construction partners, every project is carefully planned, coordinated, and controlled under our standards of design, construction, and quality to ensure the best possible results for our clients.

  • TIMEEfficient planning and on-time project delivery
  • COSTTransparent budgeting and cost control for maximum value
  • QUALITYHigh construction standards and meticulous inspection
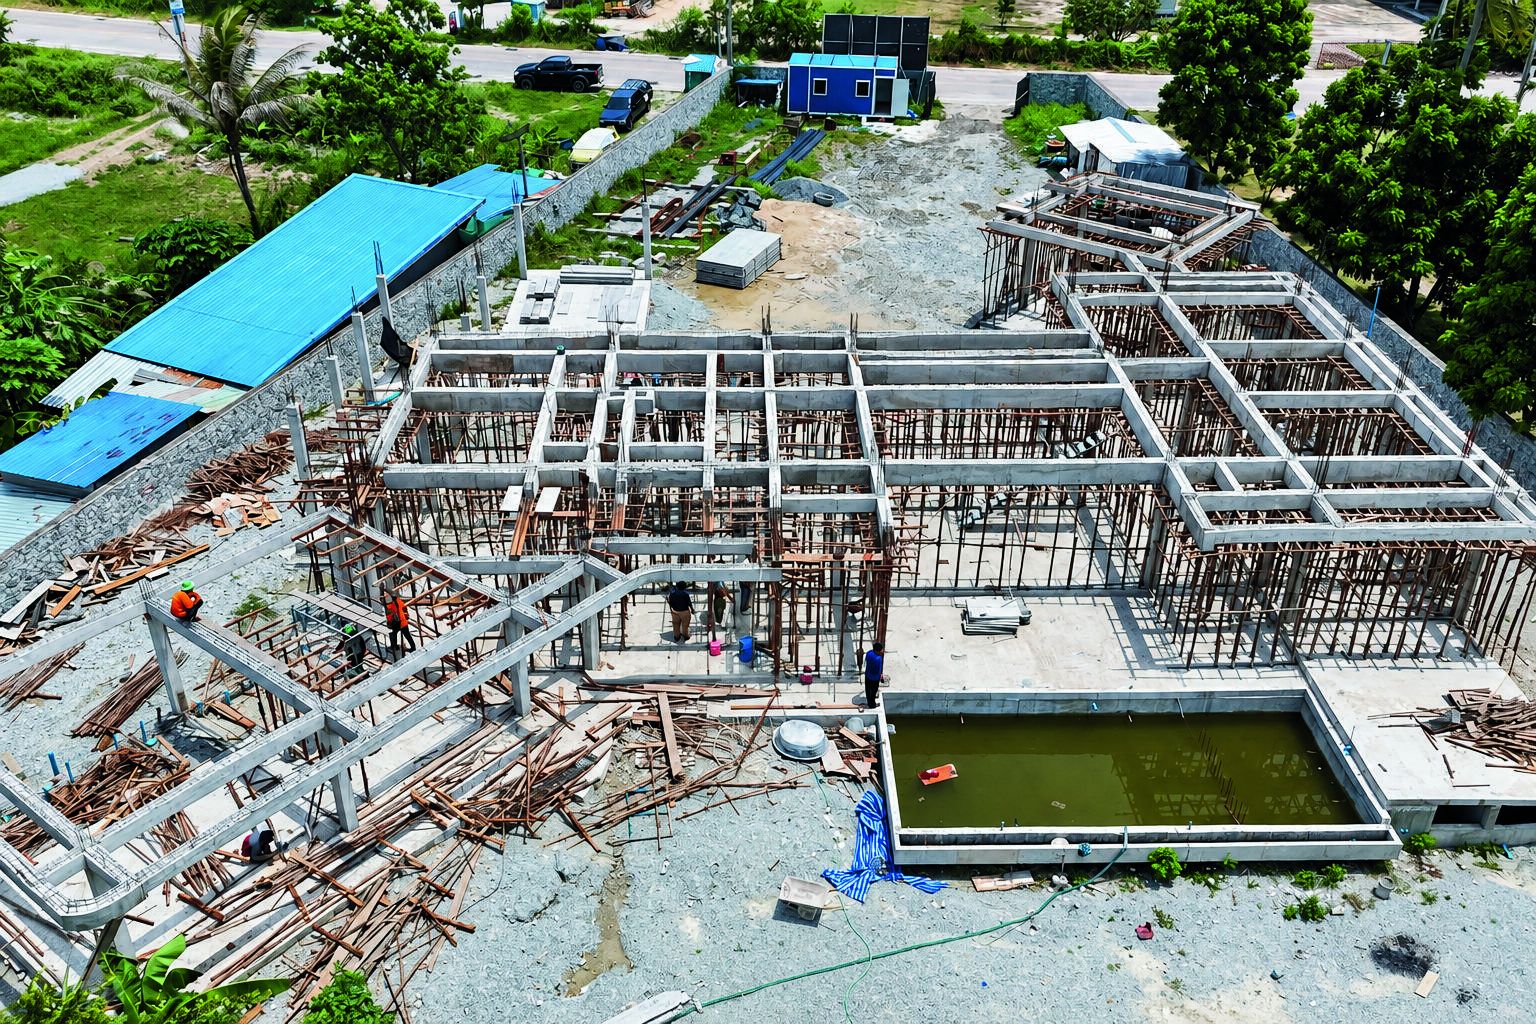
Construction site, Nong Ri, Chon Buri
OUR STANDARD

From foundation to finishing, we follow a systematic process to ensure safety, durability, and long-term value in every project we build.

Construction progress, Nong Ri, Chon Buri
  • SAFETY FIRSTStrict safety measures for our team and site
  • QUALITY CONTROLRegular inspections at every stage
  • EXPERIENCED TEAMSkilled professionals with proven expertise
  • EFFICIENT PROCESSWell-planned workflow for smooth execution
  • BUILT TO LASTDurable construction for long-term value
OUR COMPANY

DESIGN TO REALITY

OUR VISION, BROUGHT TO LIFE

01DESIGN RENDERDESIGN VISUALIZATION

This is the architectural render created during the design phase to visualize the concept, proportions, materials, and overall atmosphere of the project.

02CONSTRUCTION PHOTOACTUAL ON-SITE PROGRESS

This is the actual construction photo of the project taken on-site, showcasing the real progress and material application as the design comes to life.

Design render 1
01 DESIGN RENDER
Construction photo 1
02 CONSTRUCTION PHOTO
Design render 2
01 DESIGN RENDER
Construction photo 2
02 CONSTRUCTION PHOTO

From concept to construction, every detail is carefully realized to reflect our commitment to quality, precision, and timeless architectural design.

  • THOUGHTFUL DESIGN
  • QUALITY CONSTRUCTION
  • MATERIAL INTEGRITY
  • TIMELESS ARCHITECTURE
PRESENTED BY DOUBLE SPACE DESIGNCONSTRUCTION PARTNERS

TRANSITIONAL SPACE

The design creates a seamless indoor–outdoor connection through deep overhangs, louvers, and large glazed openings. These elements provide shade, reduce heat, and create comfortable transitional spaces while maintaining a clean, modern architectural character.

TRANSITIONAL SPACE design render
01 DESIGN RENDER
TRANSITIONAL SPACE construction photo
02 CONSTRUCTION PHOTO · ACTUAL ON-SITE PROGRESS
PRESENTED BY DOUBLE SPACE DESIGNCONSTRUCTION PARTNERS

INDOOR–OUTDOOR CONNECTION

The design emphasizes a seamless indoor–outdoor connection through large glazed openings and a continuous terrace, allowing natural light to enhance the sense of openness. The steel canopy provides shade and reduces direct heat, while the terrace acts as a transitional space connecting the interior, outdoor area, and swimming pool naturally.

INDOOR–OUTDOOR CONNECTION design render
01 DESIGN RENDER
INDOOR–OUTDOOR CONNECTION construction photo
02 CONSTRUCTION PHOTO · ACTUAL ON-SITE PROGRESS
PRESENTED BY DOUBLE SPACE DESIGNCONSTRUCTION PARTNERS

DOUBLE-VOLUME LIVING ROOM

The living room is designed as a spacious double-volume area that enhances openness and visual connection between floors. Large floor-to-ceiling glazing brings in abundant natural light and connects the interior with the outdoor landscape and pool. Warm wood tones, soft neutral materials, and carefully selected furniture create a calm, elegant, and luxurious atmosphere suitable for both everyday living and entertaining.

DOUBLE-VOLUME LIVING ROOM design render
01 DESIGN RENDER
DOUBLE-VOLUME LIVING ROOM construction photo
02 CONSTRUCTION PHOTO · ACTUAL ON-SITE PROGRESS
PRESENTED BY DOUBLE SPACE DESIGNCONSTRUCTION PARTNERS

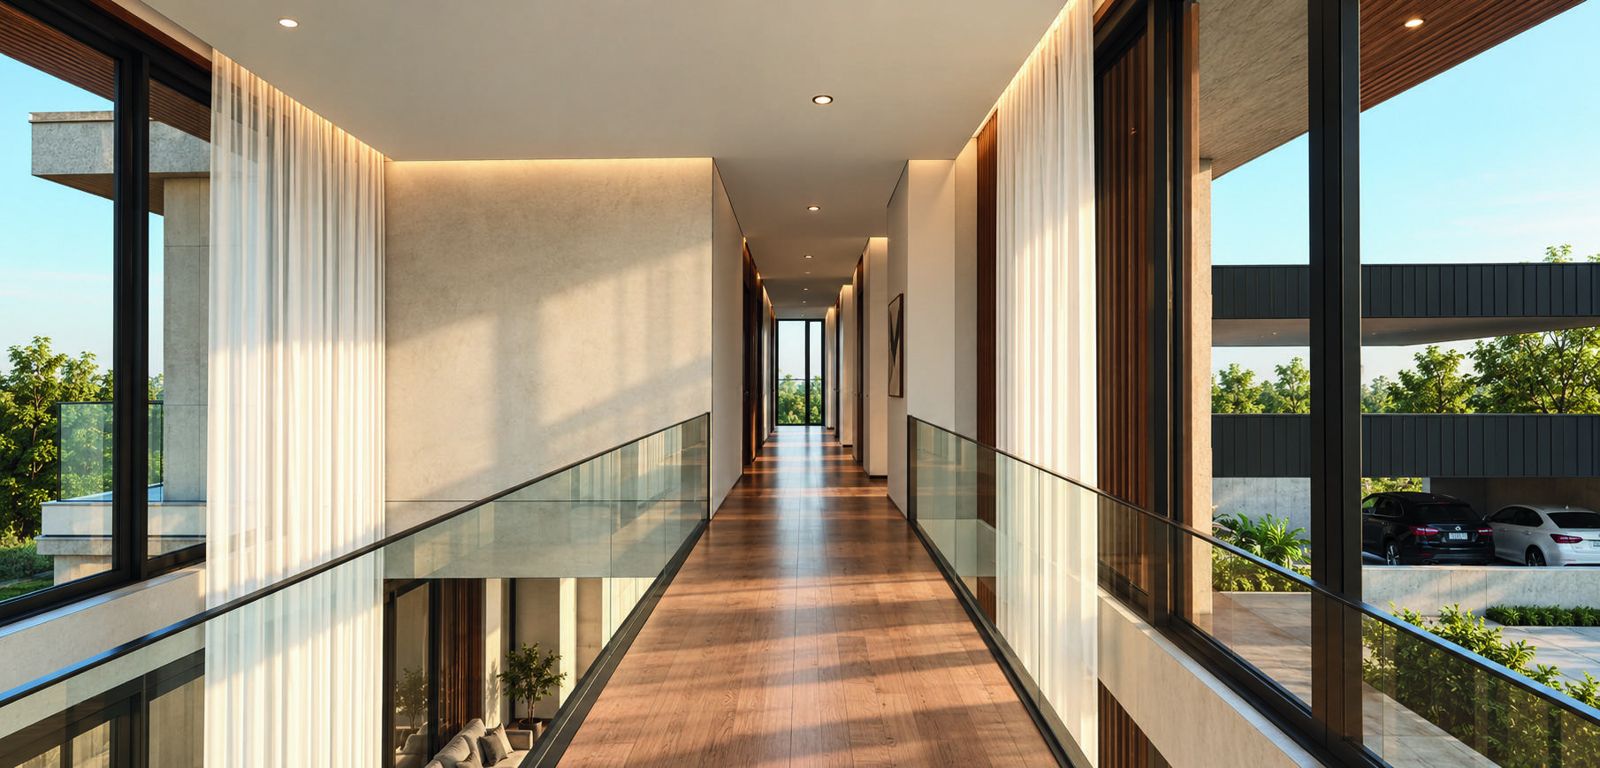
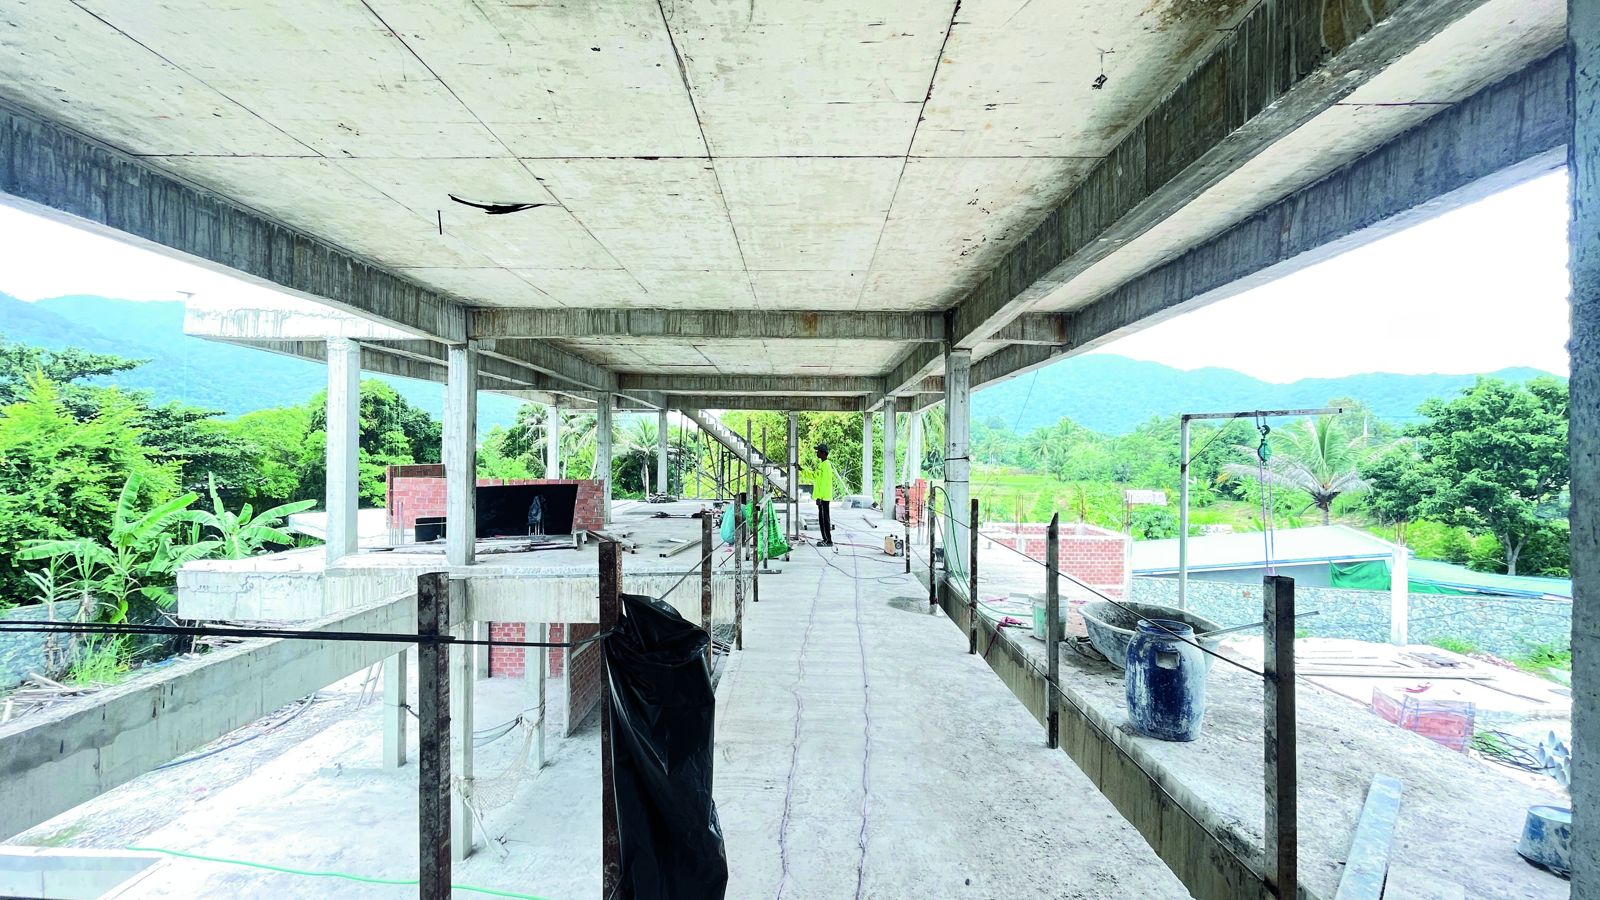
UPPER FLOOR CORRIDOR

The upper-floor corridor is designed as a connecting bridge overlooking the double-volume space below. Floor-to-ceiling glazing and sheer curtains bring in natural light, while glass railings maintain visual openness and continuity between levels. Warm wood finishes and soft lighting create a calm, refined transition between the private areas of the house.

UPPER FLOOR CORRIDOR design render
01 DESIGN RENDER
UPPER FLOOR CORRIDOR construction photo
02 CONSTRUCTION PHOTO · ACTUAL ON-SITE PROGRESS
PRESENTED BY DOUBLE SPACE DESIGNCONSTRUCTION PARTNERS
09 / 10

THE FLOW RESIDENCE

NONG RI, CHON BURI, THAILAND
The Flow Residence render
FLOOR PLANS

MODERN LUXURY

LOCATION
Nong Ri, Chon Buri
USEABLE AREA
1,312 sq.m.
LAND AREA
BUDGET
60,000,000 Baht
Basement Floor Plan
BASEMENT FLOOR PLAN
1st Floor Plan
1ST FLOOR PLAN
2nd Floor Plan
2ND FLOOR PLAN
3rd Floor Plan
3RD FLOOR PLAN
DESIGN CONCEPTION

CONCEPT

The design organizes spaces through a clear transition from public to private zones. On the ground floor, the living, dining, and kitchen areas form a connected social core that extends naturally toward the pool, outdoor lounge, and landscape, creating a strong indoor–outdoor relationship. Service and private functions are positioned separately to maintain privacy and efficient circulation.

The upper floor is designed as a private family zone, with bedrooms arranged around the family living area and circulation bridge. The terrace and open-to-below space maintain visual connections to the pool and landscape, allowing natural light, openness, and spatial continuity throughout the house.

Exploded axonometric: 1st floor, 2nd floor, roof floor
1ST FLOOR · 2ND FLOOR · ROOF FLOOR
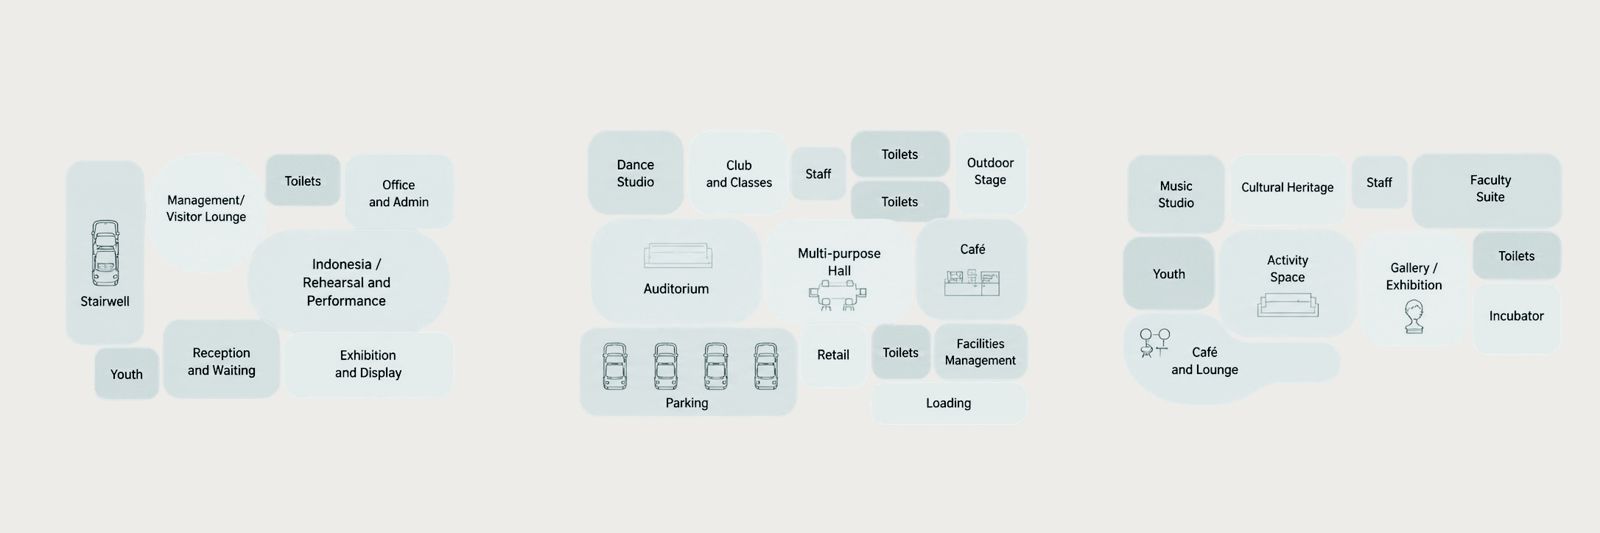
BUBBLE DIAGRAM
Bubble diagram: spatial connectivity and zoning
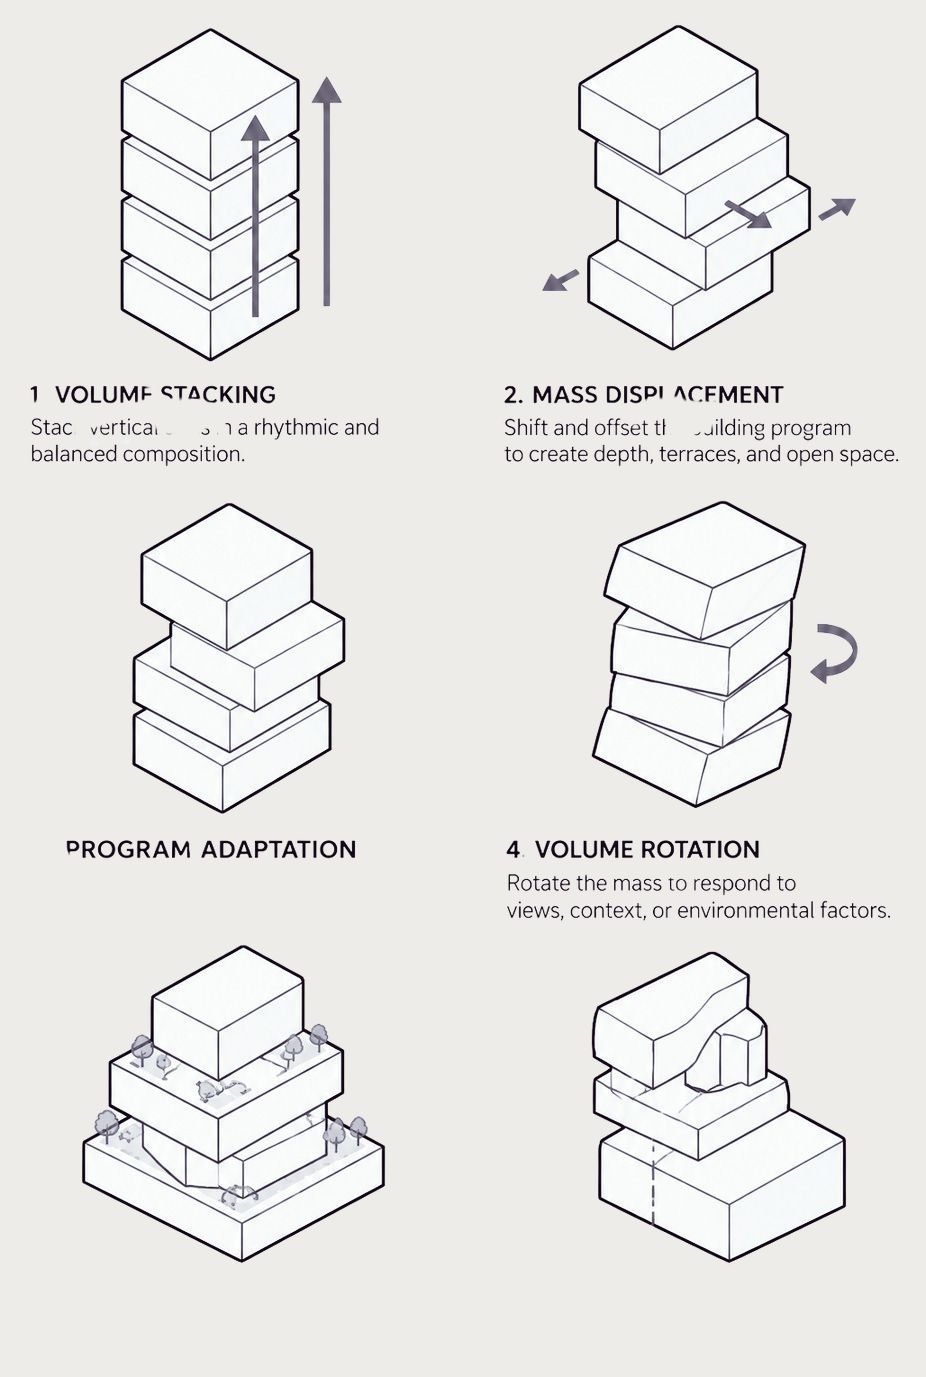
FORM INSPIRATION
Form inspiration: volume stacking, mass displacement, program adaptation, volume rotation, terrace & landscape, final form
OUR COMPANYNONG RI, CHON BURI

CONSTRUCTION PARTNERSHIP & QUALITY CONTROL

BUILT ON TRUST, DELIVERED WITH PRECISION

We are committed to delivering high-quality construction through effective management of time, cost, and quality. Working closely with trusted construction partners, every project is carefully planned, coordinated, and controlled under our standards of design, construction, and quality to ensure the best possible results for our clients.

  • TIMEEfficient planning and on-time project delivery
  • COSTTransparent budgeting and cost control for maximum value
  • QUALITYHigh construction standards and meticulous inspection
Construction site, Nong Ri, Chon Buri
OUR STANDARD

From foundation to finishing, we follow a systematic process to ensure safety, durability, and long-term value in every project we build.

Construction progress, Nong Ri, Chon Buri
  • SAFETY FIRSTStrict safety measures for our team and site
  • QUALITY CONTROLRegular inspections at every stage
  • EXPERIENCED TEAMSkilled professionals with proven expertise
  • EFFICIENT PROCESSWell-planned workflow for smooth execution
  • BUILT TO LASTDurable construction for long-term value
OUR COMPANY

DESIGN TO REALITY

OUR VISION, BROUGHT TO LIFE

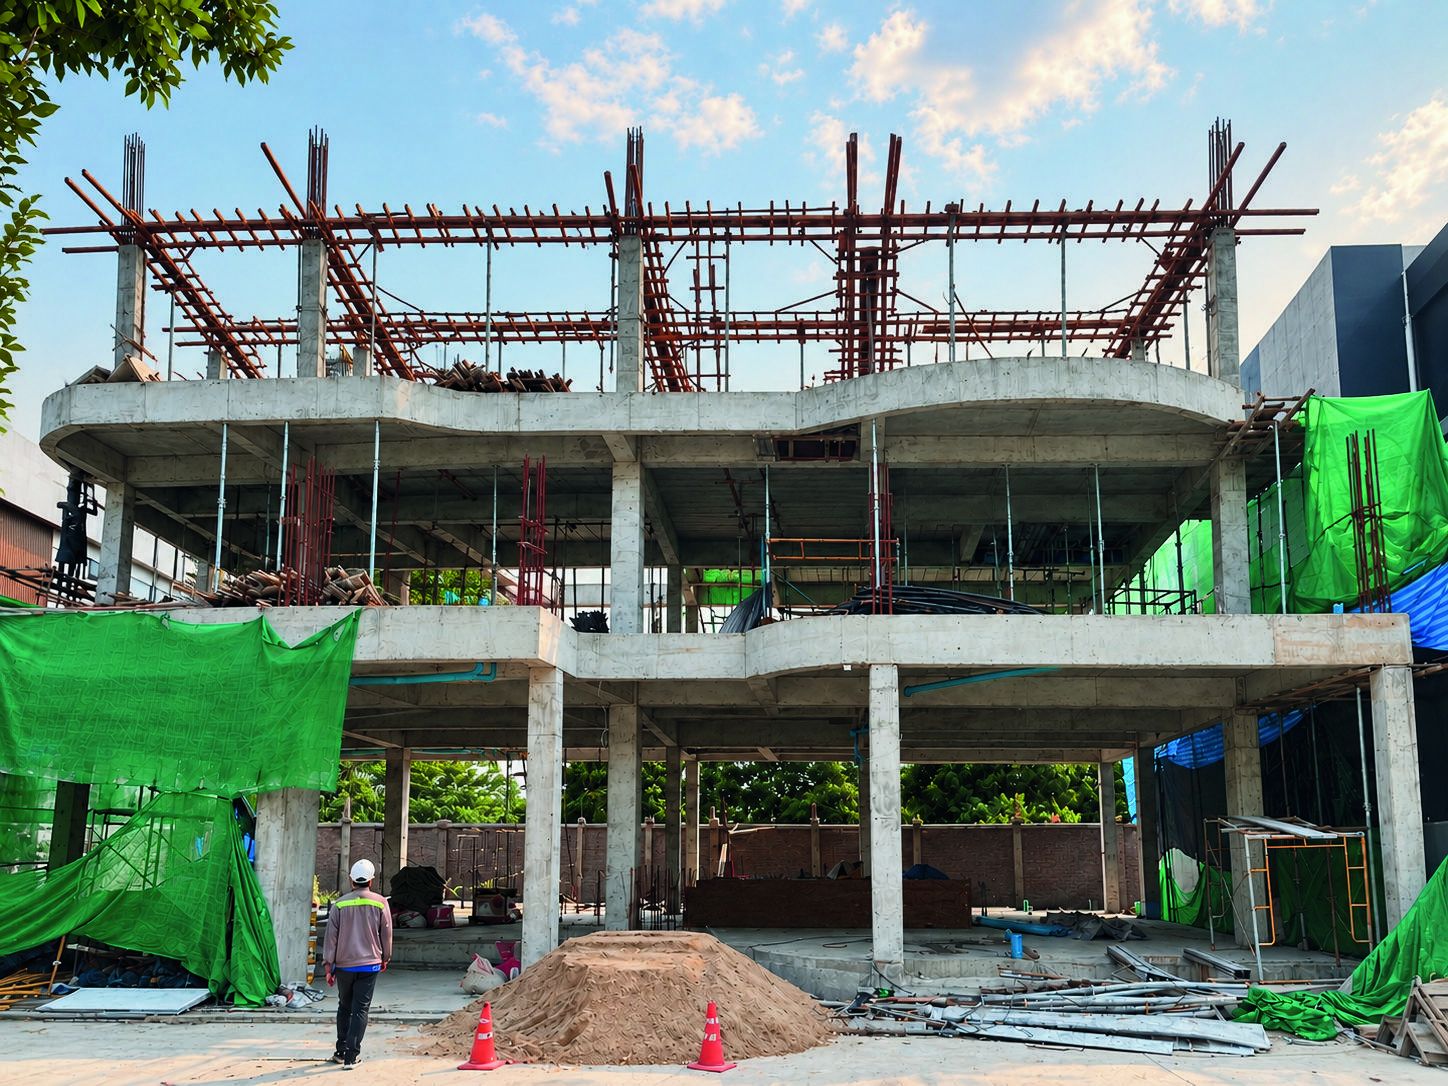
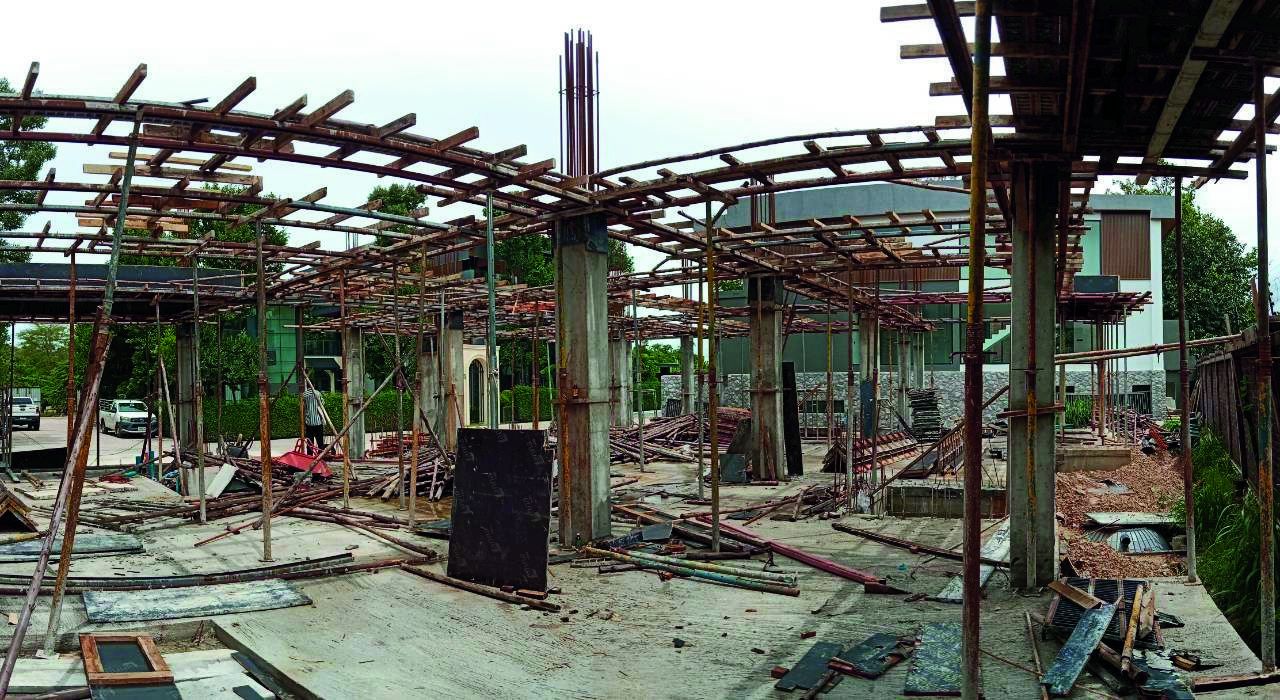
01DESIGN RENDERDESIGN VISUALIZATION

This is the architectural render created during the design phase to visualize the concept, proportions, materials, and overall atmosphere of the project.

02CONSTRUCTION PHOTOACTUAL ON-SITE PROGRESS

This is the actual construction photo of the project taken on-site, showcasing the real progress and material application as the design comes to life.

Design render 1
01 DESIGN RENDER
Construction photo 1
02 CONSTRUCTION PHOTO
Design render 2
01 DESIGN RENDER
Construction photo 2
02 CONSTRUCTION PHOTO
Design render 3
01 DESIGN RENDER
Construction photo 3
02 CONSTRUCTION PHOTO

From concept to construction, every detail is carefully realized to reflect our commitment to quality, precision, and timeless architectural design.

  • THOUGHTFUL DESIGN
  • QUALITY CONSTRUCTION
  • MATERIAL INTEGRITY
  • TIMELESS ARCHITECTURE
PRESENTED BY DOUBLE SPACE DESIGNCONSTRUCTION PARTNERS

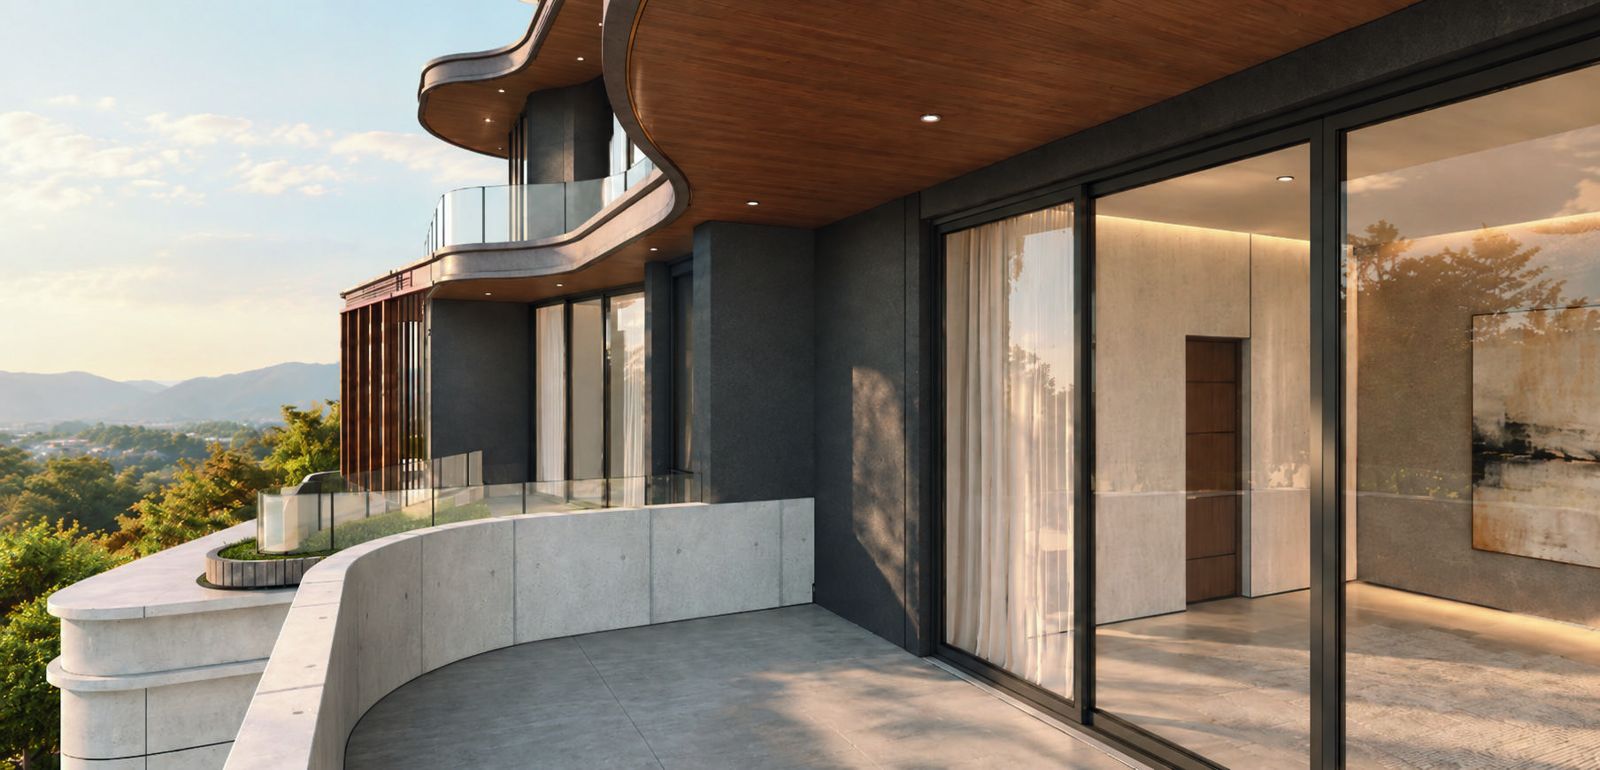
CURVED TERRACE

The design emphasizes the curved terrace as a seamless connection between indoor and outdoor spaces, while continuously opening the home toward the surrounding natural views. The flowing lines of the roof and terrace create a distinctive architectural identity, while dark-toned walls, large glazed openings, and warm wood soffits balance modernity, warmth, and luxury.

CURVED TERRACE
PRESENTED BY DOUBLE SPACE DESIGNCONSTRUCTION PARTNERS

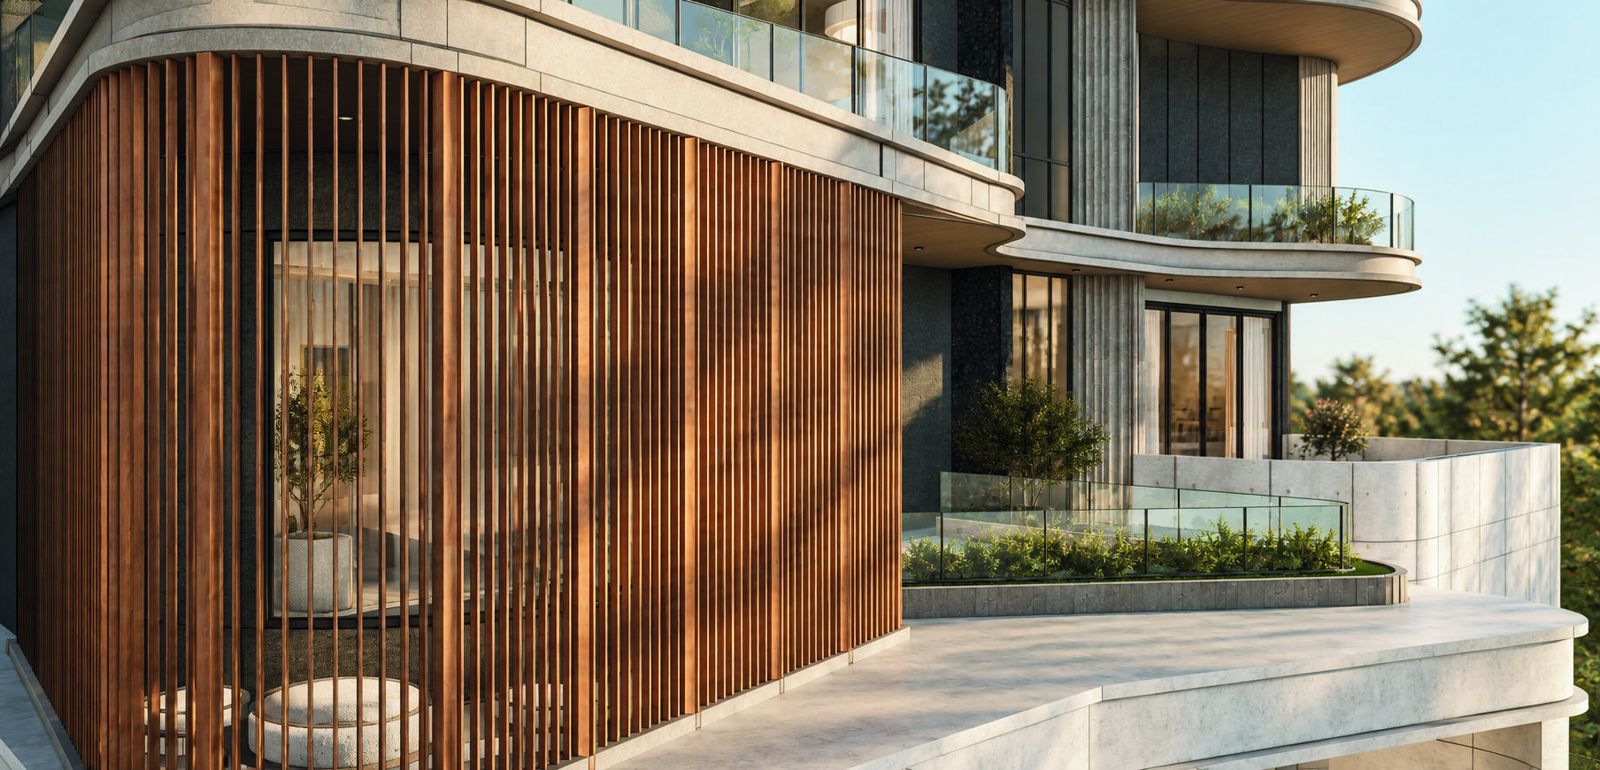
CURVED SCREEN FACADE

The design emphasizes a vertical screen facade to filter sunlight, reduce heat, and enhance privacy. Its rhythm follows the building’s curved geometry, while the combination of wood, concrete, and glass creates a warm, modern, and refined architectural character.

CURVED SCREEN FACADE
PRESENTED BY DOUBLE SPACE DESIGNCONSTRUCTION PARTNERS

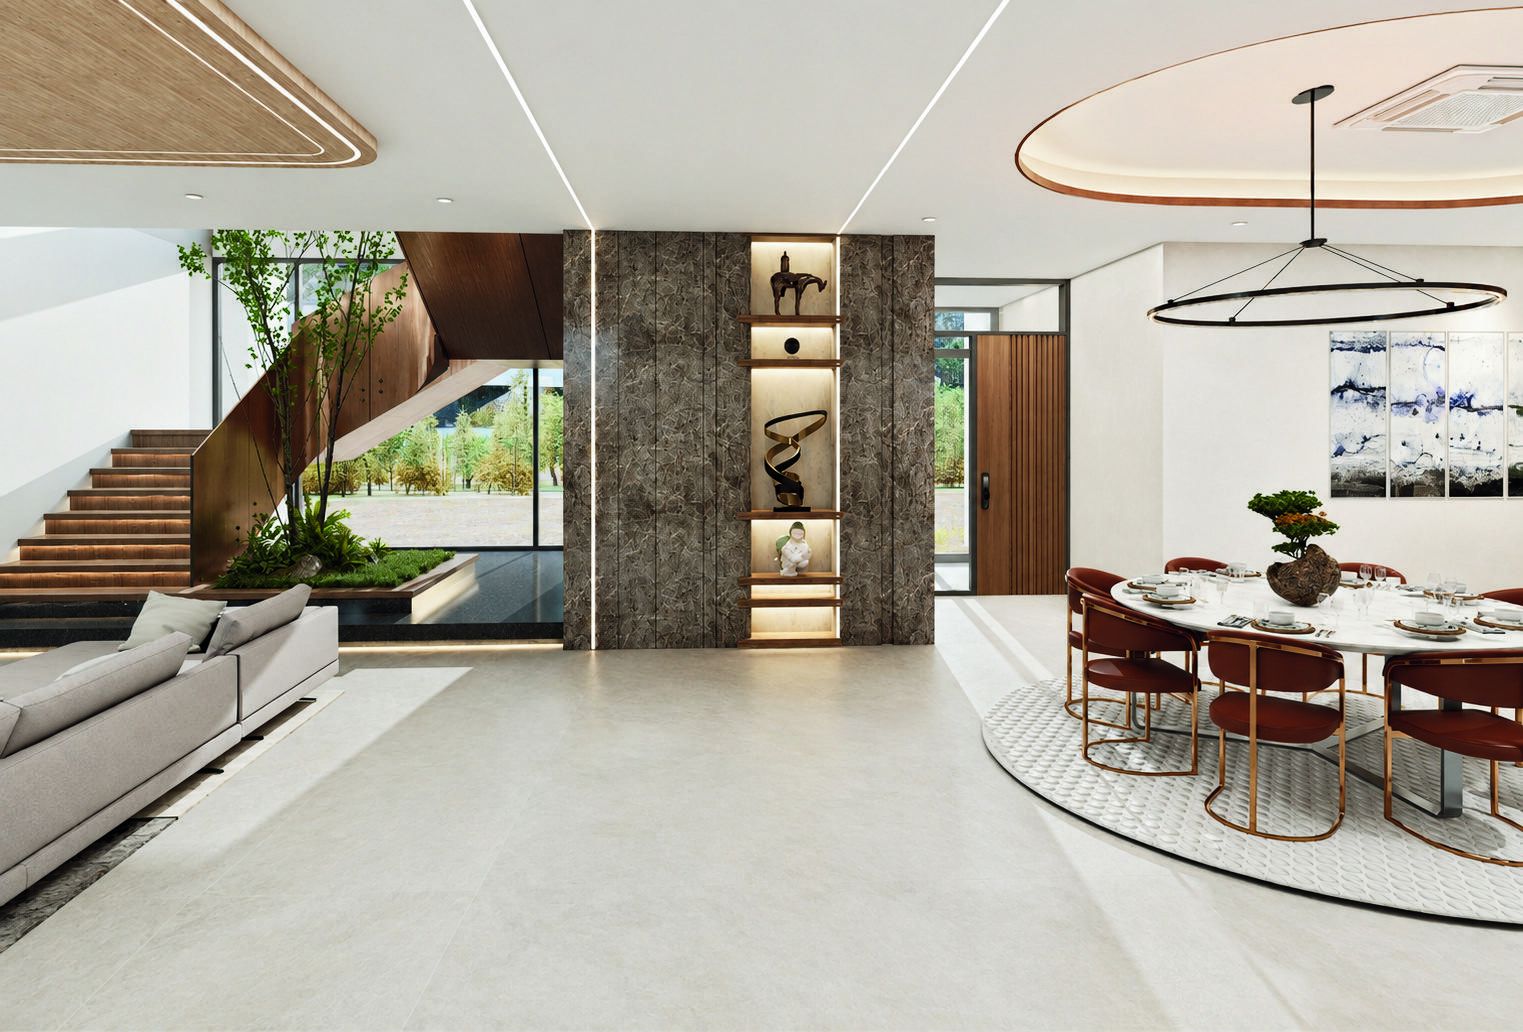
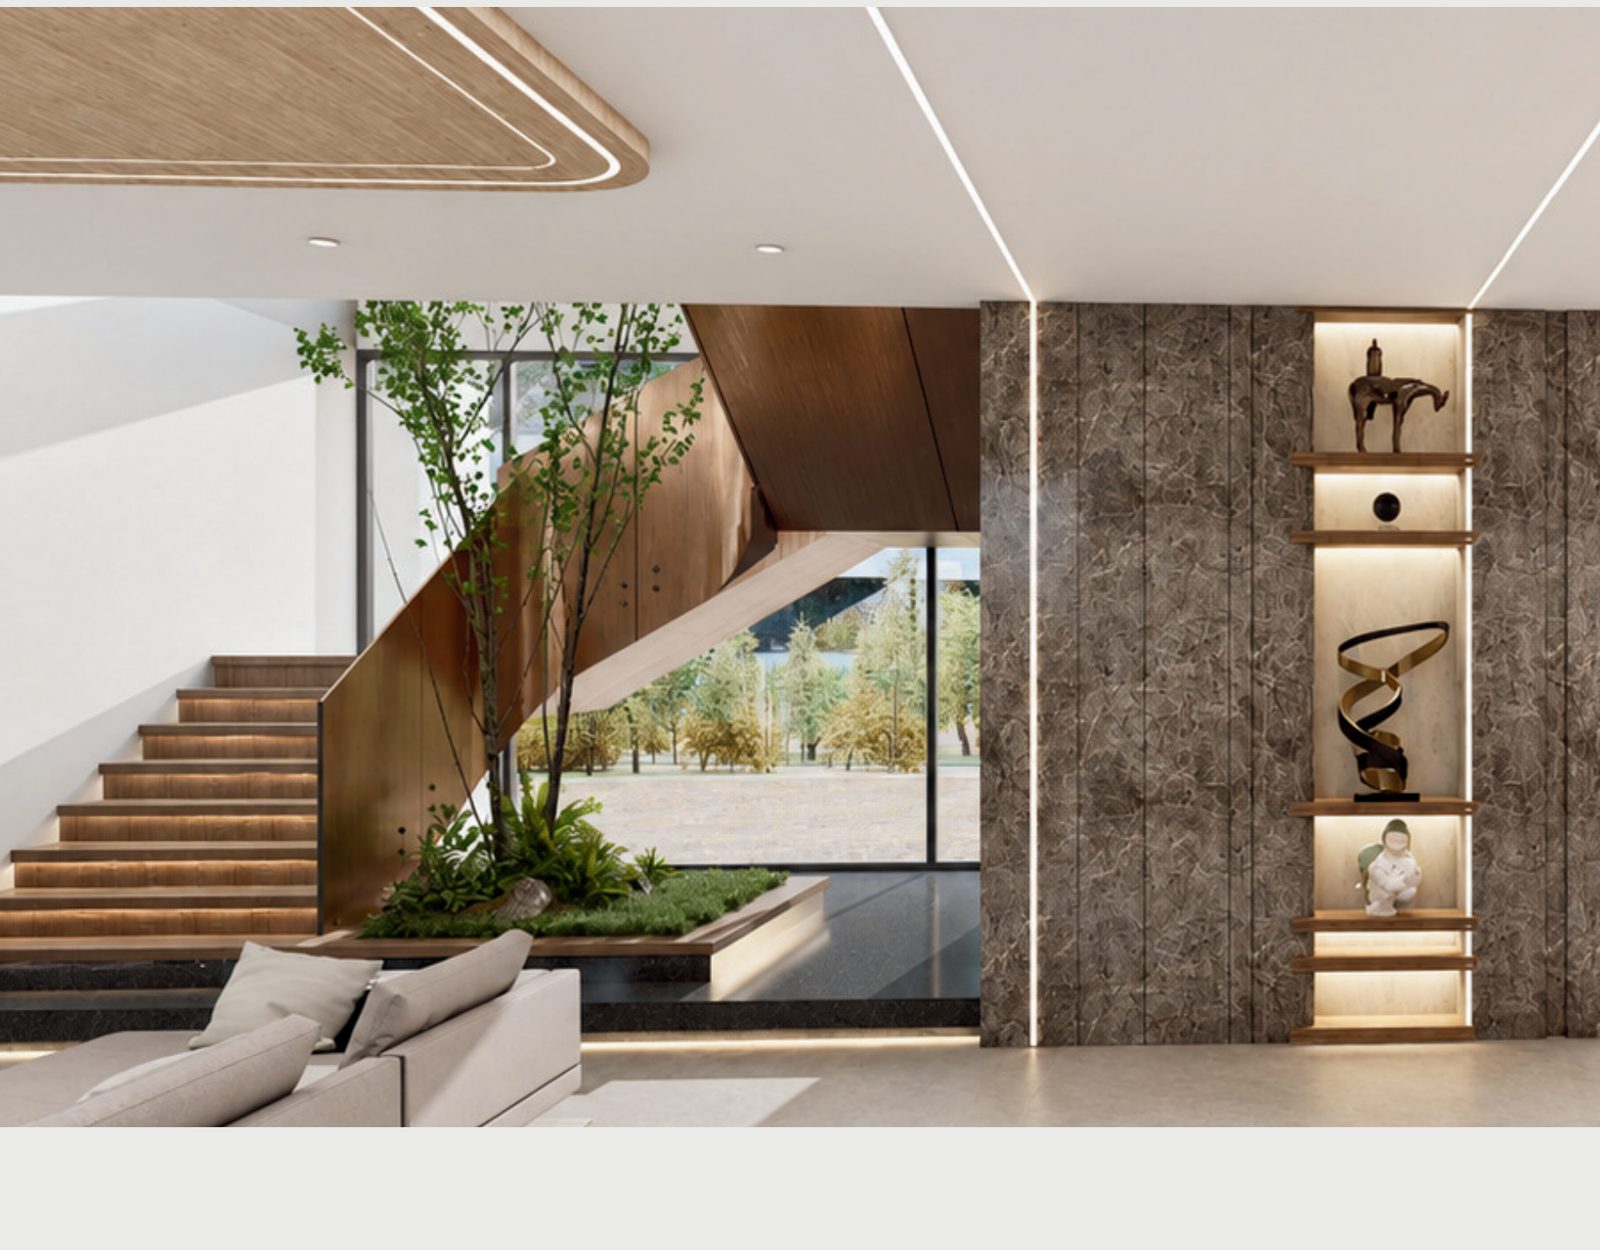
SPATIAL CONTINUITY

The design uses an open-plan layout to seamlessly connect the Living and Dining areas, creating a spacious and flexible common space. A stone feature wall with display shelves serves as the main focal point, while the staircase and indoor greenery bring natural light and a sense of nature into the interior, creating a warm and refined atmosphere.

SPATIAL CONTINUITY
PRESENTED BY DOUBLE SPACE DESIGNCONSTRUCTION PARTNERS

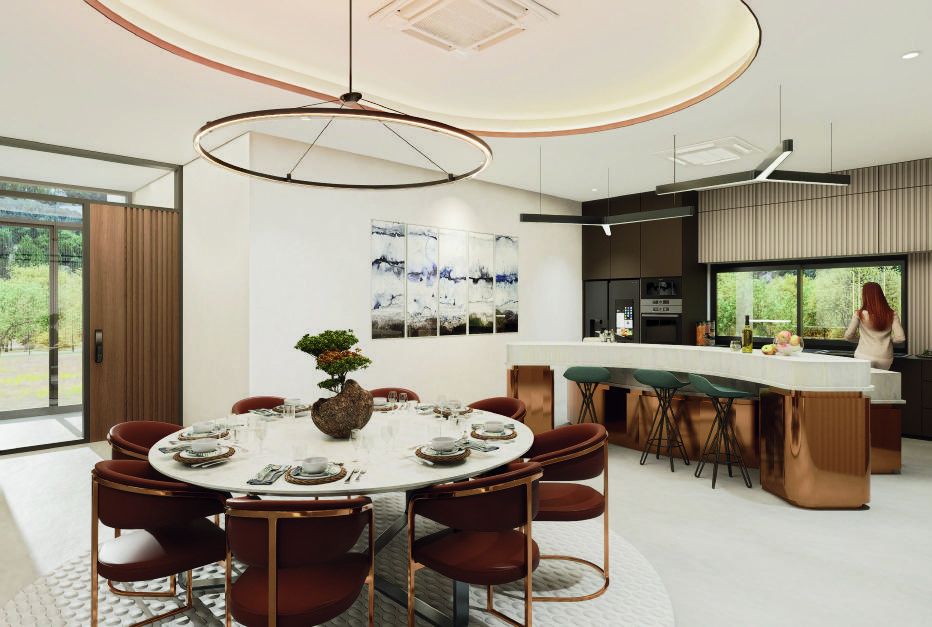
DINING & KITCHEN

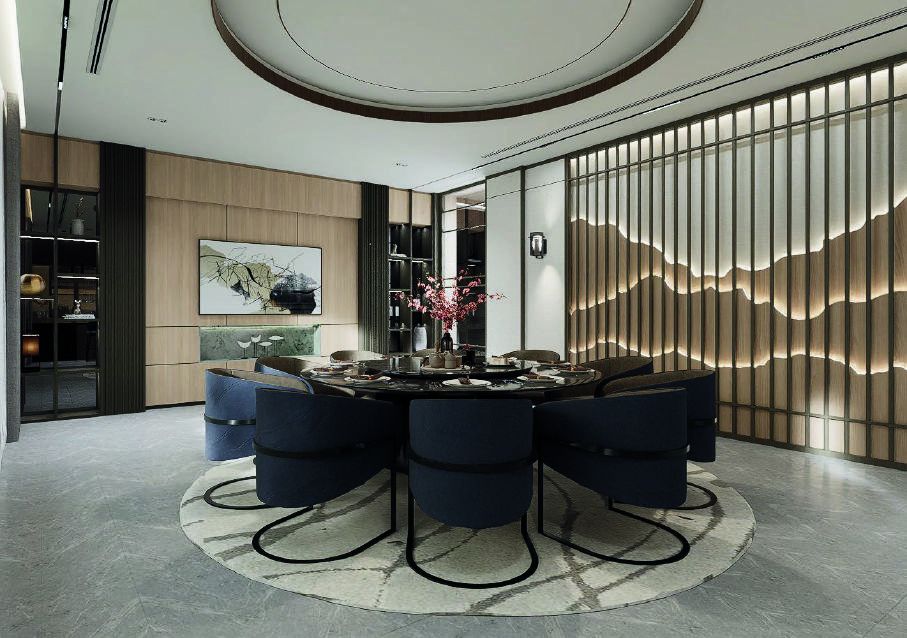
The design seamlessly connects the Dining and Kitchen areas to support both daily living and family gatherings. The round dining table and kitchen island create central social focal points, while curved ceiling details, lighting, and cabinetry add softness, warmth, and a refined contemporary character. Large openings also bring natural light into the space.

DINING & KITCHEN
PRESENTED BY DOUBLE SPACE DESIGNCONSTRUCTION PARTNERS

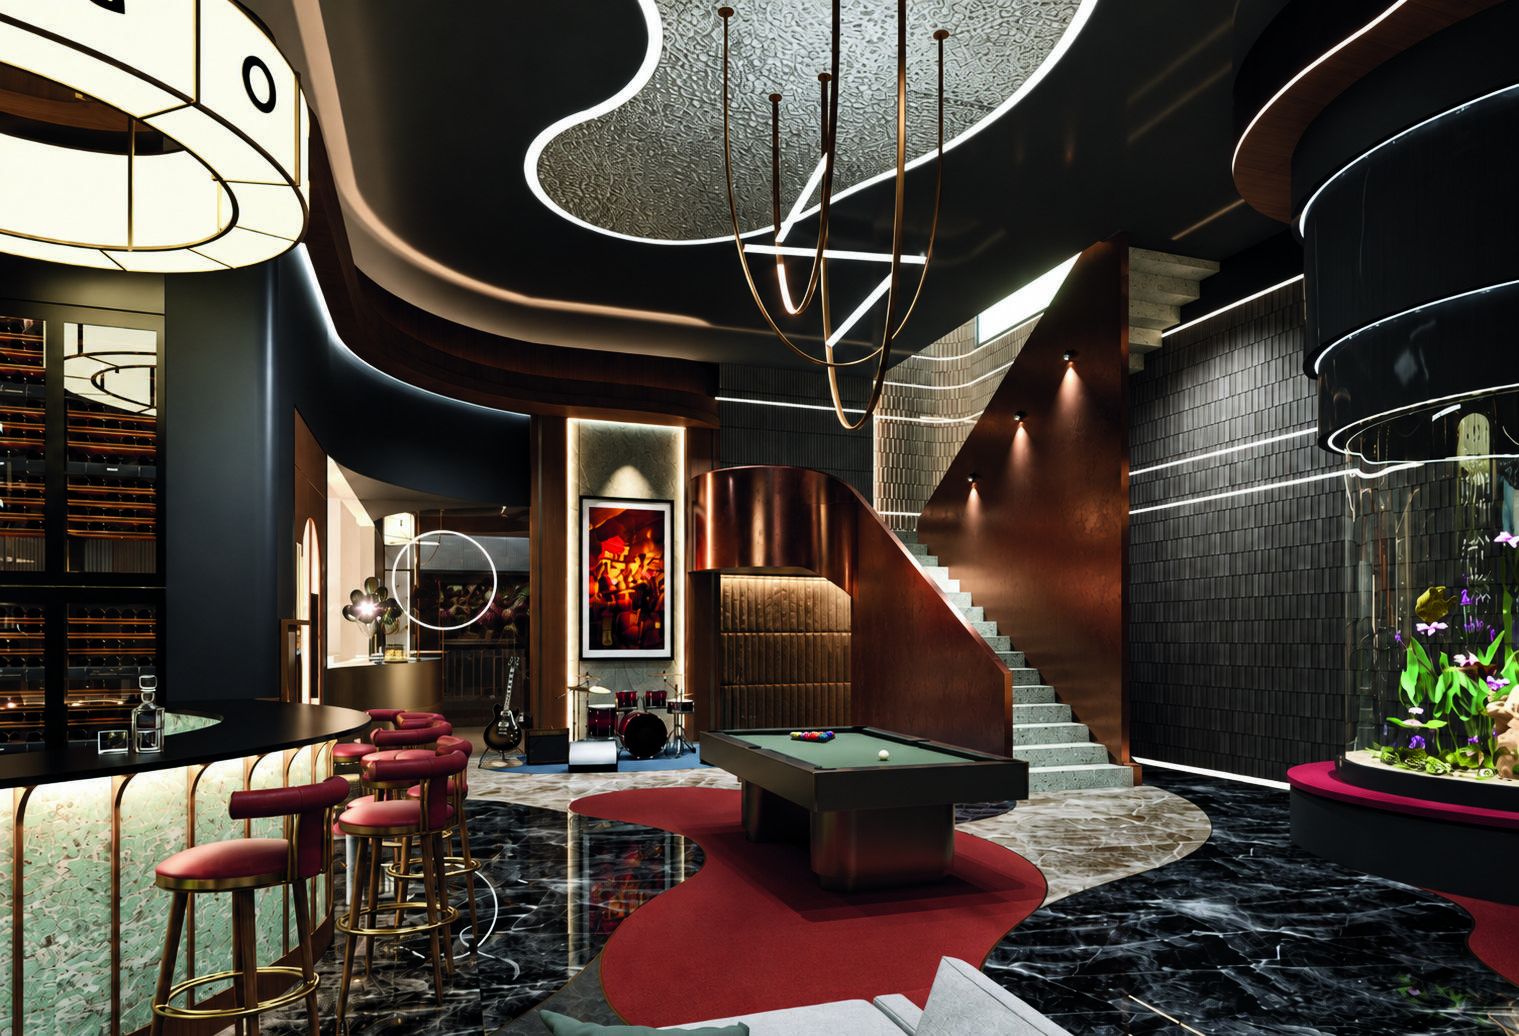
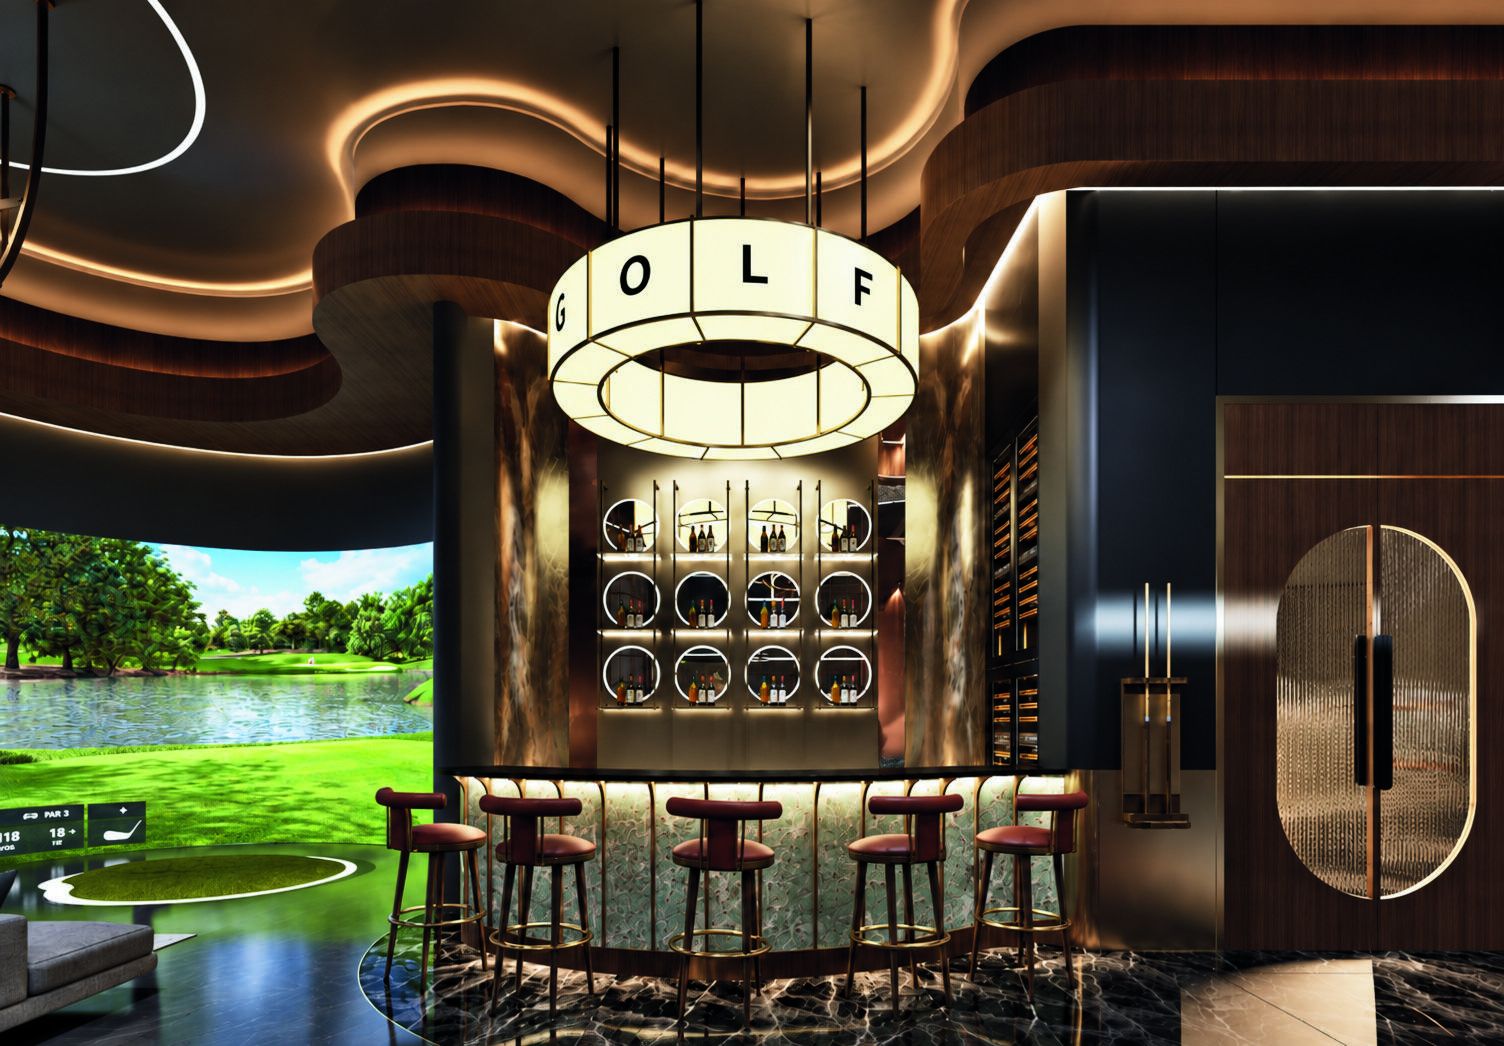
ENTERTAINMENT & SOCIAL LOUNGE

A dedicated lounge for entertaining — bar, games and a golf simulator — set within curved ceilings, warm wood, and dark stone, with concealed lighting that gives the space a refined, club-like atmosphere.

ENTERTAINMENT & SOCIAL LOUNGE
PRESENTED BY DOUBLE SPACE DESIGNCONSTRUCTION PARTNERS

INDOOR NATURE

The design emphasizes an Indoor Landscape, integrating greenery with the staircase and large openings to bring natural light and a sense of nature into the home. The stone feature wall and display shelves act as a focal point, creating a calm, warm, and naturally luxurious atmosphere.

INDOOR NATURE
PRESENTED BY DOUBLE SPACE DESIGNCONSTRUCTION PARTNERS

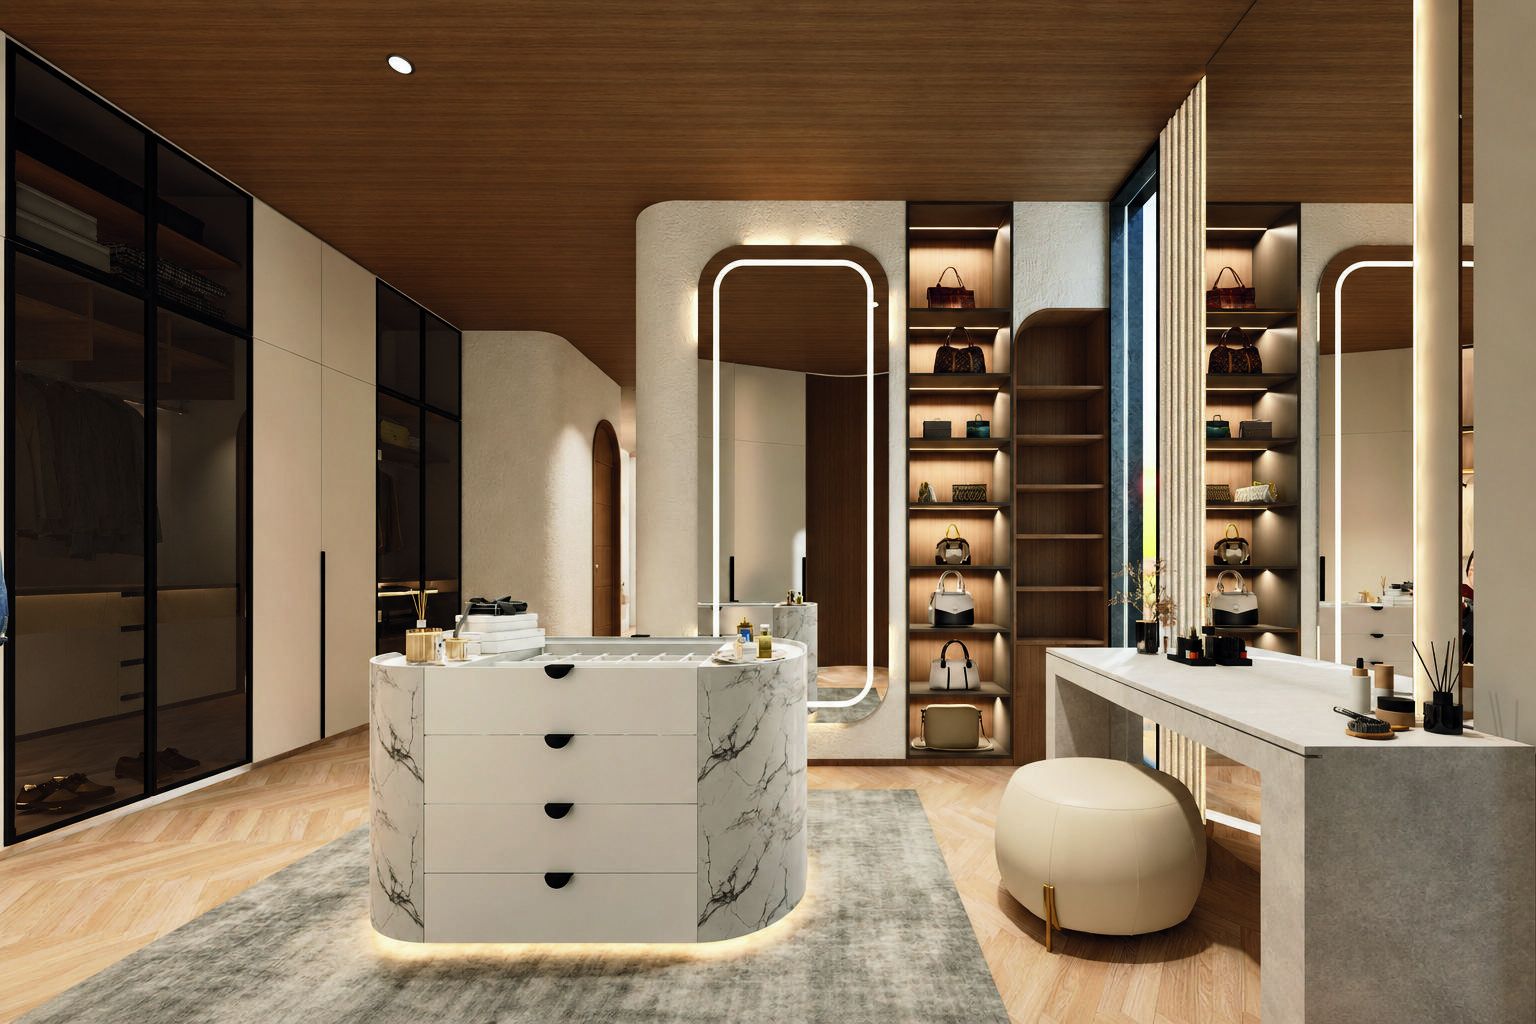
PRIVATE DRESSING & BATHROOM SUITE

Both images emphasize a luxurious, warm, and continuous private space through the use of wood, stone, and concealed lighting. The left focuses on the Dressing & Vanity area with integrated storage and display, while the right highlights the Bathroom Zone, creating a calm and private atmosphere with a consistent design language.

PRIVATE DRESSING & BATHROOM SUITE
PRESENTED BY DOUBLE SPACE DESIGNCONSTRUCTION PARTNERS
10 / 10

THE MUG

NONG RI, CHON BURI, THAILAND
The Mug render
FLOOR PLANS

MODERN LUXURY

LOCATION
Nong Ri, Chon Buri
USEABLE AREA
570 sq.m.
LAND AREA
400 sq.wa
BUDGET
18,000,000 Baht
1st Floor Plan
1ST FLOOR PLAN
2nd Floor Plan
2ND FLOOR PLAN
DESIGN CONCEPTION

CONCEPT

Exploded axonometric: 1st floor, 2nd floor, roof floor
1ST FLOOR · 2ND FLOOR · ROOF FLOOR
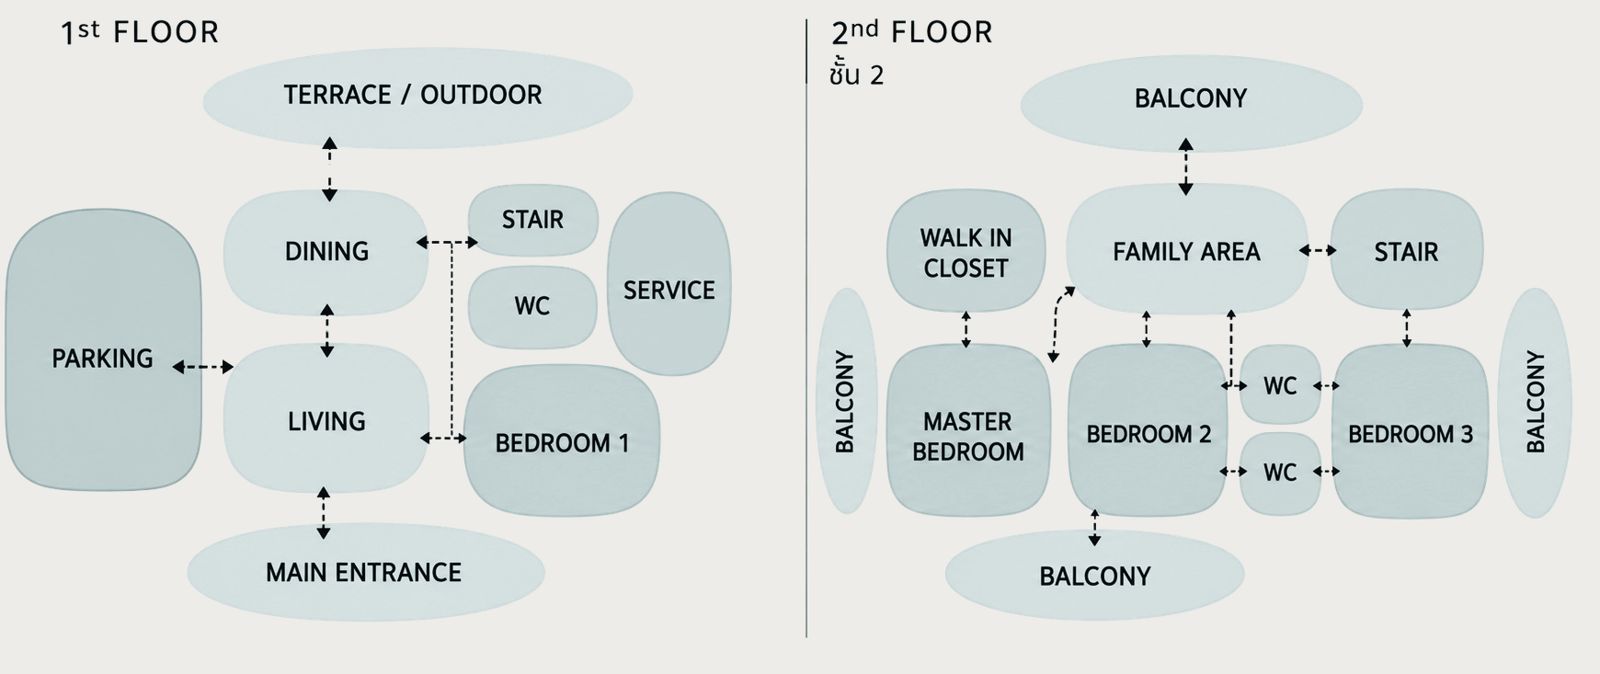
BUBBLE DIAGRAM
Bubble diagram: 1st floor and 2nd floor
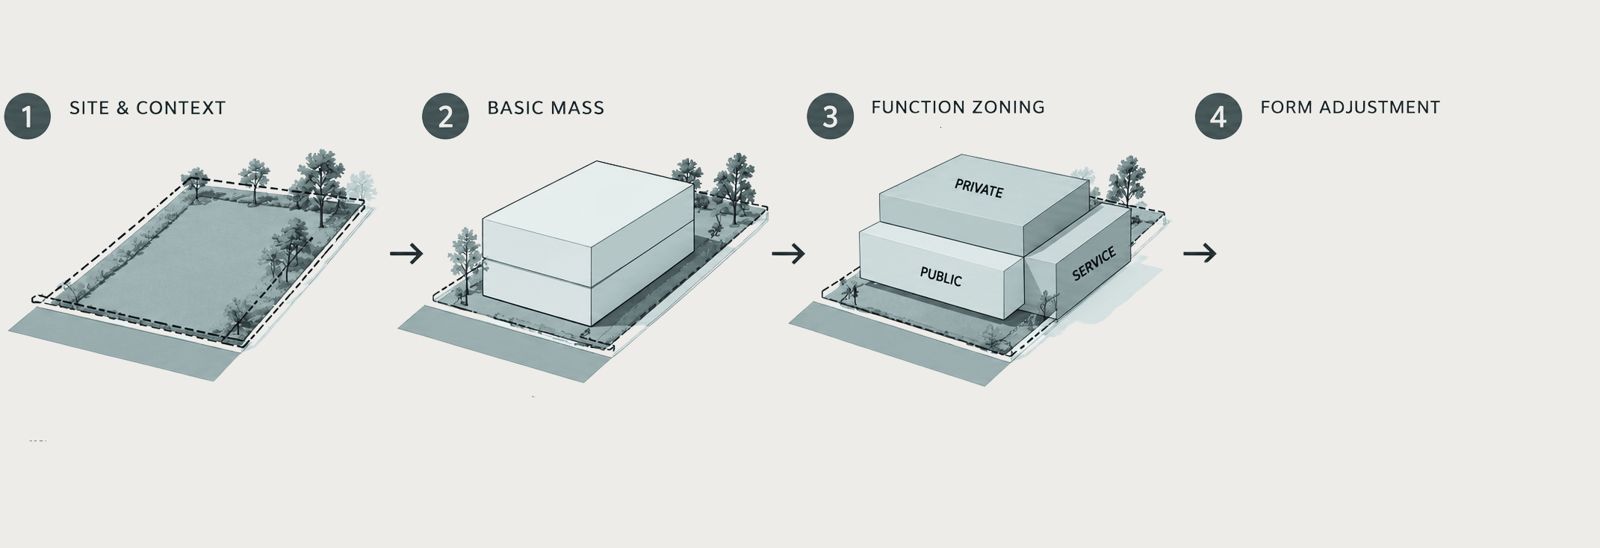
FORM INSPIRATION
Form inspiration: site & context, basic mass, function zoning, form adjustment
OUR COMPANYNONG RI, CHON BURI

CONSTRUCTION PARTNERSHIP & QUALITY CONTROL

BUILT ON TRUST, DELIVERED WITH PRECISION

We are committed to delivering high-quality construction through effective management of time, cost, and quality. Working closely with trusted construction partners, every project is carefully planned, coordinated, and controlled under our standards of design, construction, and quality to ensure the best possible results for our clients.

  • TIMEEfficient planning and on-time project delivery
  • COSTTransparent budgeting and cost control for maximum value
  • QUALITYHigh construction standards and meticulous inspection
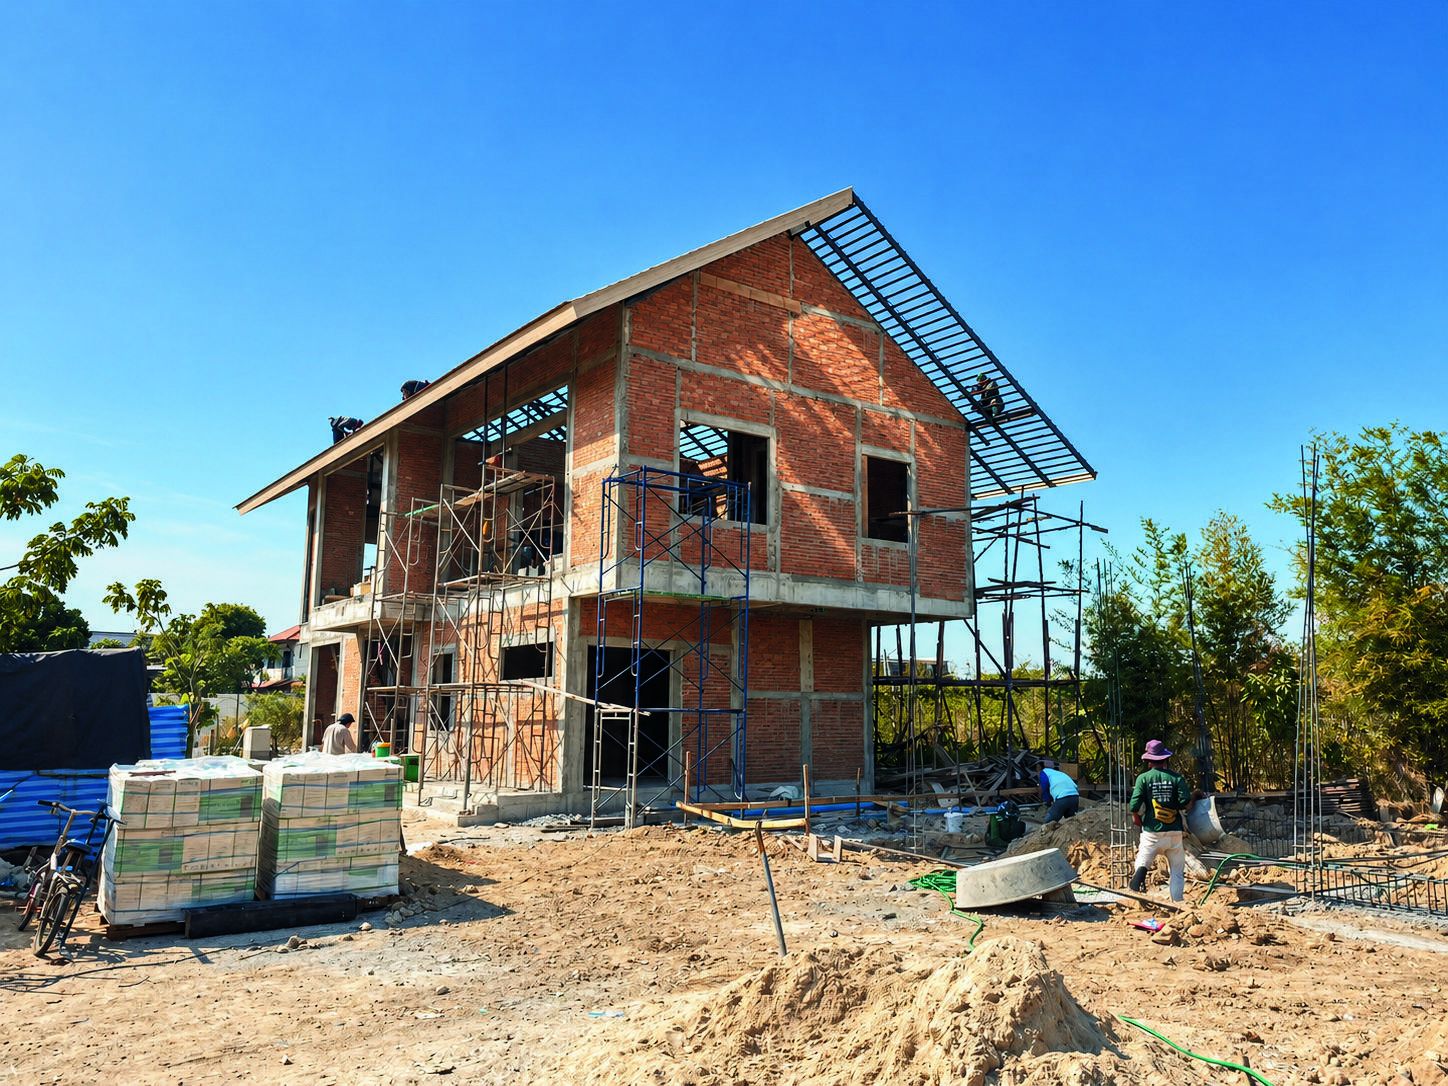
Construction site, Nong Ri, Chon Buri
OUR STANDARD

From foundation to finishing, we follow a systematic process to ensure safety, durability, and long-term value in every project we build.

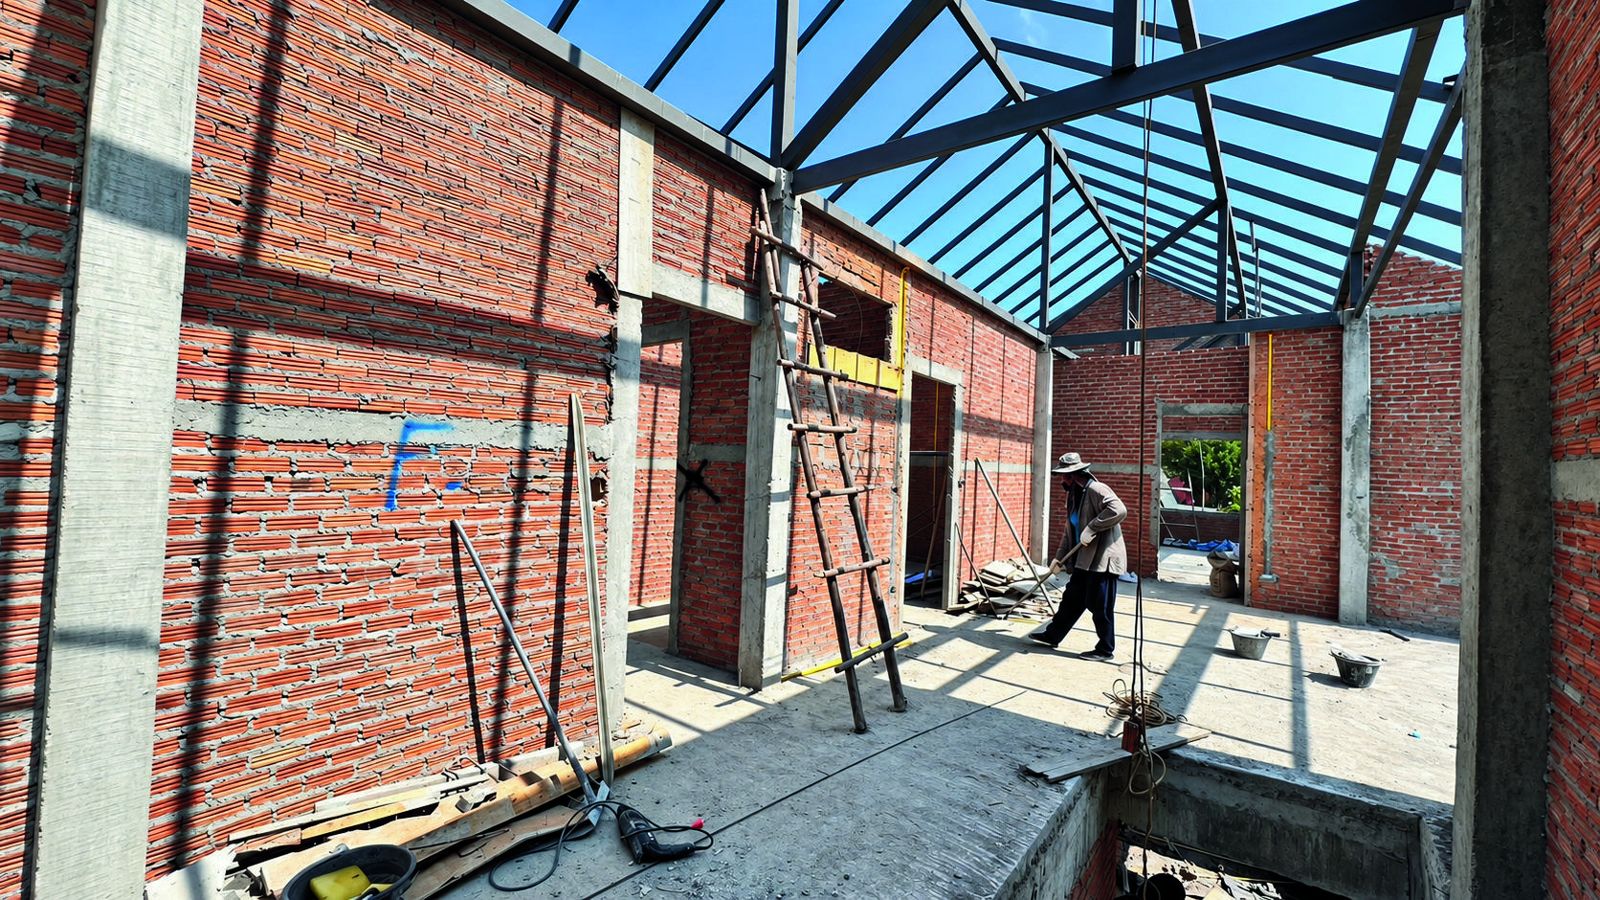
Construction progress, Nong Ri, Chon Buri
  • SAFETY FIRSTStrict safety measures for our team and site
  • QUALITY CONTROLRegular inspections at every stage
  • EXPERIENCED TEAMSkilled professionals with proven expertise
  • EFFICIENT PROCESSWell-planned workflow for smooth execution
  • BUILT TO LASTDurable construction for long-term value
OUR COMPANY

DESIGN TO REALITY

OUR VISION, BROUGHT TO LIFE

01DESIGN RENDERDESIGN VISUALIZATION

This is the architectural render created during the design phase to visualize the concept, proportions, materials, and overall atmosphere of the project.

02CONSTRUCTION PHOTOACTUAL ON-SITE PROGRESS

This is the actual construction photo of the project taken on-site, showcasing the real progress and material application as the design comes to life.

Design render 1
01 DESIGN RENDER
Construction photo 1
02 CONSTRUCTION PHOTO

From concept to construction, every detail is carefully realized to reflect our commitment to quality, precision, and timeless architectural design.

  • THOUGHTFUL DESIGN
  • QUALITY CONSTRUCTION
  • MATERIAL INTEGRITY
  • TIMELESS ARCHITECTURE