- LOCATION
- Huang Nam Khao, Trat
- USEABLE AREA
- 570 sq.m.
- LAND AREA
- 150 sq.wa
- BUDGET
- 12,500,000 Baht
- BEDROOMS
- 4
- BATHROOMS
- 5
- LIVING AREA
- 1
- PARKINGS
- 5
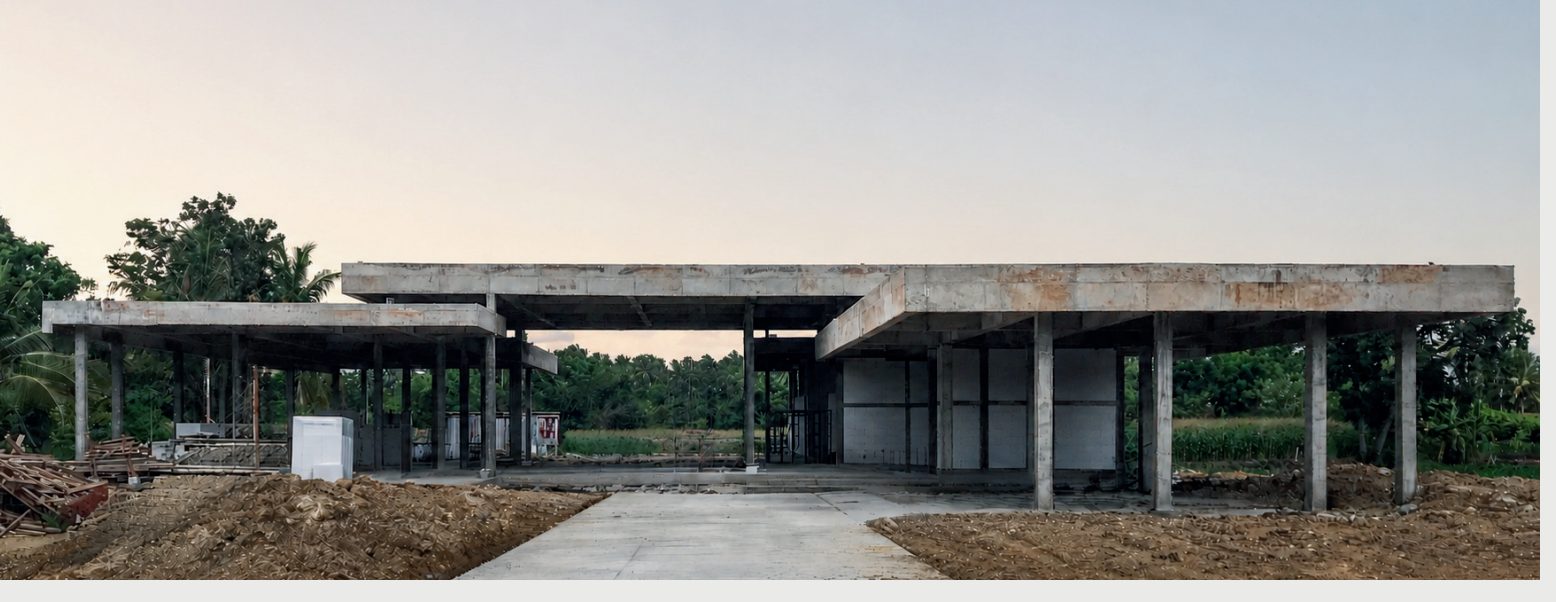
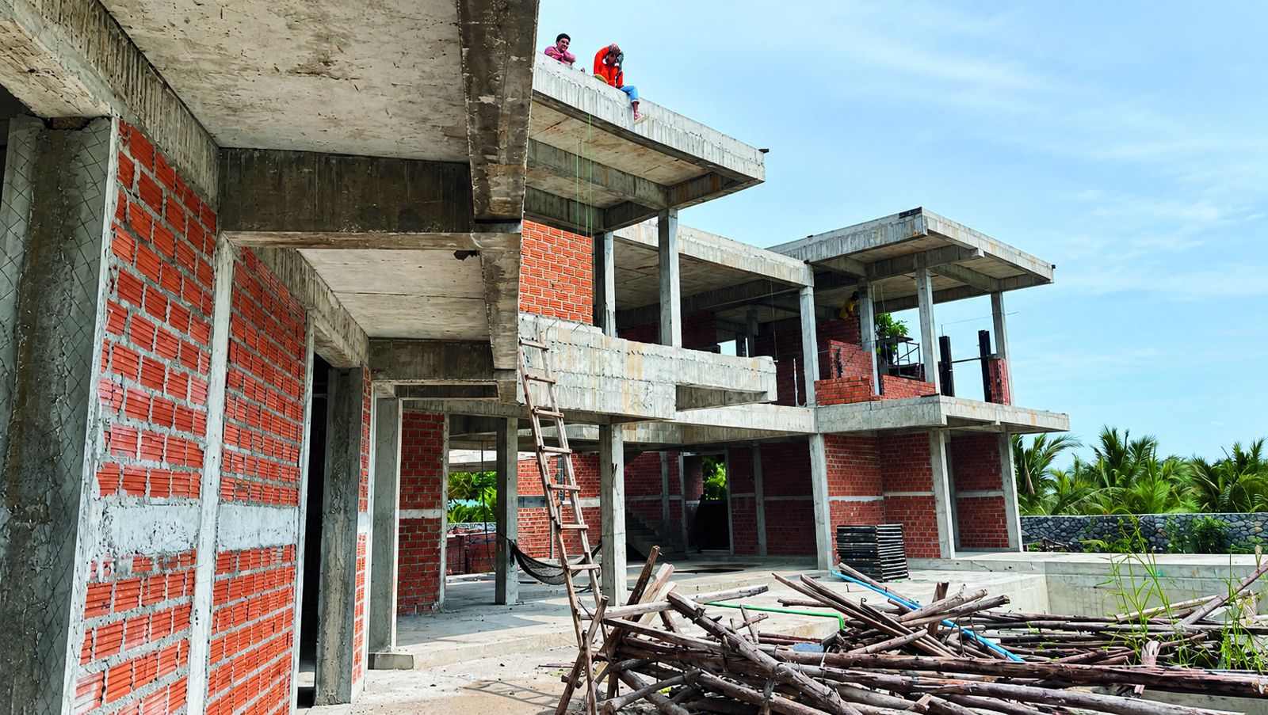
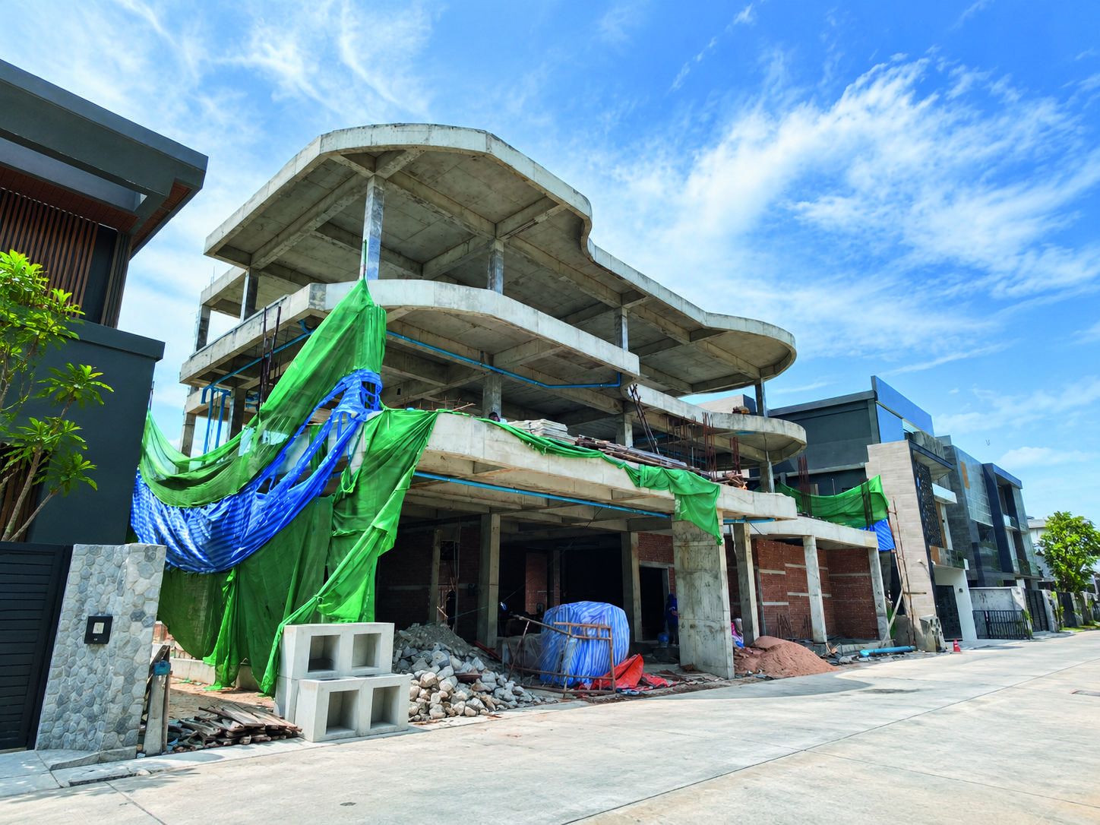
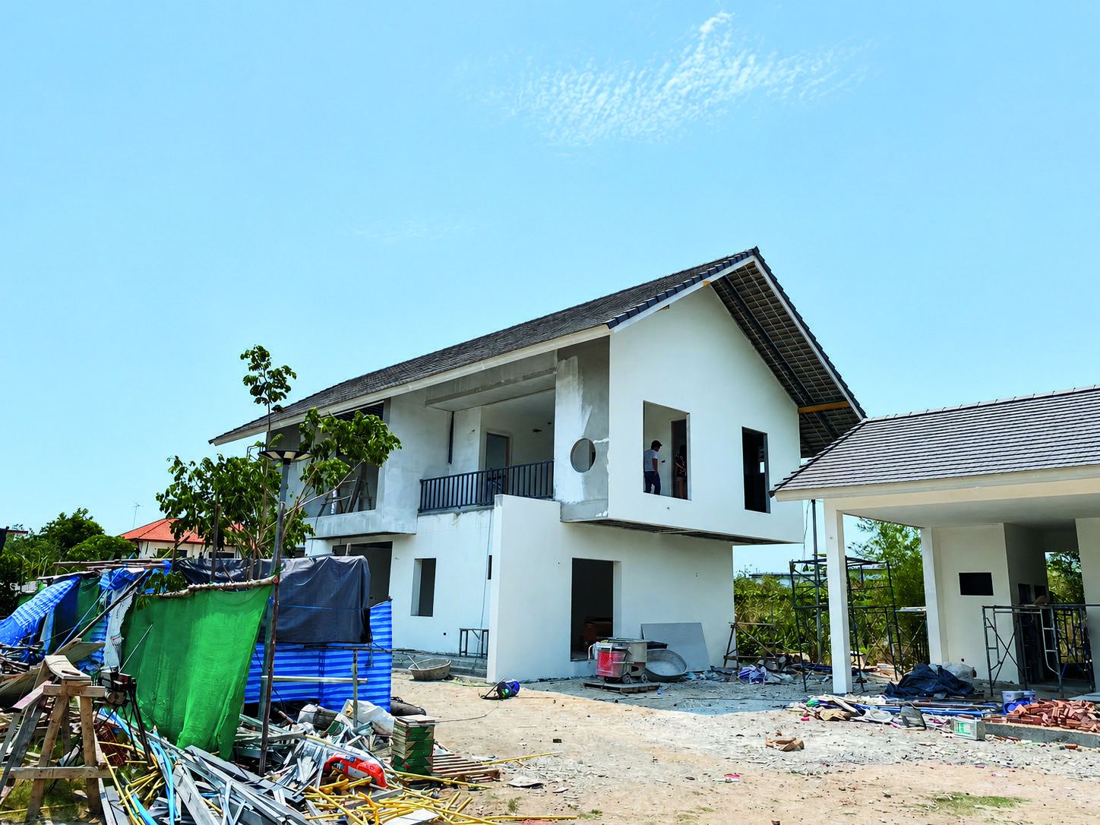
ภาพจริงหน้างาน
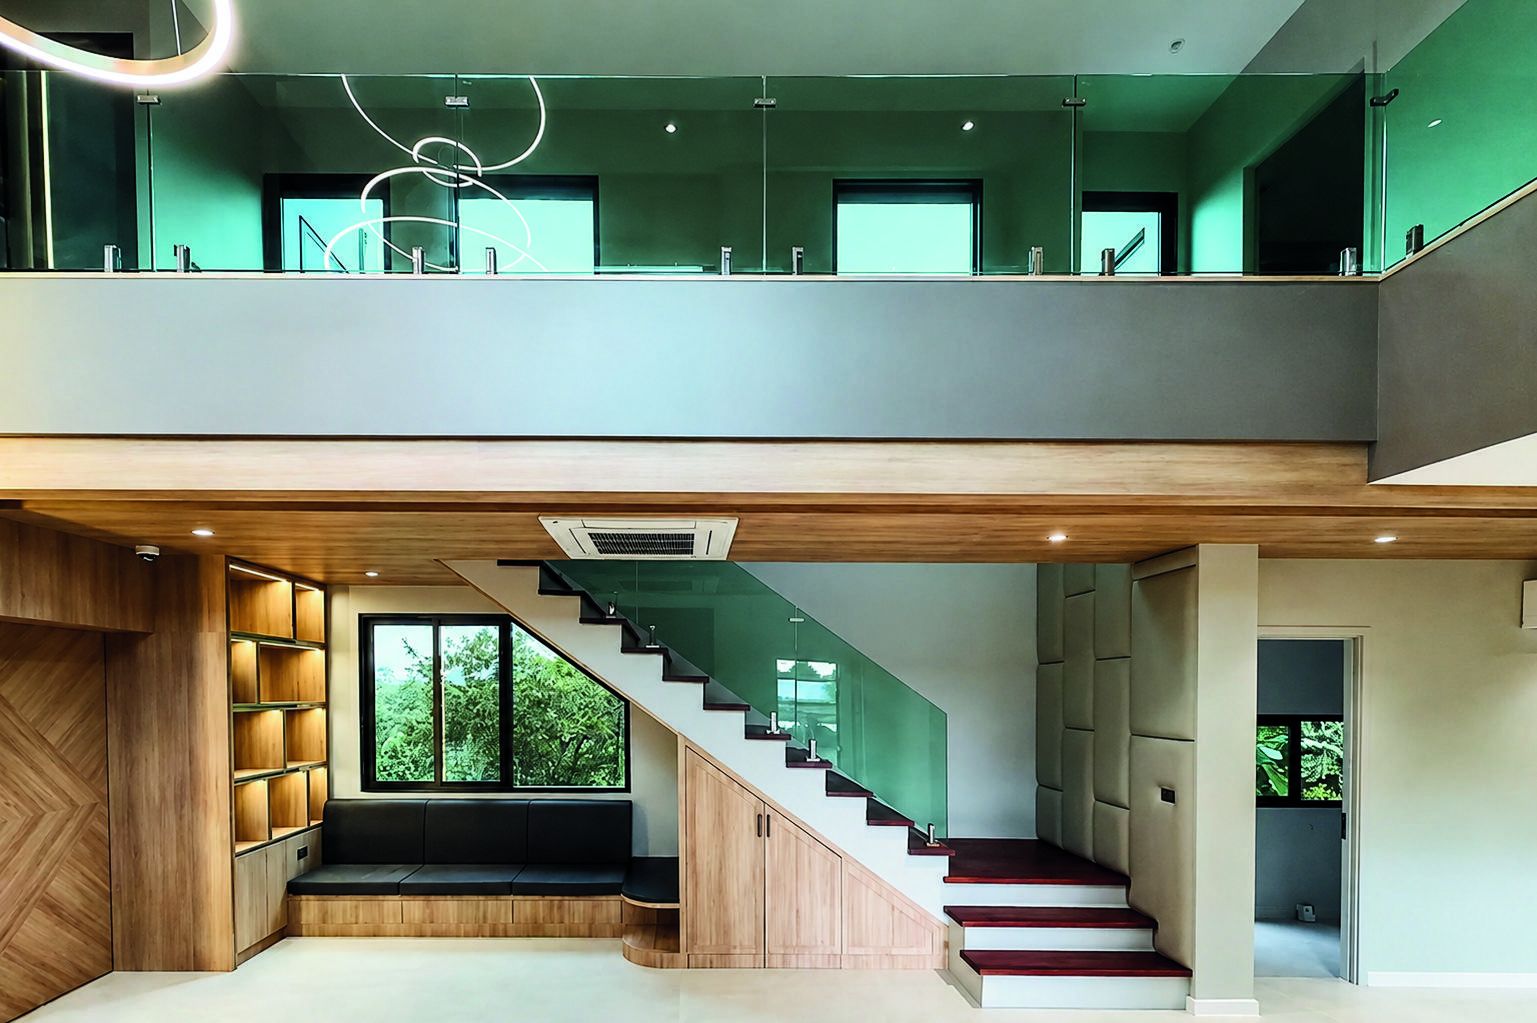
แนวคิดการออกแบบ
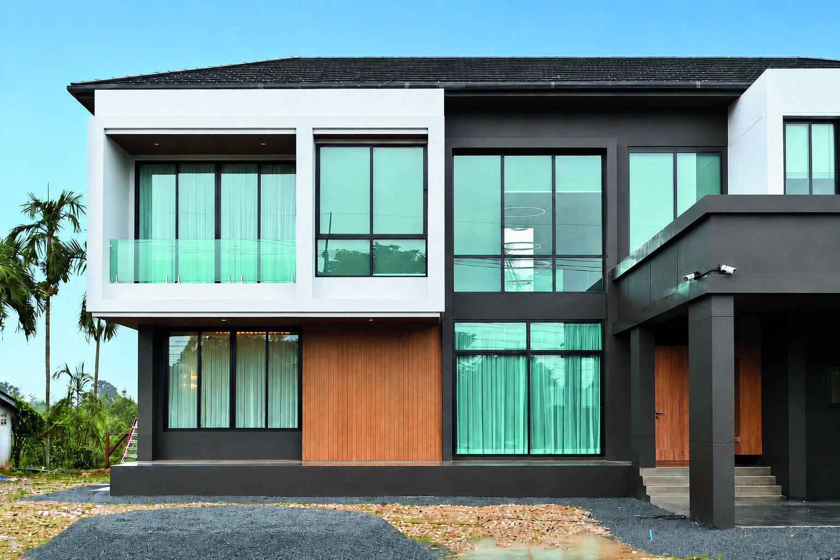
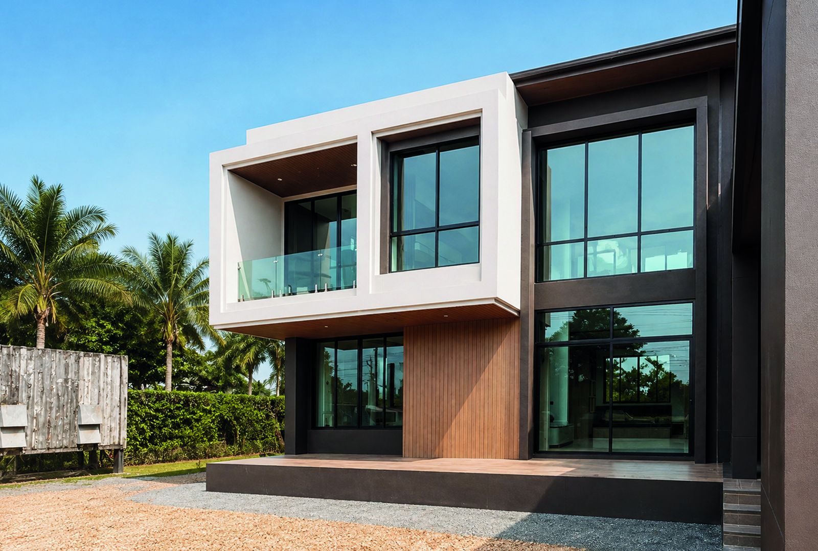
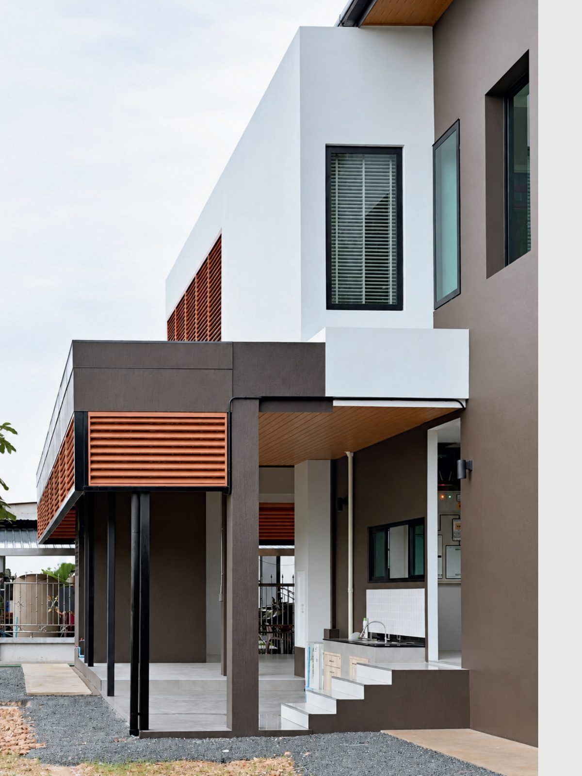
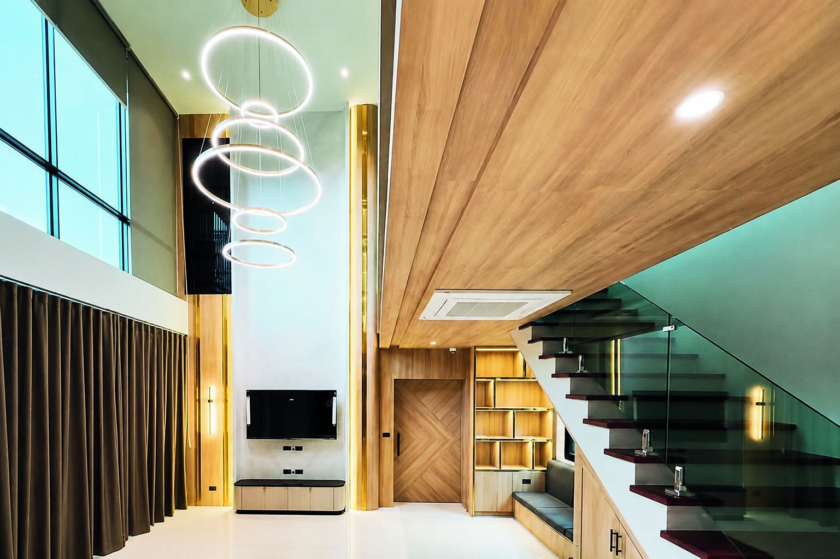
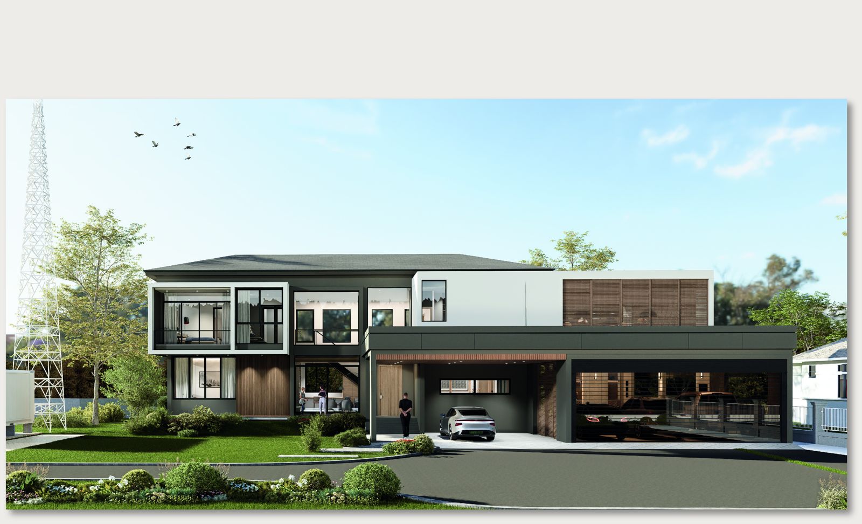
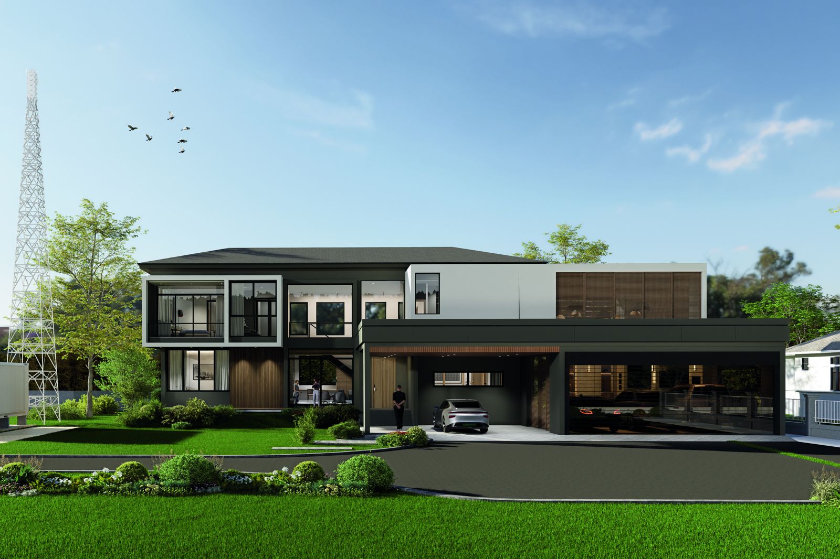
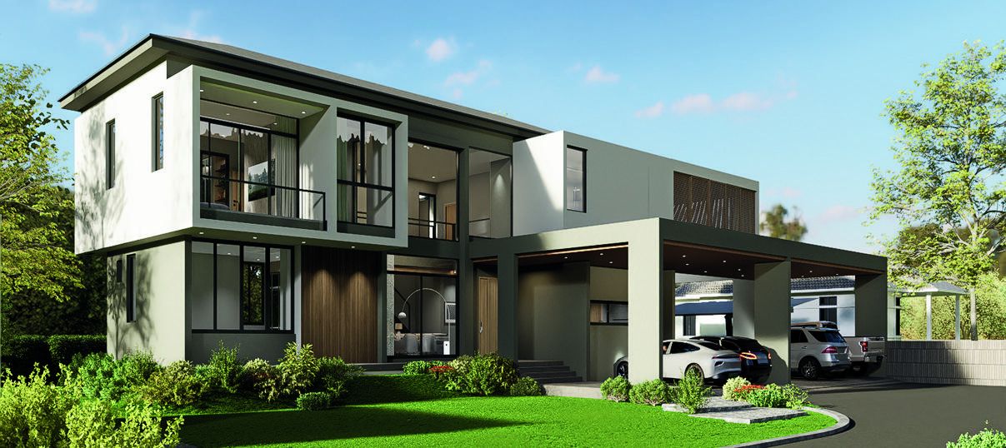
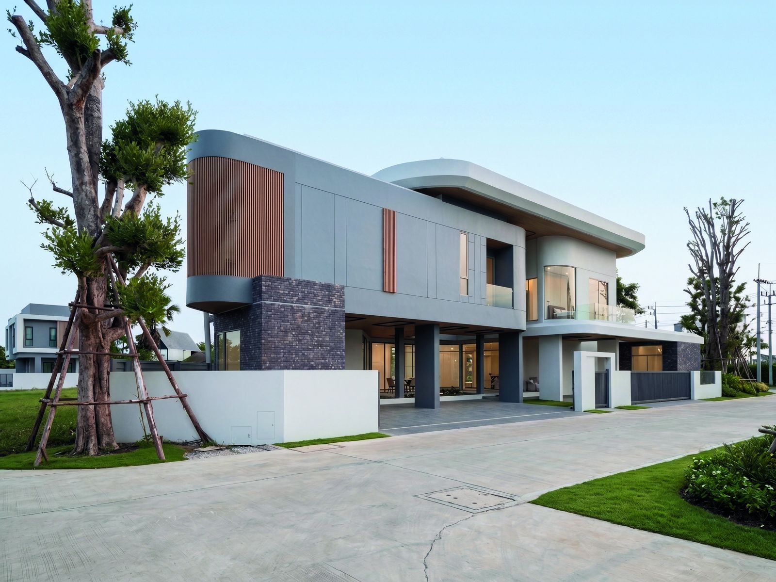
The form is developed from primary geometric concepts — primary grids and circulation shafts, volume offset and screen play, and a structural core with a vertical void. The layered form assembly builds the house step by step: the ground plane, an offset second floor, the added roof form, and finally the façade screen that filters light and gives the elevation its rhythm.
ภาพออกแบบ 3D
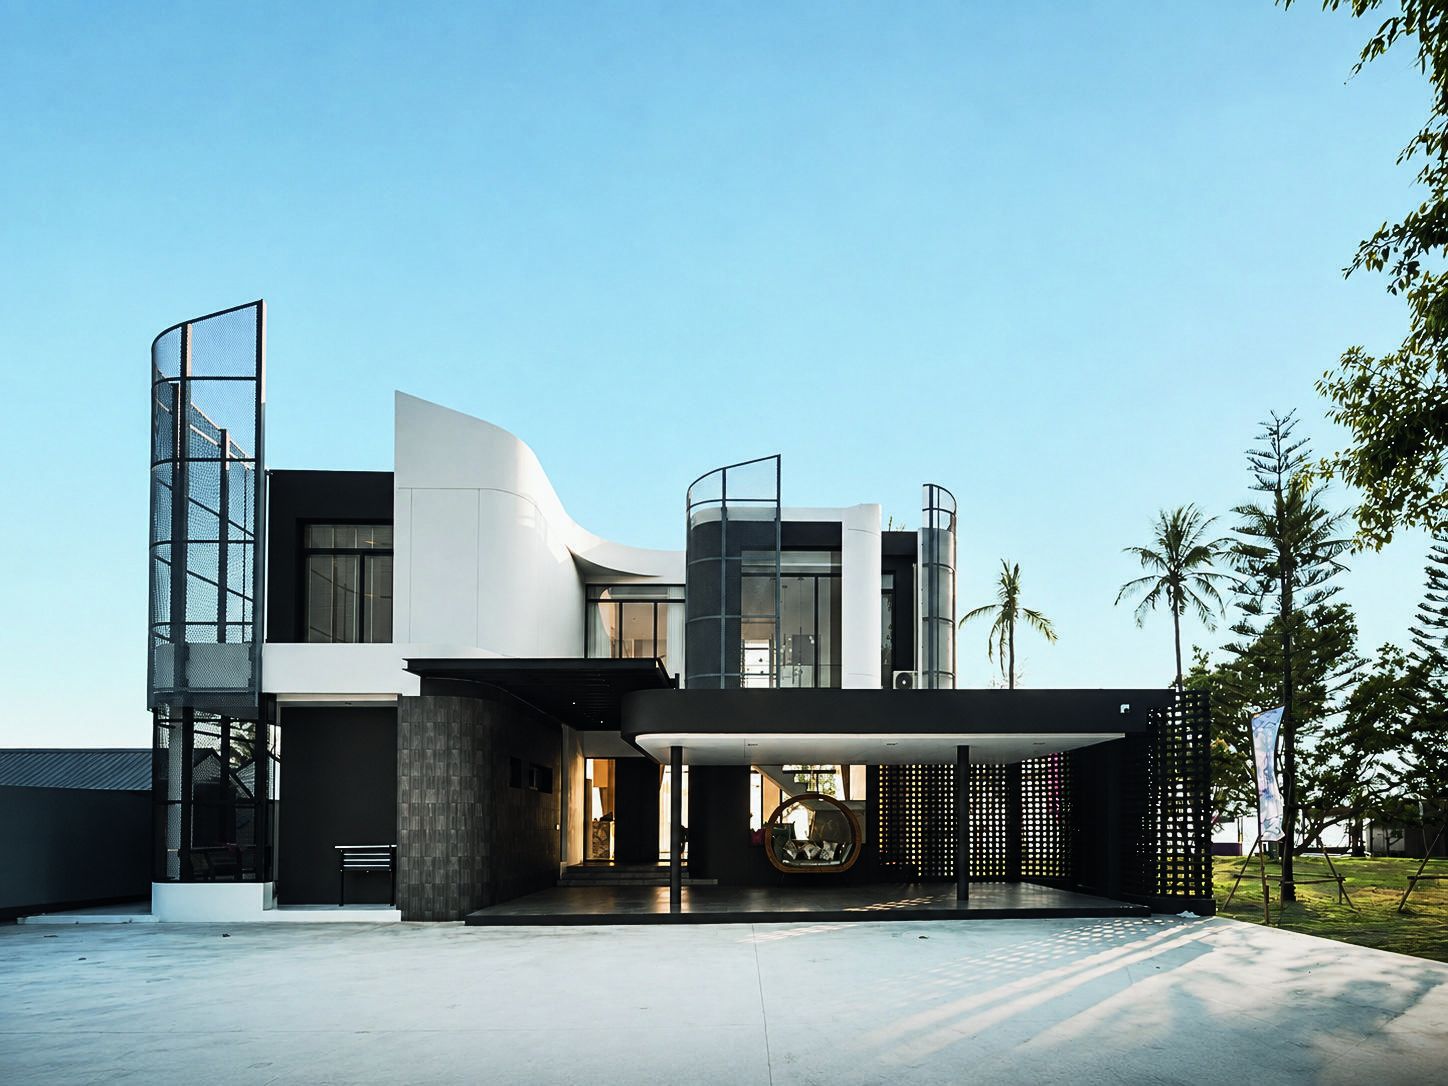 Laem Singh Villa
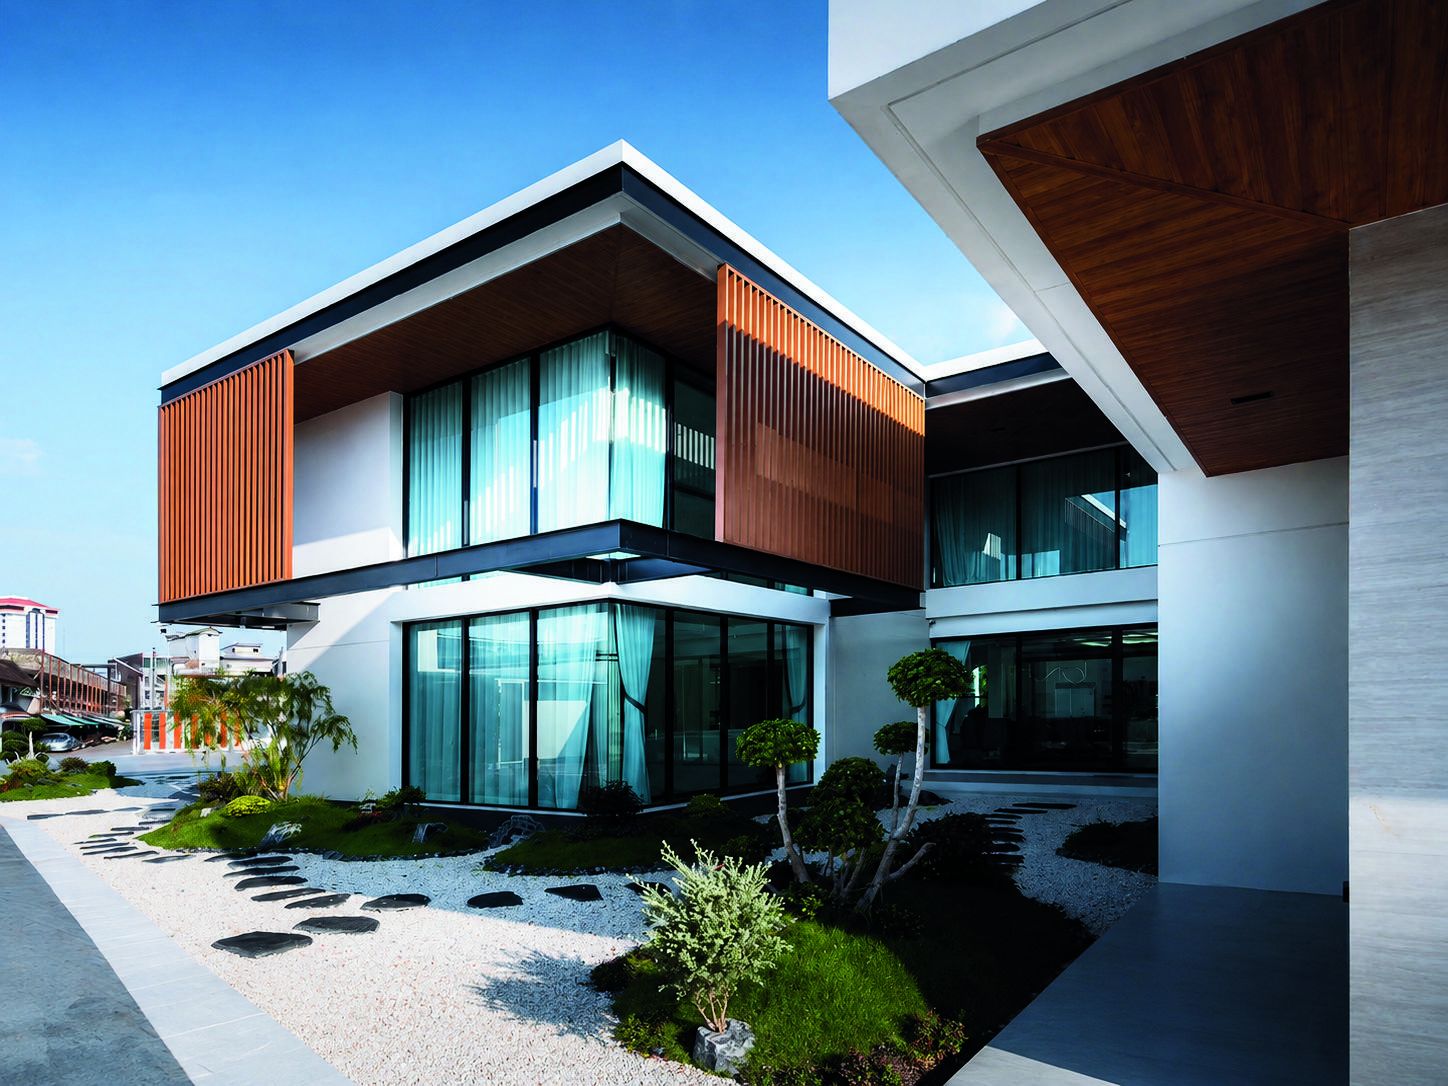 The Layer House
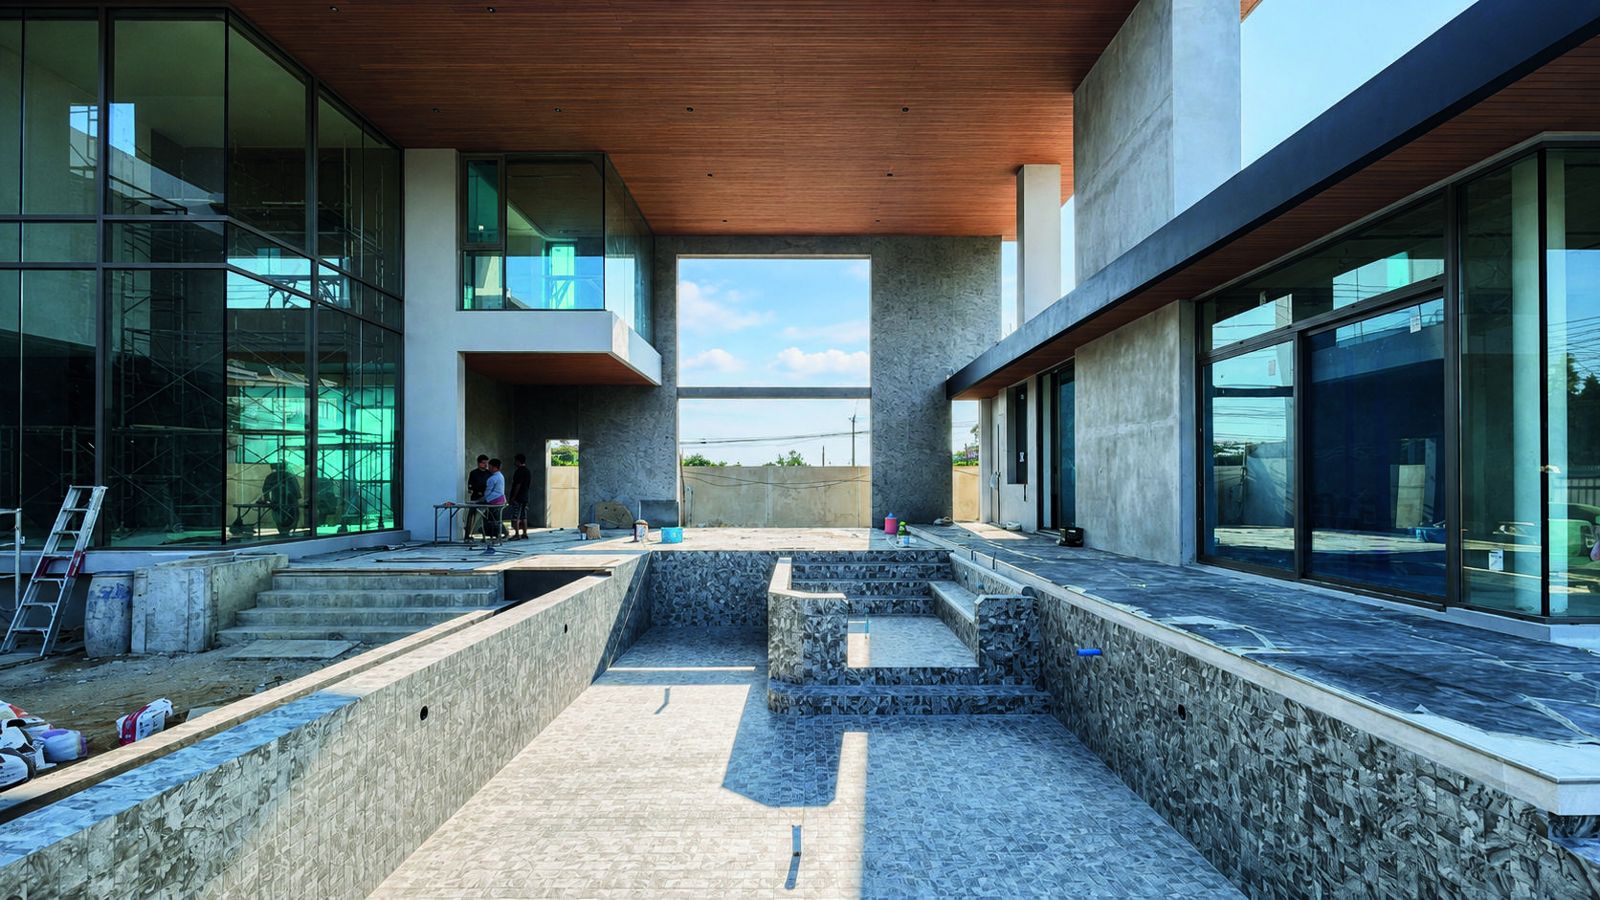 The Frame Residence
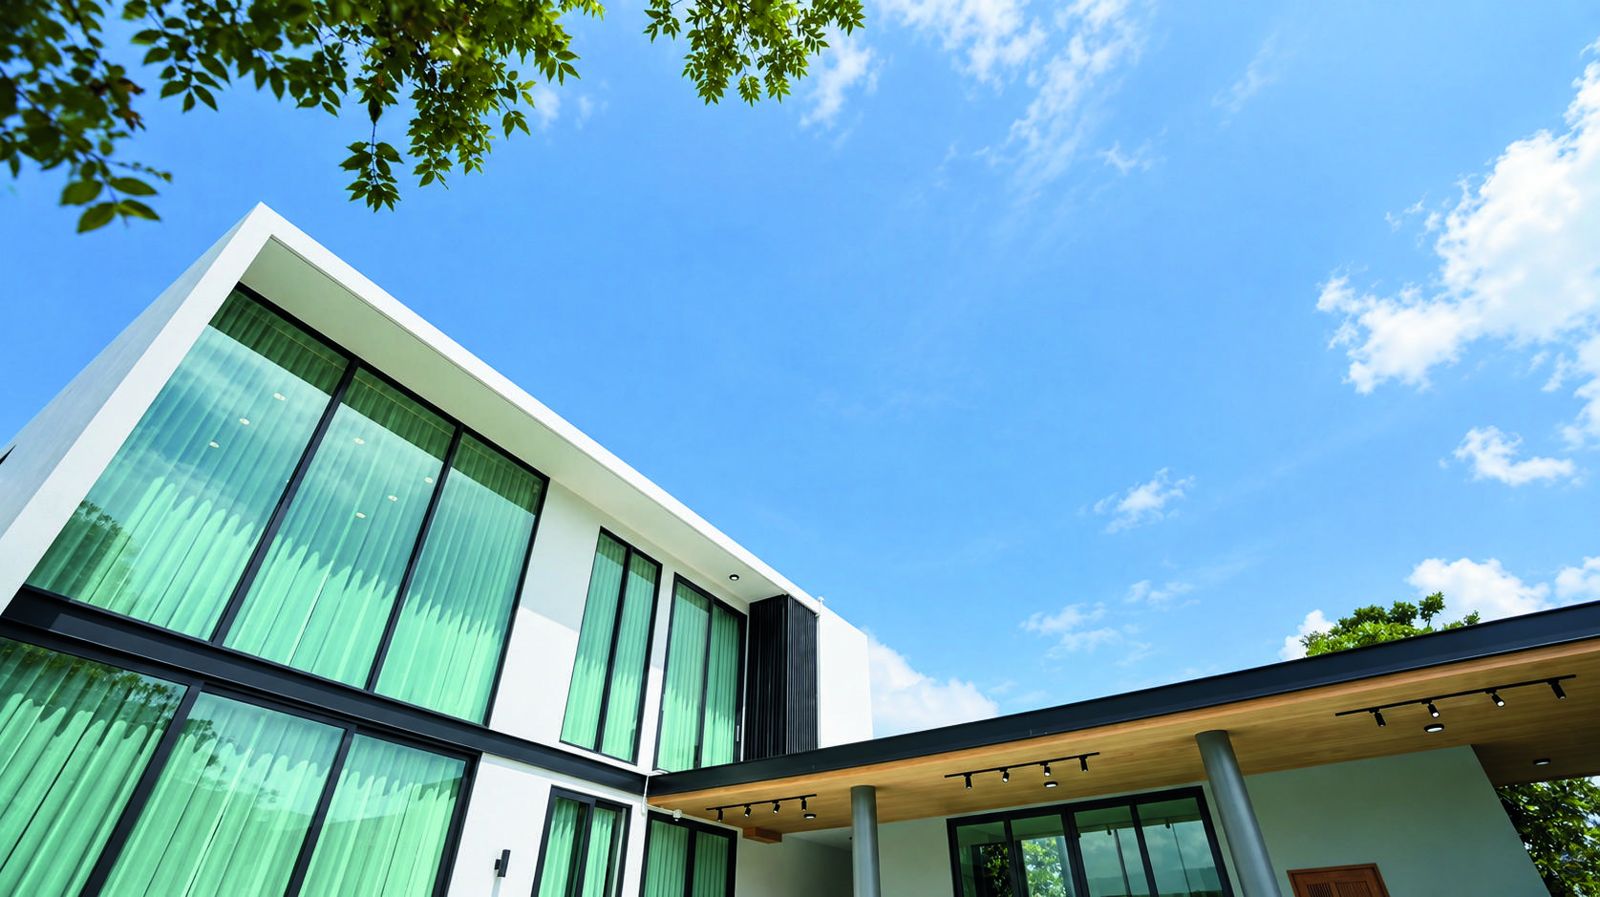 The Portal House
 The Serene Curve Residence
 The Tranquil House
 Khun Yim House
 The Flow Residence
 The Mug