- LOCATION
- Nakhon Sawan
- USEABLE AREA
- —
- LAND AREA
- —
- BUDGET
- —
- BEDROOMS
- 4
- BATHROOMS
- 6
- LIVING AREA
- 1
- PARKINGS
- 4
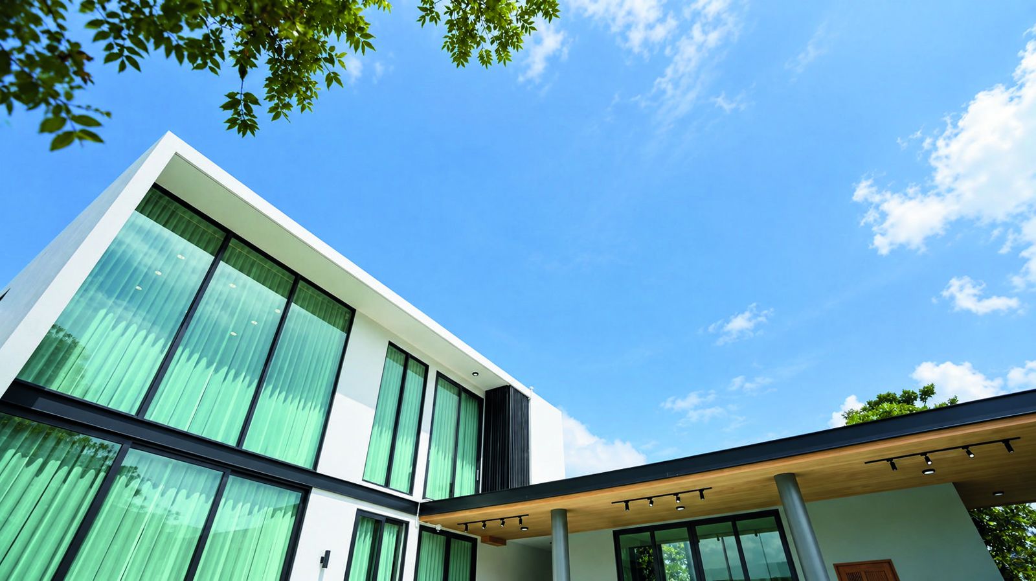
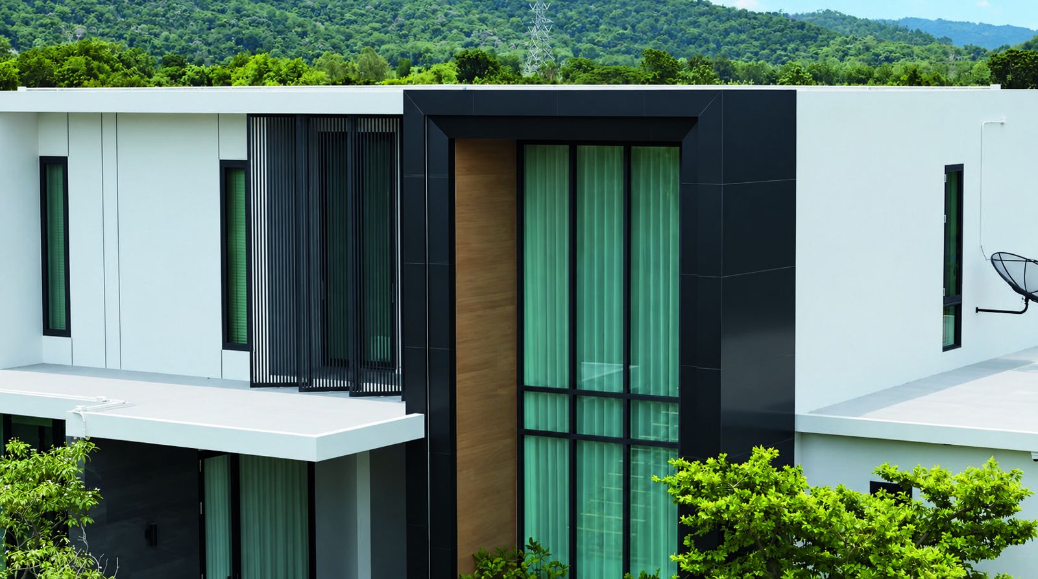
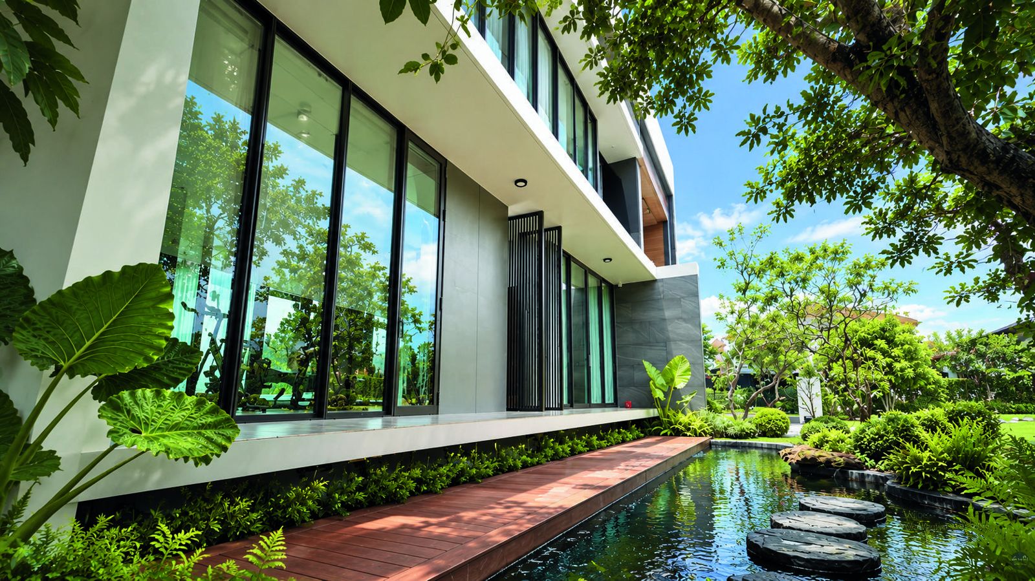
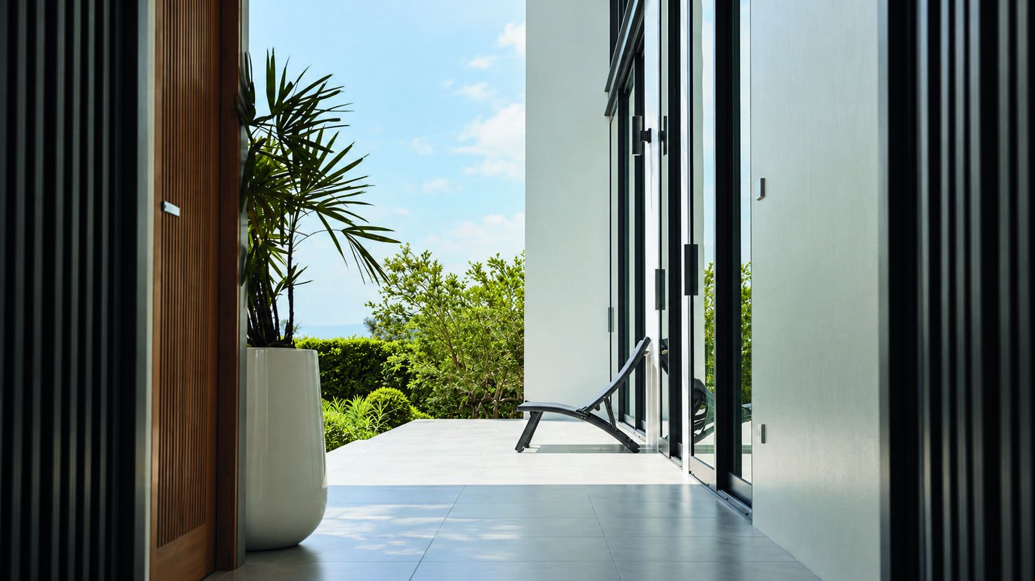
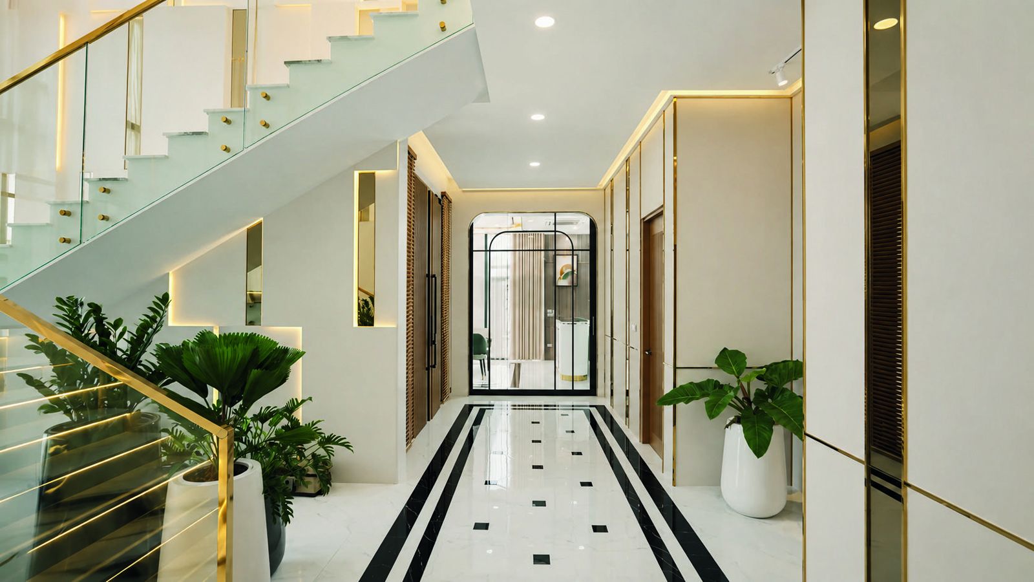
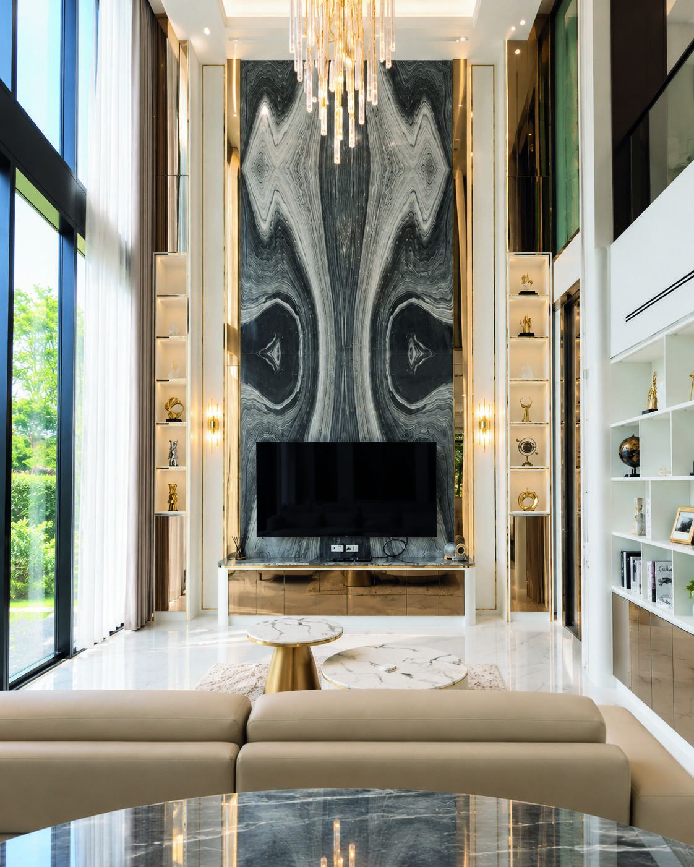
ภาพจริงหน้างาน
แนวคิดการออกแบบ
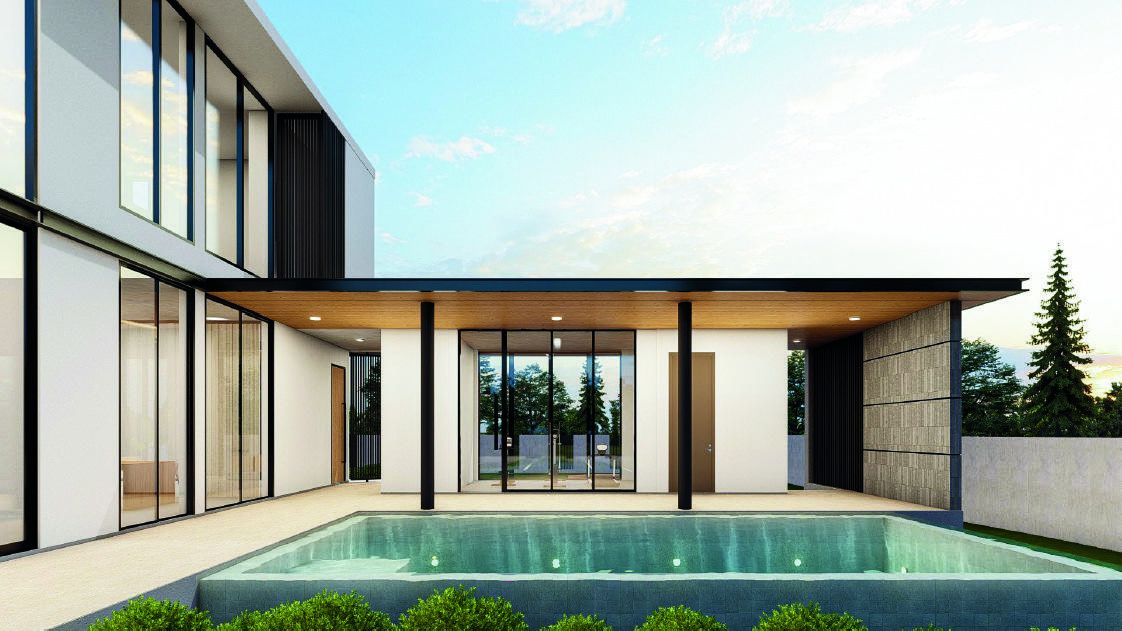
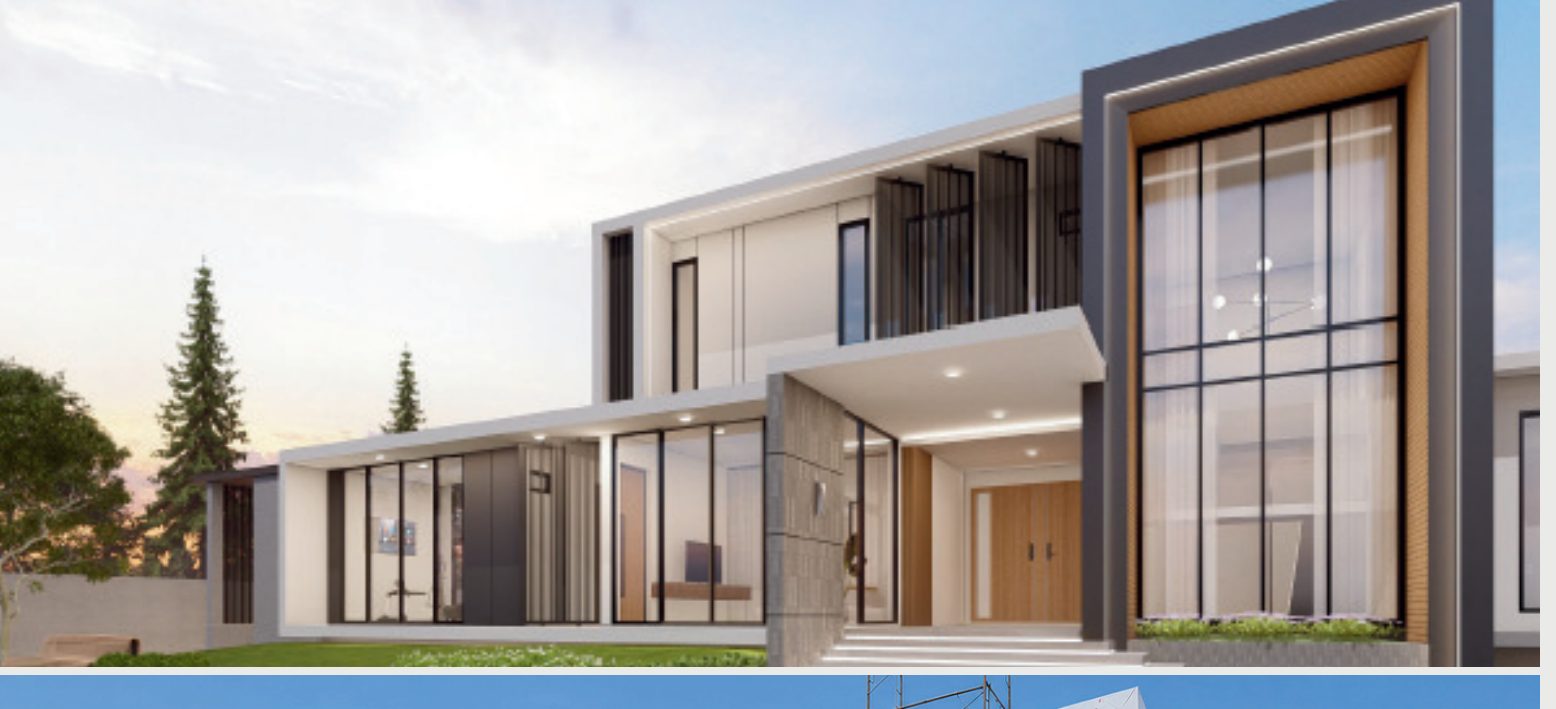
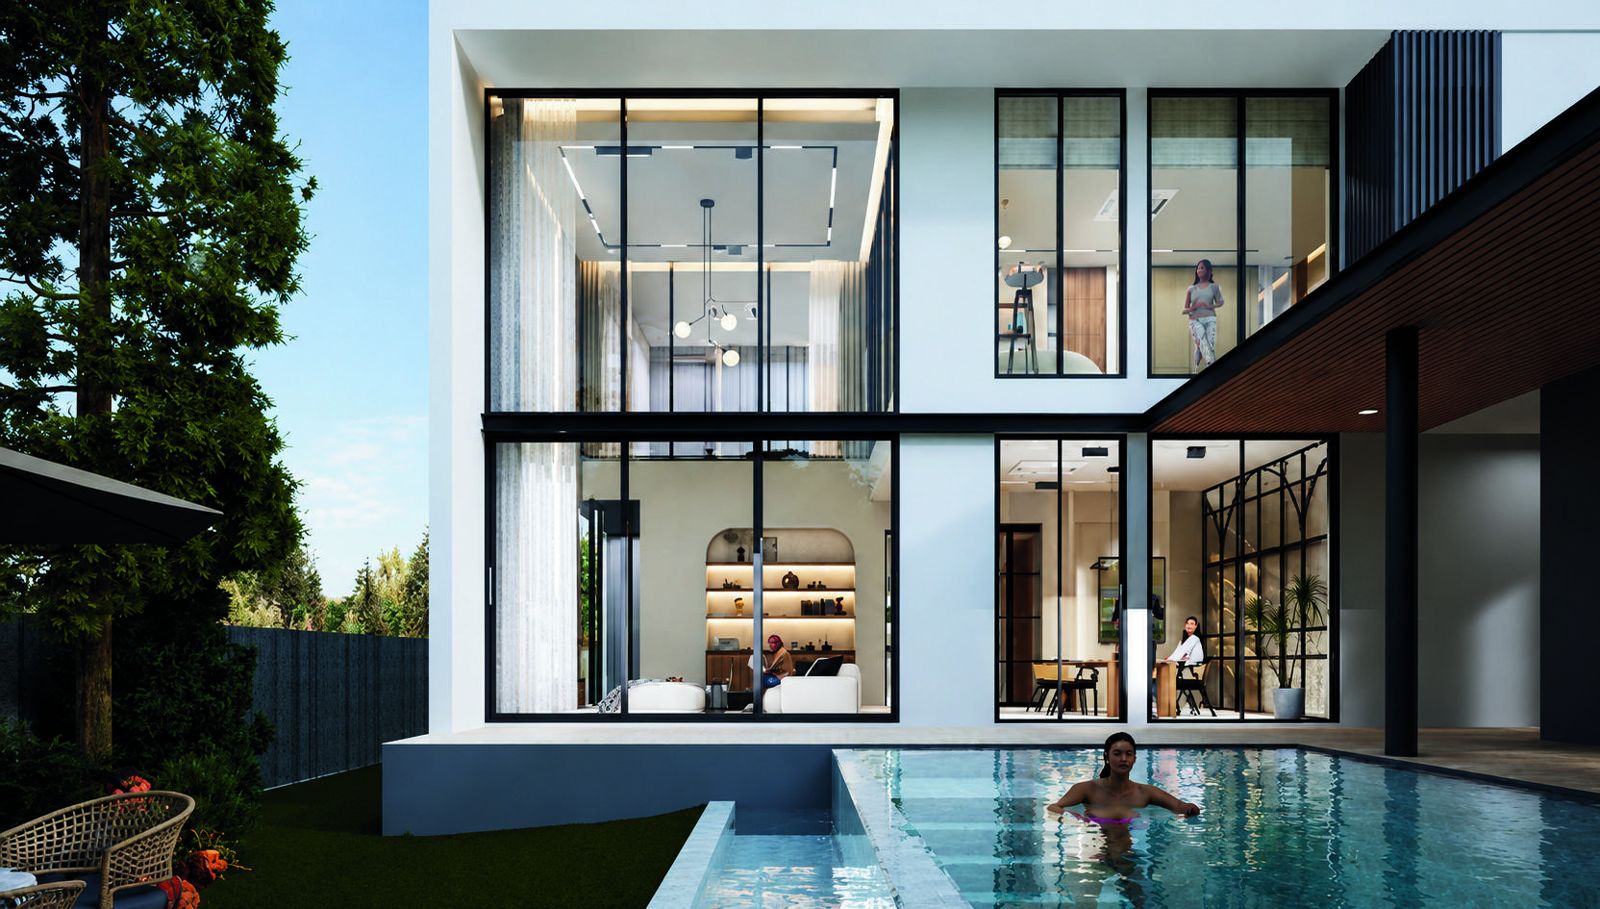
The massing develops in steps: a solid mass is carved to reduce bulk and create voids, the volumes are layered and connected through semi-outdoor spaces, and courtyards and openings are introduced to bring in natural light and ventilation, finished with terraces and greenery.
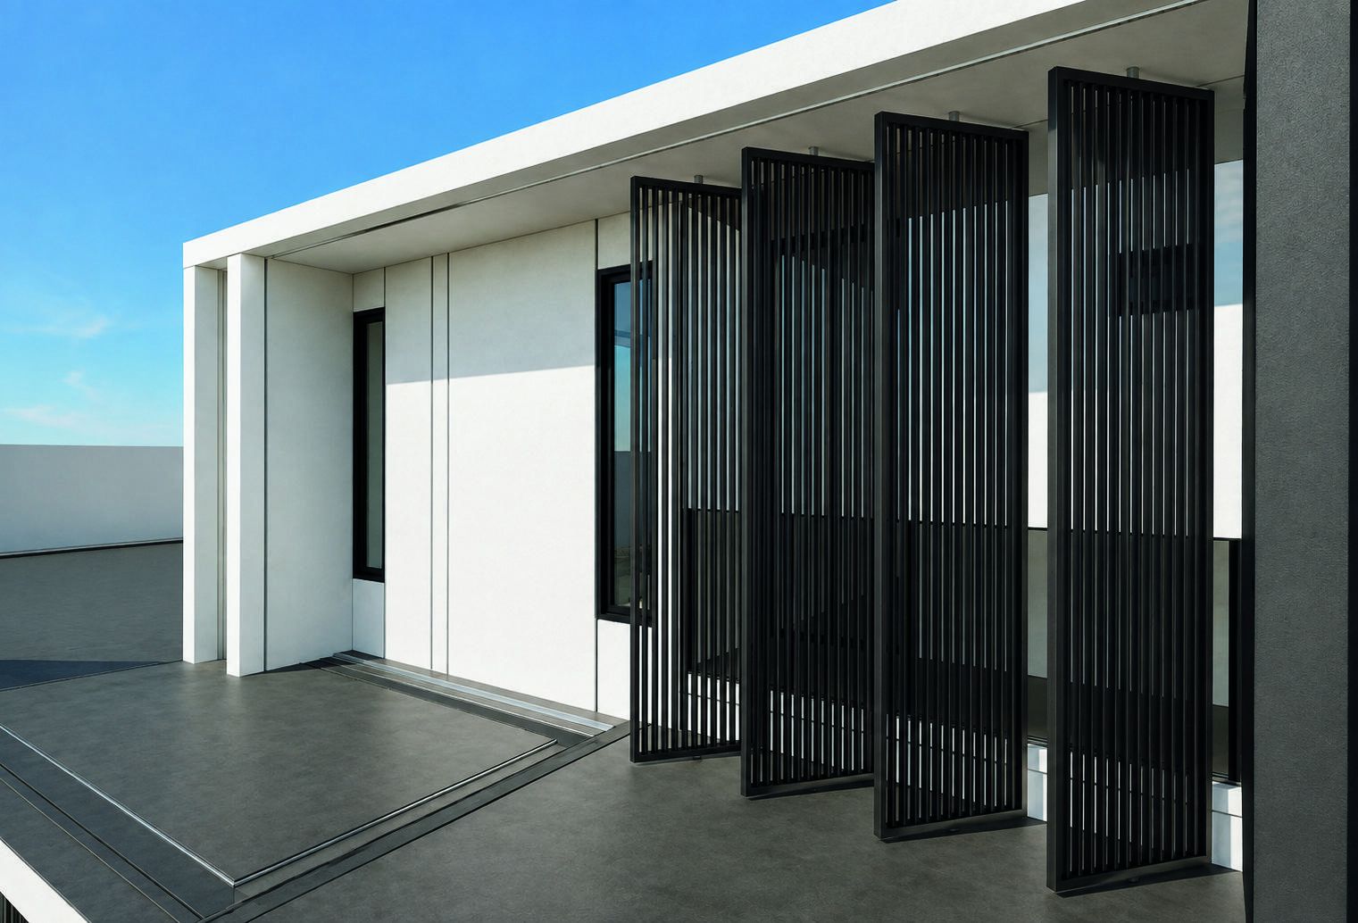
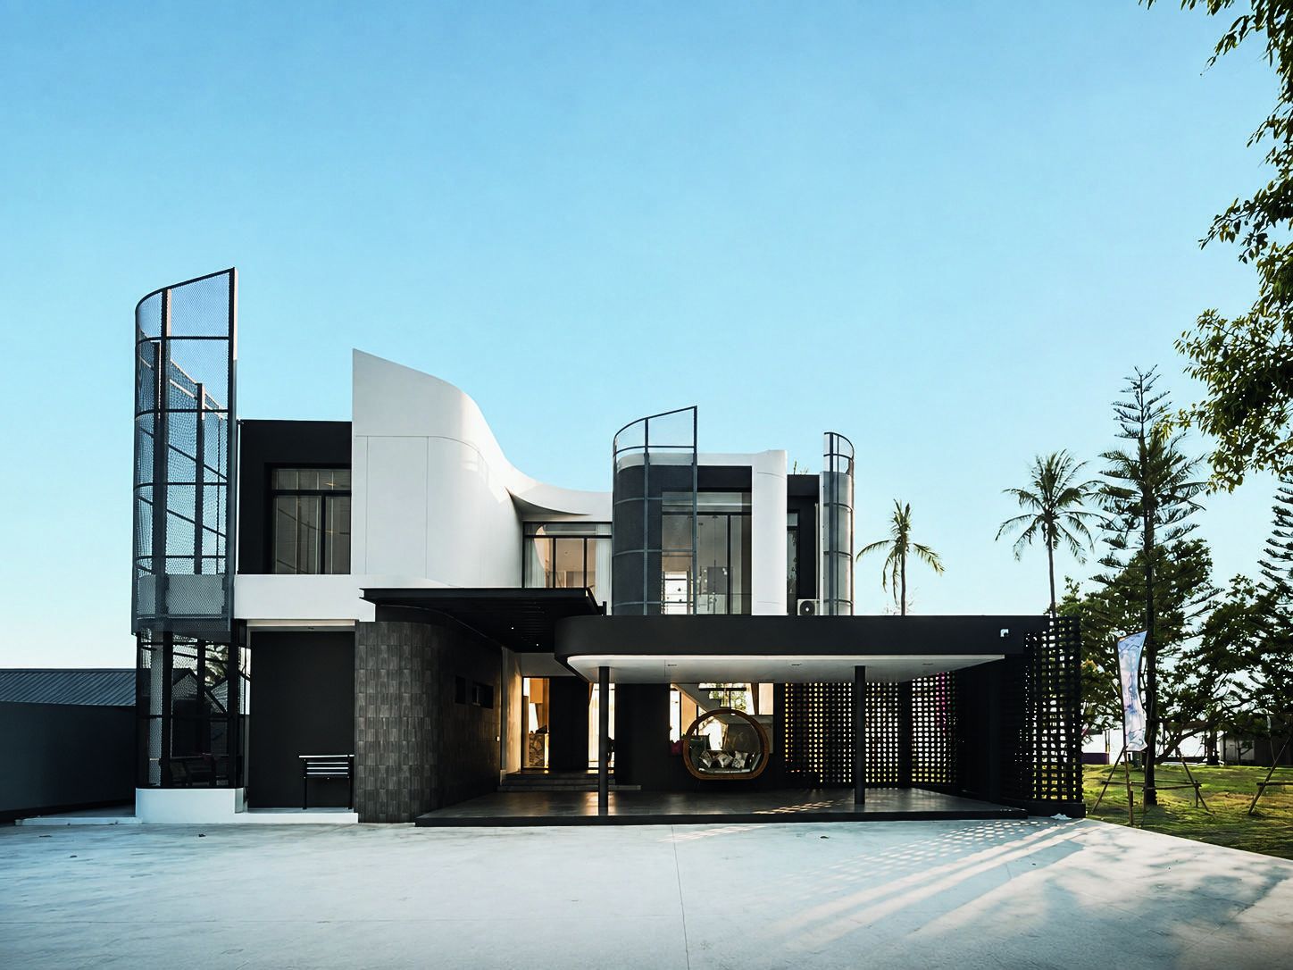
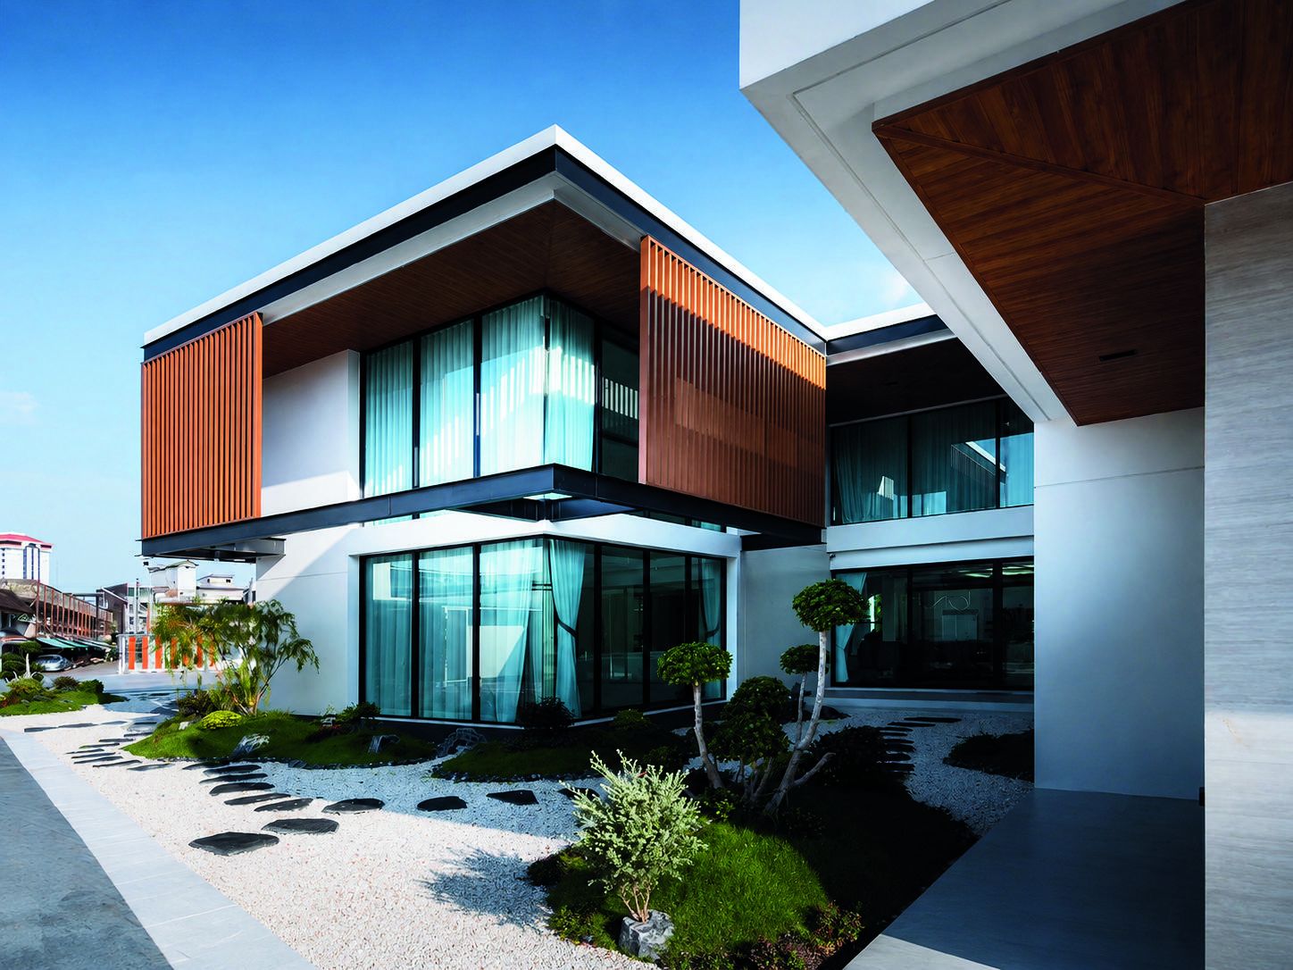
Design principles: hierarchy from public to private, light and ventilation, indoor–outdoor connection, and simple, clearly defined forms. Strategies: vertical screens for sunlight and privacy, green space, opening design for views and natural ventilation, and level changes that define functional zones.
ภาพออกแบบ 3D
 Laem Singh Villa
 The Layer House
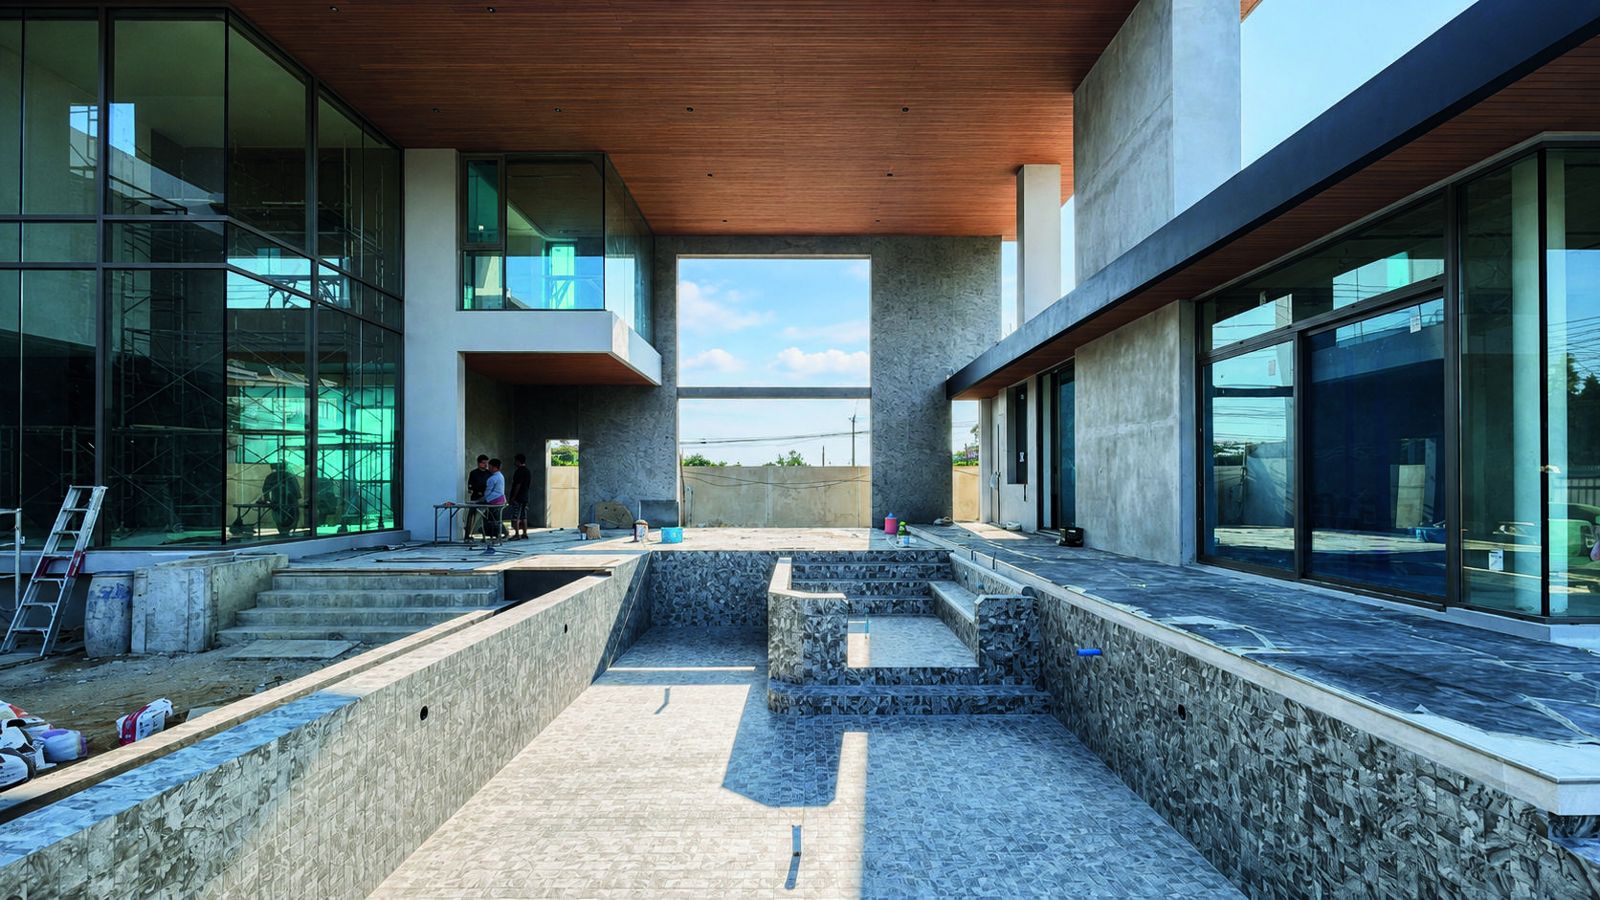 The Frame Residence
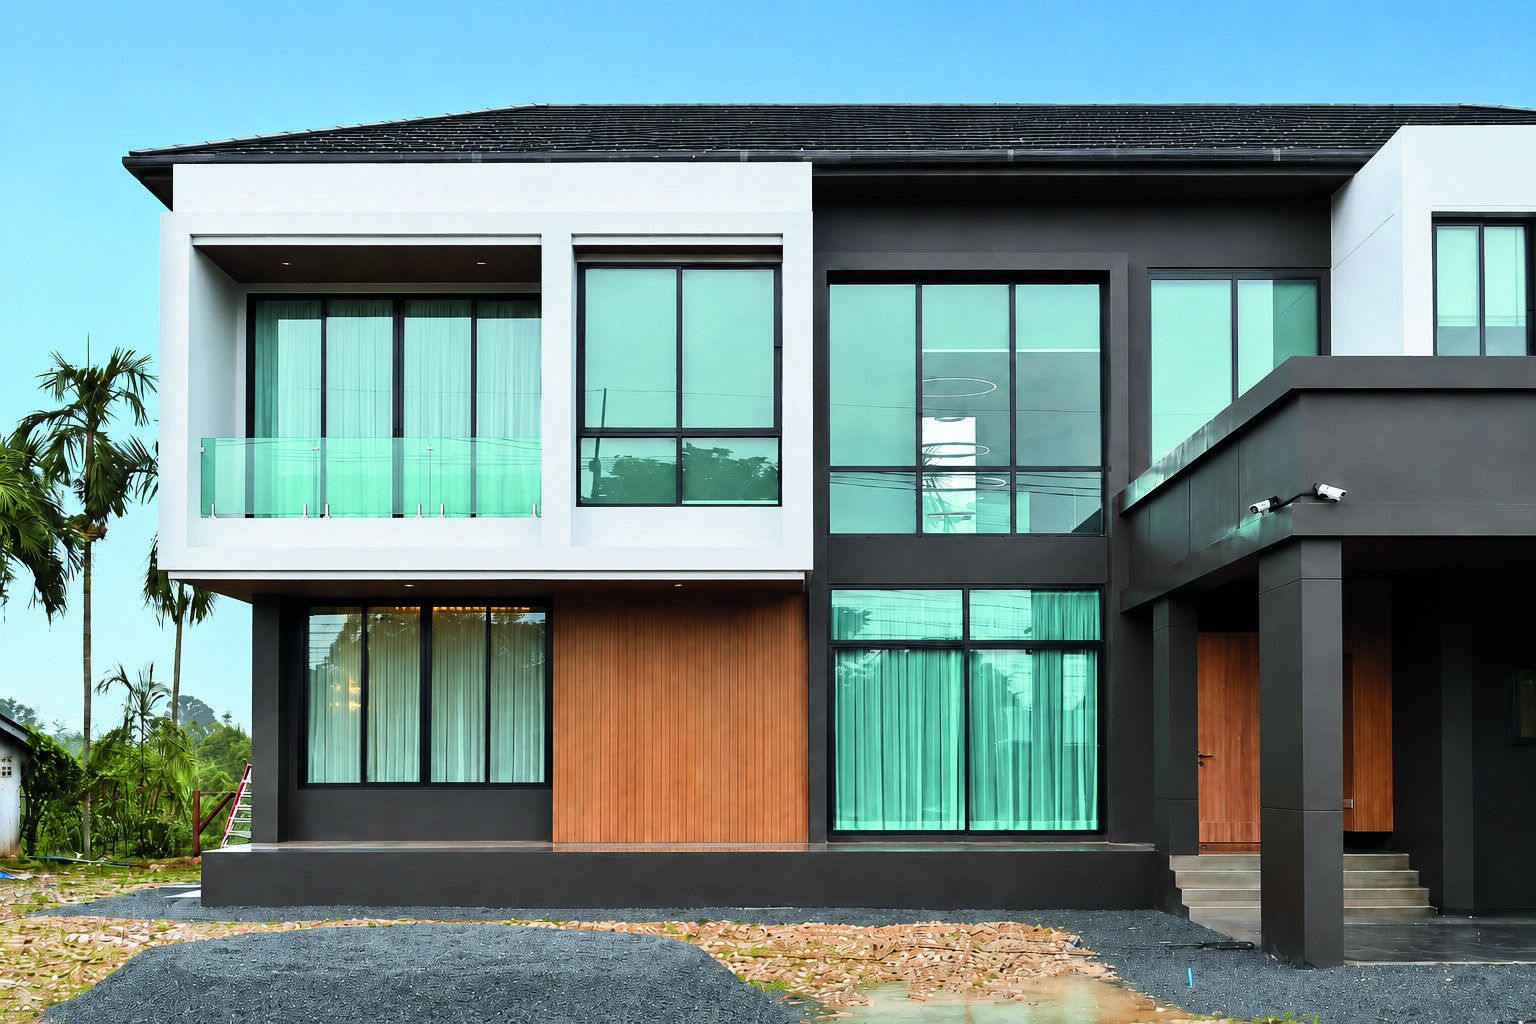 The Horizon House
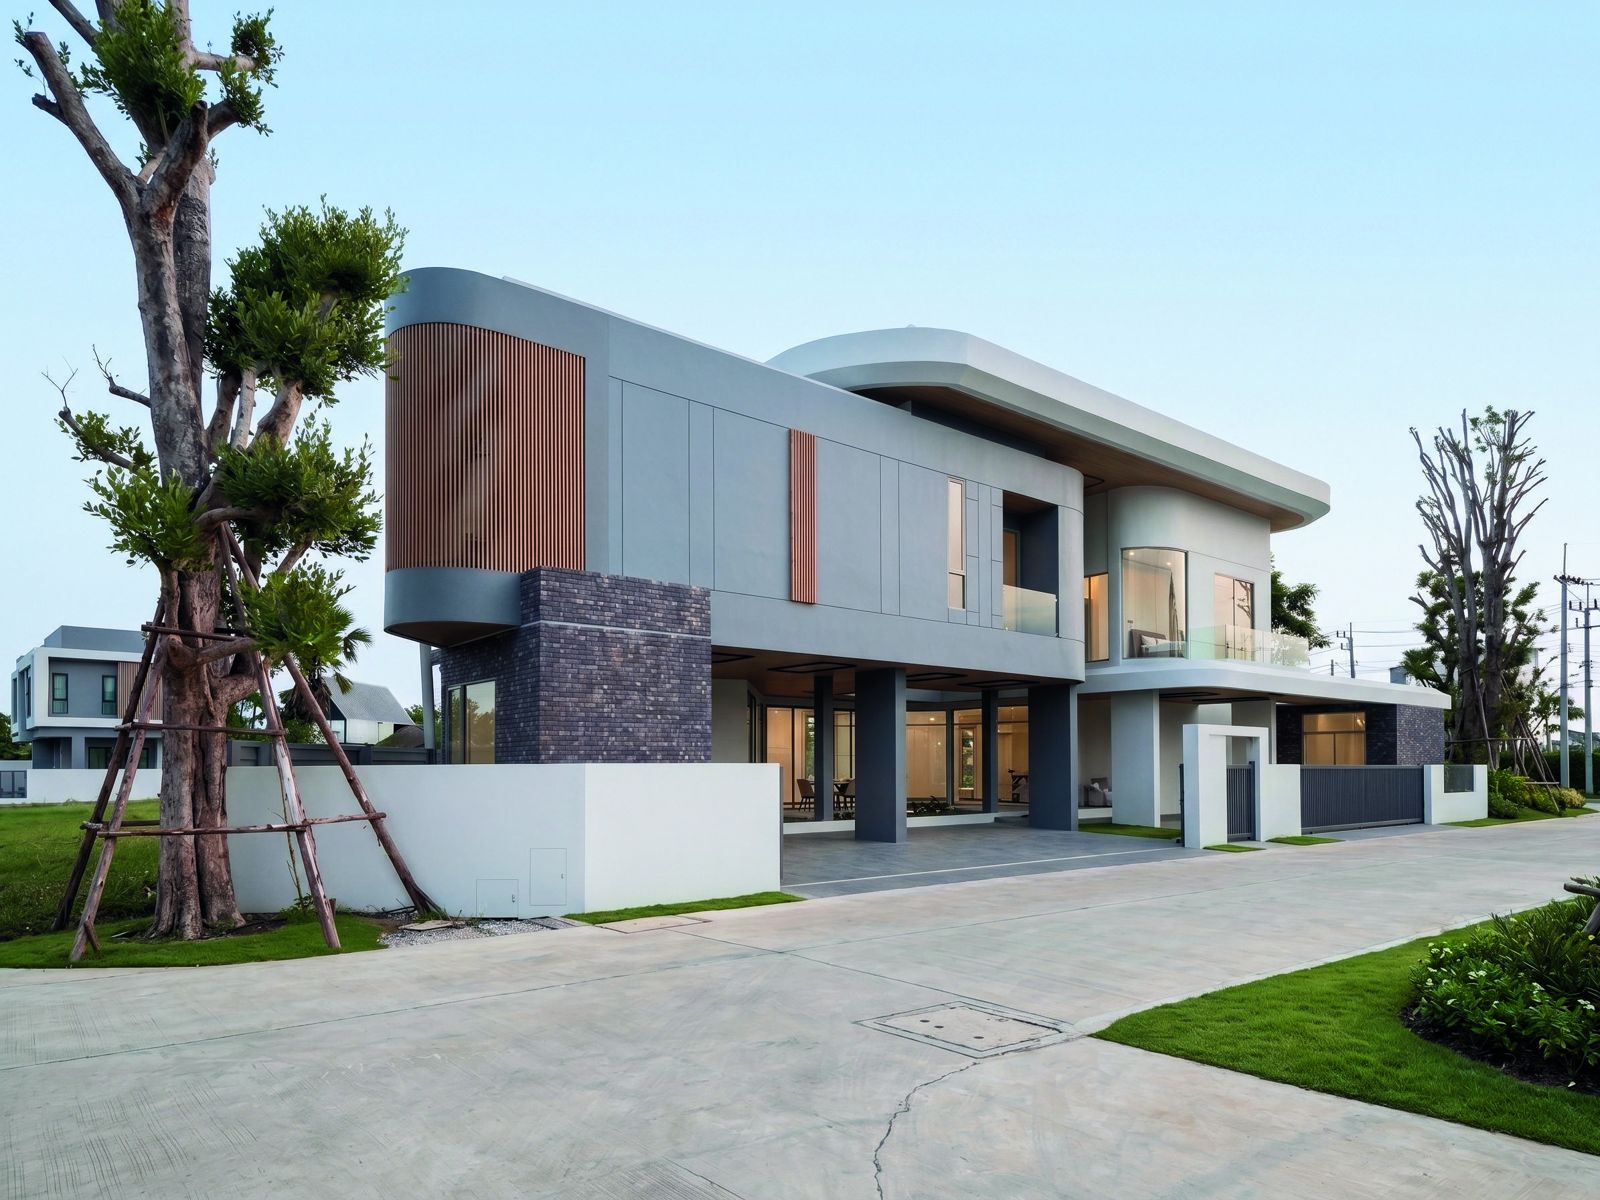 The Serene Curve Residence
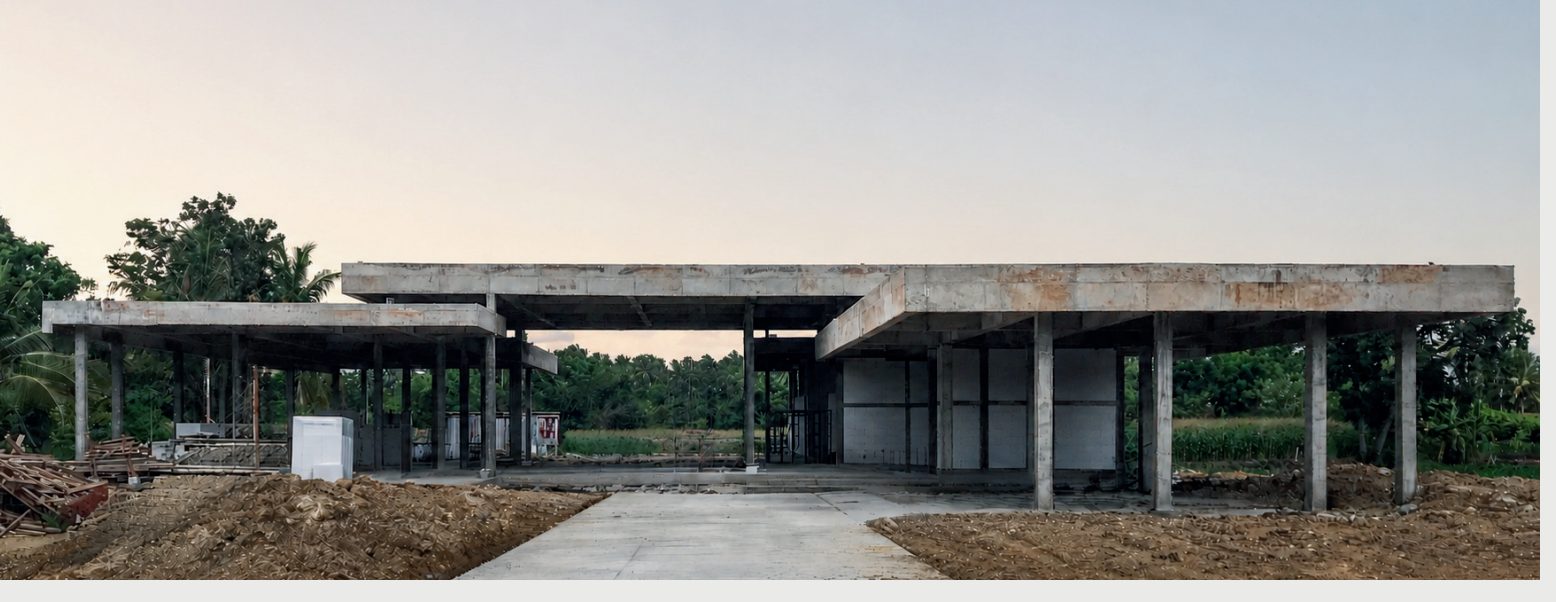 The Tranquil House
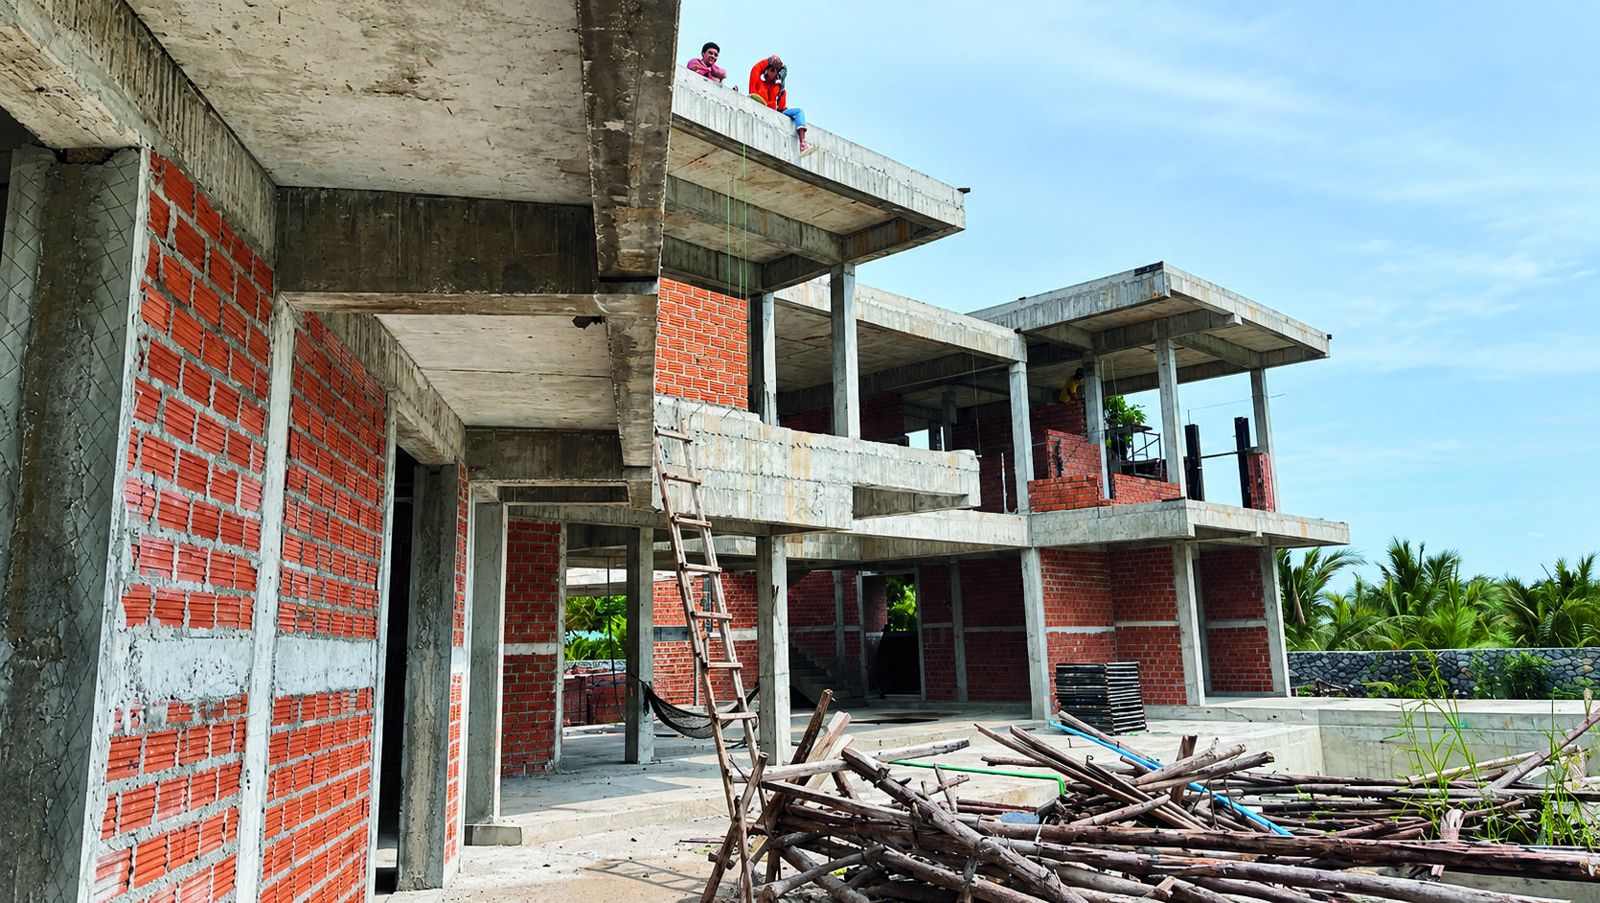 Khun Yim House
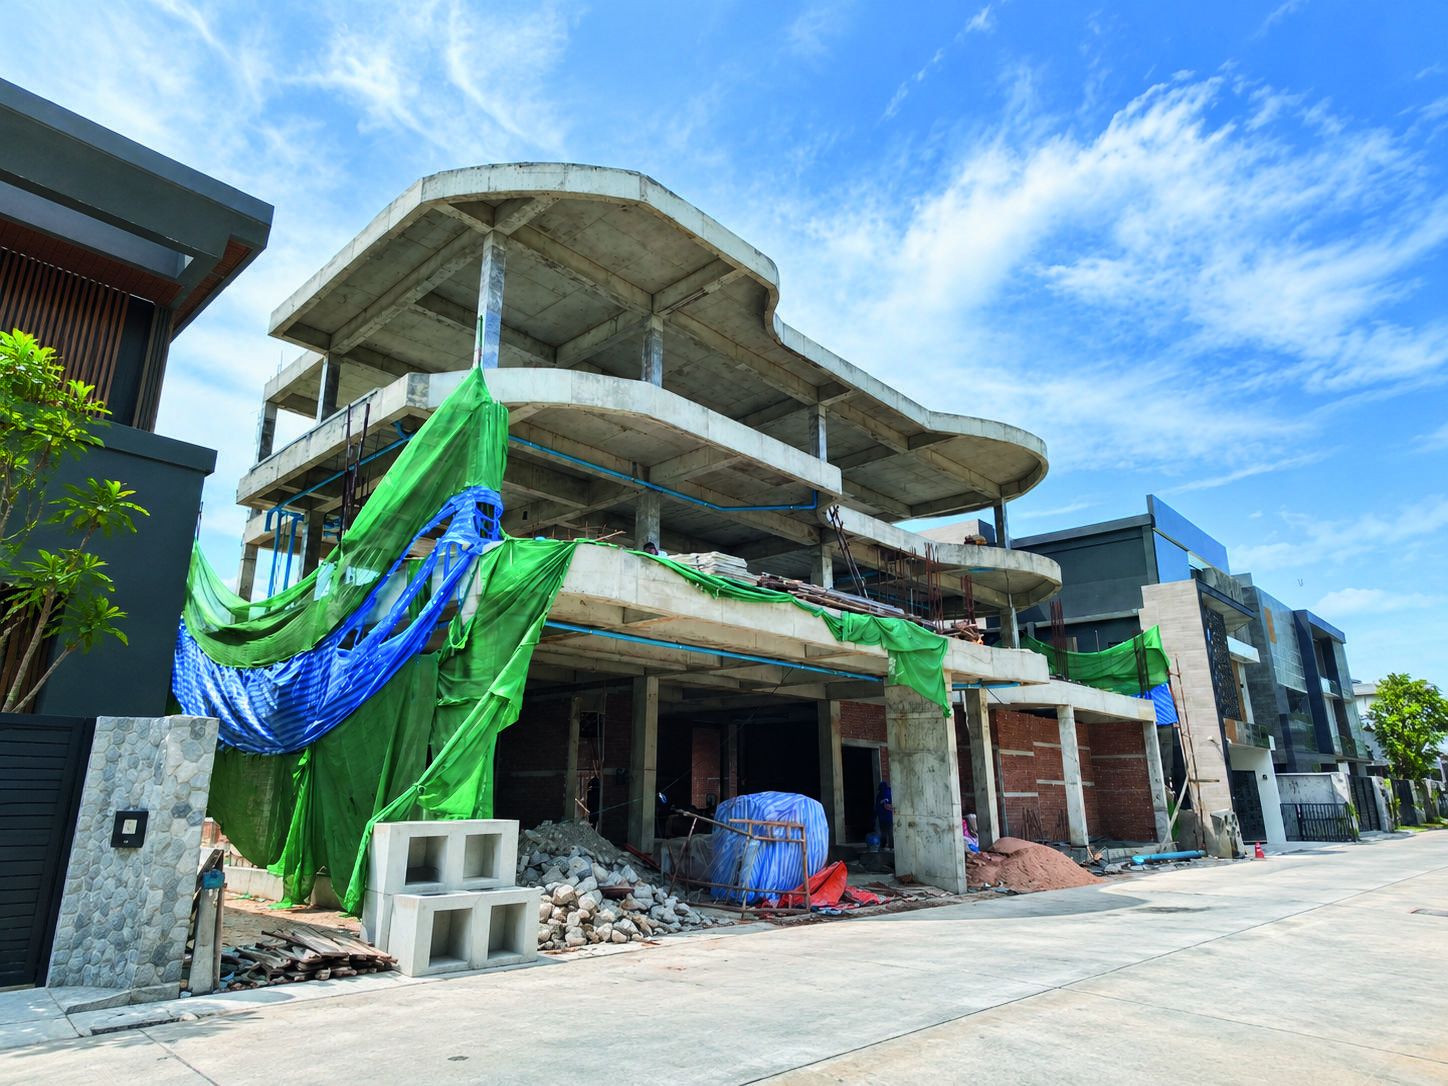 The Flow Residence
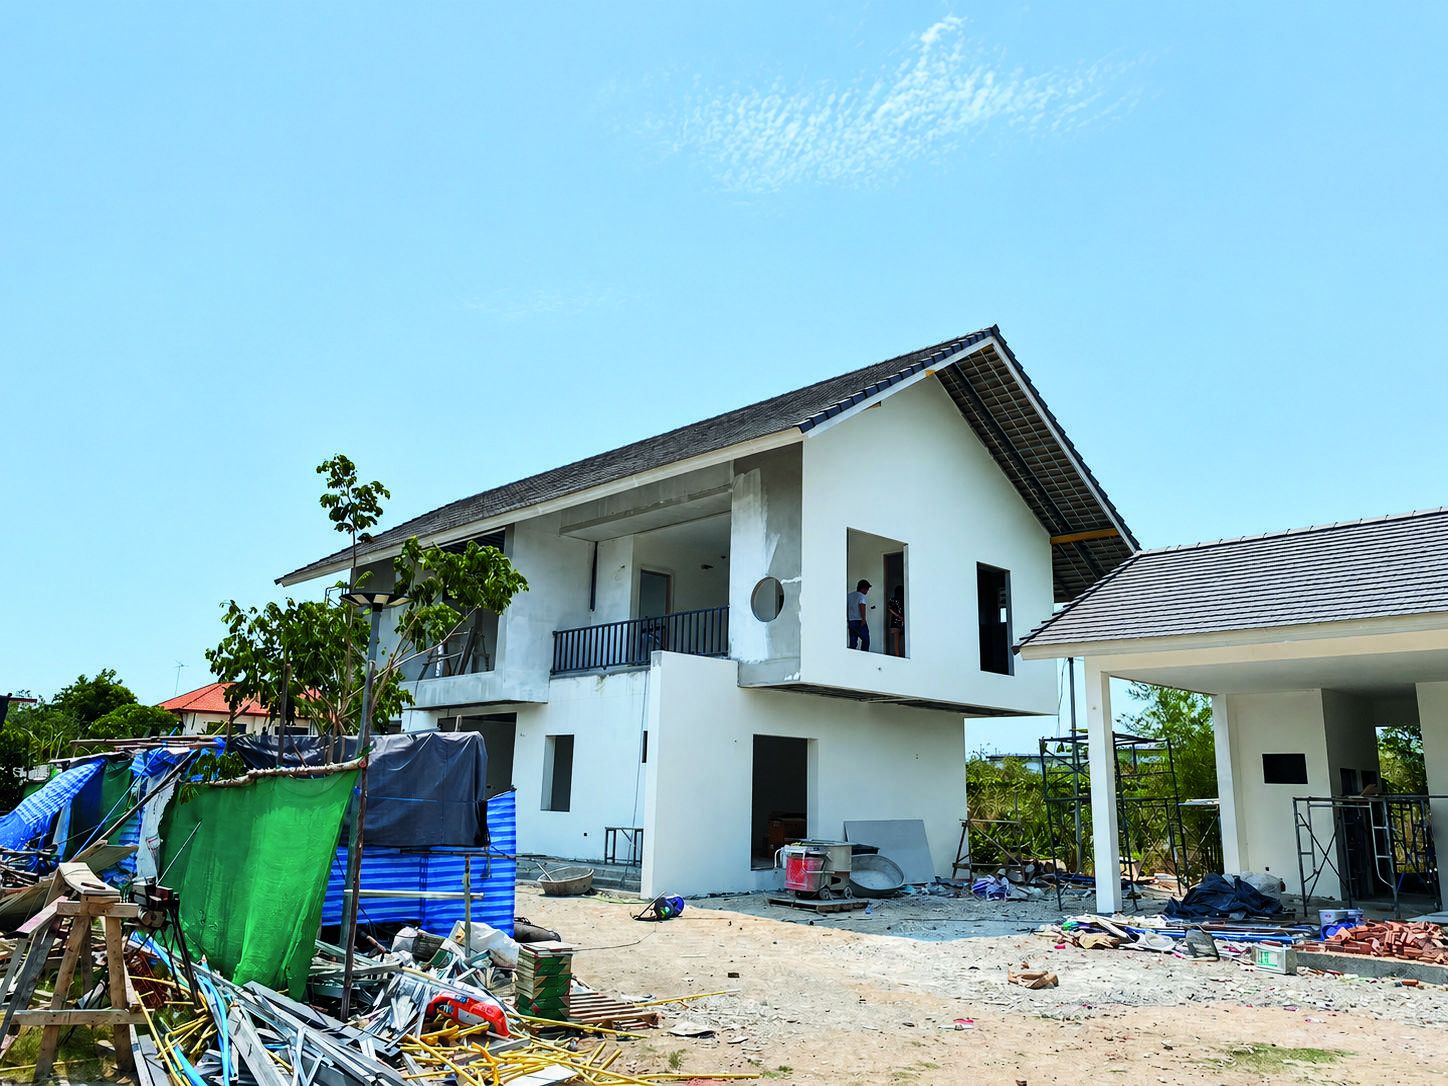 The Mug