- LOCATION
- Nong Ri, Chon Buri
- USEABLE AREA
- 900 sq.m.
- LAND AREA
- 600 sq.wa
- BUDGET
- 30,000,000 Baht
- BEDROOMS
- 5
- BATHROOMS
- 7
- LIVING AREA
- 3
- PARKINGS
- 4
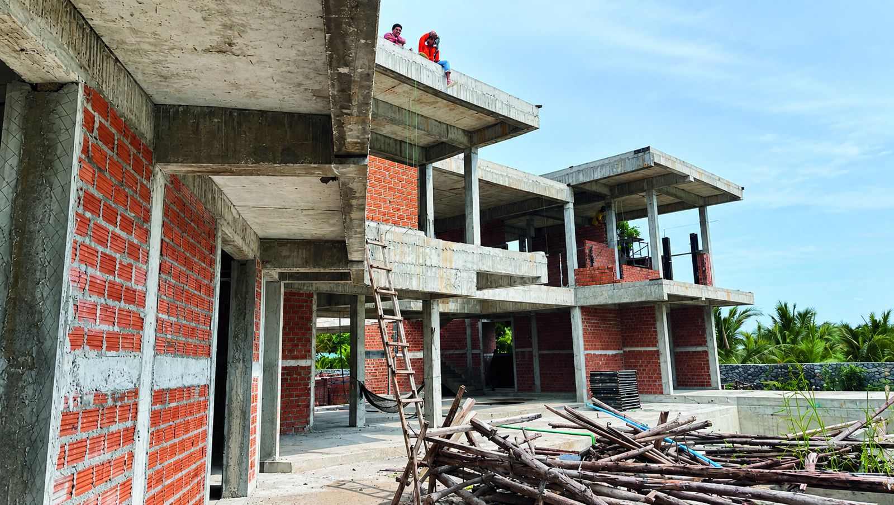
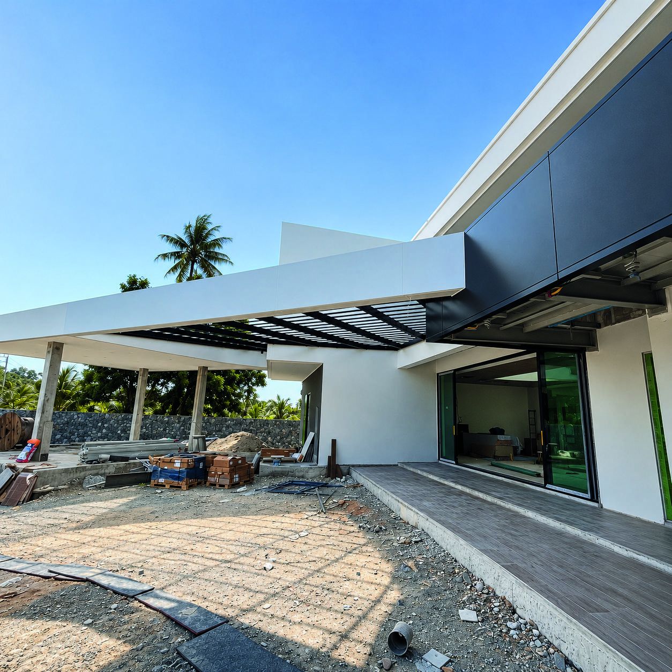
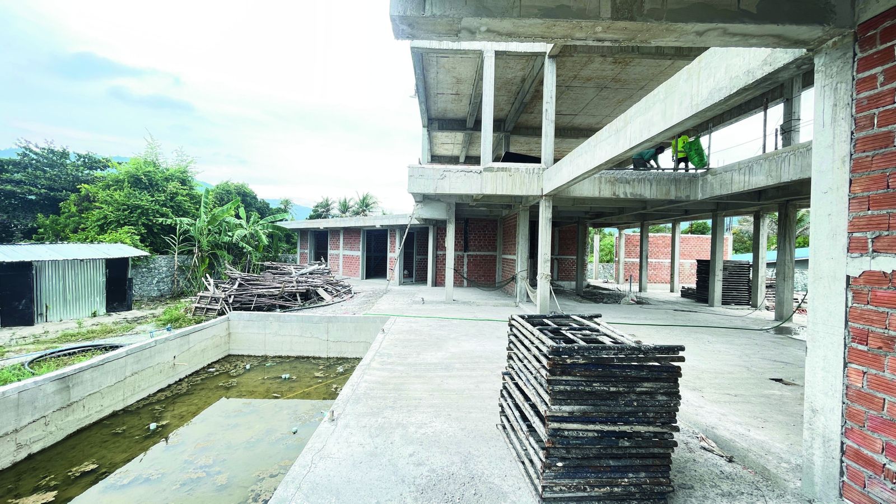
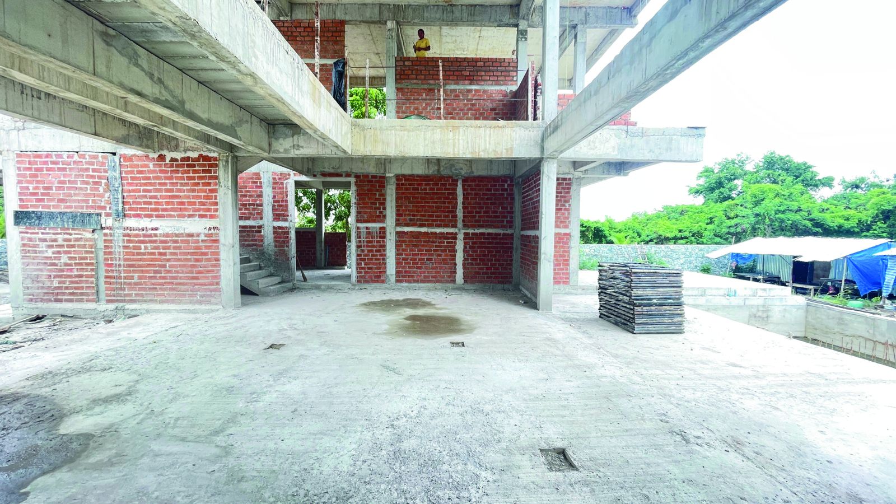
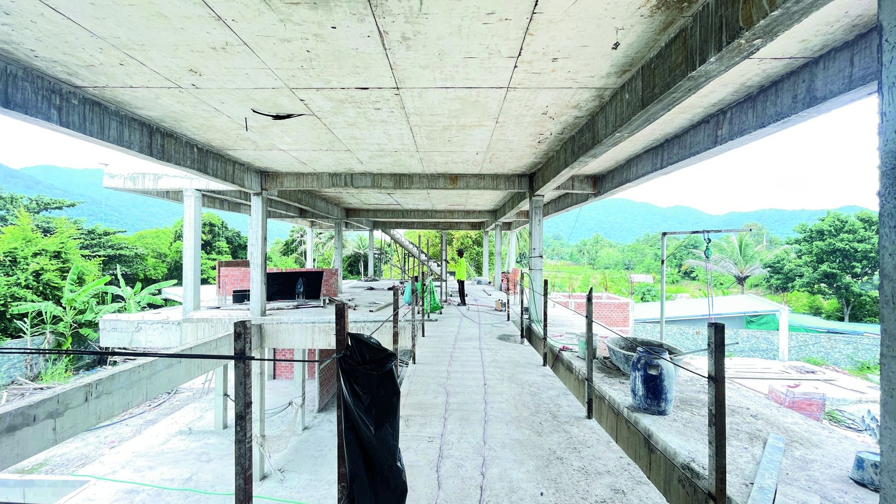
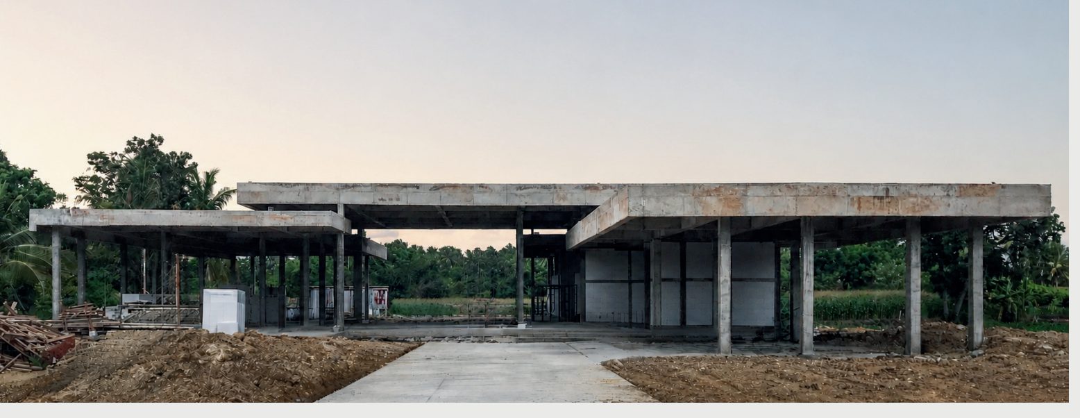
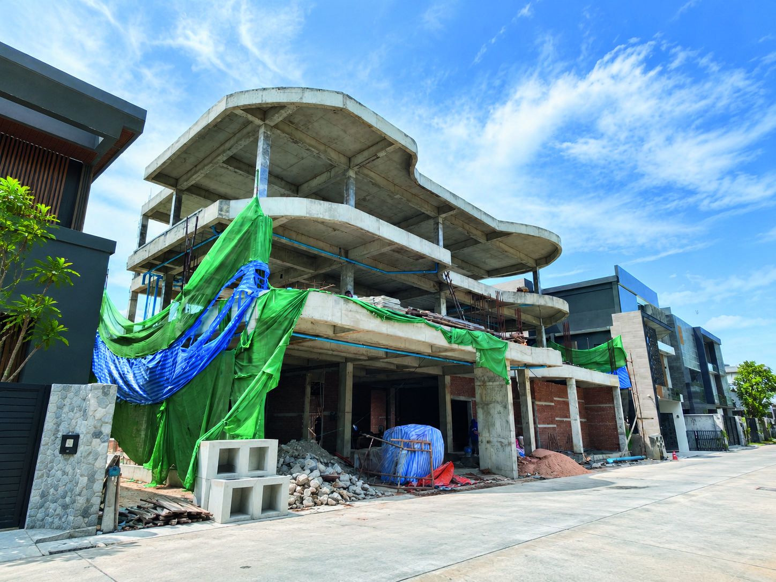
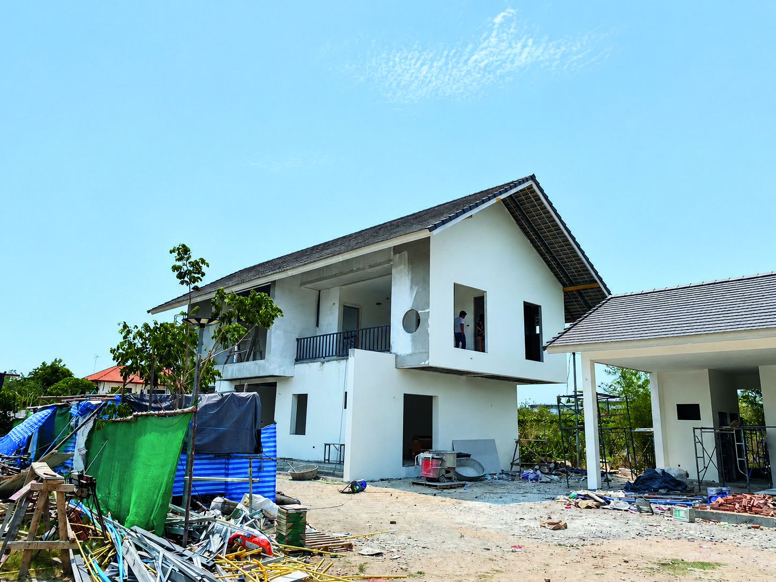
ภาพจริงหน้างาน
แนวคิดการออกแบบ
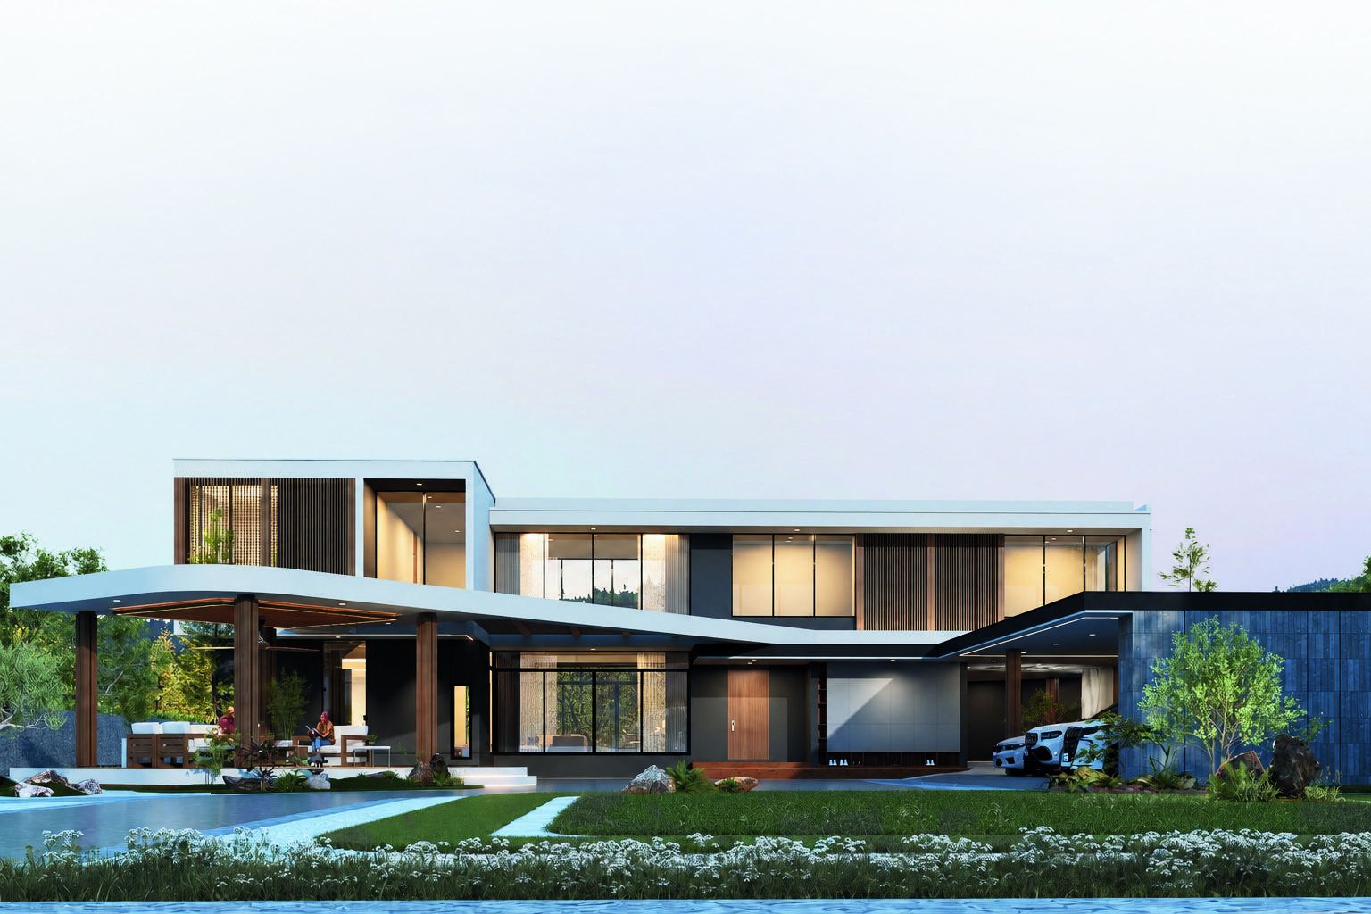
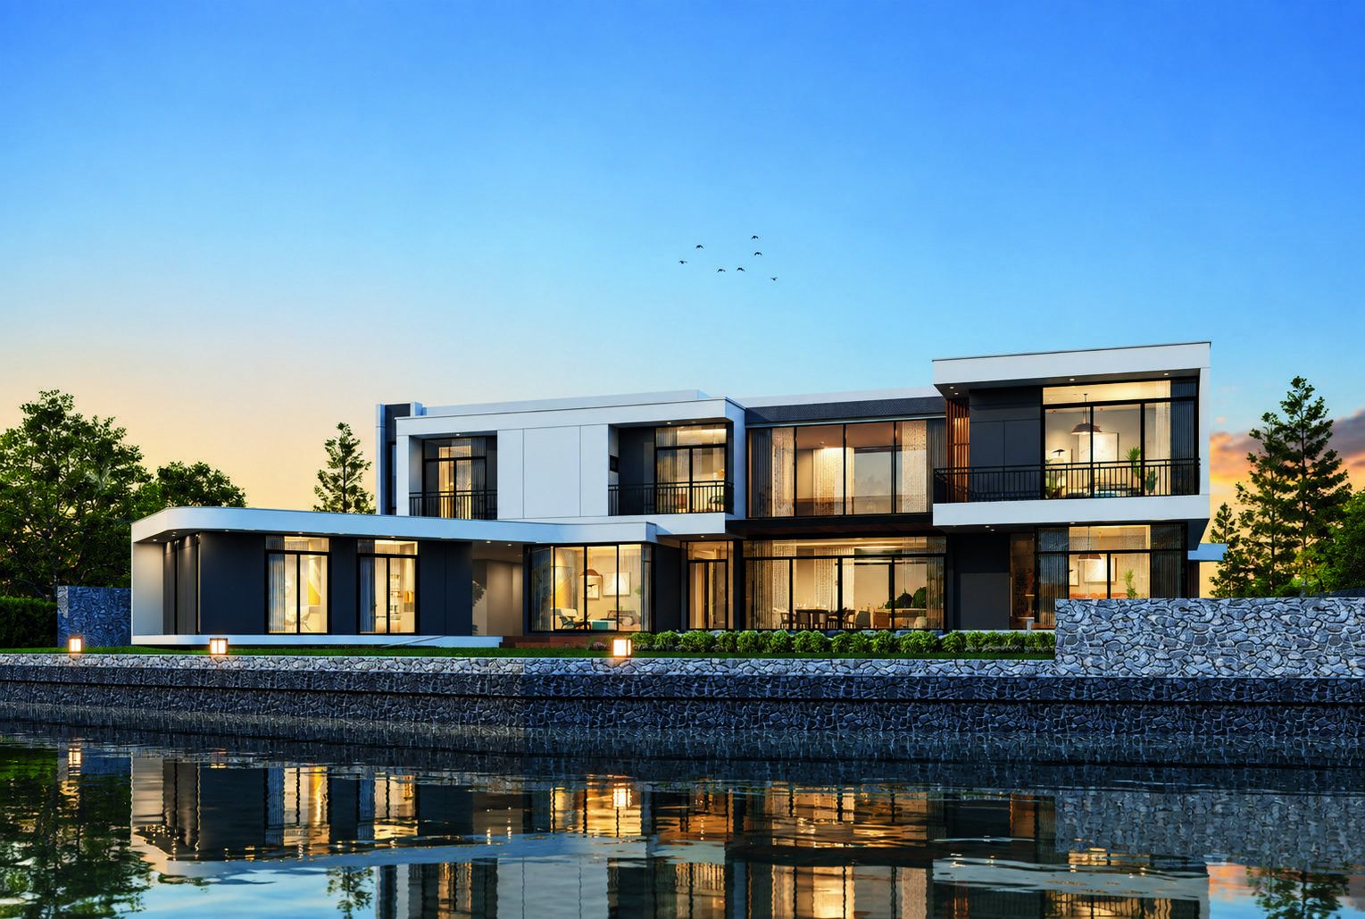
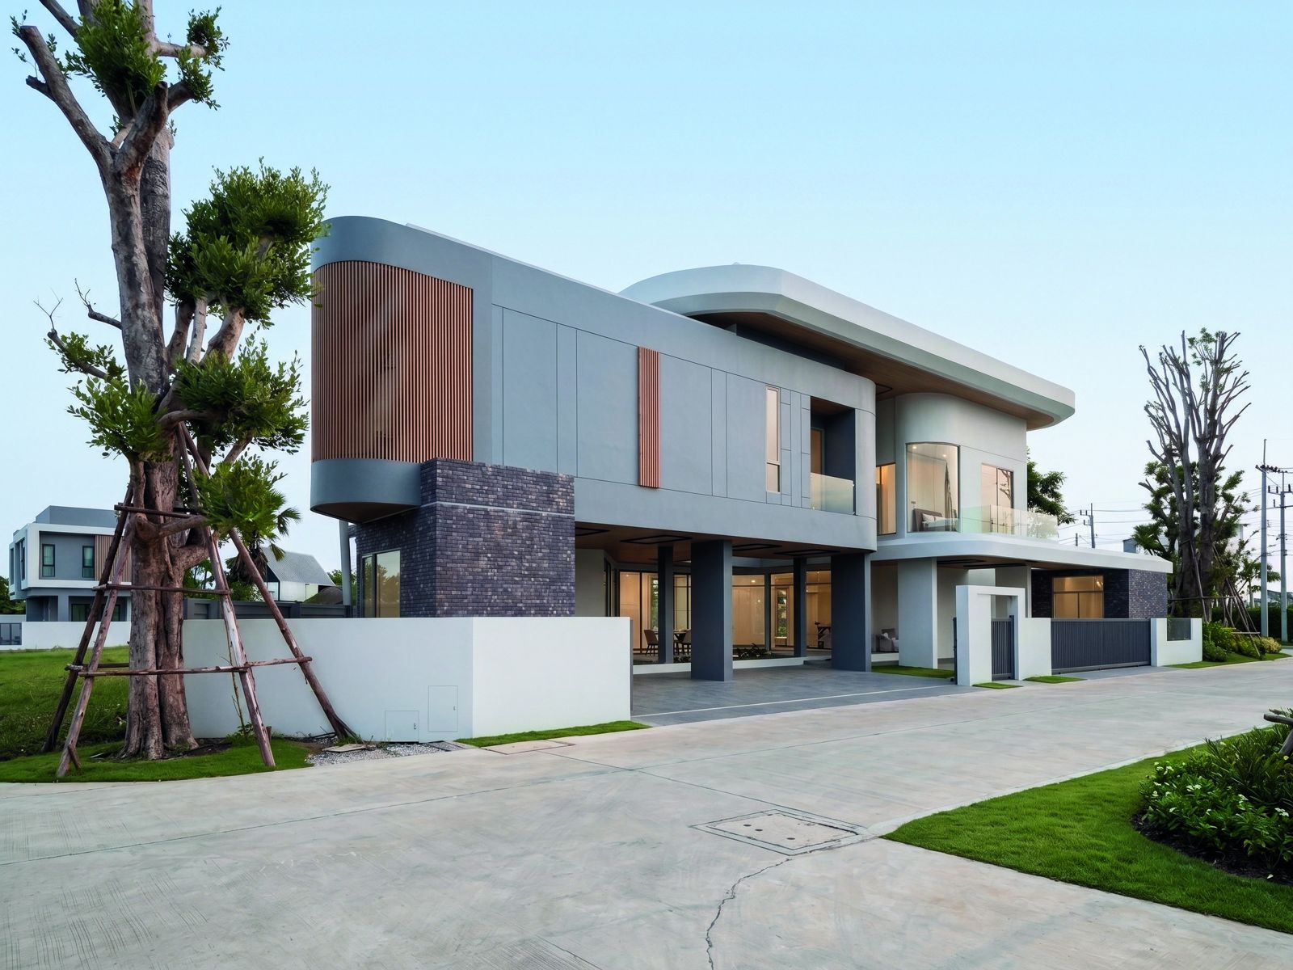
The design organizes spaces through a clear transition from public to private zones. On the ground floor, the living, dining, and kitchen areas form a connected social core that extends naturally toward the pool, outdoor lounge, and landscape, creating a strong indoor–outdoor relationship. Service and private functions are positioned separately to maintain privacy and efficient circulation.
The upper floor is designed as a private family zone, with bedrooms arranged around the family living area and circulation bridge. The terrace and open-to-below space maintain visual connections to the pool and landscape, allowing natural light, openness, and spatial continuity throughout the house.
ภาพออกแบบ 3D
 Laem Singh Villa
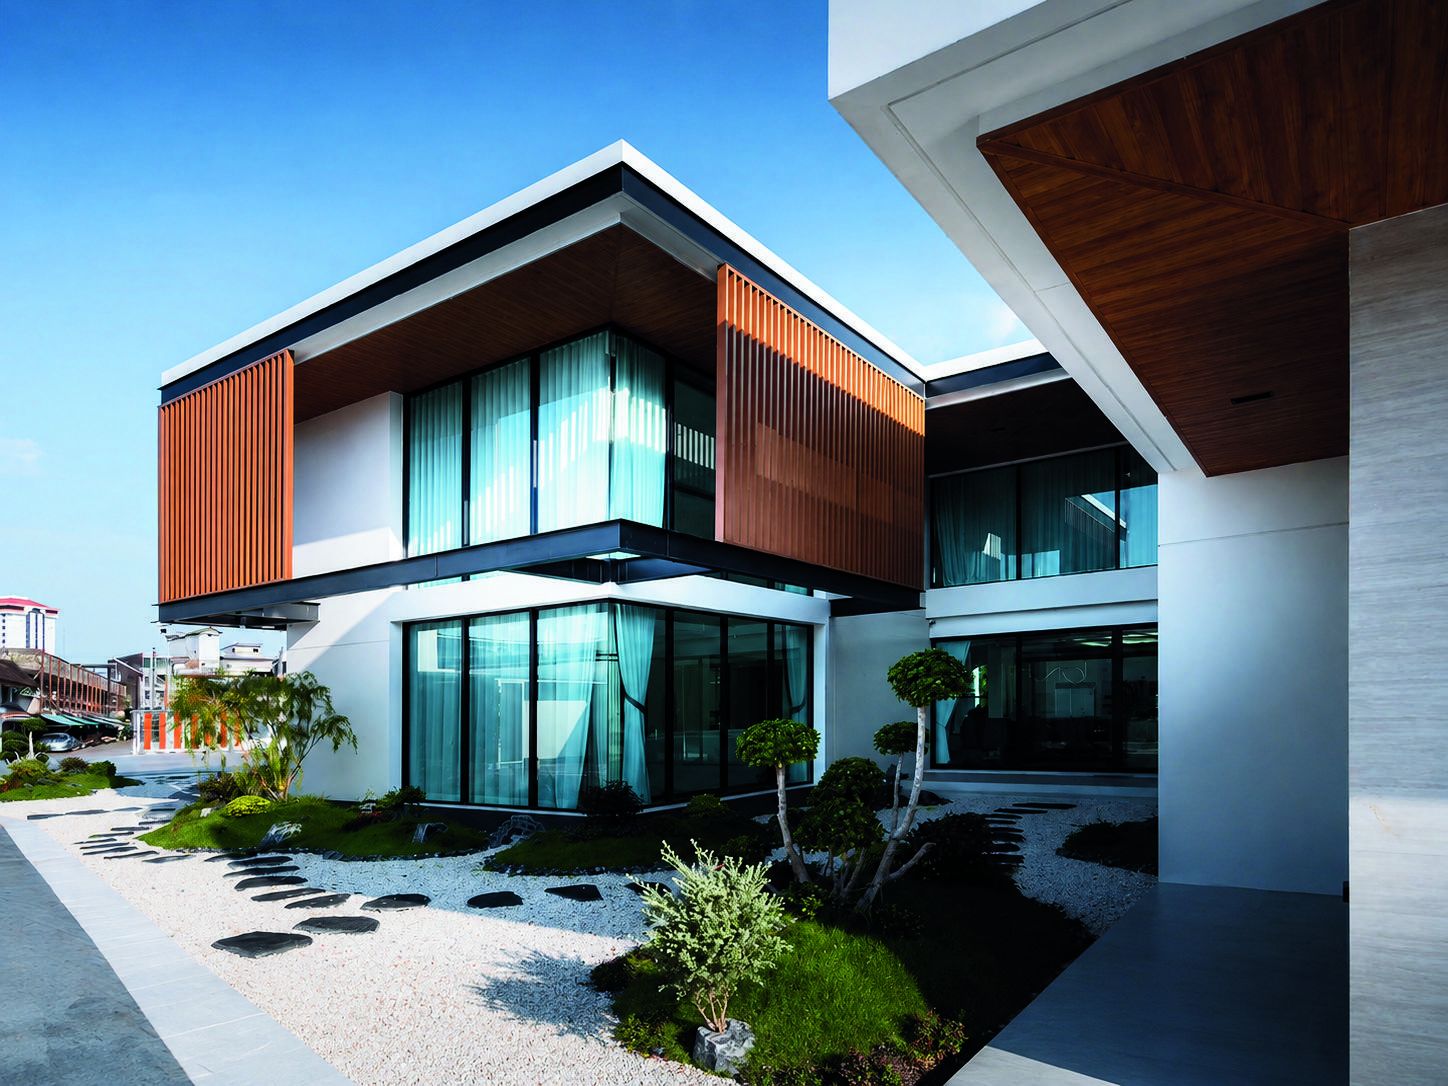 The Layer House
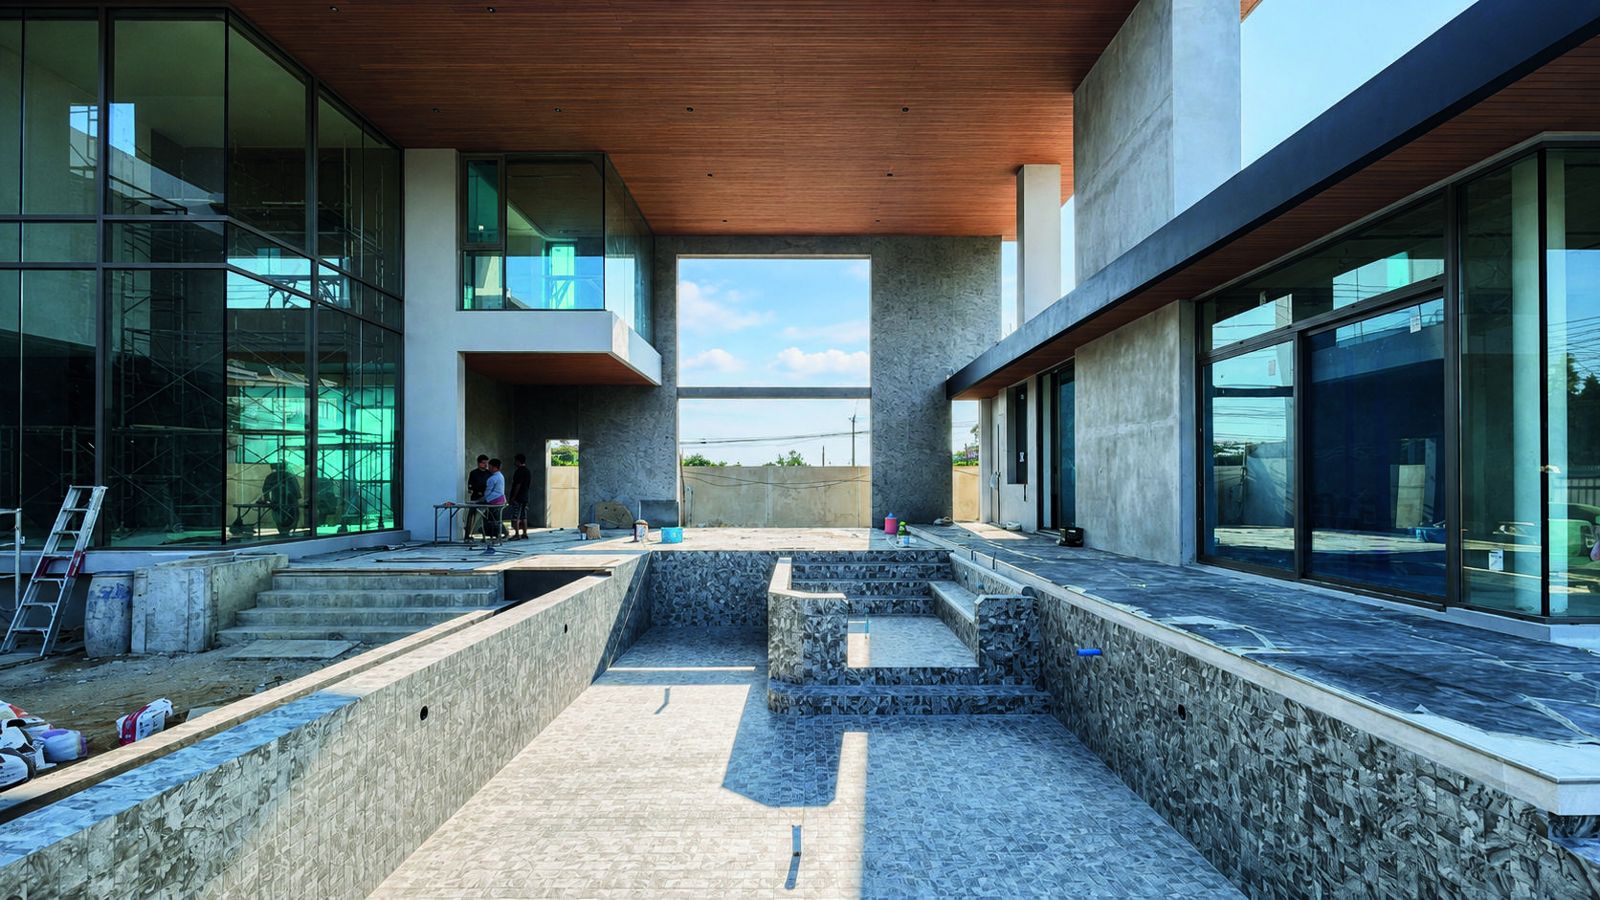 The Frame Residence
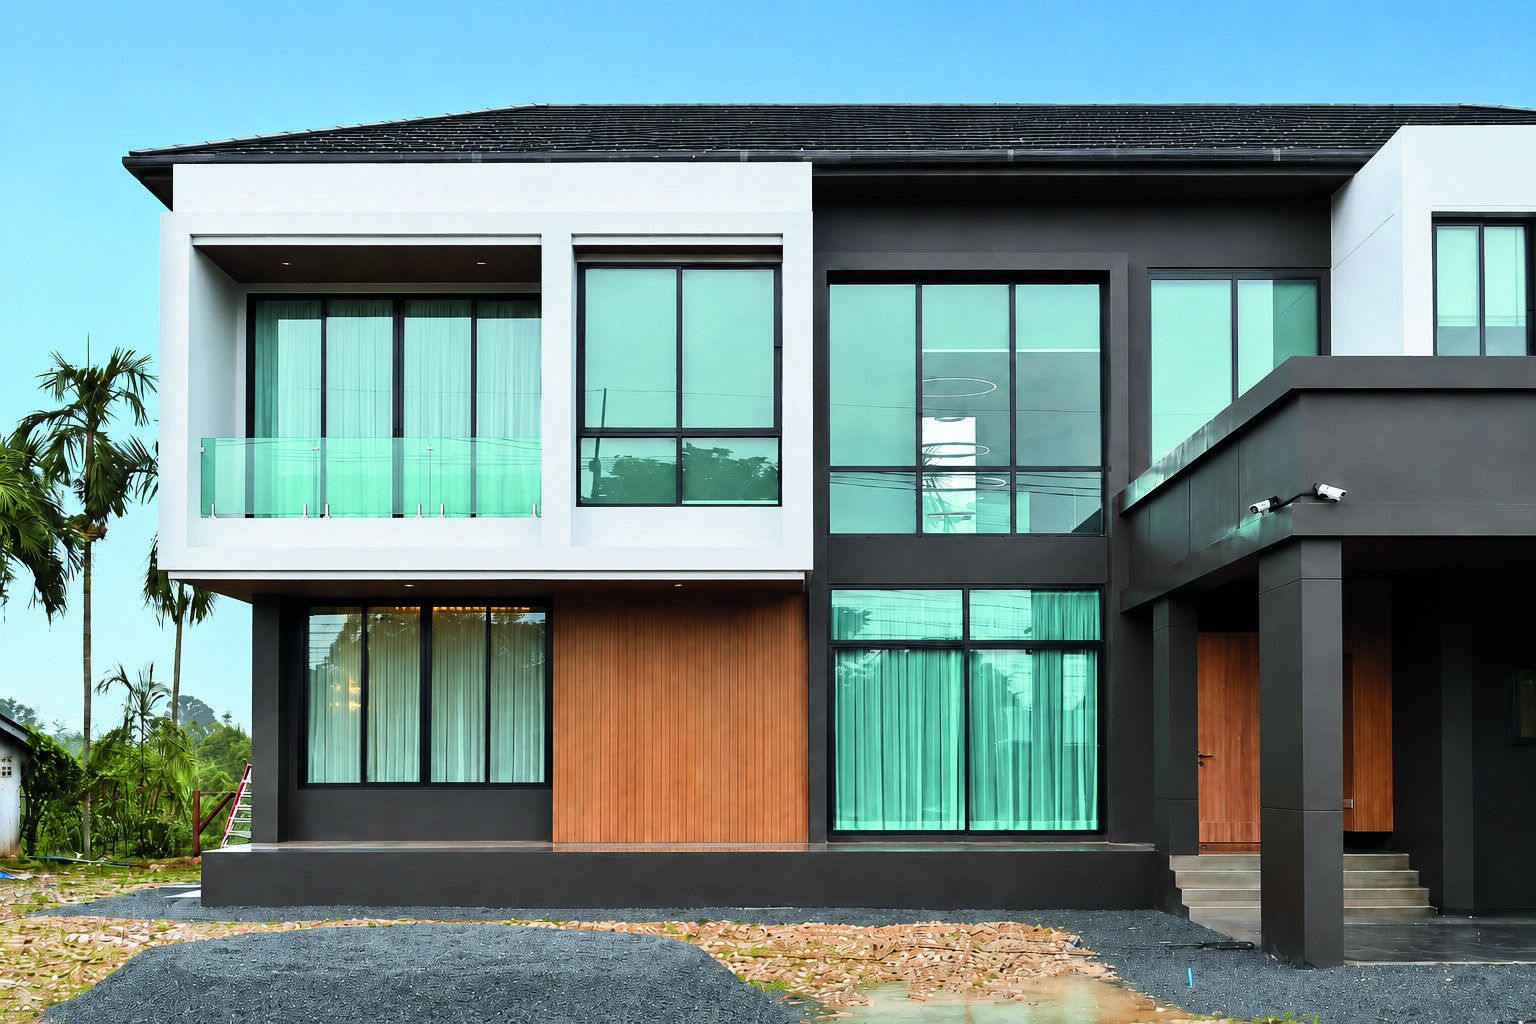 The Horizon House
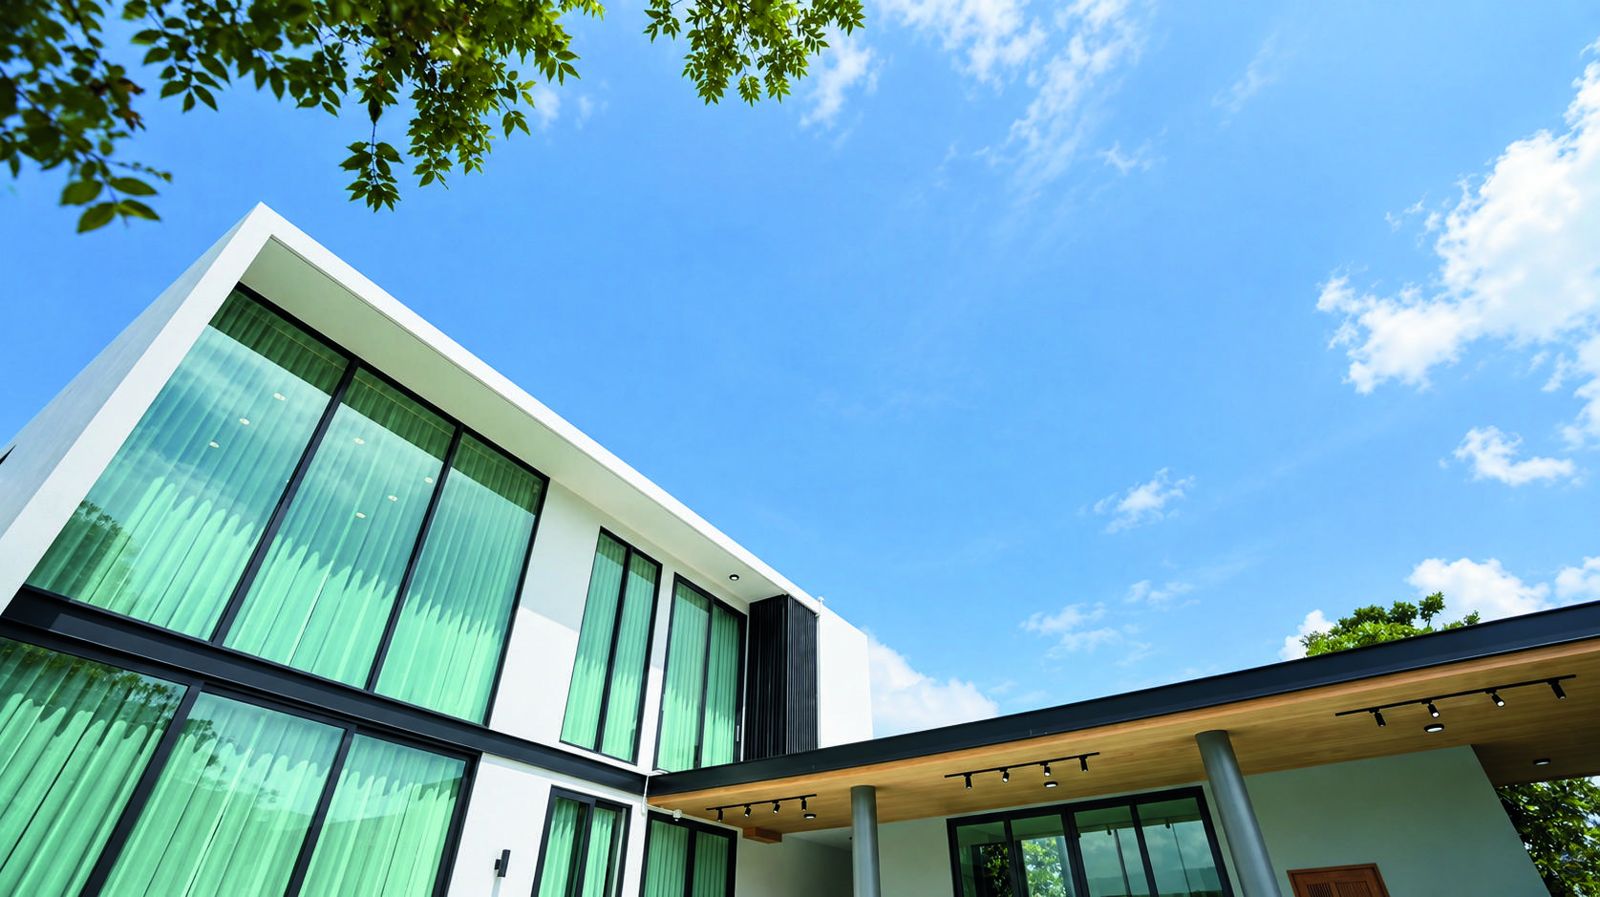 The Portal House
 The Serene Curve Residence
 The Tranquil House
 The Flow Residence
 The Mug